
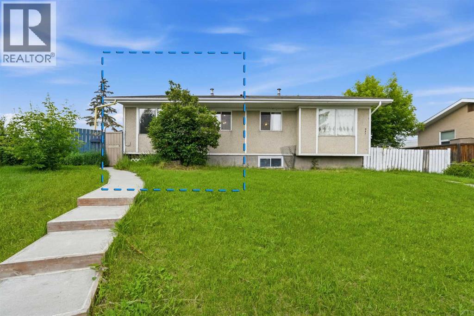
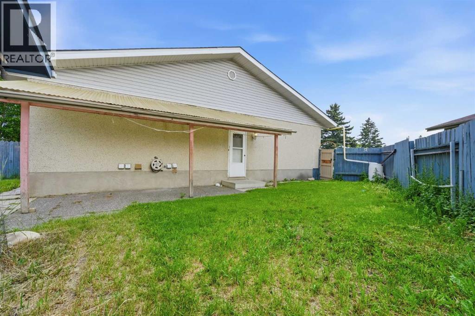
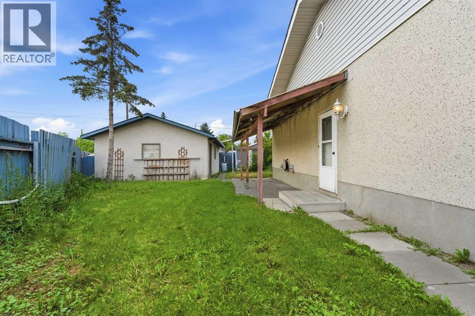
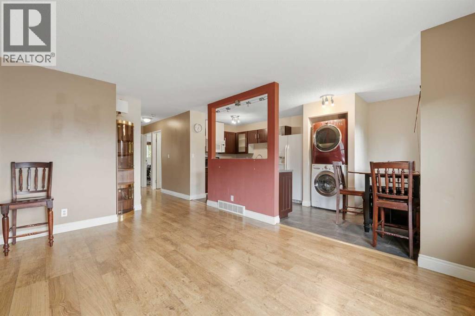
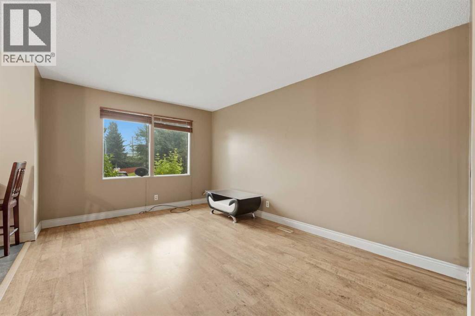
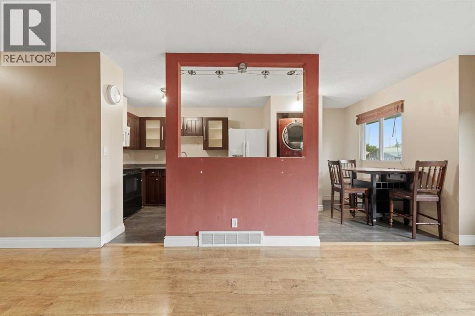
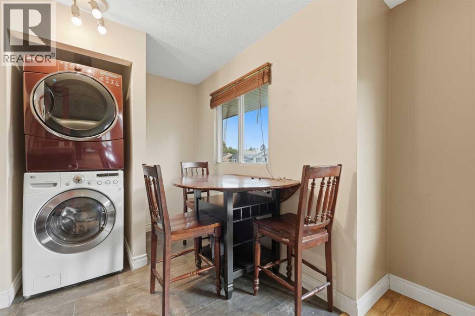
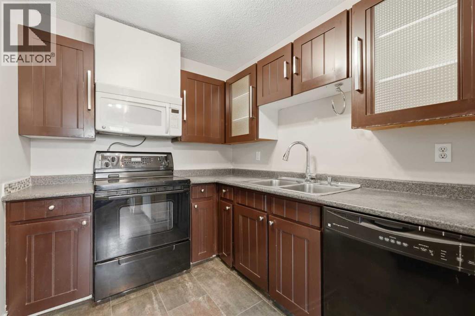
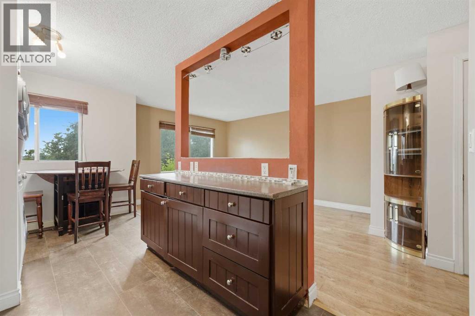
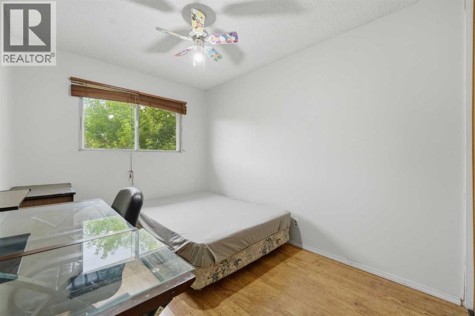
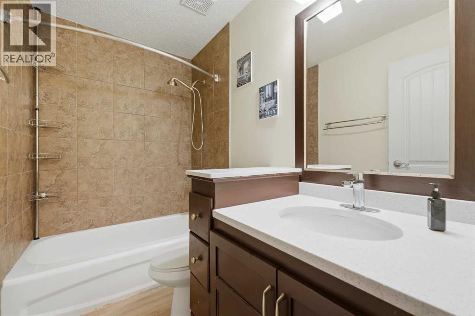
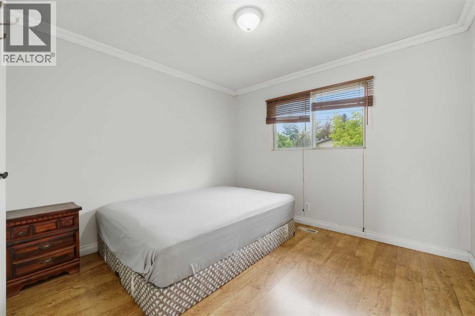
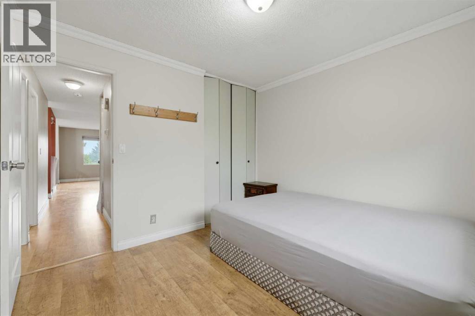
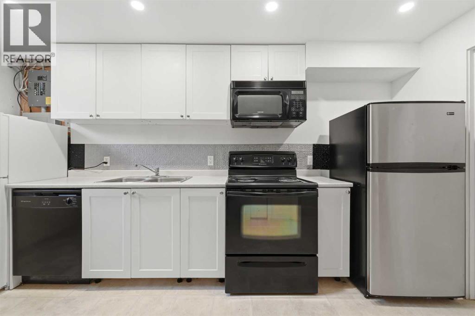
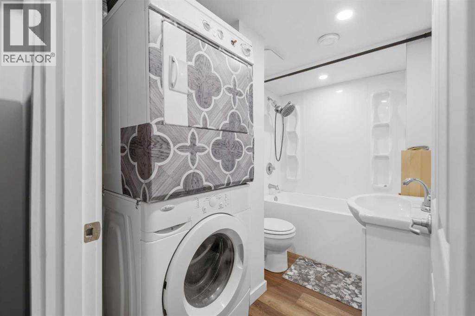
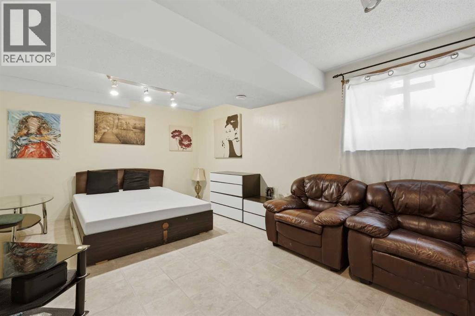
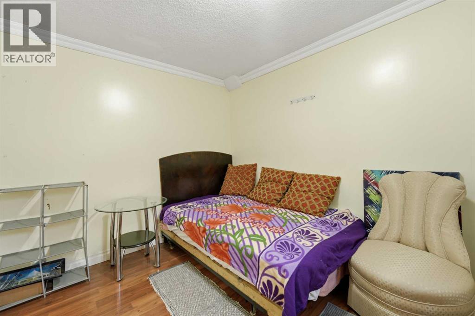
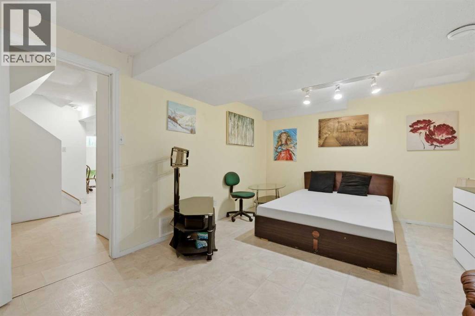
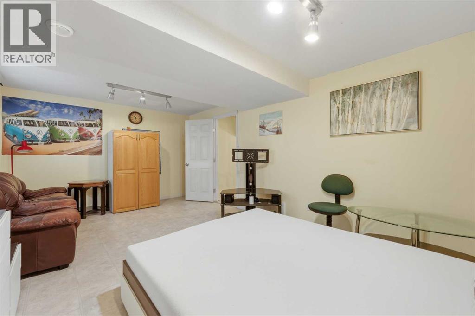
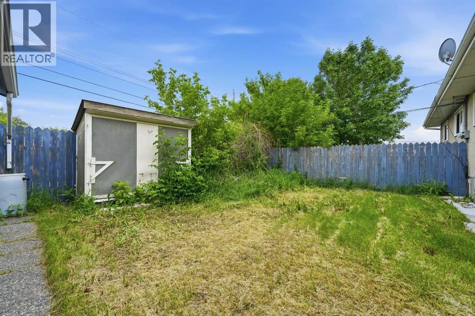
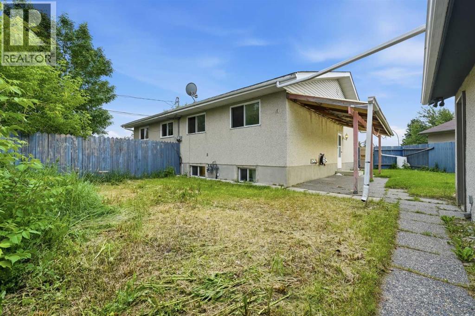
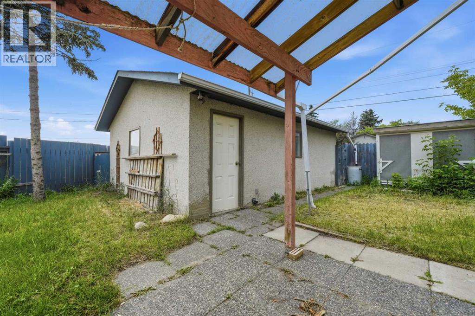
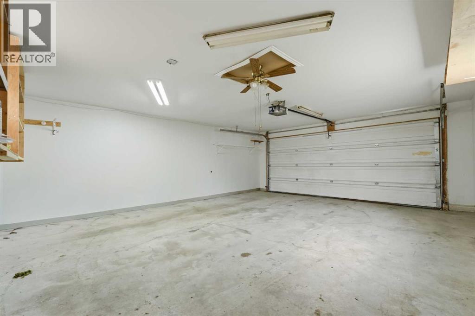
Excellent opportunity for first-time home buyers and investors alike! Situated on a huge pie-shaped lot, this well-maintained bungalow-style half duplex offers exceptional value with a detached double garage, storage shed, and a convenient location on a quiet street just minutes from schools, the LRT station, shopping, parks, and everyday amenities.The main floor features a bright, functional layout with 2 spacious bedrooms, a full 4-piece bathroom, and a kitchen with a large island, perfect for everyday living and entertaining. The home's main entrance is thoughtfully designed with a split foyer, providing separate interior access to both the main floor and basement through individual doors for added privacy.The fully finished basement has been developed as a fully functional illegal suite, complete with 2 rooms, a full kitchen with abundant cabinetry and a refrigerator, a bathroom, its own dedicated laundry, and a separate furnace for added comfort and flexibility. The main floor also has its own private laundry, making this home ideal for extended family, multi-generational living.As an added bonus, all furniture currently in the home is included, making this a truly move-in-ready opportunity. Whether you're looking to live on one level and utilize the basement or expand your investment portfolio, this property offers incredible versatility and value on an oversized lot. (id:53676)
| Bathroom Total | 2 | Bedrooms Above Ground | 2 |
| Bedrooms Below Ground | 1 | Bedrooms Total | 3 |
| Appliances | Washer, Refrigerator, Cooktop - Electric, Dishwasher, Dryer, Microwave, Microwave Range Hood Combo, Window Coverings | Architectural Style | Bungalow |
| Basement Development | Finished | Basement Features | Suite |
| Basement Type | Full (finished) | Constructed Date | 1973 |
| Construction Material | Wood Frame | Construction Style Attachment | Semi-detached |
| Cooling Type | None | Exterior Finish | Stucco |
| Flooring Type | Laminate, Linoleum | Foundation Type | Poured Concrete |
| Heating Fuel | Natural Gas | Heating Type | Forced Air |
| Stories Total | 1 | Size Interior | 740 Sqft |
| Total Finished Area | 740.03 Sqft | Type | Duplex |
| Detached Garage | 2 |
| Acreage | No | Fence Type | Fence |
| Land Amenities | Playground, Schools, Shopping | Size Frontage | 3.39 M |
| Size Irregular | 393.00 | Size Total | 393 M2|4,051 - 7,250 Sqft |
| Size Total Text | 393 M2|4,051 - 7,250 Sqft | Zoning Description | R-cg |
| Level | Type | Dimensions |
|---|---|---|
| Basement | 4pc Bathroom | 5.50 Ft x 8.83 Ft |
| Basement | Bedroom | 18.25 Ft x 11.67 Ft |
| Basement | Family Room | 8.67 Ft x 11.92 Ft |
| Basement | Kitchen | 9.25 Ft x 14.67 Ft |
| Basement | Furnace | 5.33 Ft x 8.67 Ft |
| Main Level | 4pc Bathroom | 8.25 Ft x 4.92 Ft |
| Main Level | Bedroom | 8.25 Ft x 13.42 Ft |
| Main Level | Dining Room | 8.25 Ft x 6.92 Ft |
| Main Level | Kitchen | 8.42 Ft x 11.17 Ft |
| Main Level | Living Room | 11.00 Ft x 14.58 Ft |
| Main Level | Primary Bedroom | 10.58 Ft x 10.33 Ft |

Start Your Mortgage Application


