
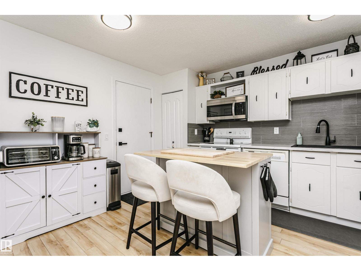
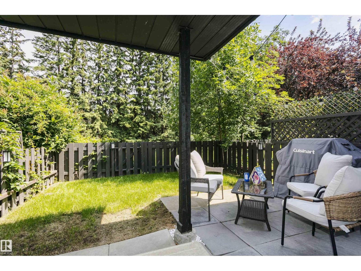
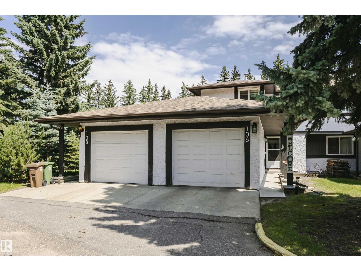
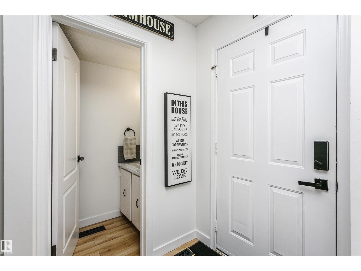
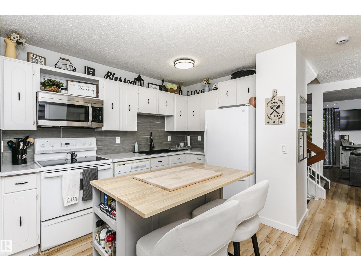
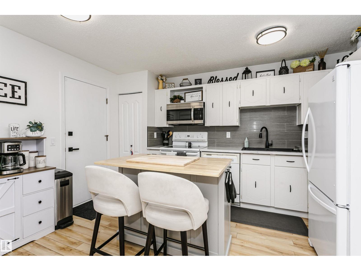
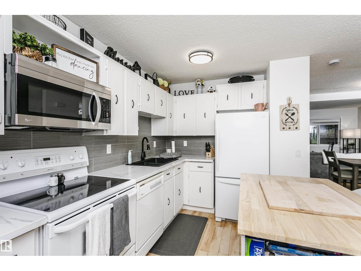
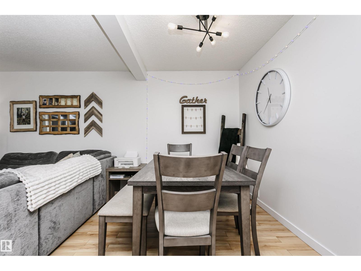
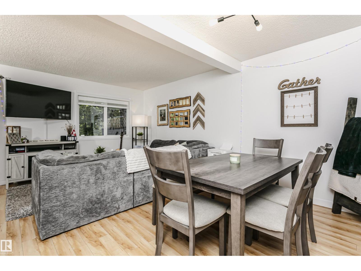
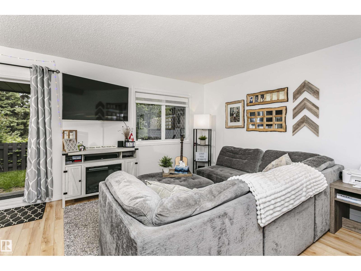
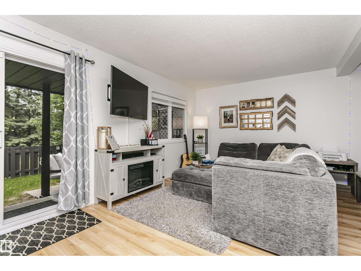
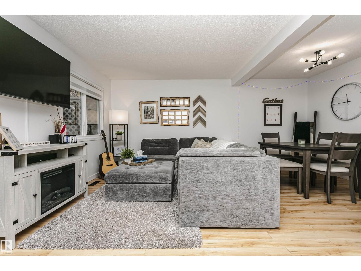
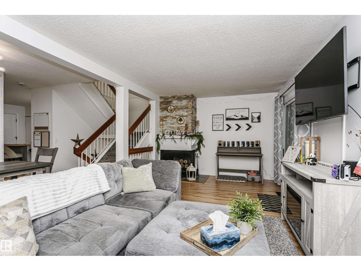
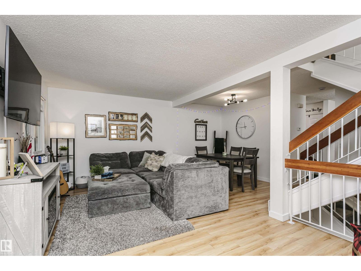
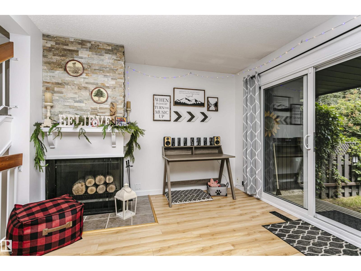
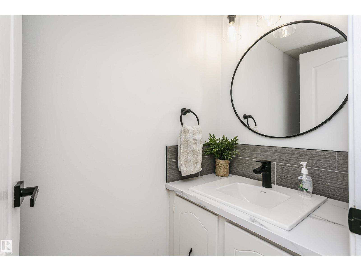
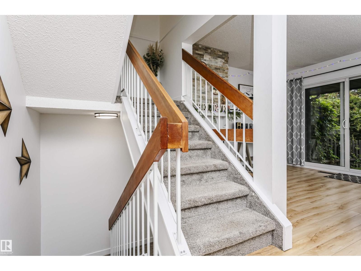
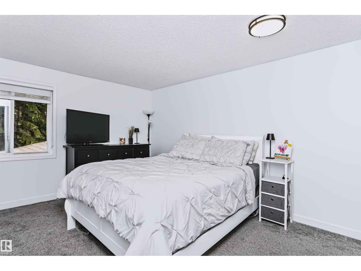
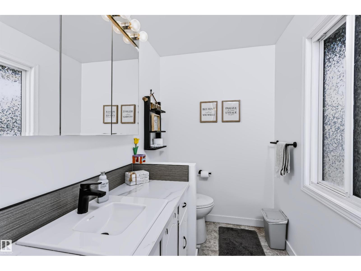
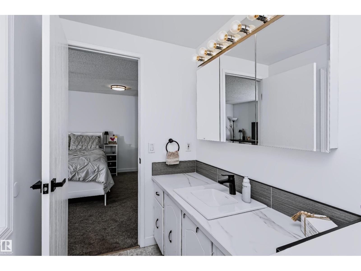
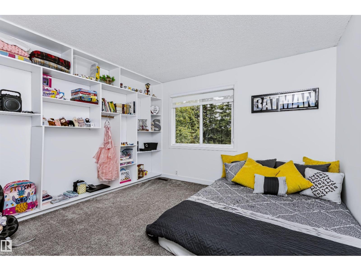
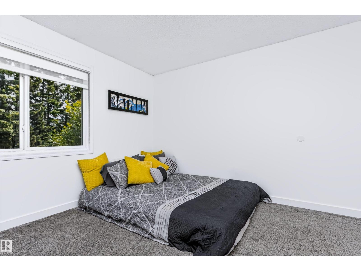
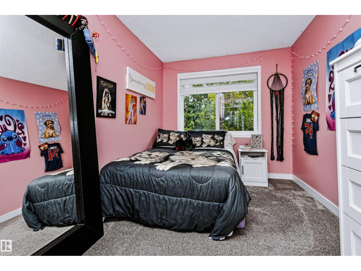
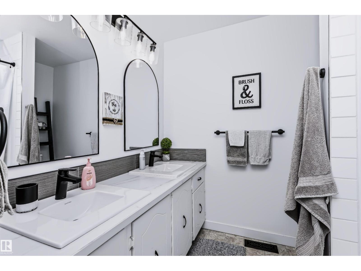
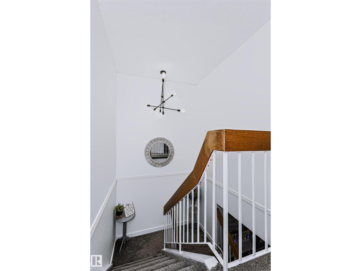
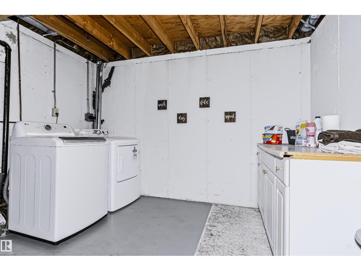
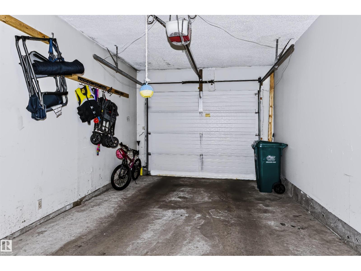
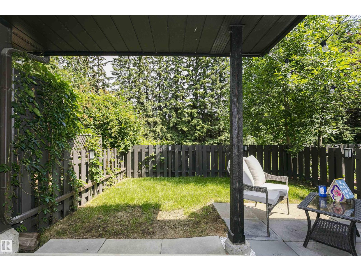
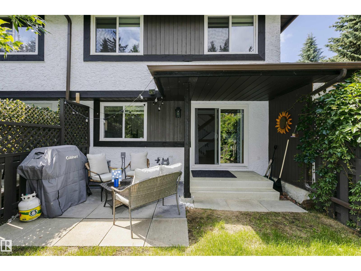
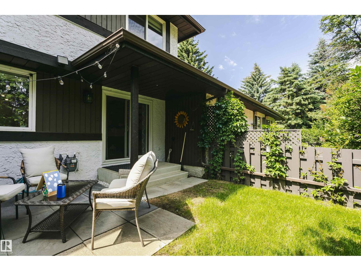
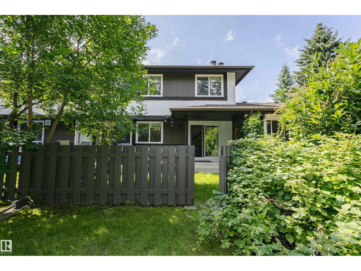
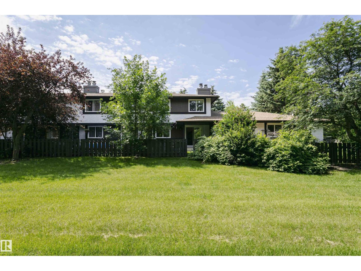
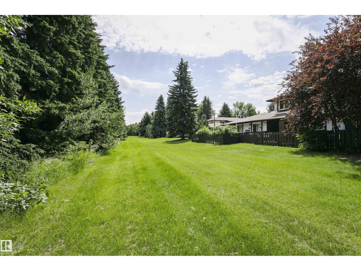
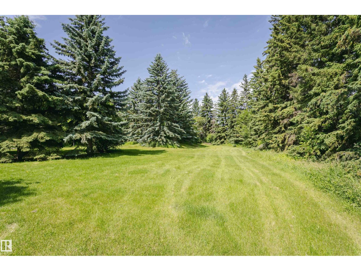
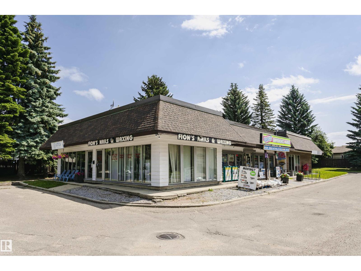
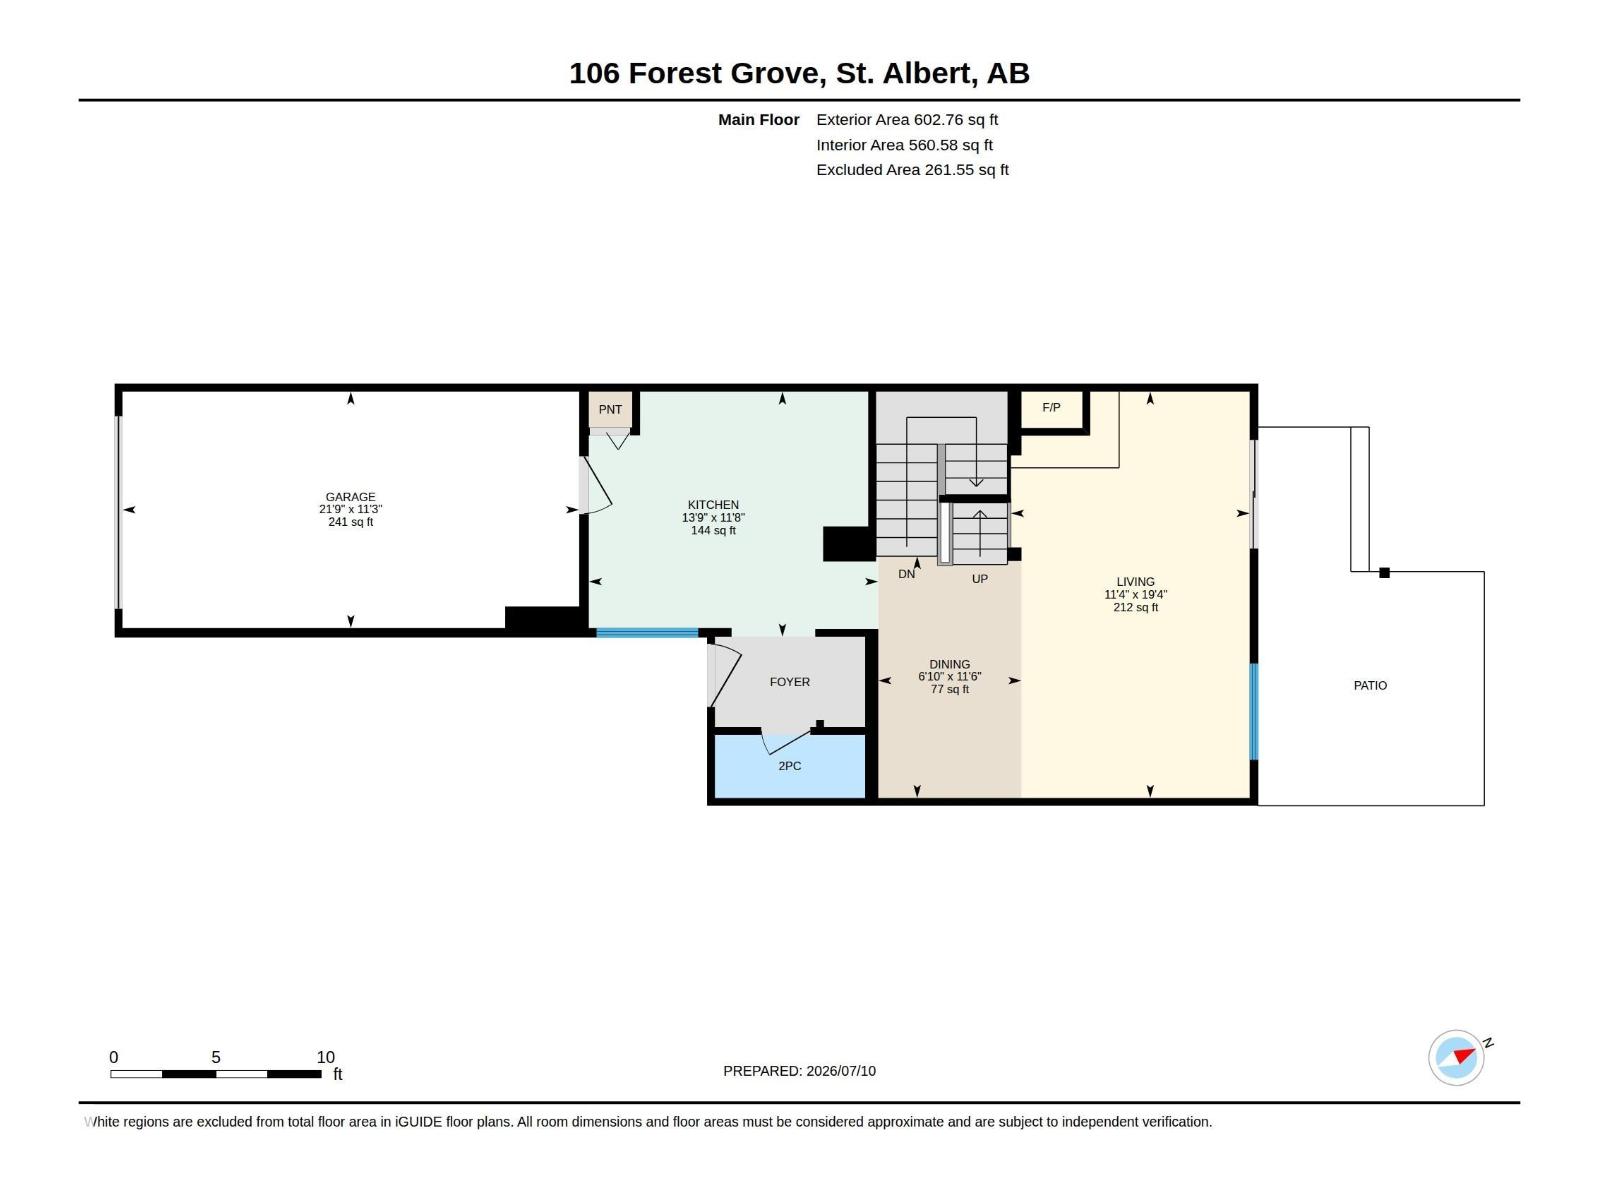
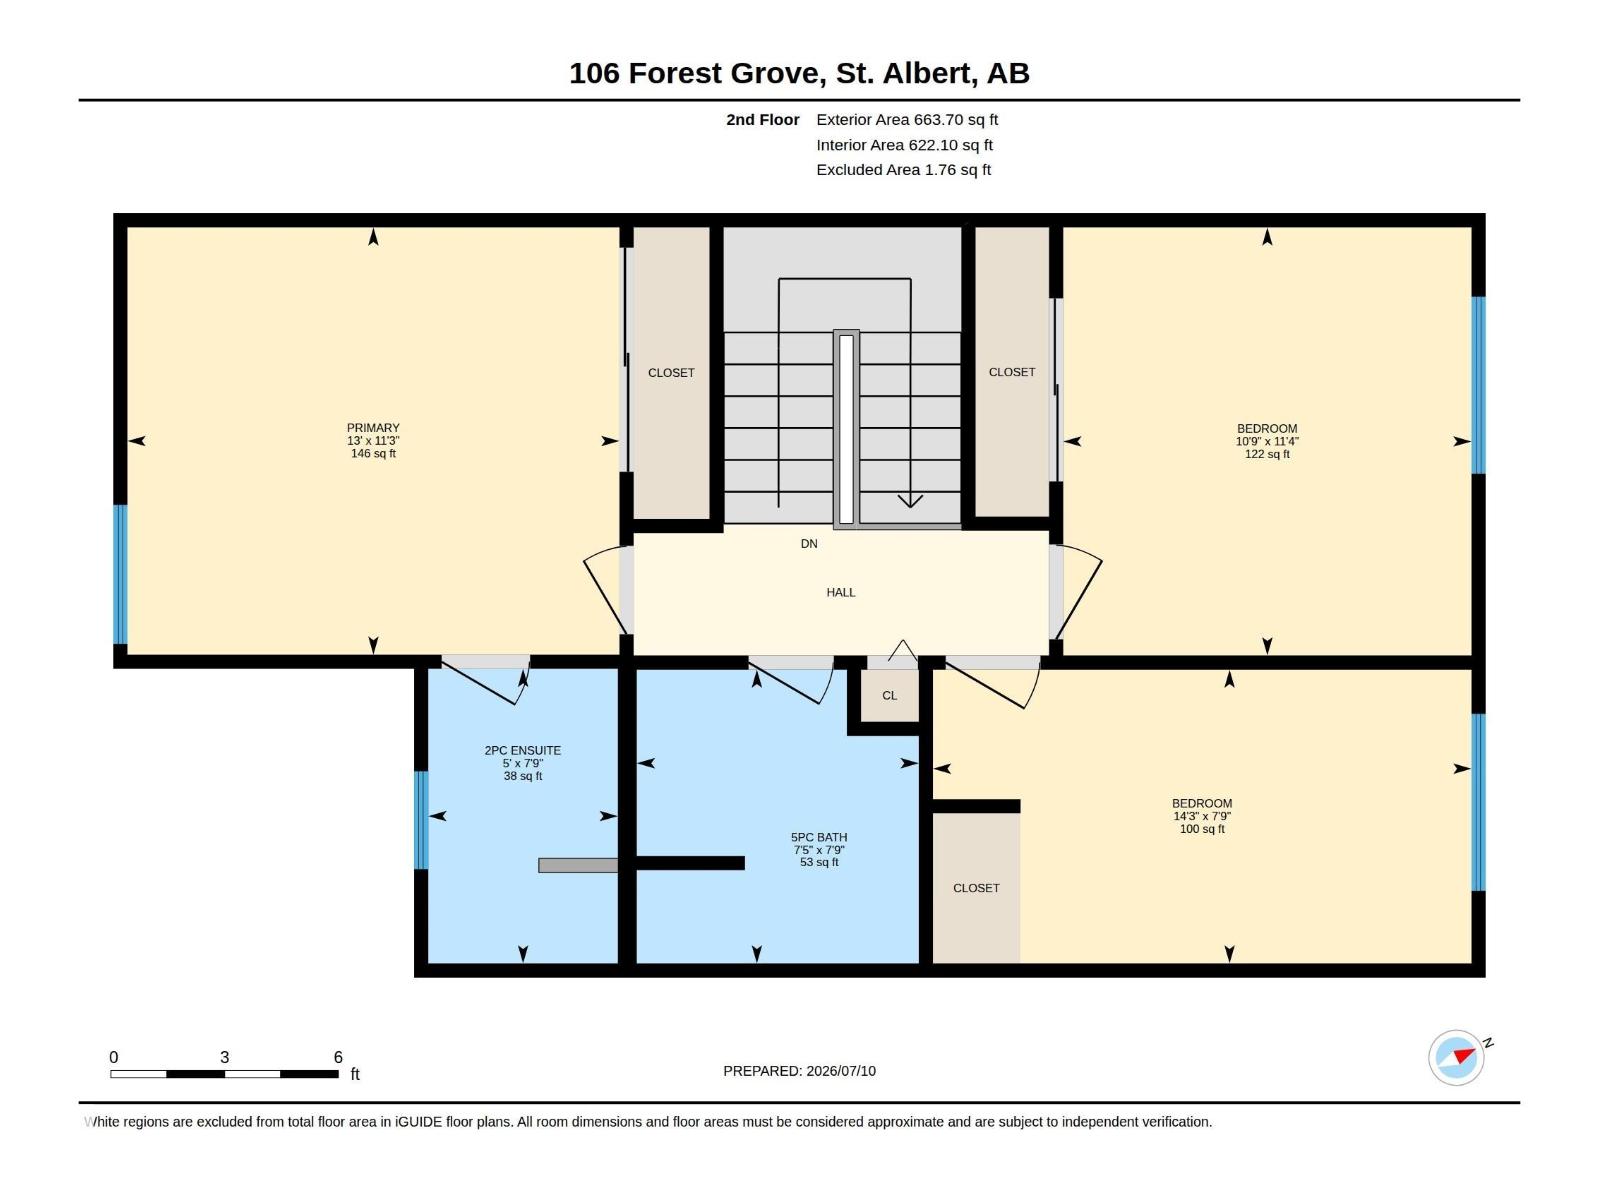
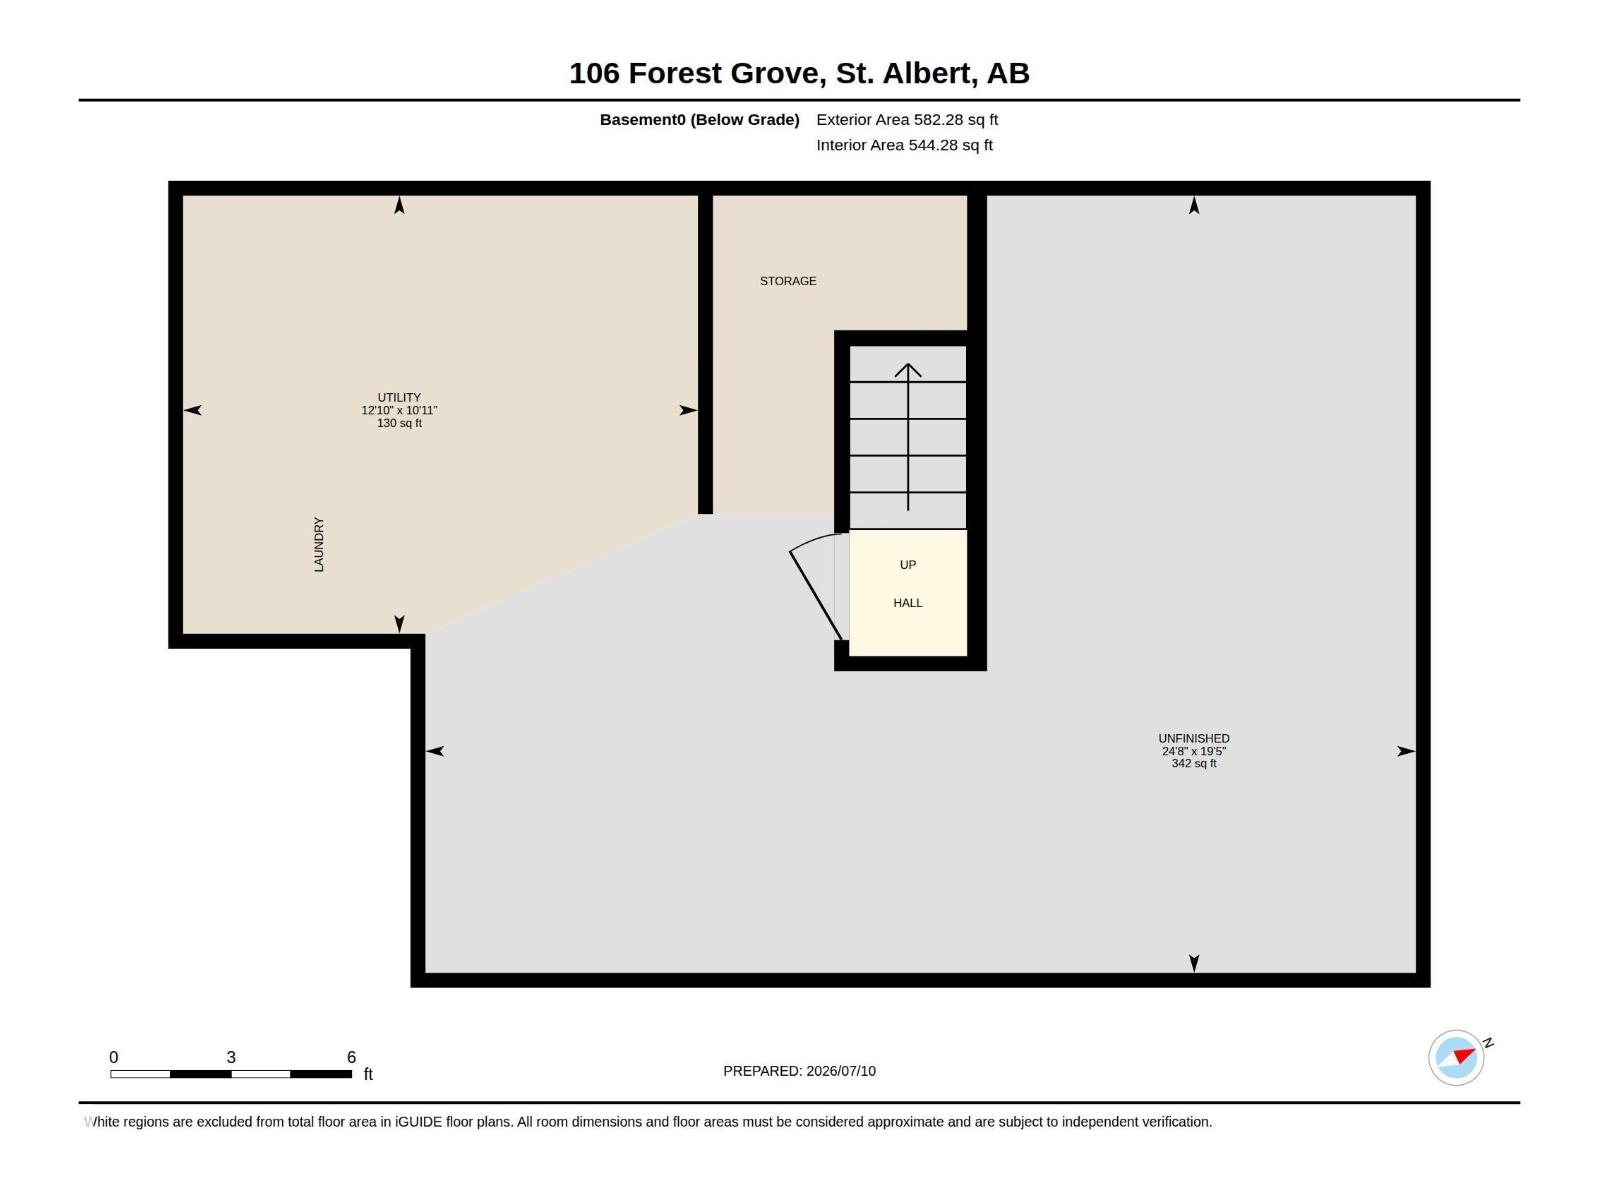
This renovated townhome is located in the mature and family-friendly neighbourhood of Forest Lawn. New flooring, window coverings, central air conditioning, fresh paint and updated bathrooms. The main floor features a bright kitchen just off of the single attached garage, as well as a spacious living room and dining room area, with a balcony door leading to a fully fenced and private backyard that backs a green space with mature trees. Upstairs has 3 spacious bedrooms including a 2-piece ensuite off the primary bedroom. The unfinished basement offers a laundry area and plenty of storage options or you can make an additional living room, exercise or hobby room or even a playroom area! This is a well-run complex and a fantastic community. Don't worry about mowing your lawn as the condo board has it covered! Close to amenities, schools and a short distance to the Anthony Henday you truly will not find a better home with everything this one has to offer. (id:53676)
| Bathroom Total | 3 | Bedrooms Total | 3 |
| Amenities | Vinyl Windows | Appliances | Dishwasher, Dryer, Garage Door Opener Remote(s), Garage Door Opener, Microwave Range Hood Combo, Refrigerator, Stove, Washer, Window Coverings |
| Basement Development | Unfinished | Basement Type | Full (unfinished) |
| Constructed Date | 1979 | Construction Style Attachment | Attached |
| Cooling Type | Central Air Conditioning | Fireplace Fuel | Wood |
| Fireplace Present | Yes | Fireplace Type | Corner |
| Half Bath Total | 2 | Heating Type | Forced Air |
| Stories Total | 2 | Size Interior | 1266 Sqft |
| Type | Row / Townhouse |
| Attached Garage |
| Acreage | No | Fence Type | Fence |
| Land Amenities | Park, Playground, Schools, Shopping |
| Level | Type | Dimensions |
|---|---|---|
| Main Level | Living Room | 19.3 m x 11.4 m |
| Main Level | Dining Room | 11.5 m x 6.8 m |
| Main Level | Kitchen | 11.7 m x 13.8 m |
| Upper Level | Primary Bedroom | 11.3 m x 13 m |
| Upper Level | Bedroom 2 | 11.3 m x 10.8 m |
| Upper Level | Bedroom 3 | 7.7 m x 14.2 m |

Start Your Mortgage Application
