
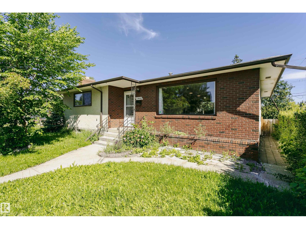
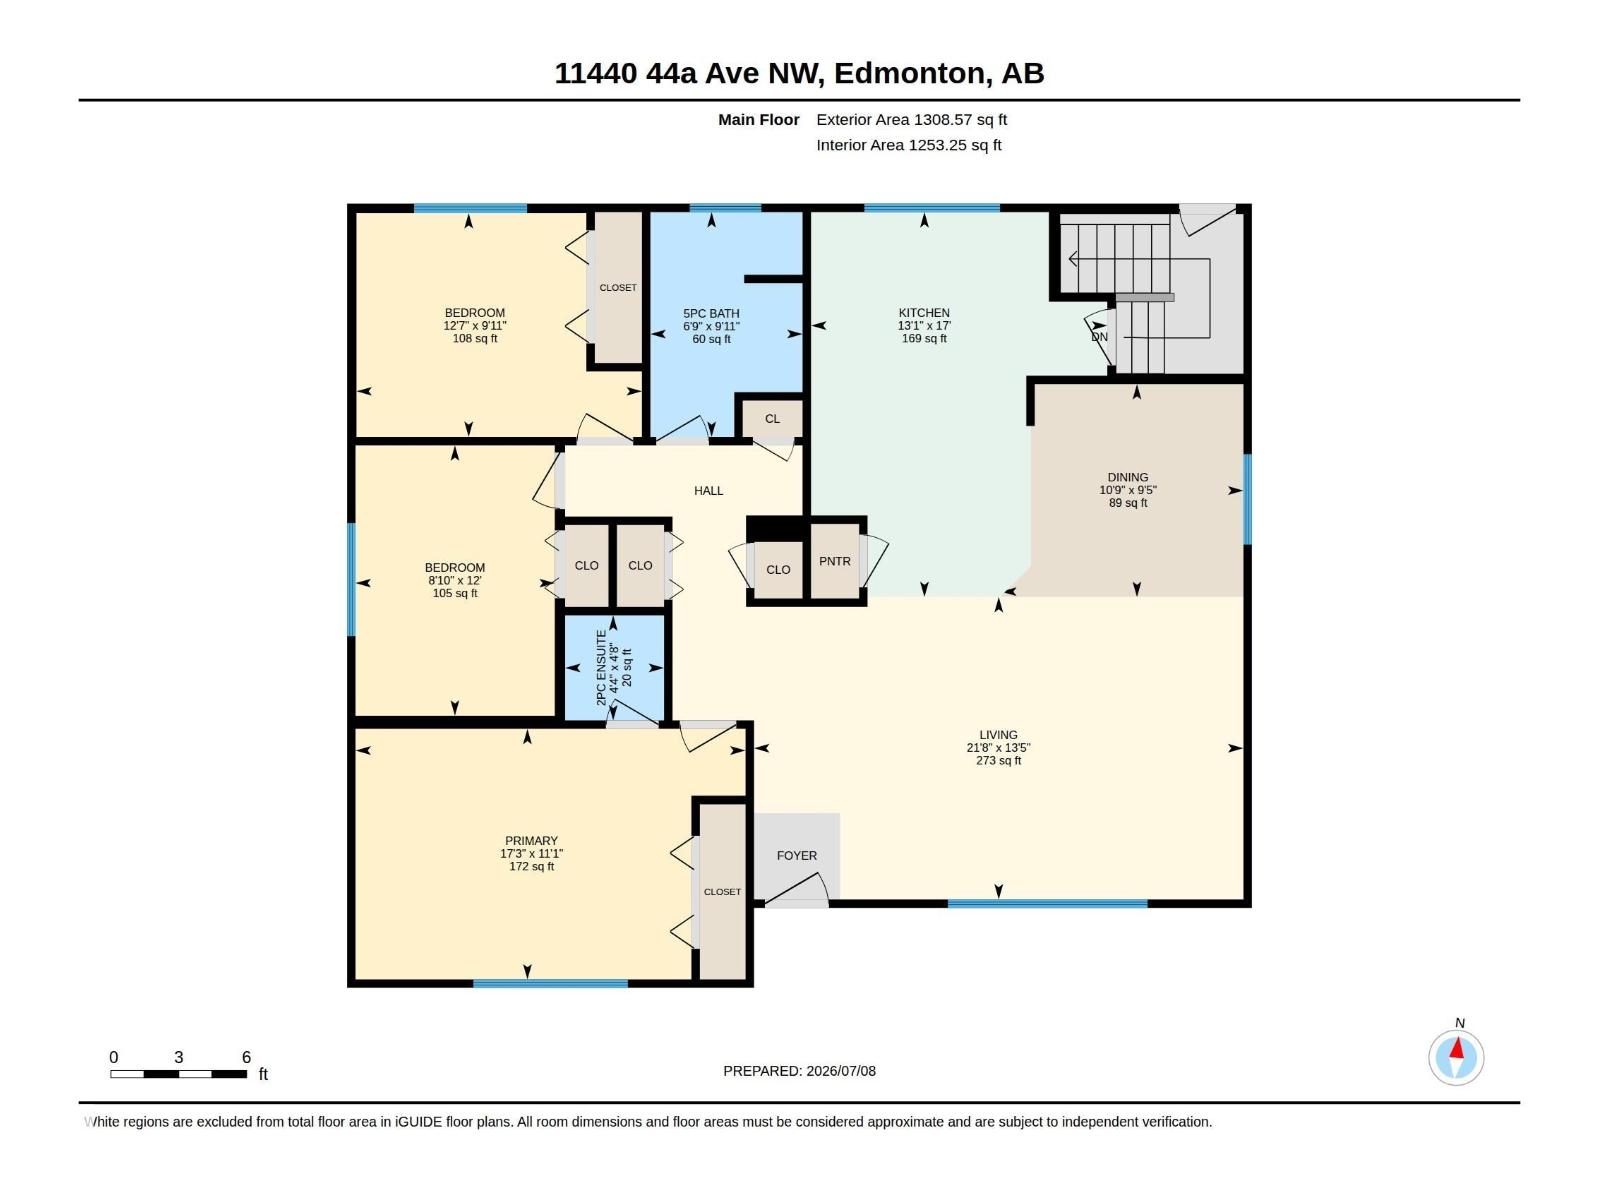
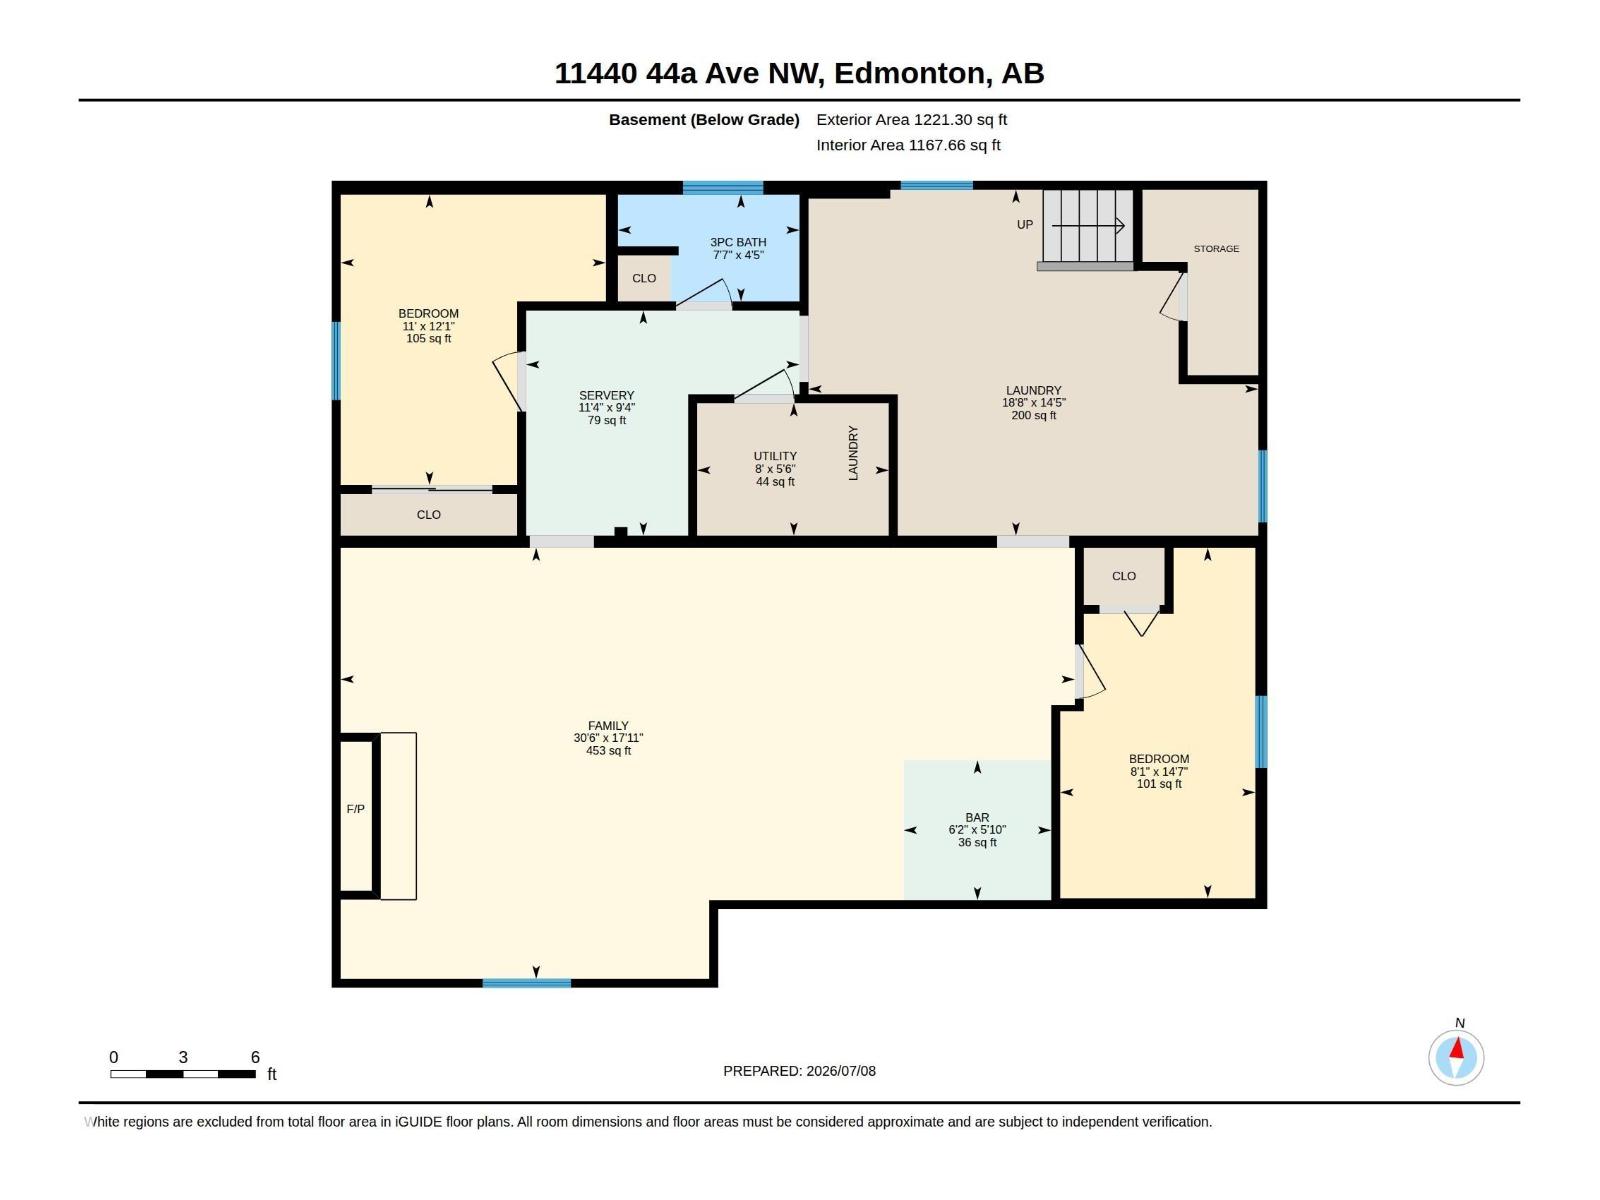
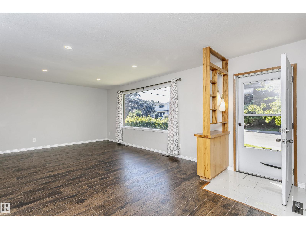
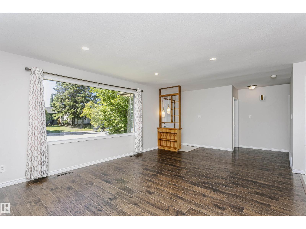
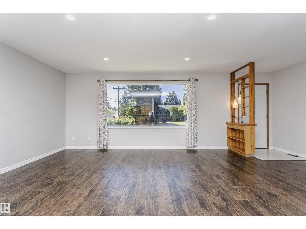
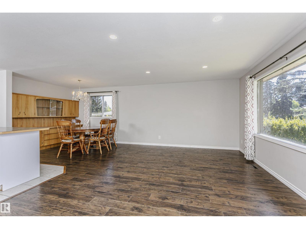
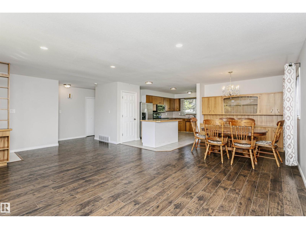
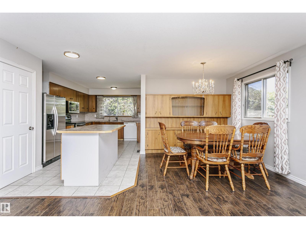
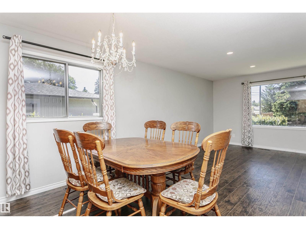
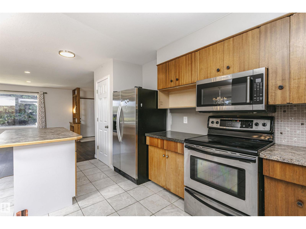
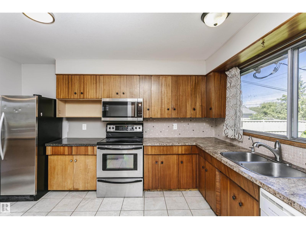
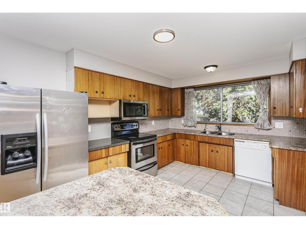
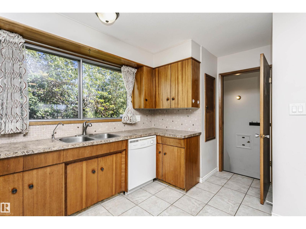
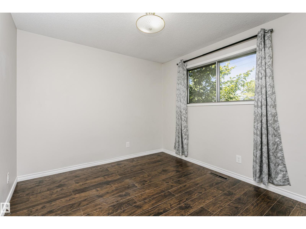
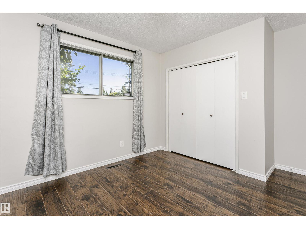
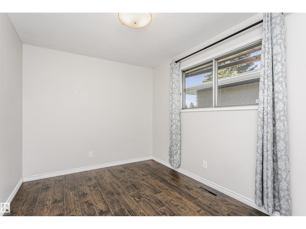
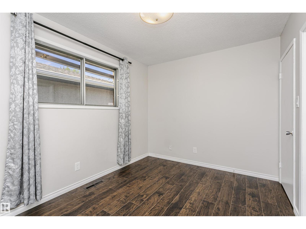
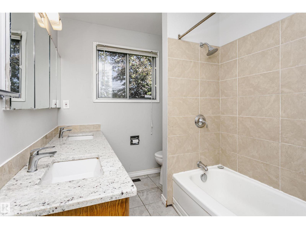
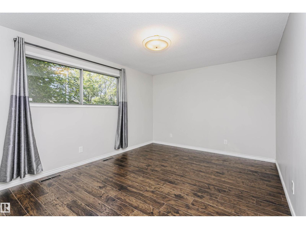
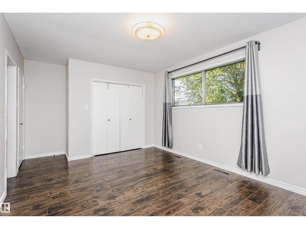
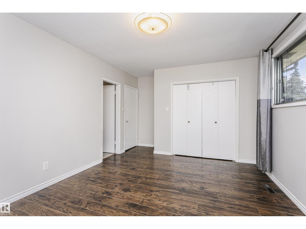
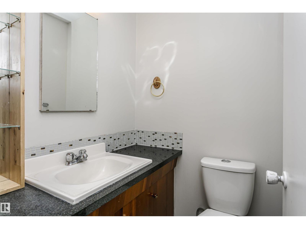
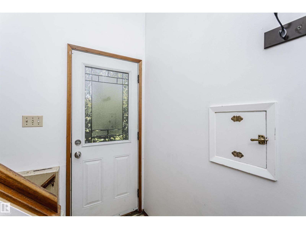
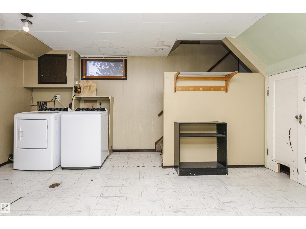
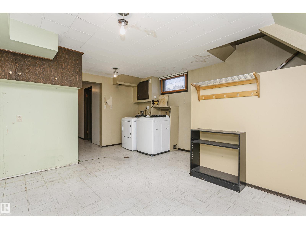
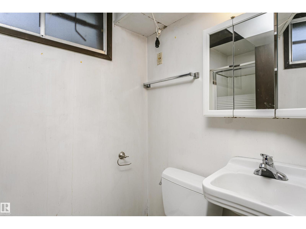
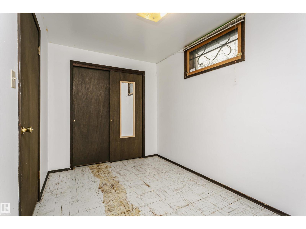
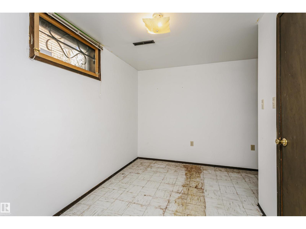
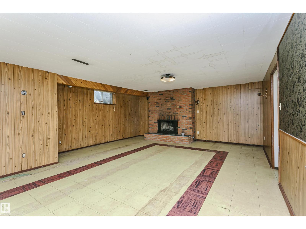
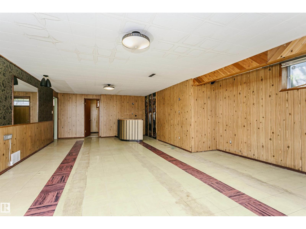
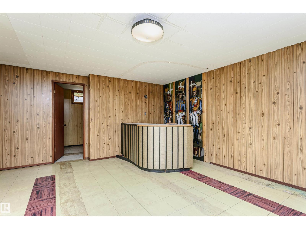
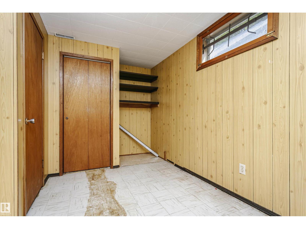
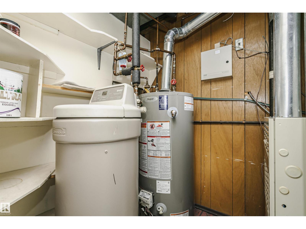
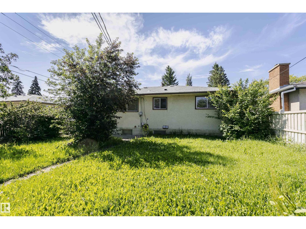
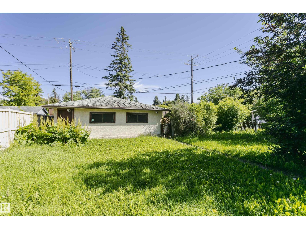
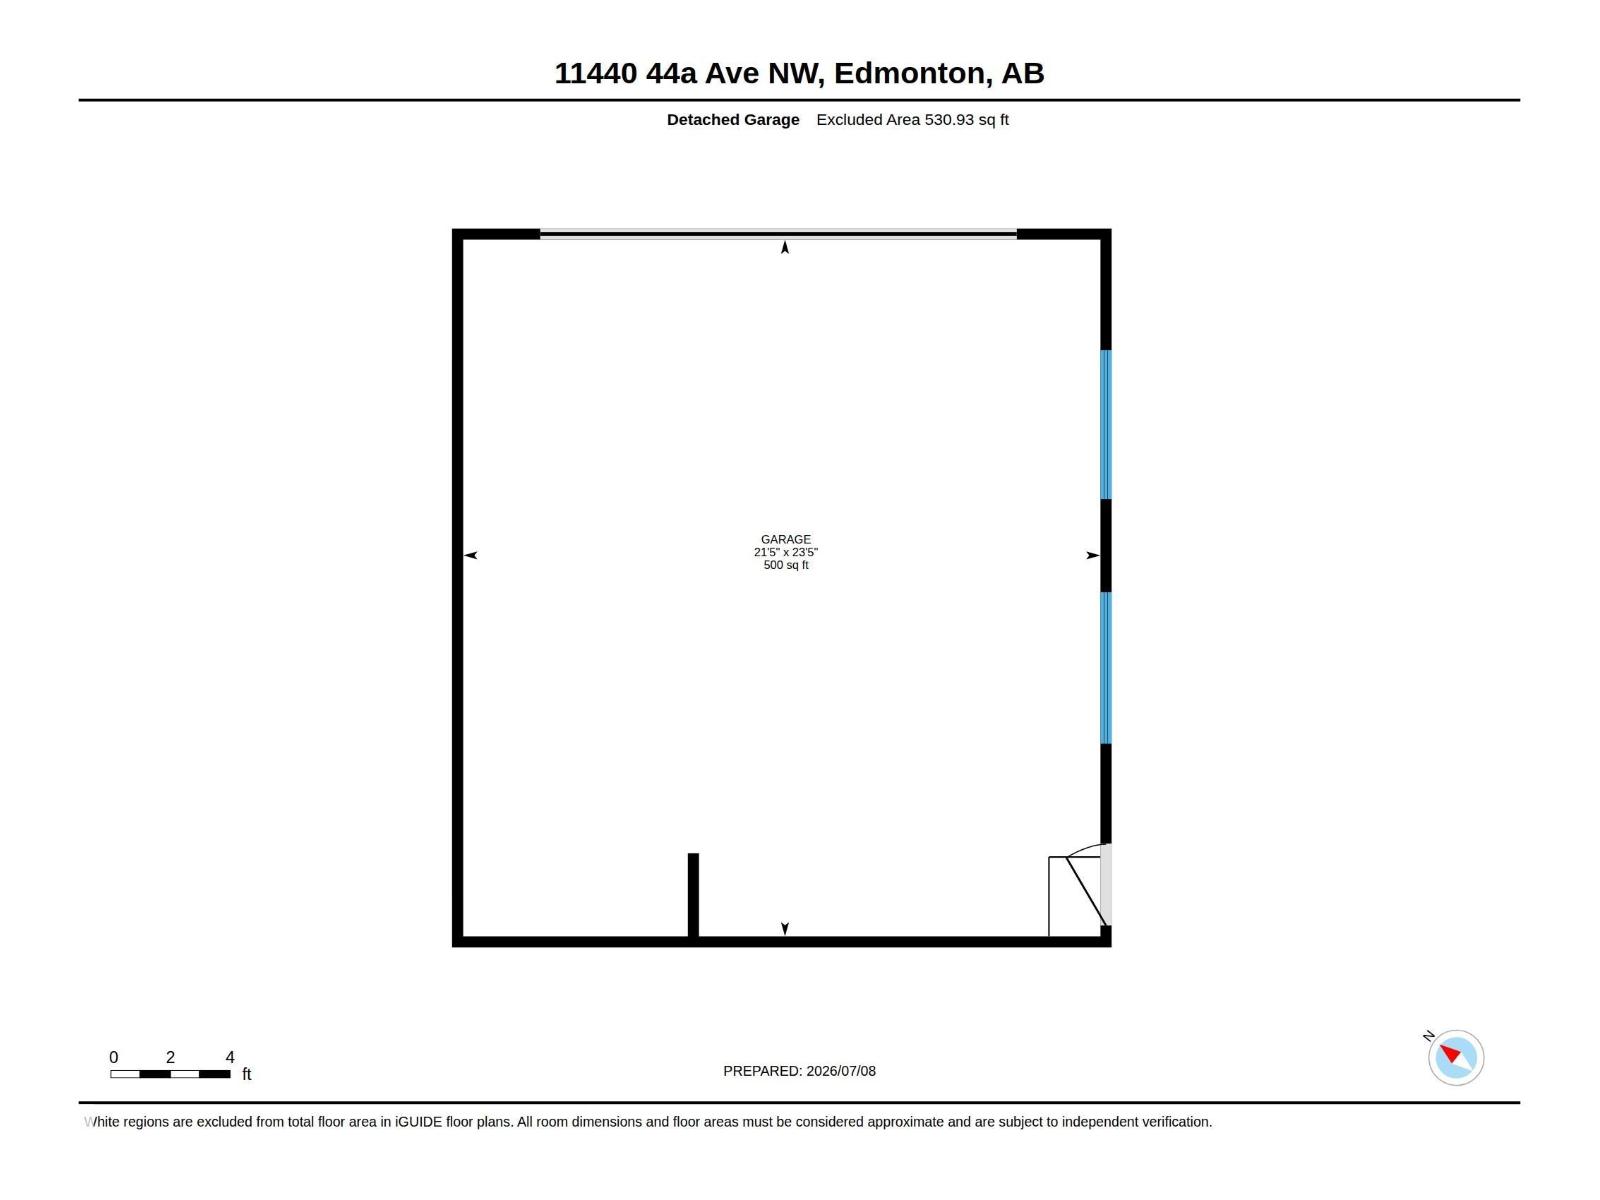
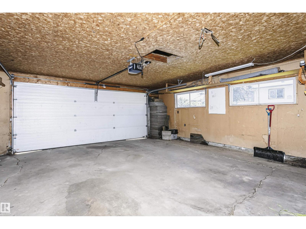
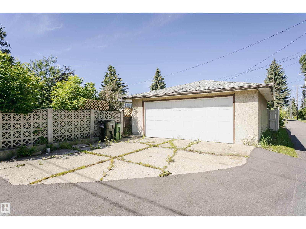
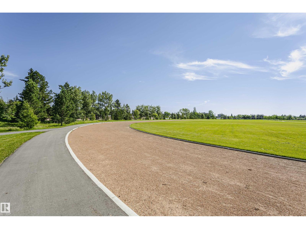
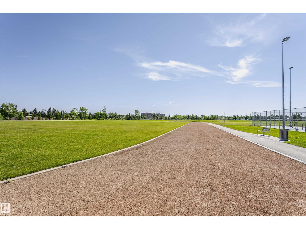
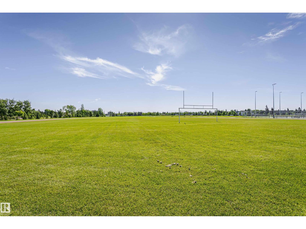
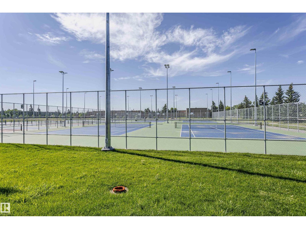
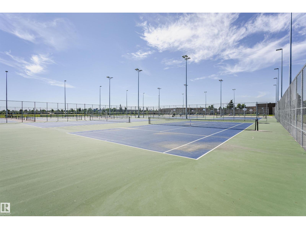
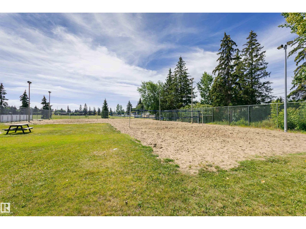
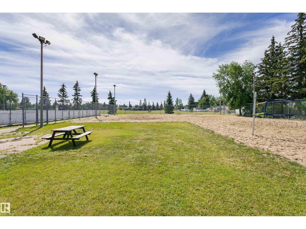
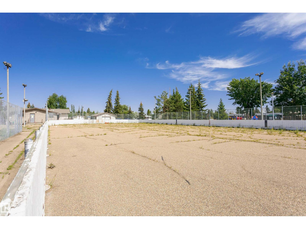
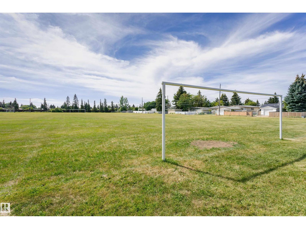
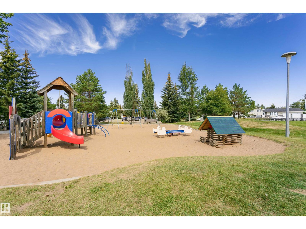
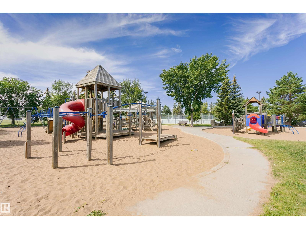
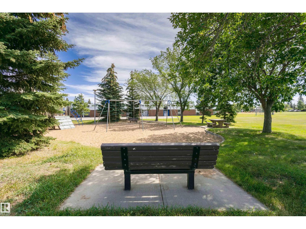
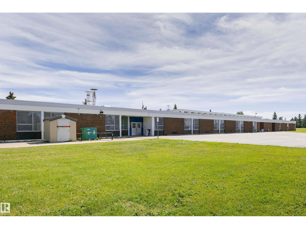
Welcome to this well-maintained bungalow offering over 1,308 sq. ft. of above-grade living space in a desirable family-friendly Royal Gardens Community. The main floor features a bright living room, spacious kitchen with dining area, 3 bedrooms, a 5-piece main bath, and a primary bedroom with a 2-piece ensuite. The fully finished basement adds 2 additional bedrooms, a large family room with fireplace, wet bar, servery, 3-piece bath, laundry, and plenty of storage—ideal for extended family or entertaining. Outside, enjoy a spacious yard and an oversized detached double garage. Conveniently located close to schools, parks, shopping, and public transit. A wonderful place to call home. (id:53676)
| Bathroom Total | 3 | Bedrooms Total | 5 |
| Appliances | Dishwasher, Dryer, Microwave Range Hood Combo, Refrigerator, Stove, Washer, Window Coverings | Architectural Style | Bungalow |
| Basement Development | Finished | Basement Type | Full (finished) |
| Constructed Date | 1966 | Construction Style Attachment | Detached |
| Fire Protection | Smoke Detectors | Half Bath Total | 1 |
| Heating Type | Forced Air | Stories Total | 1 |
| Size Interior | 1309 Sqft | Type | House |
| Detached Garage |
| Acreage | No | Fence Type | Fence |
| Land Amenities | Golf Course, Playground, Public Transit, Schools, Shopping | Size Irregular | 546.76 |
| Size Total | 546.76 M2 | Size Total Text | 546.76 M2 |
| Level | Type | Dimensions |
|---|---|---|
| Basement | Family Room | 9.30 * 5.46 |
| Basement | Bedroom 4 | 3.36 * 3.68 |
| Basement | Bedroom 5 | 2.47 * 4.44 |
| Main Level | Living Room | 6.60 * 4.08 |
| Main Level | Dining Room | 3.27 * 2.87 |
| Main Level | Kitchen | 3.99 * 5.19 |
| Main Level | Primary Bedroom | 5.26 * 3.38 |
| Main Level | Bedroom 2 | 2.69 * 3.65 |
| Main Level | Bedroom 3 | 3.85 * 3.02 |

Start Your Mortgage Application
