
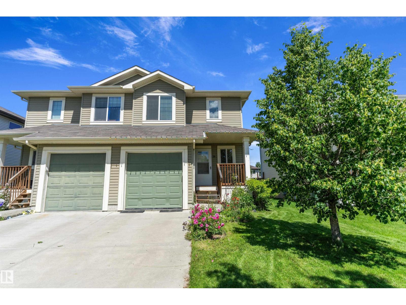
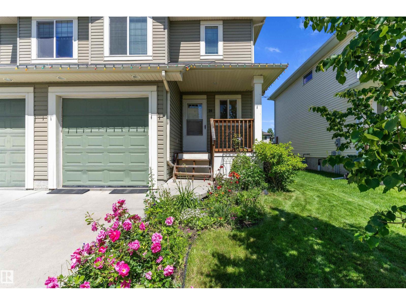
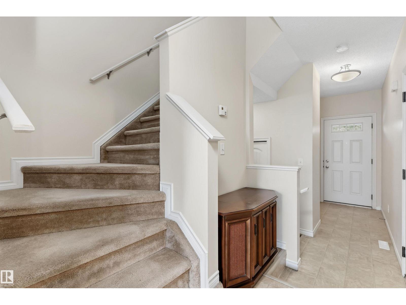
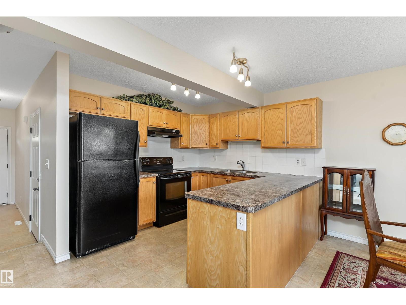
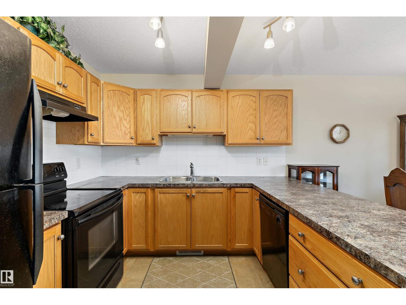
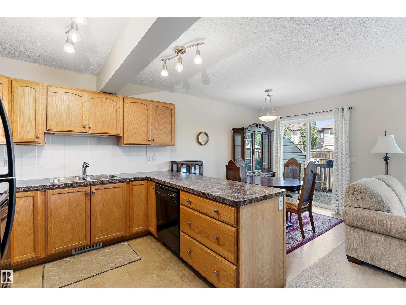
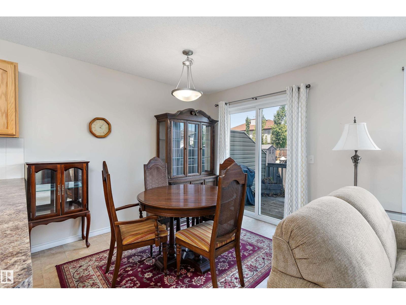
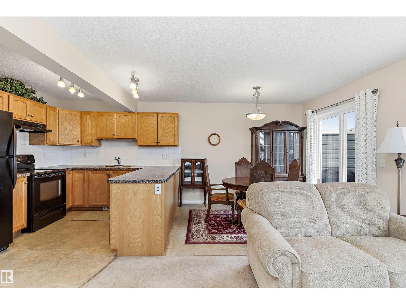
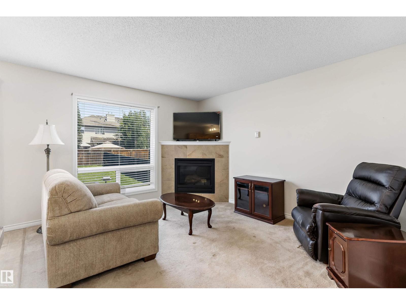
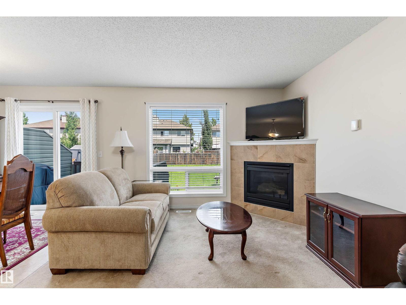
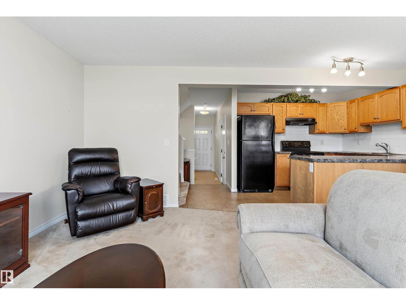
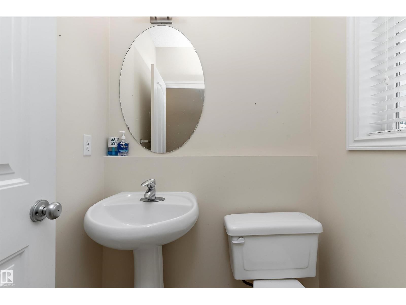
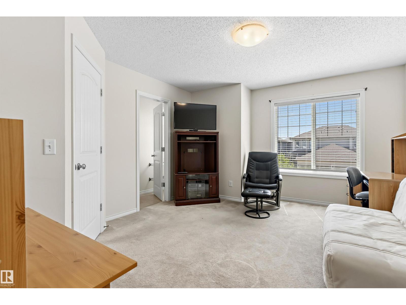
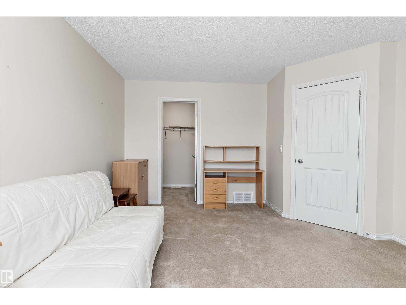
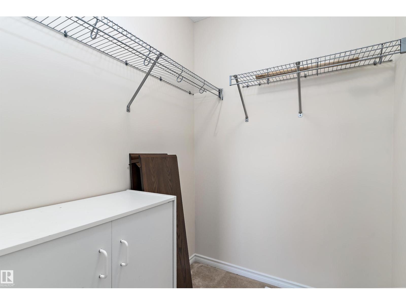
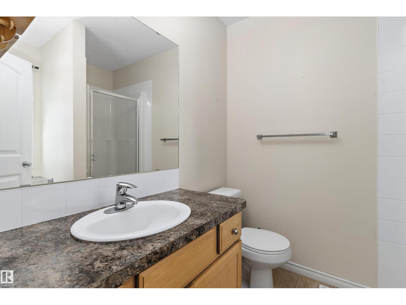
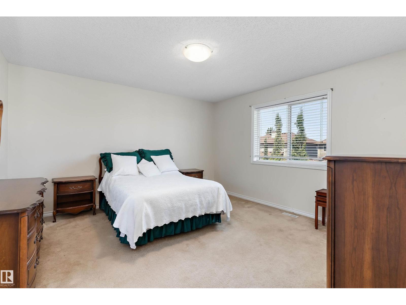
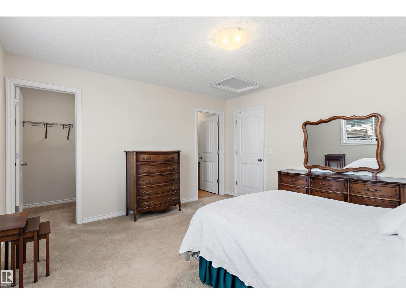
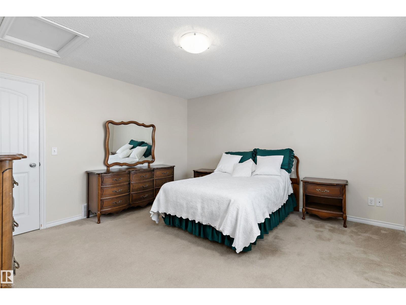
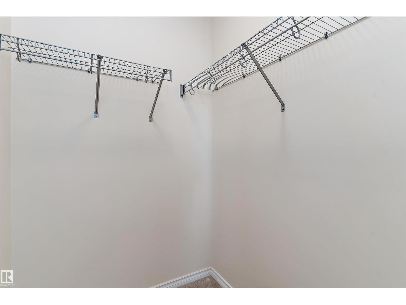
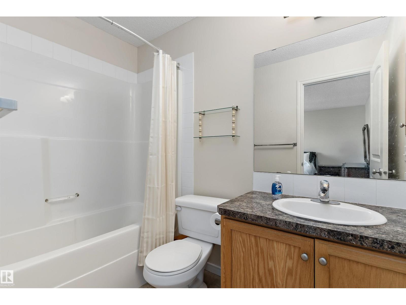
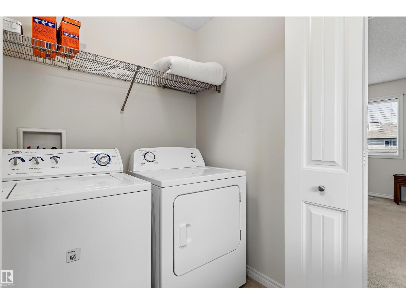
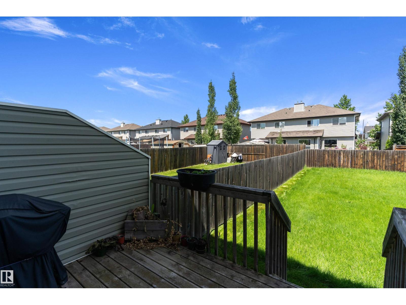
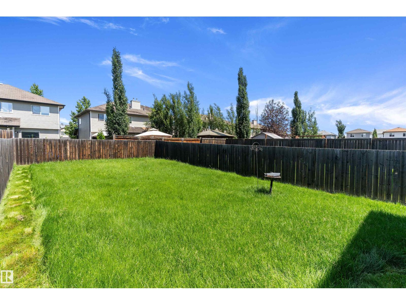
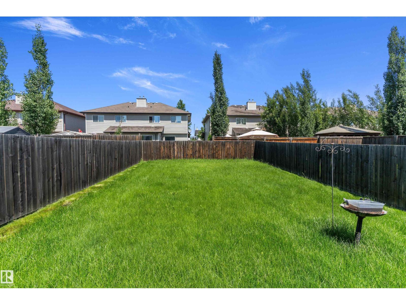
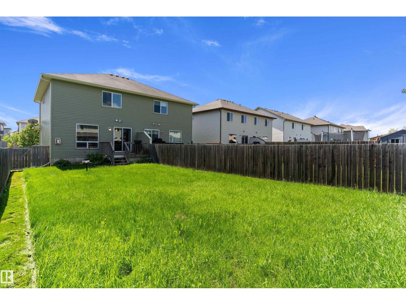
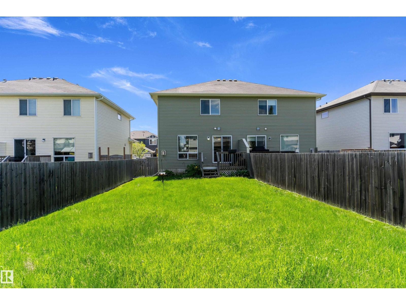
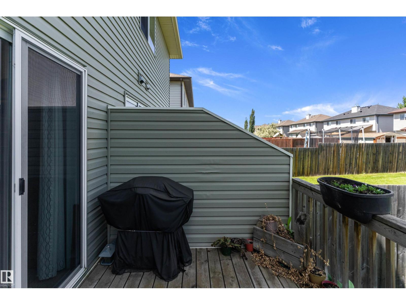
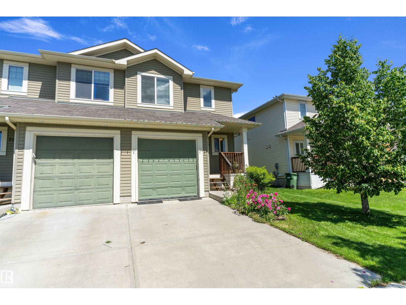
Whether you're a first-time buyer, investor, or looking to downsize without compromising on style, this beautifully maintained half duplex is an excellent opportunity. Offering a rare layout with two spacious primary bedrooms, each complete with its own private ensuite, it's perfect for roommates, guests, or families wanting added privacy. The bright open-concept main floor features a functional kitchen designed for everyday living and entertaining as well as a cozy fireplace in the living room. Pride of ownership is evident throughout, with this home in exceptional move-in ready condition. Complete with a single attached garage, large backyard and ideally located within walking distance to schools, parks, playgrounds, and green space, this home offers comfort, convenience, and lasting value. Must be seen! (id:53676)
| Bathroom Total | 3 | Bedrooms Total | 2 |
| Amenities | Vinyl Windows | Appliances | Dishwasher, Dryer, Garage Door Opener Remote(s), Garage Door Opener, Hood Fan, Refrigerator, Stove, Washer, Window Coverings |
| Basement Development | Unfinished | Basement Type | Full (unfinished) |
| Constructed Date | 2009 | Construction Style Attachment | Semi-detached |
| Fireplace Fuel | Gas | Fireplace Present | Yes |
| Fireplace Type | Corner | Half Bath Total | 1 |
| Heating Type | Forced Air | Stories Total | 2 |
| Size Interior | 1200 Sqft | Type | Duplex |
| Attached Garage |
| Acreage | No | Fence Type | Fence |
| Land Amenities | Golf Course, Playground, Public Transit, Schools, Shopping | Size Irregular | 310.02 |
| Size Total | 310.02 M2 | Size Total Text | 310.02 M2 |
| Level | Type | Dimensions |
|---|---|---|
| Main Level | Living Room | 4.03 m x 3.38 m |
| Main Level | Dining Room | 2.98 m x 2.68 m |
| Main Level | Kitchen | 3 m x 2.84 m |
| Upper Level | Primary Bedroom | 4.49 m x 3.88 m |
| Upper Level | Bedroom 2 | 4.21 m x 4.11 m |
| Upper Level | Laundry Room | 1.68 m x 1.22 m |

Start Your Mortgage Application
