
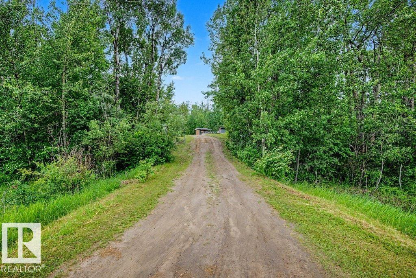
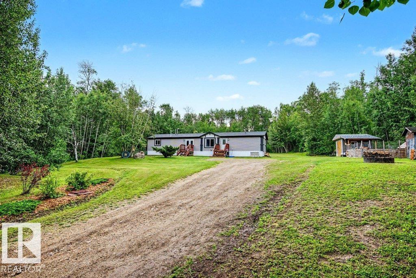
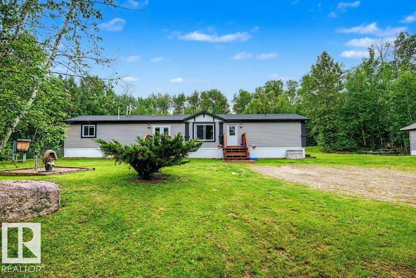
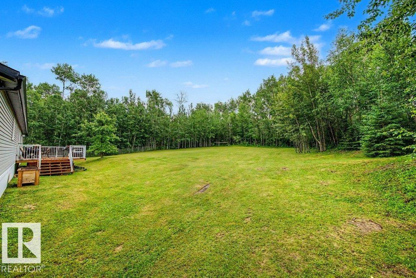
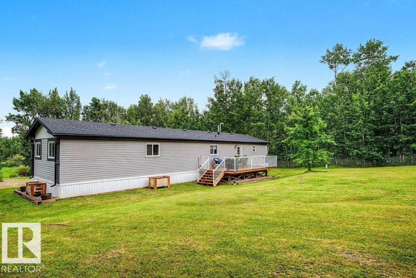
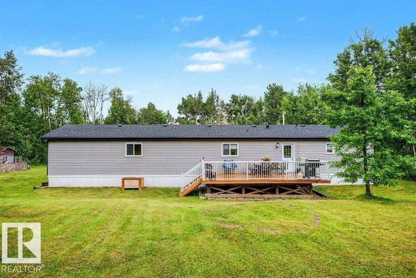
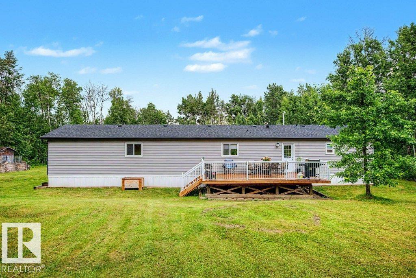
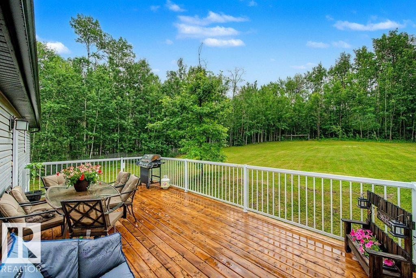
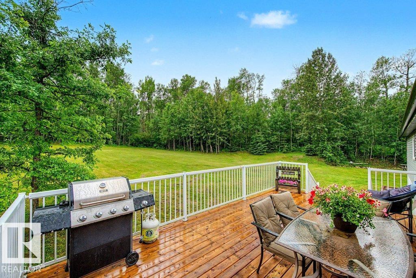
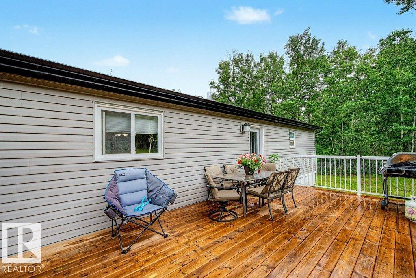
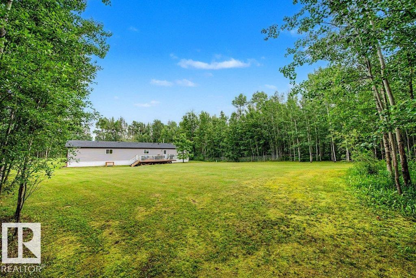
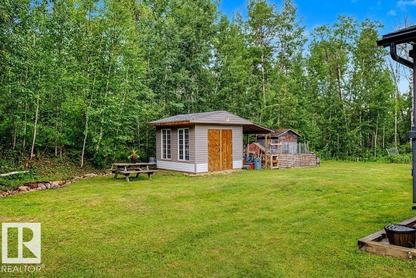
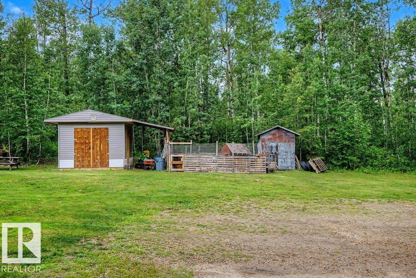
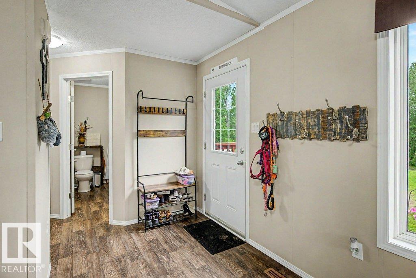
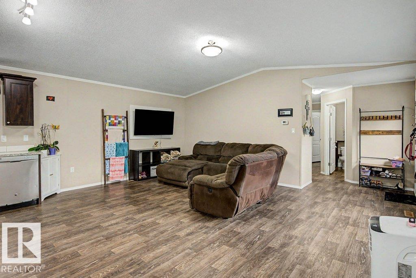
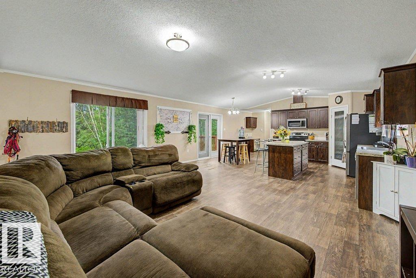
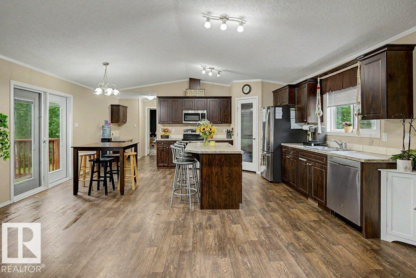
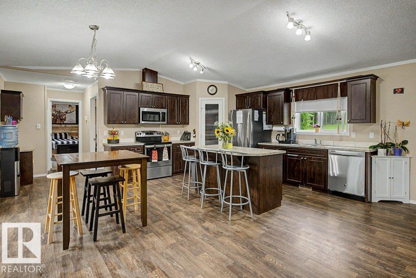
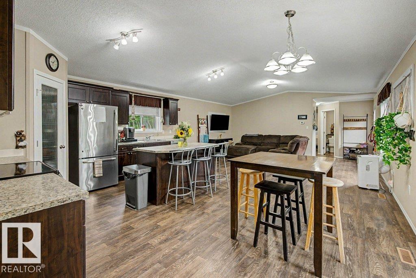
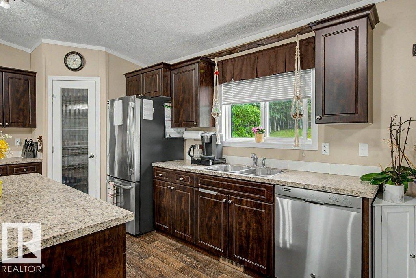
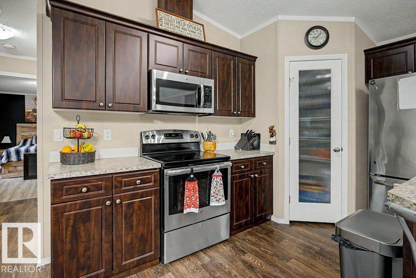
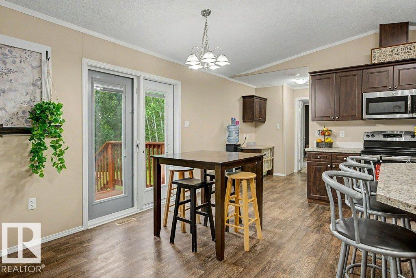
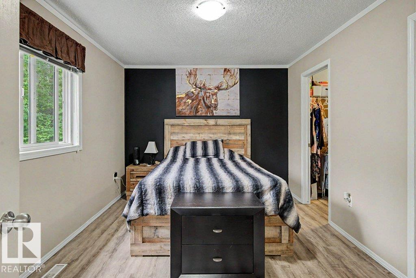
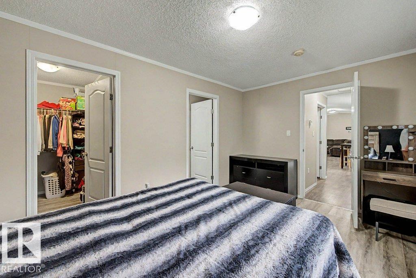
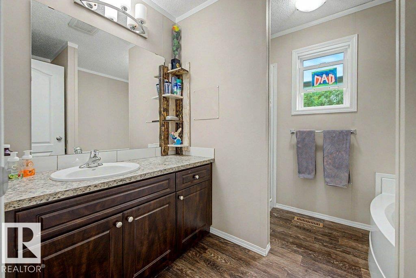
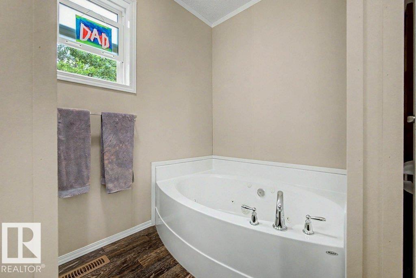
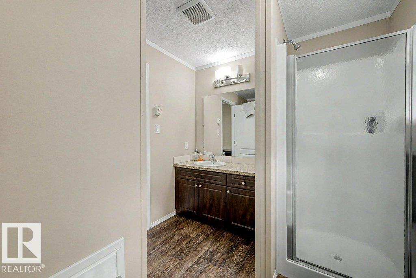
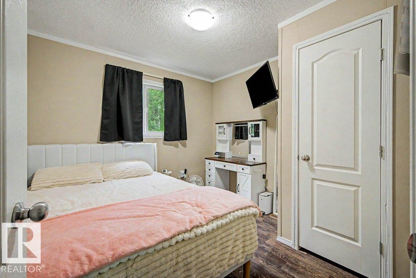
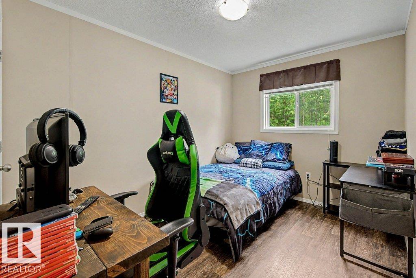
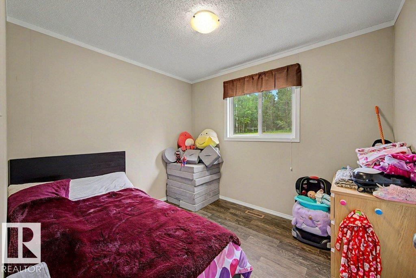
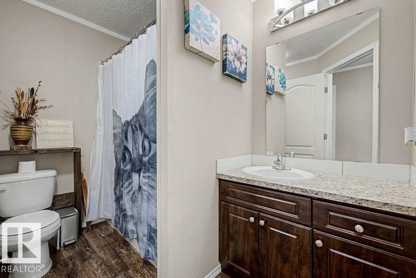
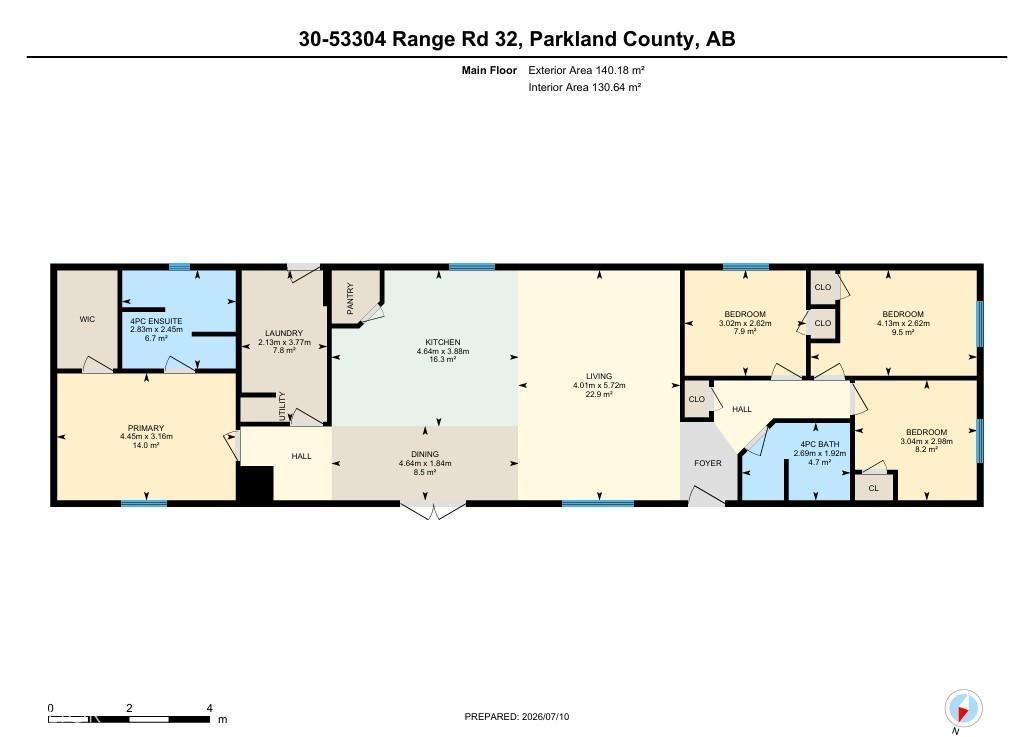
Are you looking for a country home with a short commute and a private setting? This country home has towering trees, privacy, and birds! This home is only 25 minutes from Stony Plain and is situated in Westland Park on 3.15 acres. A well-kept modular home with 4 BEDROOMS, 2 full baths, and a spacious open-concept kitchen/living area. The Primary suite has a walk-in closet and a large ensuite bathroom with a soaker tub and ample storage. It is perfectly situated at the opposite end of the home for privacy. The kitchen features ample counter space & storage, an island, and a walk-in pantry. Off the kitchen, you can head out the garden doors to enjoy the front yard. The main-floor laundry is situated in the large boot room at the back of the home, which also opens onto a private, sunny, south-facing deck. Enjoy morning coffee on the deck, in your PJ's, because no one will see you back there! Surrounded by trees, this home offers privacy and an affordable price. (id:53676)
| Bathroom Total | 2 | Bedrooms Total | 4 |
| Appliances | Dishwasher, Dryer, Microwave Range Hood Combo, Refrigerator, Stove, Washer, Window Coverings, See Remarks | Architectural Style | Bungalow |
| Basement Type | None | Constructed Date | 2017 |
| Construction Style Attachment | Detached | Fire Protection | Smoke Detectors |
| Heating Type | Forced Air | Stories Total | 1 |
| Size Interior | 1509 Sqft | Type | House |
| No Garage |
| Acreage | Yes | Size Irregular | 3.15 |
| Size Total | 3.15 Ac | Size Total Text | 3.15 Ac |
| Level | Type | Dimensions |
|---|---|---|
| Main Level | Living Room | 4.01 m x 5.72 m |
| Main Level | Dining Room | 4.64 m x 1.84 m |
| Main Level | Kitchen | 4.64 m x 3.88 m |
| Main Level | Primary Bedroom | 4.45 m x 3.16 m |
| Main Level | Bedroom 2 | 3.02 m x 2.62 m |
| Main Level | Bedroom 3 | 4.13 m x 2.62 m |
| Main Level | Bedroom 4 | 3.04 m x 2.98 m |

Start Your Mortgage Application
