
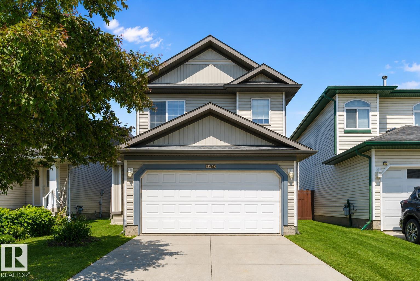
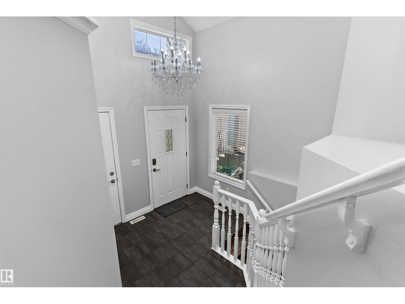
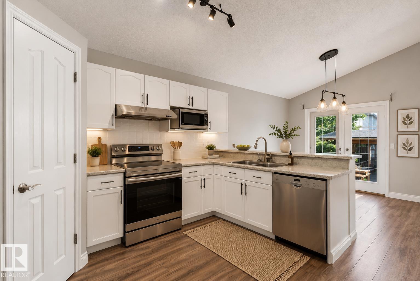
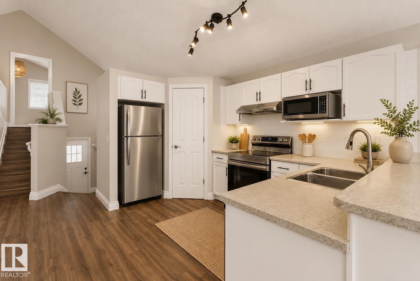
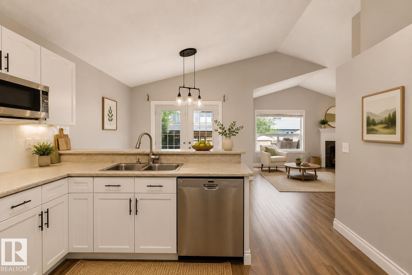
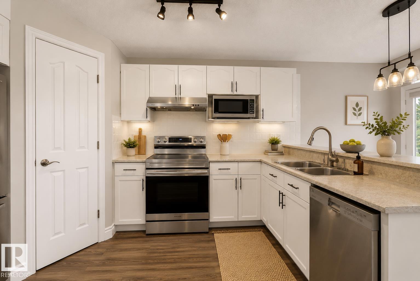
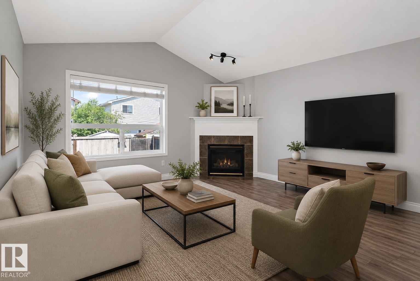
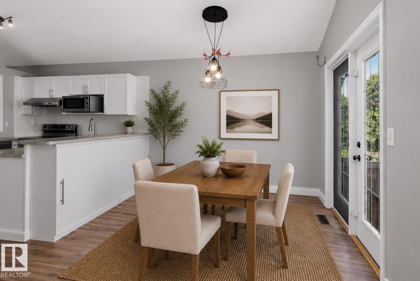
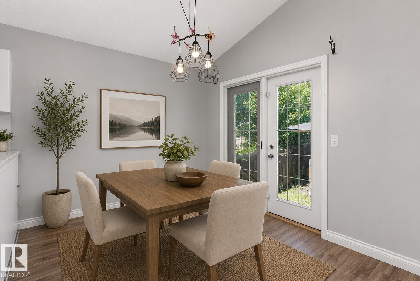
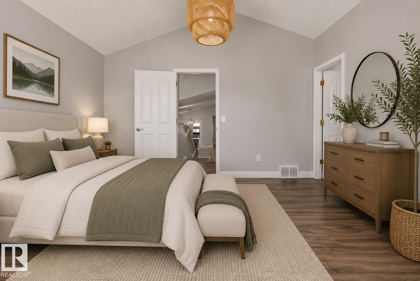
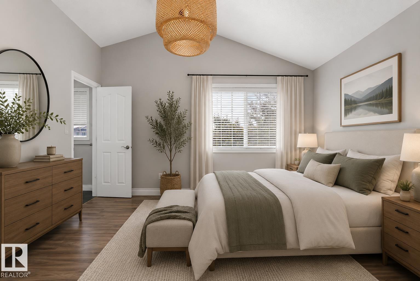
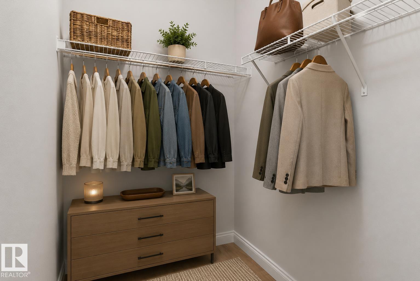
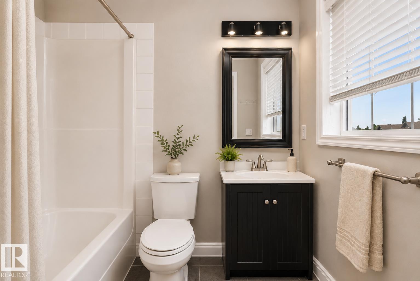
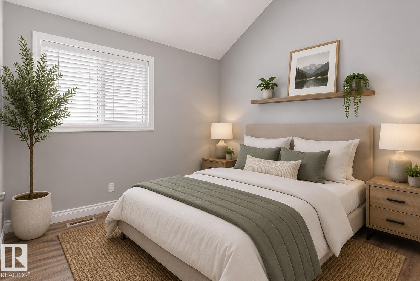
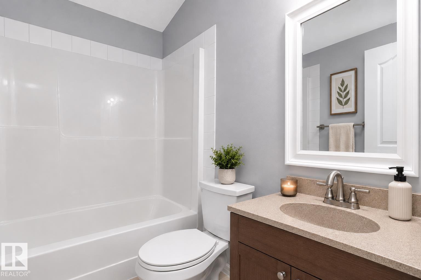
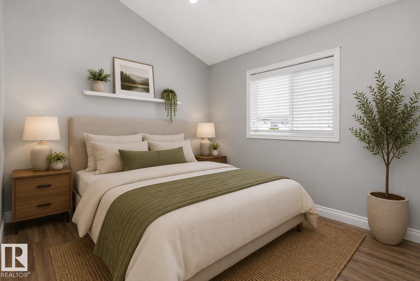
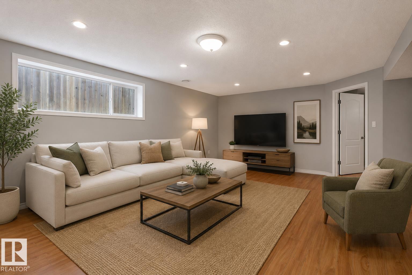
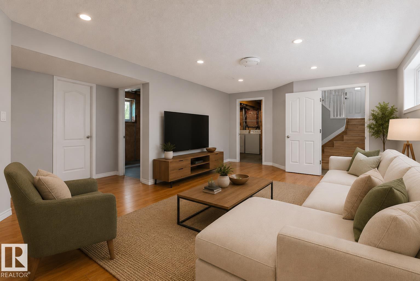
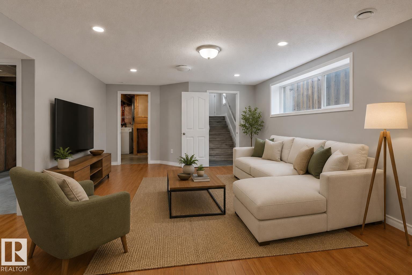
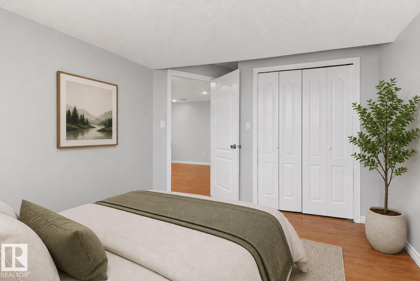
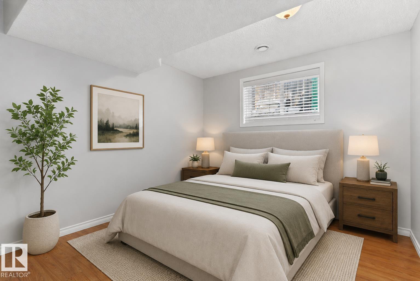
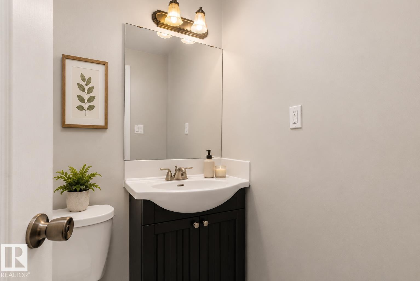
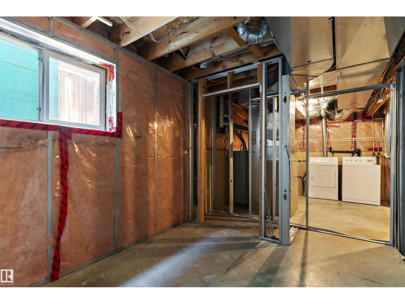
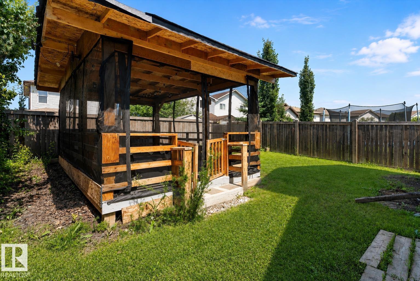
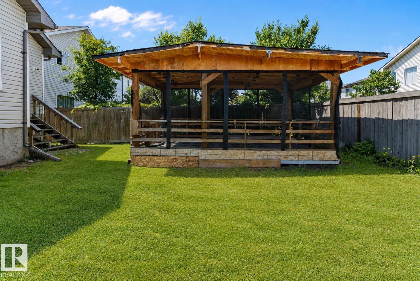
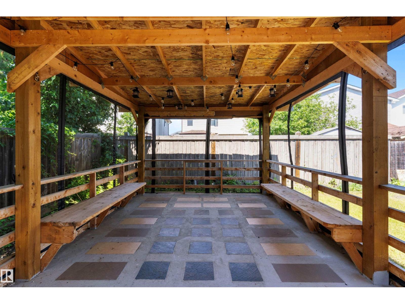
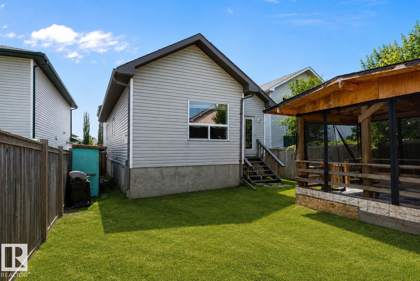
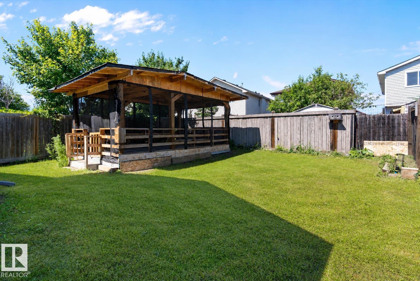
Boasting soaring vaulted ceilings and nearly 2,100 sq ft of beautifully finished living space, this pristine Hudson bi-level captures your attention from the moment you arrive. A grand foyer with a sparkling chandelier sets a bright, elegant tone for the entire home. The open-concept layout flows effortlessly into a functional L-shaped kitchen, complete with stainless steel appliances and a corner pantry. Perfect for family living, the home features a 3+1 bedroom and 3-bathroom design, highlighted by a 90% completed lower level that adds a massive recreation room, a private fourth bedroom and potential for a fifth, and a full bath. Hot water tank replaced (2023) and roof (2025). Outside, the oversized backyard offers a rare neighborhood luxury with endless space for kids, pets, or gardening. This exceptional property is ideally located just minutes from local shopping, amenities, and public transit. *Some photos are virtually-staged. (id:53676)
| Bathroom Total | 3 | Bedrooms Total | 4 |
| Appliances | Dishwasher, Dryer, Hood Fan, Refrigerator, Stove, Washer, Window Coverings | Architectural Style | Bi-level |
| Basement Development | Partially Finished | Basement Type | Full (partially Finished) |
| Constructed Date | 2005 | Construction Style Attachment | Detached |
| Fireplace Fuel | Electric | Fireplace Present | Yes |
| Fireplace Type | Unknown | Heating Type | Forced Air |
| Size Interior | 1287 Sqft | Type | House |
| Attached Garage |
| Acreage | No | Land Amenities | Playground, Public Transit, Schools, Shopping |
| Size Irregular | 376.54 | Size Total | 376.54 M2 |
| Size Total Text | 376.54 M2 |
| Level | Type | Dimensions |
|---|---|---|
| Basement | Bedroom 4 | 3.21 m x 2.99 m |
| Basement | Laundry Room | 4.36 m x 3.36 m |
| Basement | Recreation Room | 6.03 m x 5.37 m |
| Main Level | Living Room | 4.24 m x 4.19 m |
| Main Level | Dining Room | 3.12 m x 2.73 m |
| Main Level | Kitchen | 4.3 m x 2.42 m |
| Main Level | Bedroom 2 | 3.55 m x 3.09 m |
| Main Level | Bedroom 3 | 3.34 m x 2.79 m |
| Upper Level | Primary Bedroom | 3.87 m x 3.68 m |

Start Your Mortgage Application
