
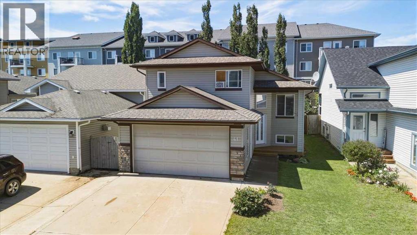
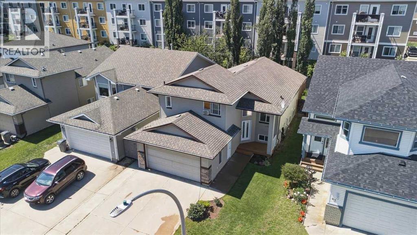
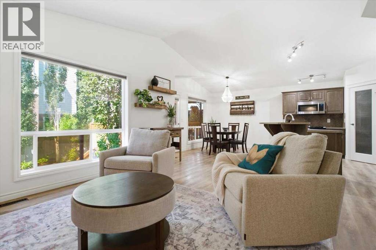
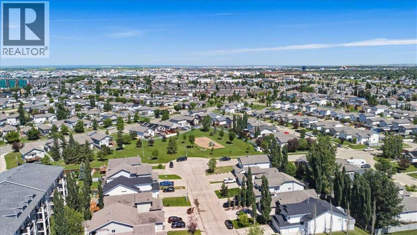
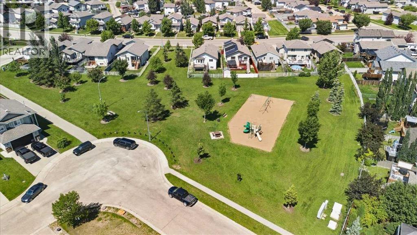
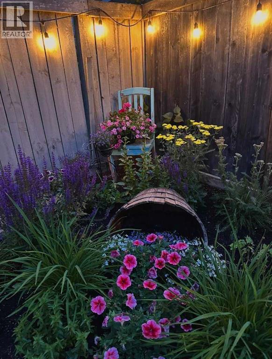
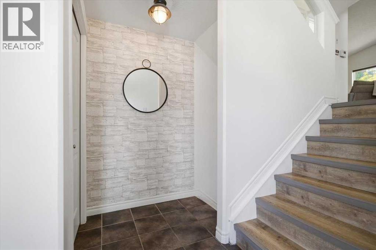
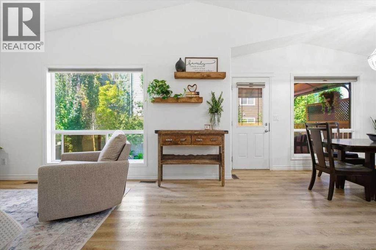
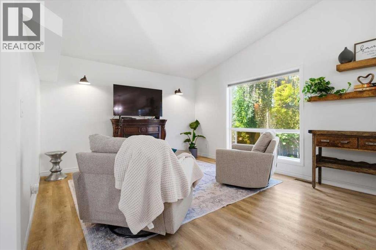
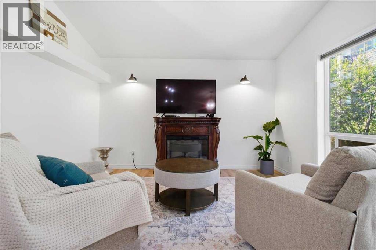
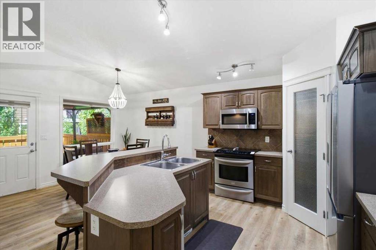
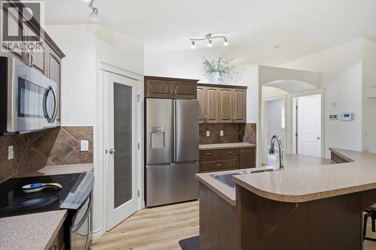
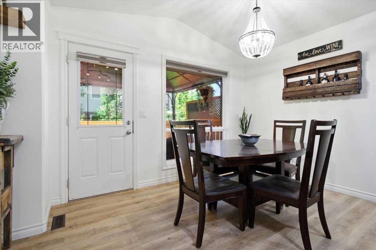
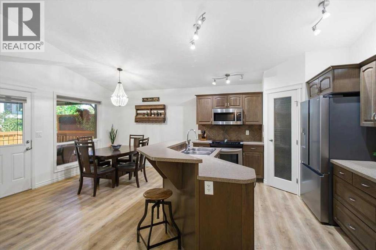
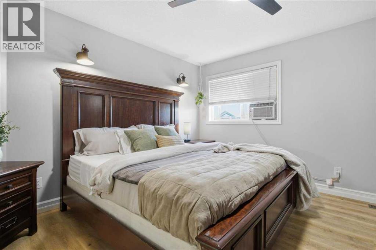
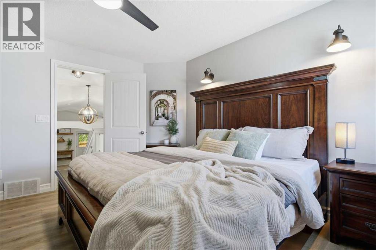
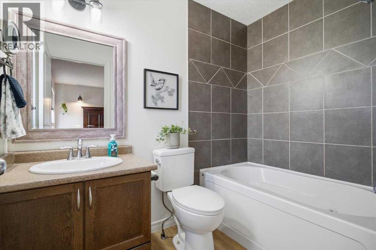
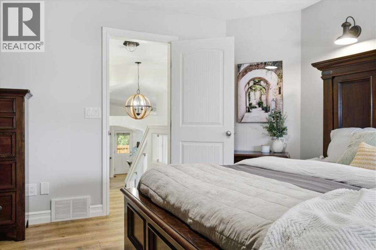
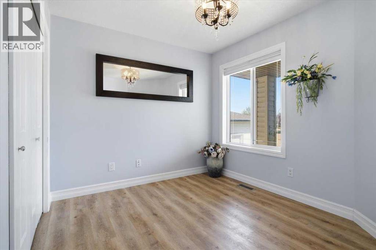
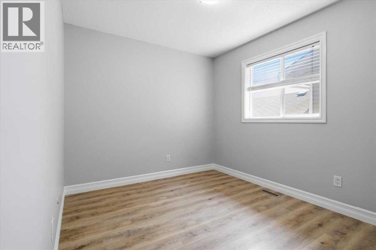
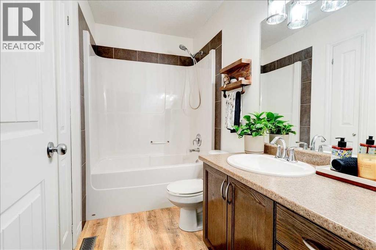
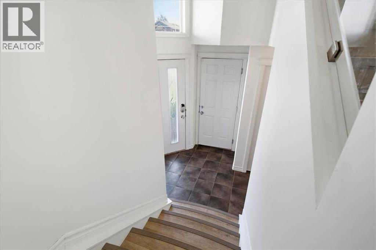
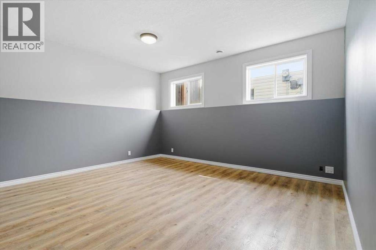
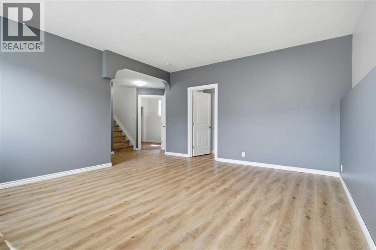
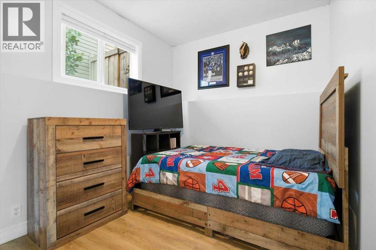
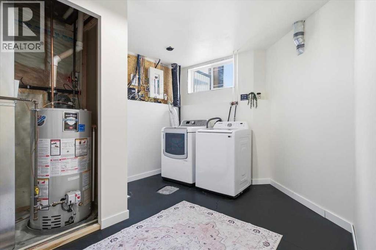
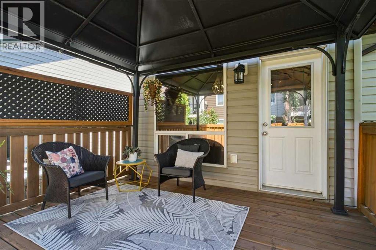
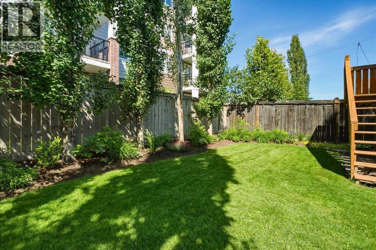
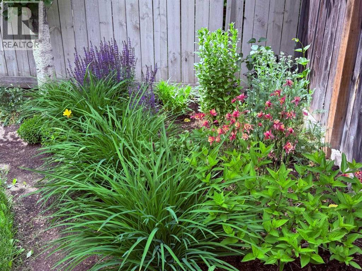
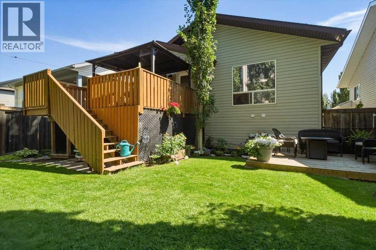
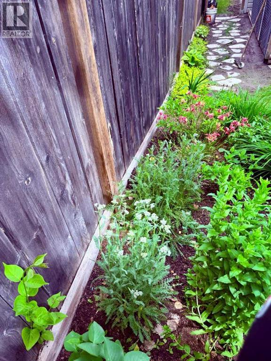
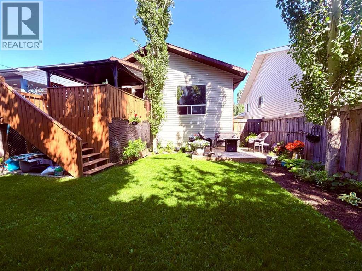
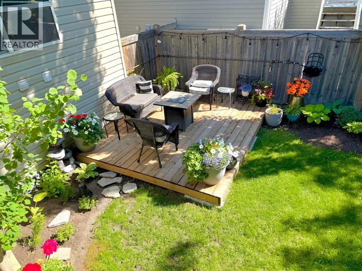
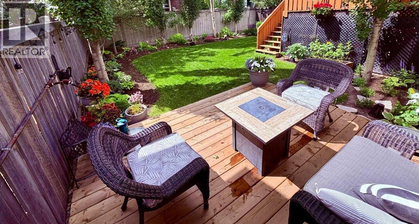
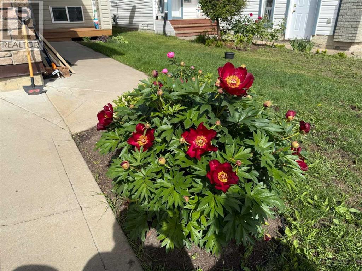
Welcome to this beautifully maintained 1.5-storey home in the sought-after community of Pinnacle Ridge Offering 5 bedrooms, 2 full bathrooms, and an attached double garage, this home has been lovingly cared for and is completely move-in ready. The thoughtfully designed floor plan features a spacious kitchen with a large island, generous dining area, and plenty of room for family gatherings or entertaining guests. Above the garage, you'll find a private primary retreat complete with a full ensuite, creating the perfect space to unwind at the end of the day. Step outside to enjoy the covered deck with a gazebo overlooking an exceptionally landscaped backyard. Filled with an impressive collection of low-maintenance perennials, the yard offers beautiful colour throughout the seasons while requiring minimal upkeep. Located on a quiet street, this home is just steps from a neighbourhood park and conveniently close to a nearby convenience store, making everyday living both peaceful and practical. From the immaculate interior to the beautifully established outdoor space, this is a home where pride of ownership is evident throughout. All that's left to do is move in and start making memories. (id:53676)
| Bathroom Total | 2 | Bedrooms Above Ground | 3 |
| Bedrooms Total | 3 | Appliances | Washer, Refrigerator, Dishwasher, Stove, Microwave |
| Basement Development | Finished | Basement Type | Full (finished) |
| Constructed Date | 2006 | Construction Style Attachment | Detached |
| Cooling Type | None | Exterior Finish | Vinyl Siding |
| Flooring Type | Vinyl Plank | Foundation Type | Poured Concrete |
| Heating Type | Forced Air | Stories Total | 2 |
| Size Interior | 1244 Sqft | Total Finished Area | 1244 Sqft |
| Type | House |
| Attached Garage | 2 |
| Acreage | No | Fence Type | Fence |
| Land Amenities | Park | Landscape Features | Landscaped |
| Size Depth | 34 M | Size Frontage | 11.61 M |
| Size Irregular | 4238.00 | Size Total | 4238 Sqft|4,051 - 7,250 Sqft |
| Size Total Text | 4238 Sqft|4,051 - 7,250 Sqft | Zoning Description | Rs |
| Level | Type | Dimensions |
|---|---|---|
| Second Level | Primary Bedroom | 12.92 Ft x 13.42 Ft |
| Second Level | 3pc Bathroom | 5.42 Ft x 8.00 Ft |
| Main Level | Bedroom | 11.75 Ft x 8.92 Ft |
| Main Level | Bedroom | 11.33 Ft x 10.42 Ft |
| Main Level | Kitchen | 11.83 Ft x 11.42 Ft |
| Main Level | 3pc Bathroom | 8.83 Ft x 5.00 Ft |
| Main Level | Living Room | 14.92 Ft x 17.92 Ft |

Start Your Mortgage Application
