
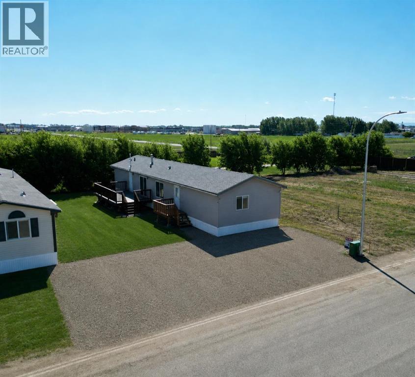
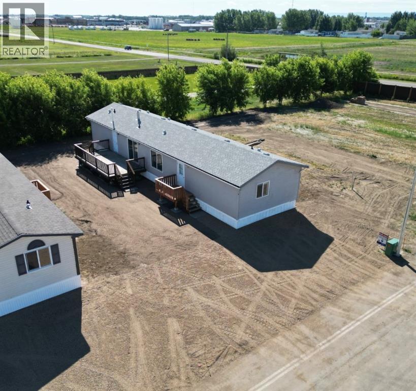
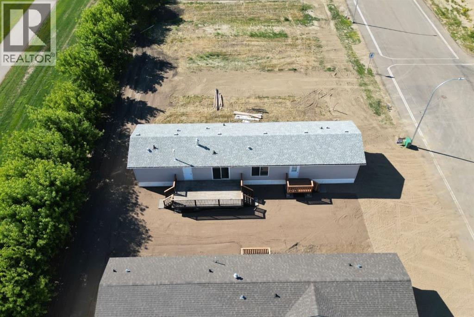
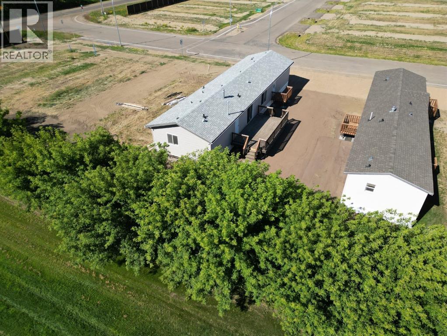
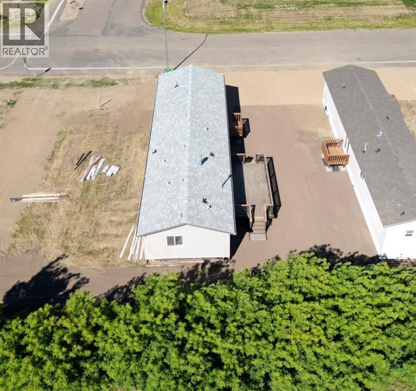
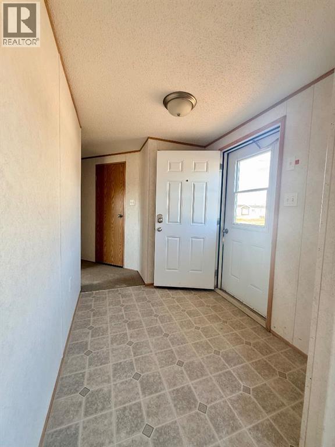
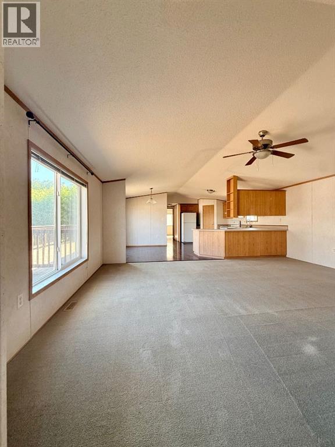
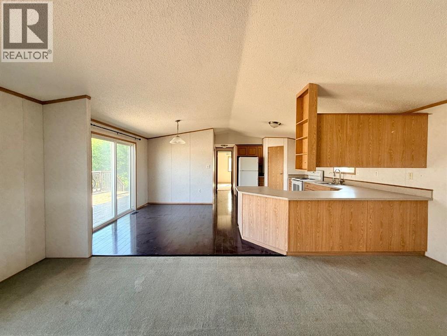
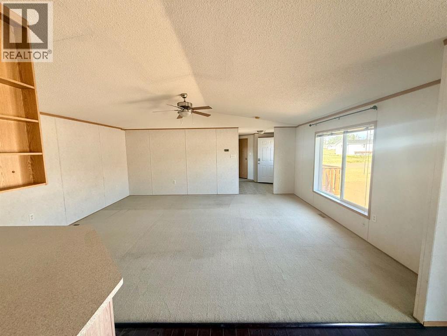
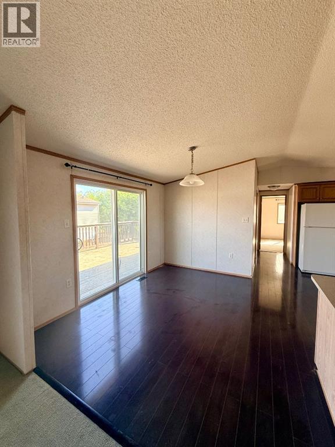
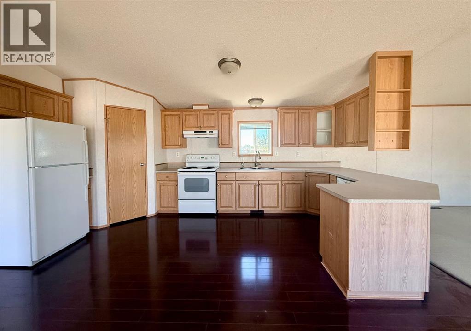
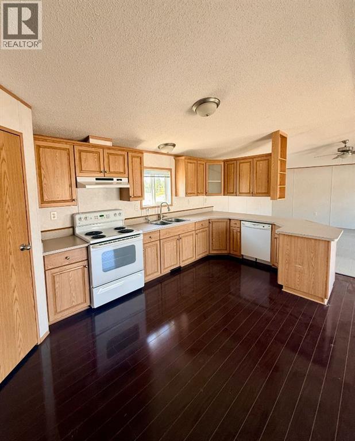
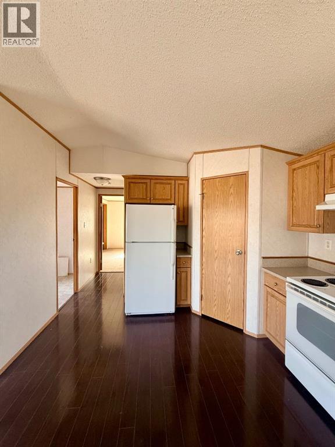
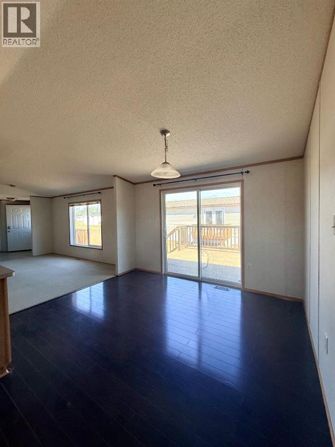
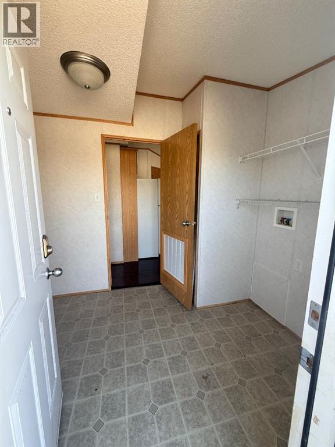
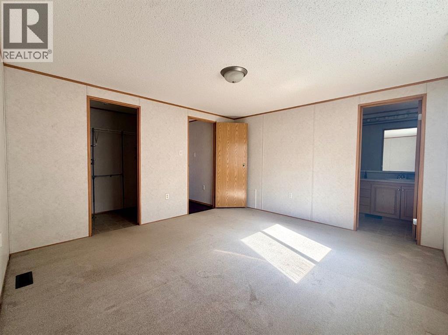
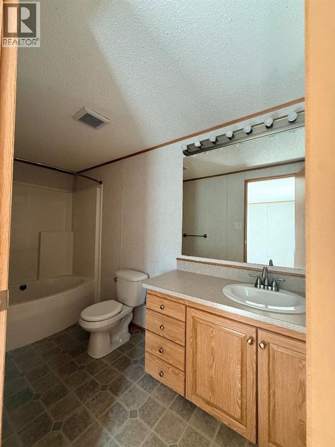
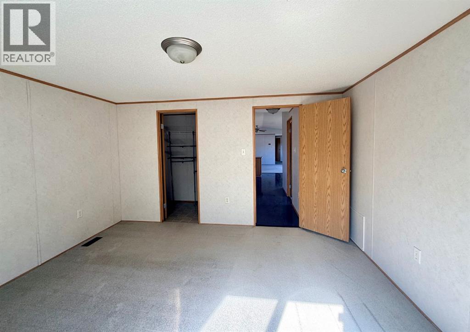
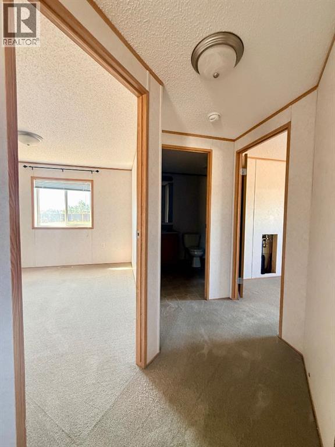
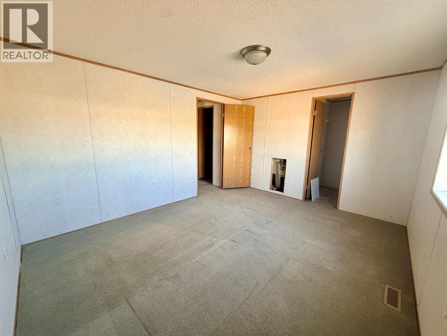
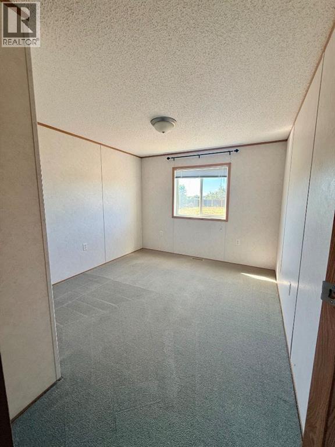
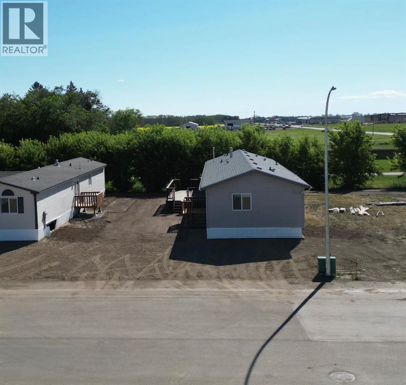
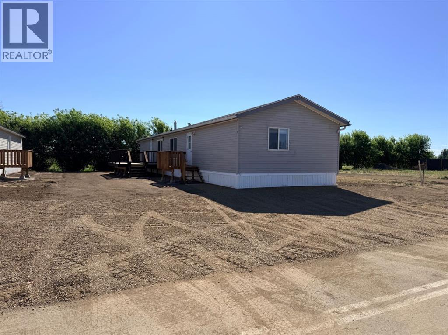
Welcome to this spacious 20-wide modular home, available for immediate possession! Offering 1,520 sq/ft of comfortable living space, this well-designed home features 3 bedrooms, 2 bathrooms, and a family-friendly floorplan that's perfect for everyday living. The bright, open-concept main living area is highlighted by vaulted ceilings, creating an airy and inviting atmosphere. The kitchen offers abundant cabinetry, a pantry, all appliances included, and flows seamlessly into the dining and living areas, making it ideal for entertaining. A patio door off the dining room fills the home with natural light and provides easy access to the outdoor living space. The private primary suite is tucked away at the back of the home and features a walk-in closet and full ensuite, while the opposite end offers two additional bedrooms, another full bathroom, and an abundance of extra storage and closet space. Outside, you'll appreciate the spacious decks, ample parking, and the convenience of immediate possession. Move-in ready and offering exceptional value, this is a fantastic opportunity to make homeownership a reality. Come take a look today! (id:53676)
| Bathroom Total | 2 | Bedrooms Above Ground | 3 |
| Bedrooms Total | 3 | Appliances | Refrigerator, Dishwasher, Stove |
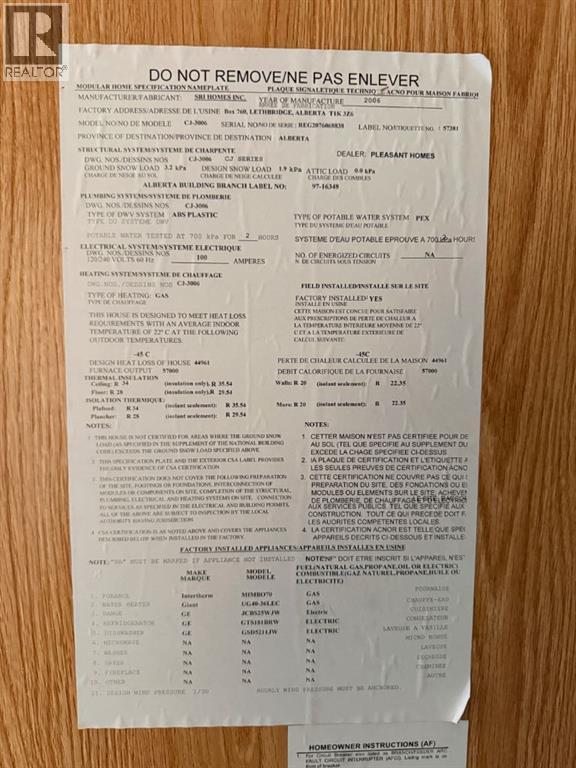
| Architectural Style | Mobile Home | Basement Type | None |
| Constructed Date | 2006 | Construction Material | Wood Frame |
| Construction Style Attachment | Detached | Cooling Type | None |
| Exterior Finish | Vinyl Siding | Flooring Type | Carpeted, Linoleum |
| Foundation Type | Piled | Heating Fuel | Natural Gas |
| Heating Type | Forced Air | Stories Total | 1 |
| Size Interior | 1520 Sqft | Total Finished Area | 1520 Sqft |
| Type | Manufactured Home |
| Other | |
| Parking Pad | |
| R V |
| Acreage | No | Fence Type | Not Fenced |
| Landscape Features | Landscaped, Lawn | Size Depth | 38.16 M |
| Size Frontage | 16 M | Size Irregular | 610.56 |
| Size Total | 610.56 M2|4,051 - 7,250 Sqft | Size Total Text | 610.56 M2|4,051 - 7,250 Sqft |
| Zoning Description | Mhs |
| Level | Type | Dimensions |
|---|---|---|
| Main Level | Primary Bedroom | 15.00 Ft x 12.00 Ft |
| Main Level | Bedroom | 12.00 Ft x 12.00 Ft |
| Main Level | Bedroom | 10.00 Ft x 10.00 Ft |
| Main Level | 4pc Bathroom | 5.00 Ft x 10.00 Ft |
| Main Level | 4pc Bathroom | 5.00 Ft x 8.00 Ft |

Start Your Mortgage Application
