fbpx

125 Sherwood Gate Nw, Calgary, Alberta T3R 0N9 New

MLS® # A2327903

$765,000

Property Size 1867
Bedrooms 4
Bathrooms 4
Year Built 2013
Garages 4

Description

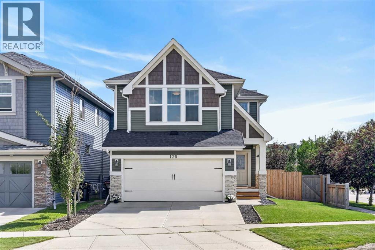
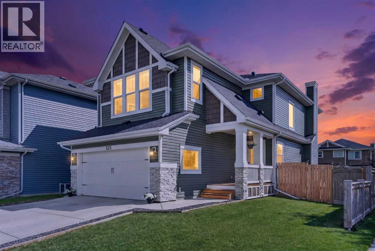
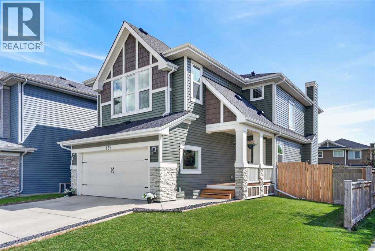
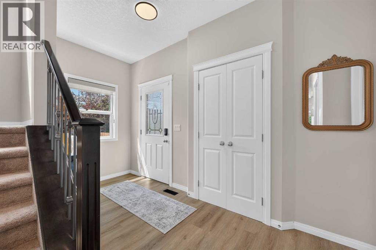
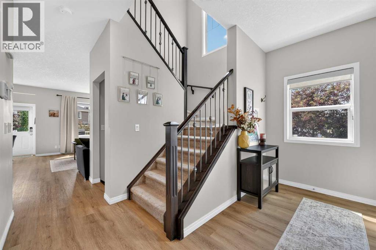
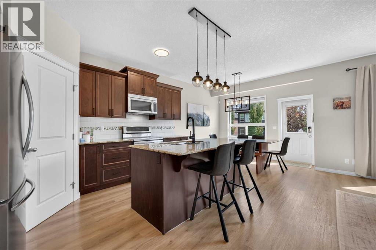
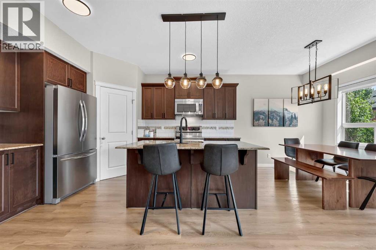
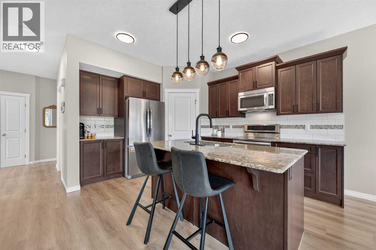
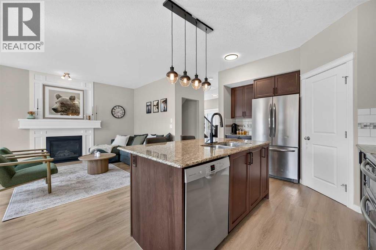
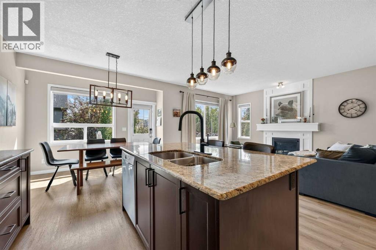
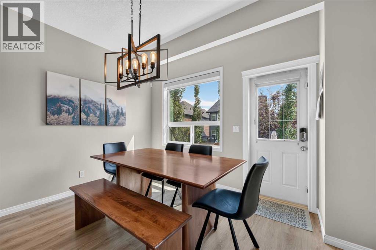
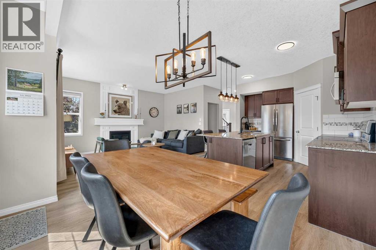
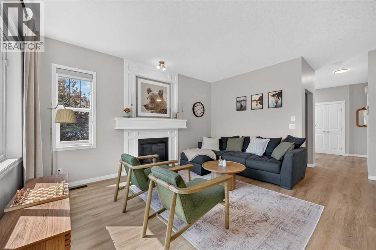
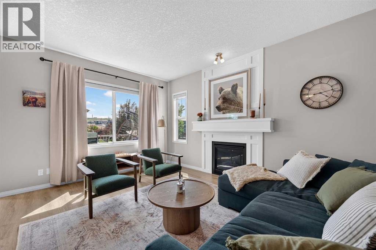
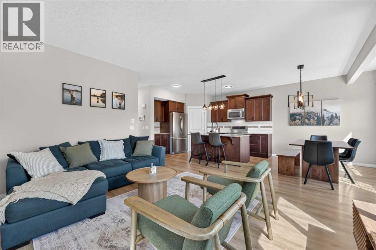
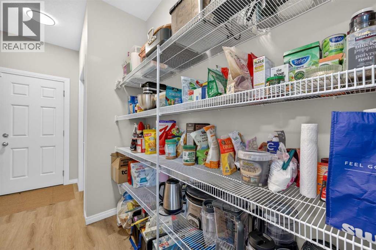
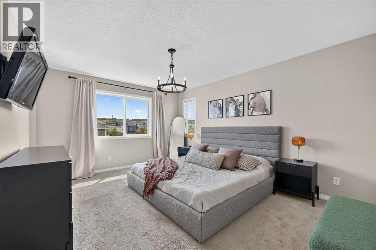
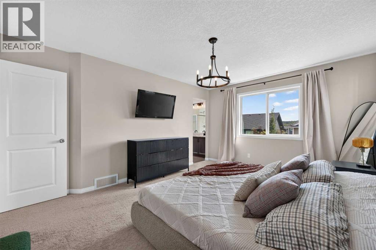
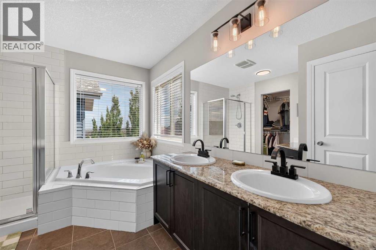
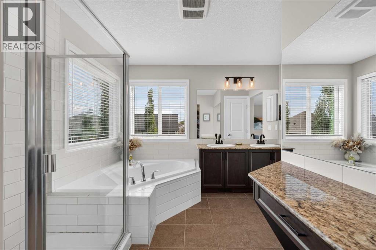
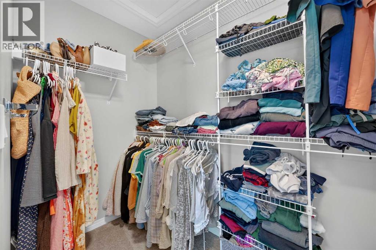
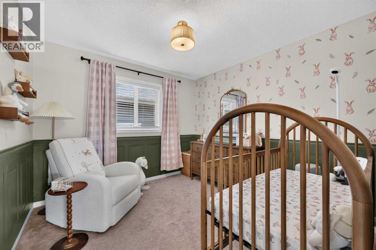
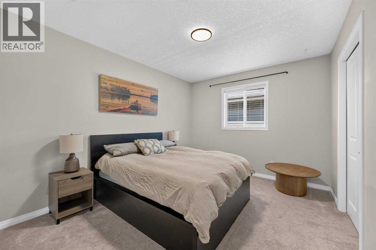
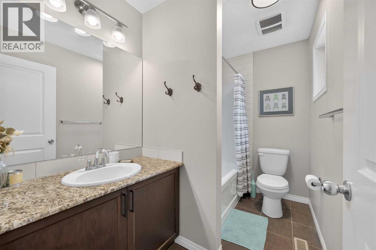
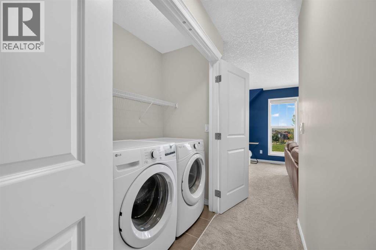
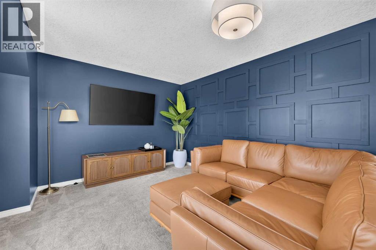
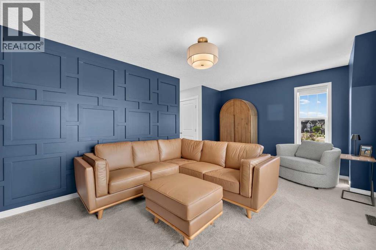
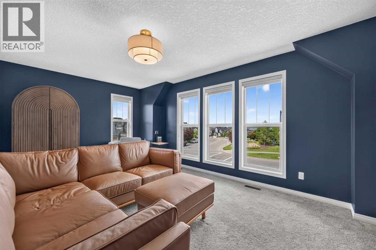
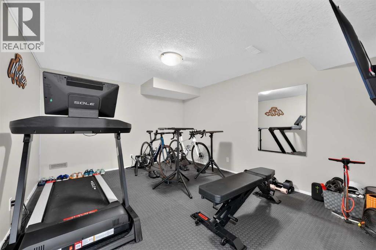
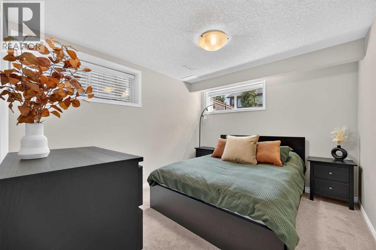
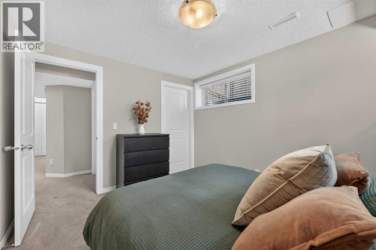
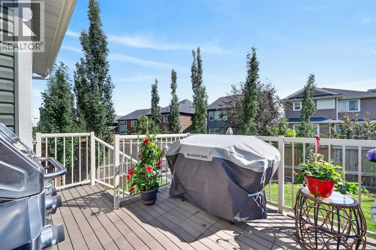
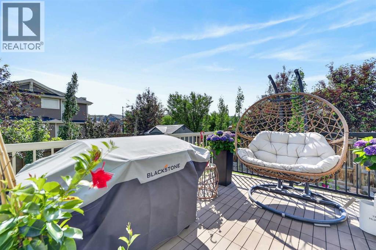
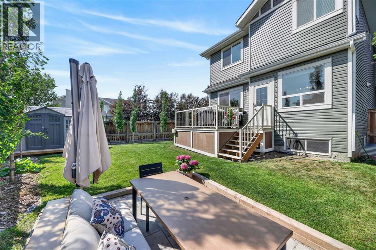
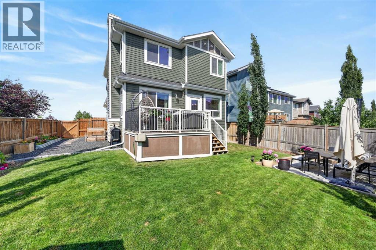
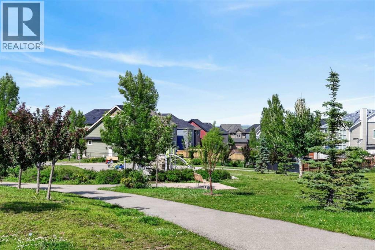
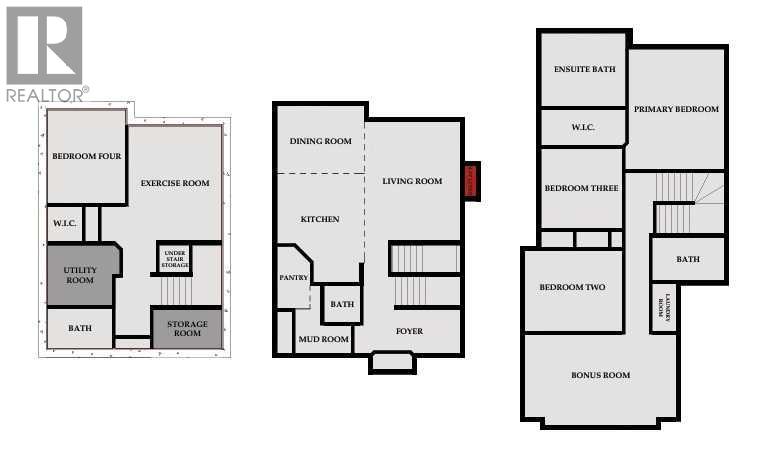
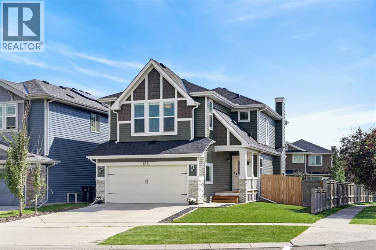
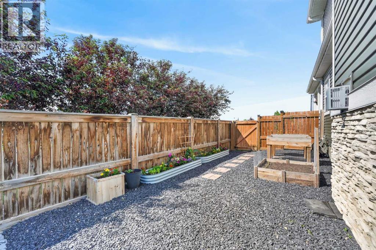
The bright, open-concept main floor is designed for both comfortable family living and effortless entertaining, featuring beautiful white oak flooring, expansive south-facing windows that flood the home with natural light, central air conditioning, and an inviting living room anchored by a custom fireplace surround. The thoughtfully designed kitchen offers stainless steel appliances, a large island with seating, abundant counter space, and a convenient walk-through pantry with direct access to the double attached garage. Upstairs, the spacious primary retreat offers a luxurious 5-piece ensuite and walk-in closet, while two additional bedrooms, a full 4-piece bathroom, an upper-level laundry room, and a cozy bonus room overlooking the playground provide the perfect layout for growing families. The professionally finished basement expands your living space with a generous family room, fourth bedroom with a walk-in closet, a stylish 4-piece bathroom with in-floor heating, and ample storage. The large corner lot is beautifully landscaped, sun-soaked south-facing back yard featuring a spacious deck, patio, storage shed, and plenty of room for children to play or for outdoor entertaining. Located in the highly sought-after community of Sherwood, you'll enjoy convenient access to parks, scenic walking paths, excellent schools, Beacon Hill, Sage Hill Landing, and major roadways. This is an exceptional opportunity to own a beautifully appointed family home in an outstanding location. 2025 New Roof, Siding, Gutters & Downspouts, Washing Machine. 2024 HWT & Dishwasher. Check out the 360 tour & Video. (id:53676)

PROPERTY FEATURES

  • MLS® Number A2327903
  • Price $765,000
  • Bedrooms: 4
  • Bathrooms: 4
  • Square Footage: 1867 sqft
  • Property Type: House
  • Community Name: Sherwood
  • Amenities Near By Park, Playground, Schools, Shopping
  • Features No Smoking Home
  • Parking Space Total 4
  • Plan 1212429
  • Structure Deck

Buildings

Bathroom Total 4 Bedrooms Above Ground 3
Bedrooms Below Ground 1 Bedrooms Total 4
Appliances Refrigerator, Dishwasher, Oven, Microwave Range Hood Combo, Washer & Dryer Basement Development Finished
Basement Type Full (finished) Constructed Date 2013
Construction Material Wood Frame Construction Style Attachment Detached
Cooling Type Central Air Conditioning Exterior Finish Stone, Vinyl Siding
Fireplace Present Yes Fireplace Total 1
Flooring Type Carpeted, Ceramic Tile, Laminate Foundation Type Poured Concrete
Half Bath Total 1 Heating Fuel Natural Gas
Heating Type Forced Air Stories Total 2
Size Interior 1867 Sqft Total Finished Area 1867 Sqft
Type House

Parking

Attached Garage 2

Land

Acreage No Fence Type Fence
Land Amenities Park, Playground, Schools, Shopping Landscape Features Garden Area, Landscaped, Lawn
Size Depth 32.28 M Size Frontage 13.94 M
Size Irregular 4650.01 Size Total 4650.01 Sqft|4,051 - 7,250 Sqft
Size Total Text 4650.01 Sqft|4,051 - 7,250 Sqft Zoning Description R-g

Rooms

Level Type Dimensions
Second Level Primary Bedroom 18.92 Ft x 11.42 Ft
Second Level 5pc Bathroom 10.58 Ft x 9.17 Ft
Second Level Bedroom 12.17 Ft x 10.00 Ft
Second Level Bedroom 10.17 Ft x 10.00 Ft
Second Level 4pc Bathroom 9.08 Ft x 5.50 Ft
Second Level Bonus Room 18.92 Ft x 11.42 Ft
Basement Bedroom 11.67 Ft x 9.75 Ft
Basement 4pc Bathroom 8.08 Ft x 4.92 Ft
Main Level Living Room 14.92 Ft x 12.00 Ft
Main Level Kitchen 14.42 Ft x 10.92 Ft
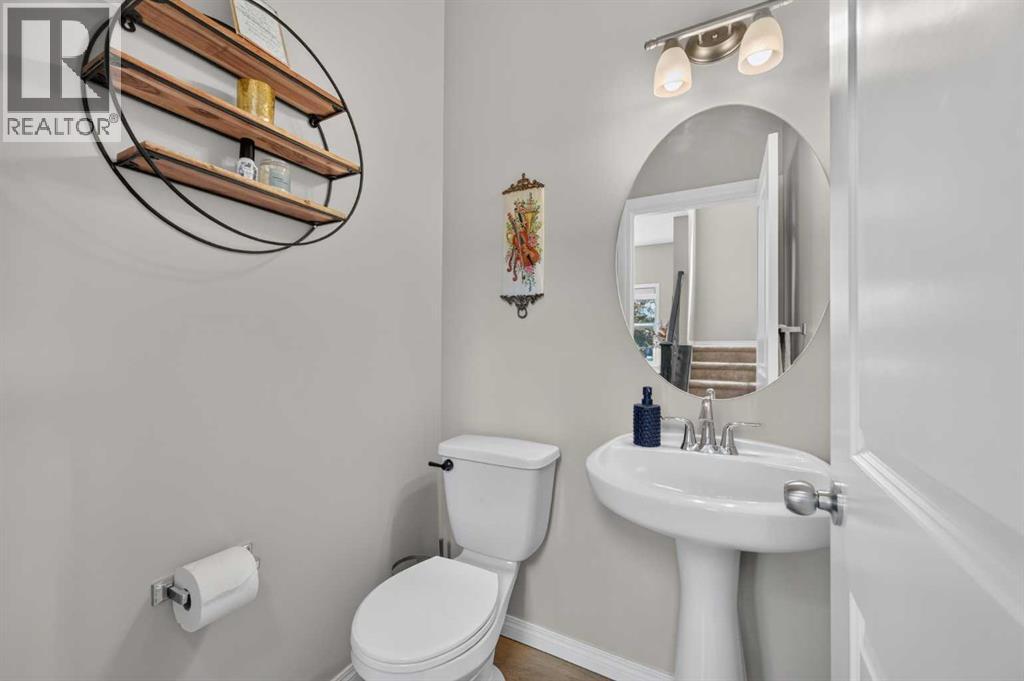
Main Level 2pc Bathroom 4.50 Ft x 4.50 Ft

BROKERAGE

  • Office: Cir Realty

Start Your Mortgage Application

Schedule a Tour

Do you have questions?

Call or text today, we are here to help!

587-719-1004

Scroll to Top