
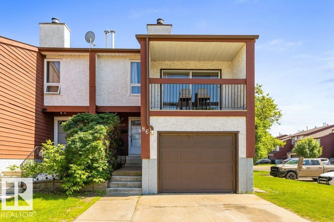
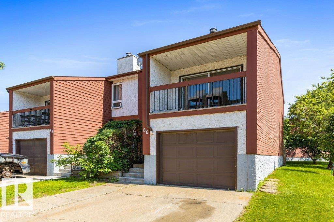
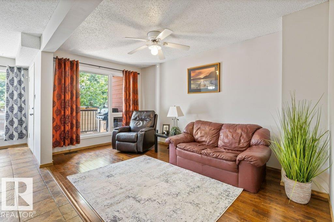
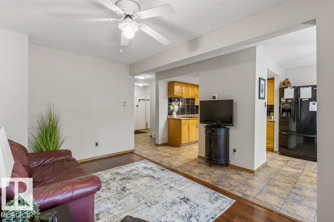
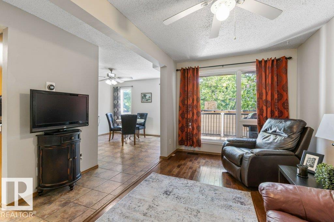
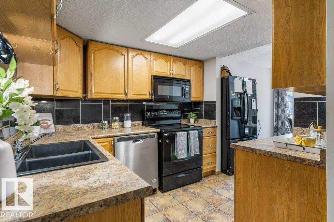
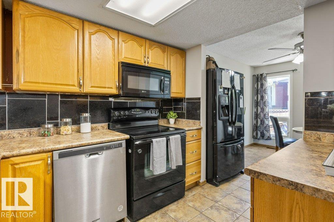
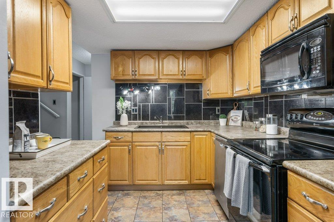
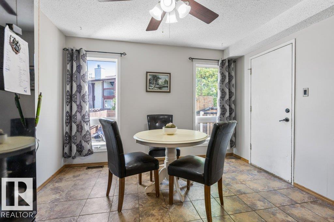
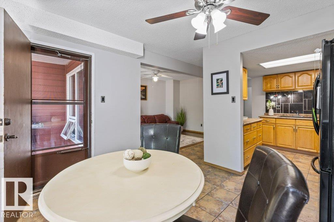
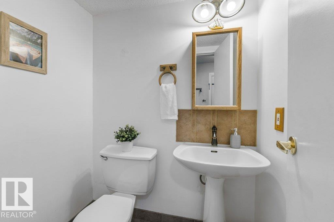
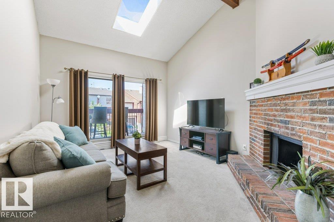
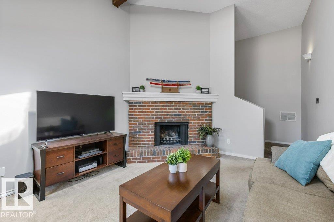
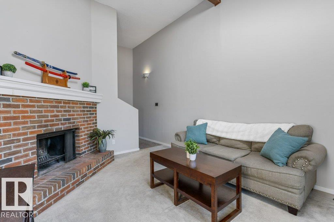
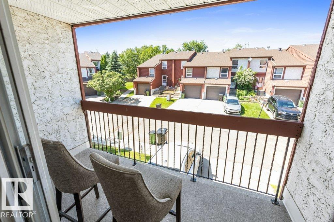
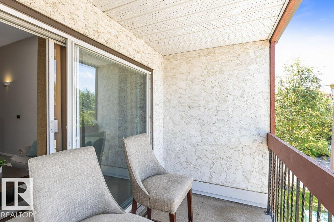
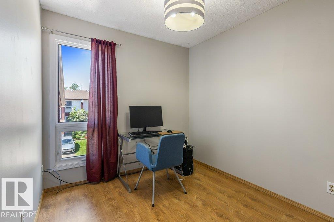
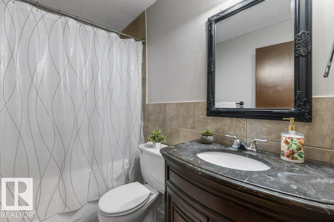
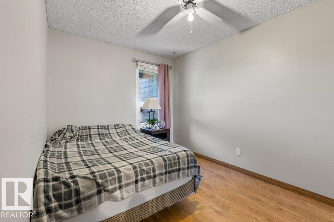
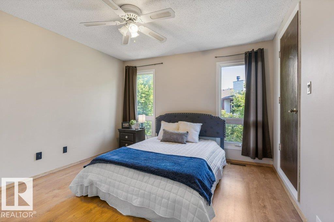
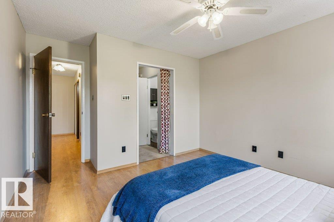
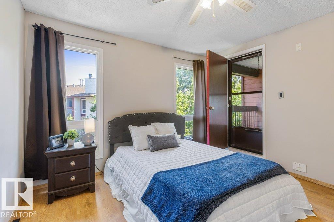
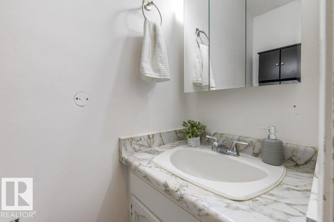
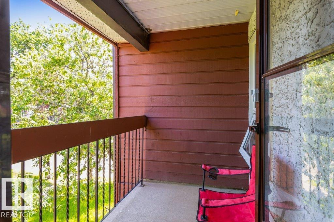
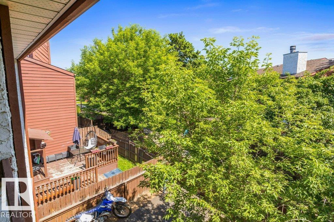
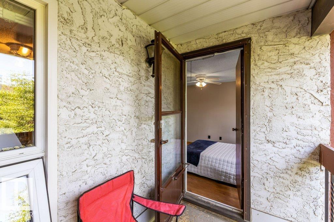
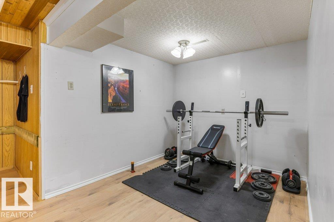
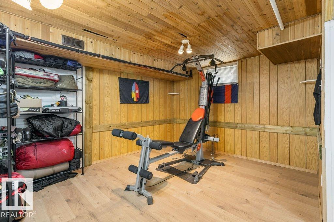
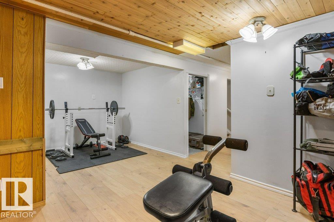
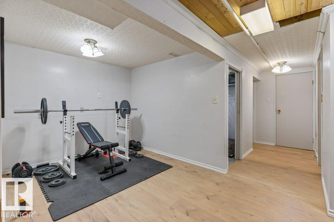
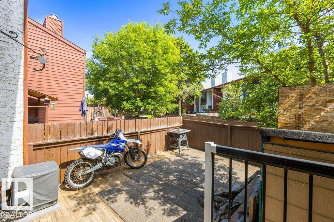
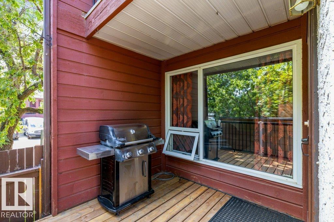
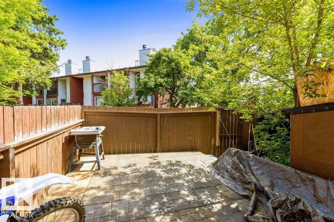
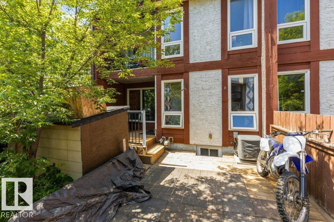
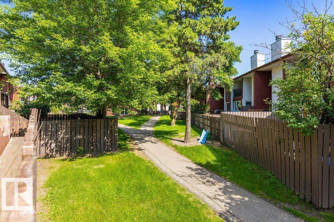
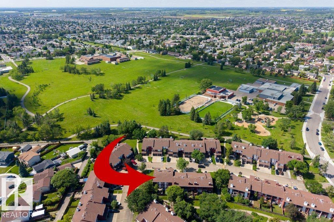
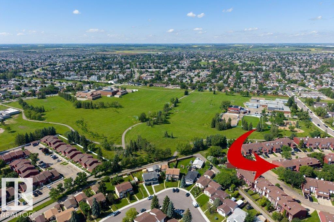
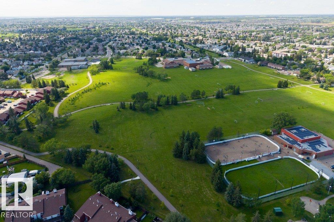
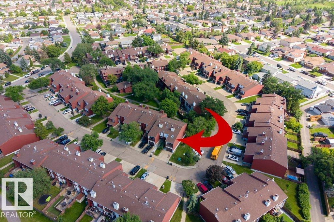
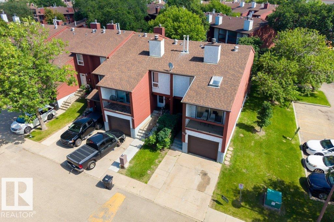
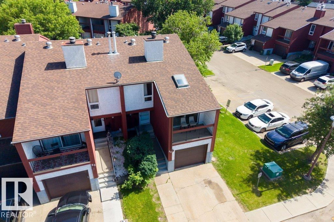
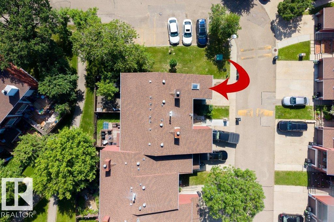
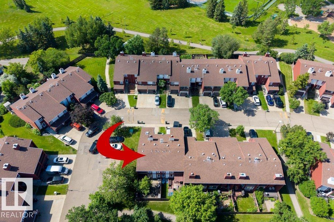
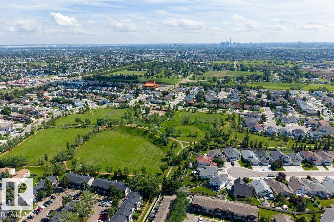
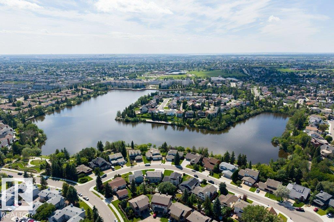
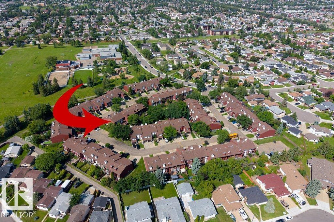
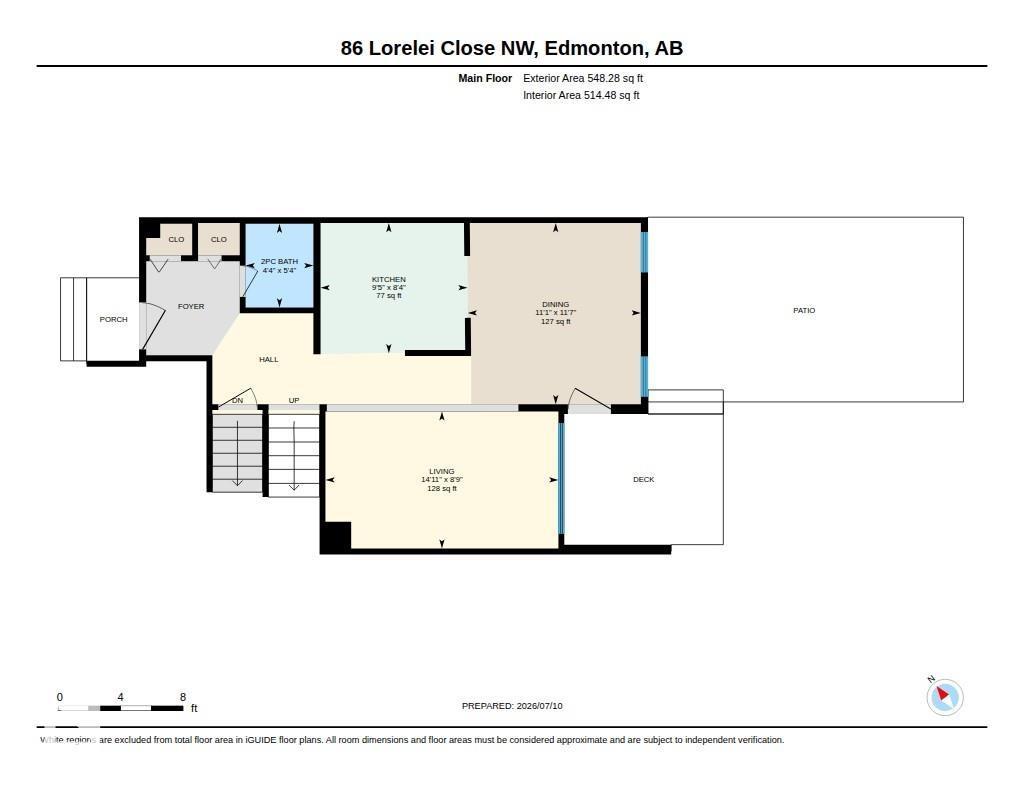
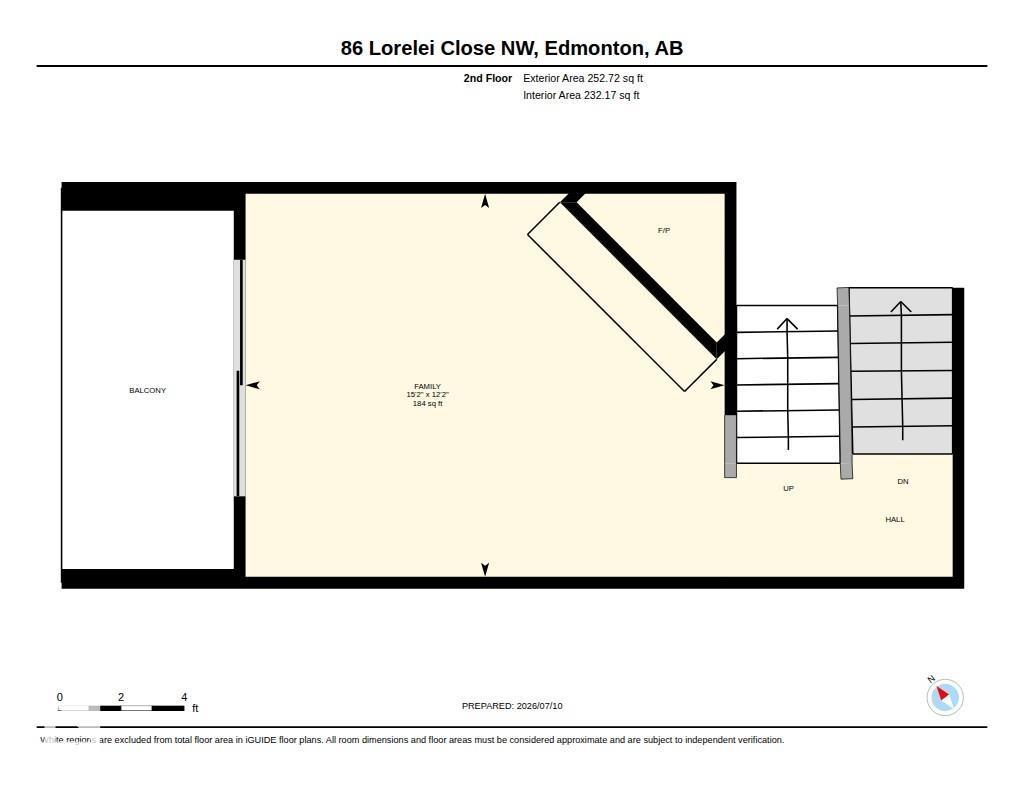
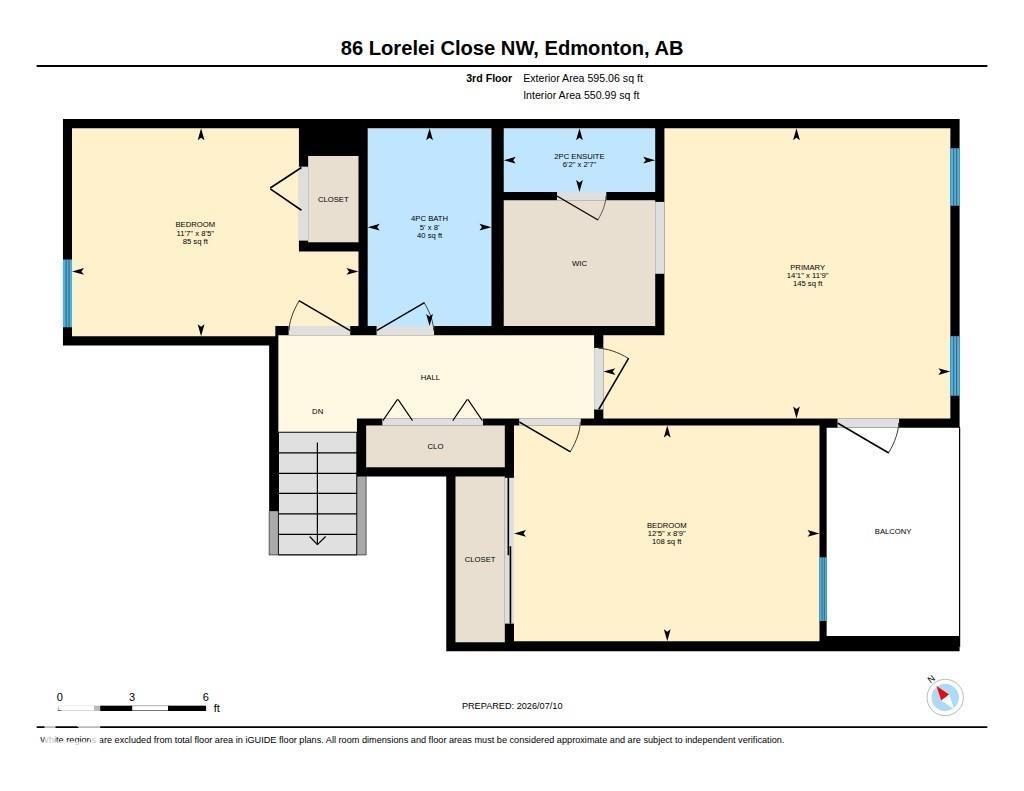
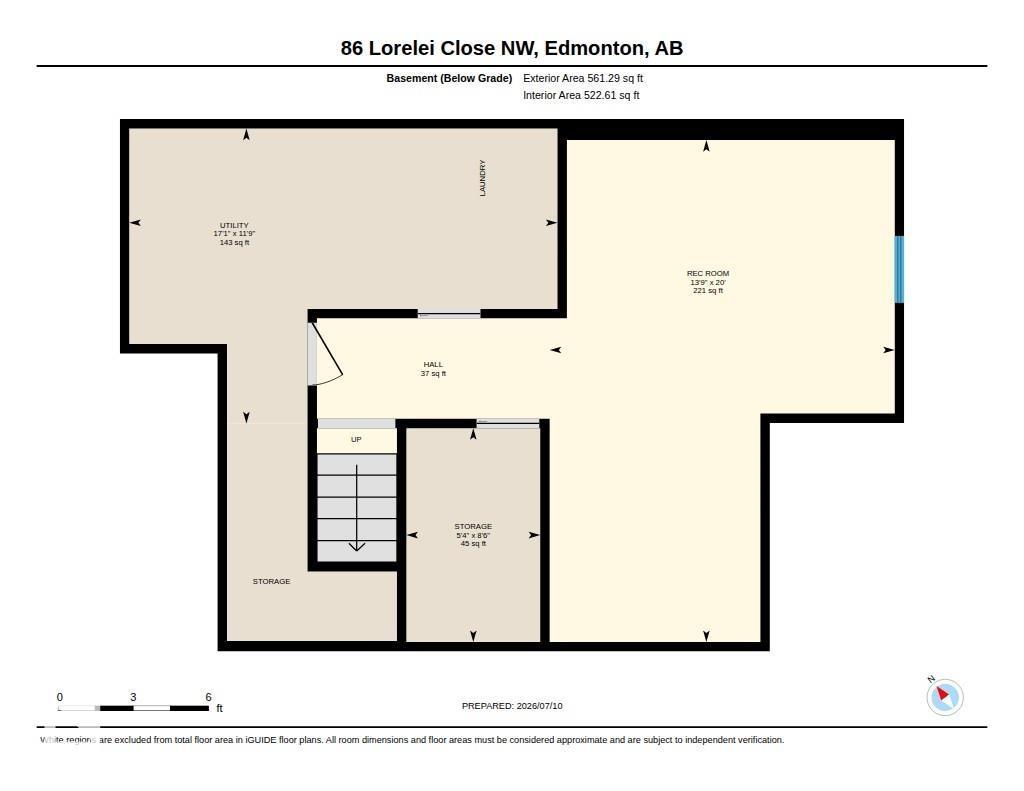
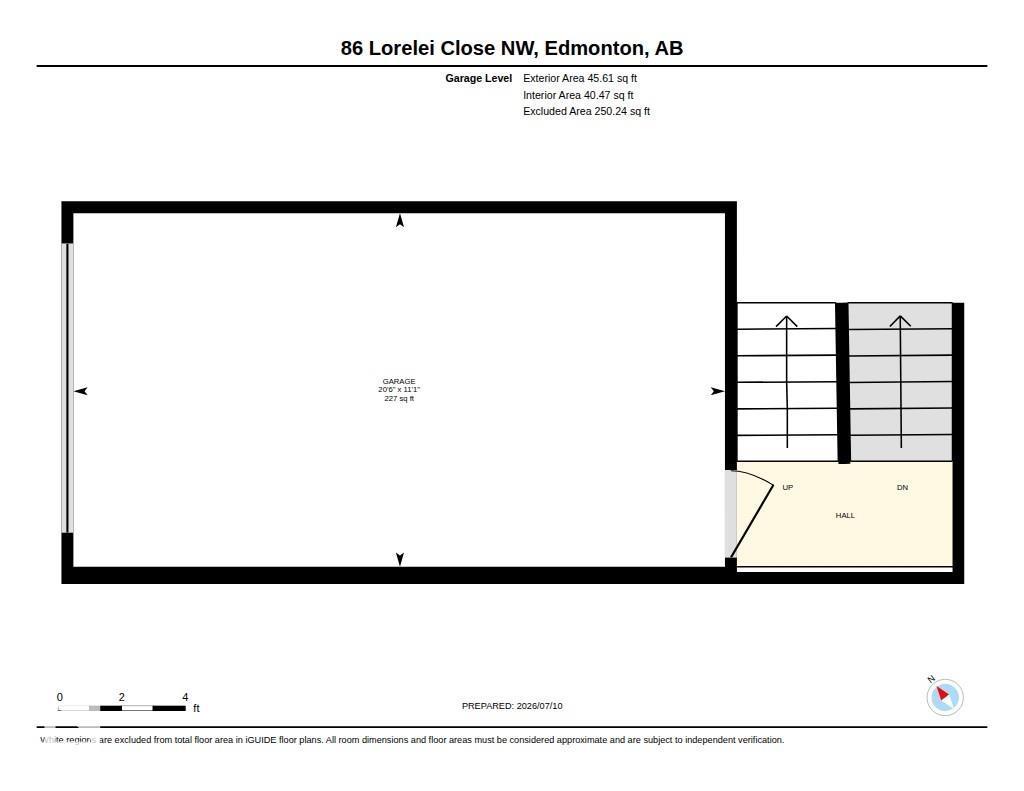
Welcome to this well-maintained end-unit townhome in the well-managed community of Lorelei Close. The main floor offers a bright kitchen, dining area, additional space for a breakfast nook or expanded dining, a comfortable living room and a convenient 2-piece bath. A few steps up, you'll find the inviting bonus room featuring vaulted ceilings, a skylight and access to a private balcony. Upstairs offers 3 bedrooms, including the spacious primary suite with a walk-in closet, 2-piece ensuite and private balcony, along with a 4-piece main bath. The finished basement with NEW vinyl plank provides additional living space with a rec room, laundry and plenty of storage. Complete with an attached single garage, a fenced backyard with decks and located beside visitor parking. Enjoy a fantastic location within walking distance to schools, parks, playgrounds, shopping and transit, with quick access to Anthony Henday Drive. (id:53676)
| Bathroom Total | 3 | Bedrooms Total | 3 |
| Appliances | Dishwasher, Dryer, Garage Door Opener Remote(s), Garage Door Opener, Stove, Washer, Window Coverings, See Remarks, Two Refrigerators | Basement Development | Partially Finished |
| Basement Type | Full (partially Finished) | Ceiling Type | Vaulted |
| Constructed Date | 1976 | Construction Style Attachment | Attached |
| Cooling Type | Central Air Conditioning | Half Bath Total | 2 |
| Heating Type | Forced Air | Size Interior | 1442 Sqft |
| Type | Row / Townhouse |
| Attached Garage |
| Acreage | No | Fence Type | Fence |
| Land Amenities | Playground, Public Transit, Schools, Shopping | Size Irregular | 290.11 |
| Size Total | 290.11 M2 | Size Total Text | 290.11 M2 |
| Level | Type | Dimensions |
|---|---|---|
| Basement | Recreation Room | 6.1 m x 4.19 m |
| Lower Level | Laundry Room | Measurements not available |
| Lower Level | Storage | Measurements not available |
| Main Level | Living Room | 2.67 m x 4.54 m |
| Main Level | Dining Room | 3.53 m x 3.37 m |
| Main Level | Kitchen | 2.54 m x 2.86 m |
| Upper Level | Primary Bedroom | 3.59 m x 4.29 m |
| Upper Level | Bedroom 2 | 2.57 m x 3.54 m |
| Upper Level | Bedroom 3 | 2.67 m x 3.78 m |
| Upper Level | Bonus Room | 3.7 m x 4.63 m |

Start Your Mortgage Application
