
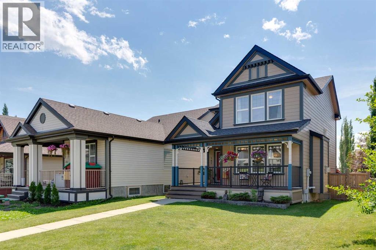
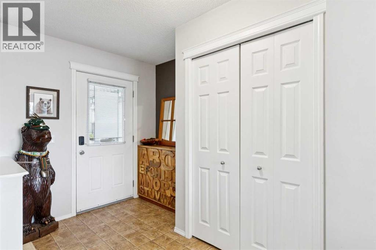
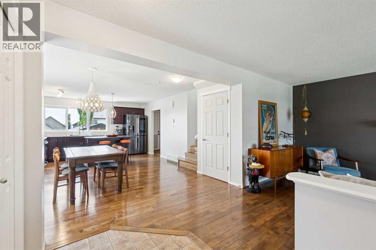
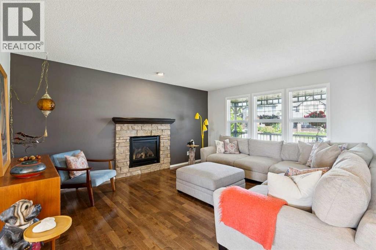
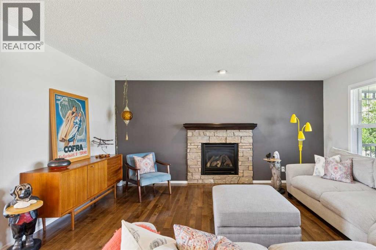
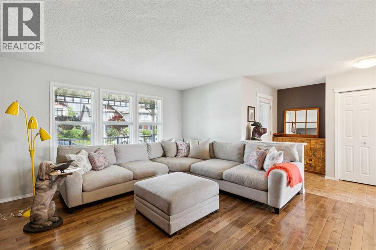
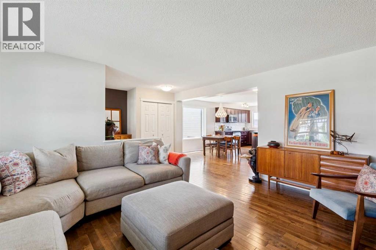
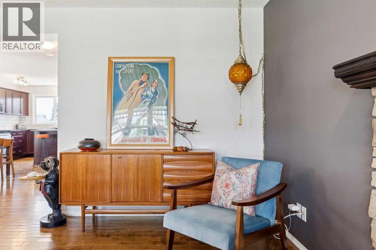
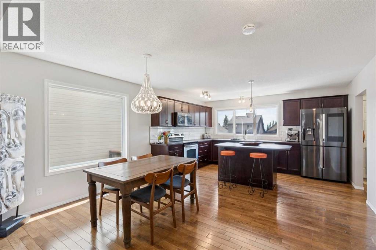
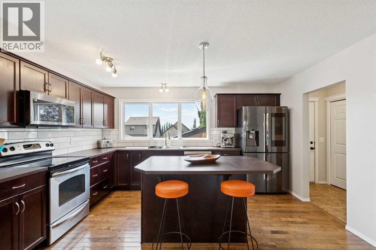
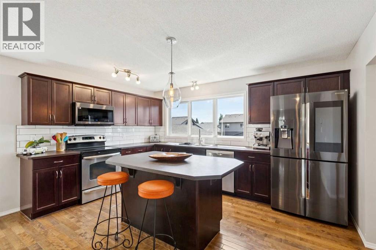
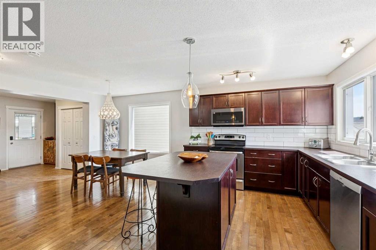
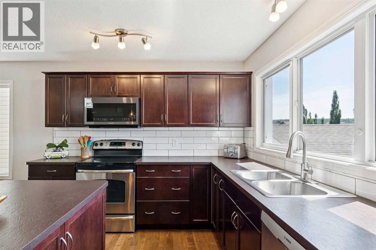
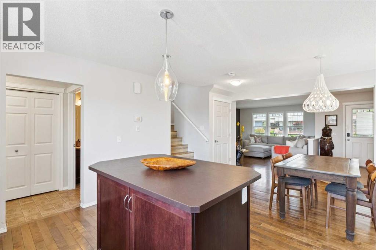
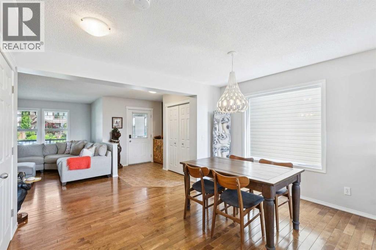
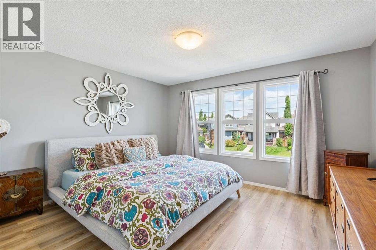
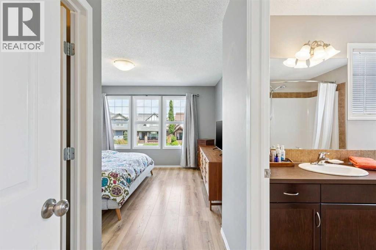
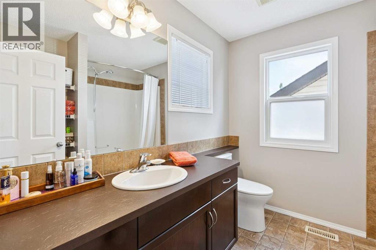
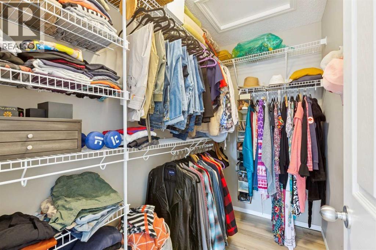
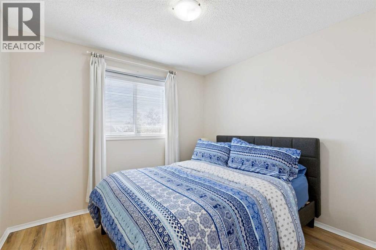
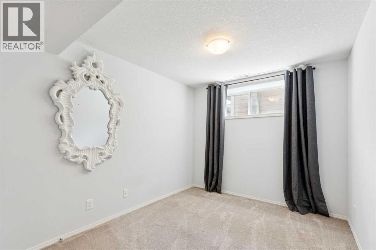
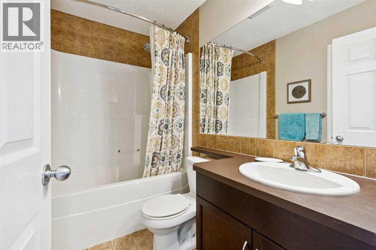
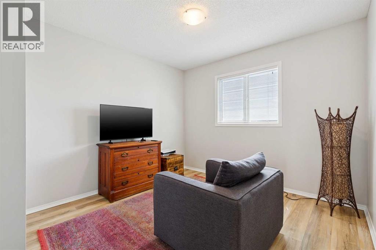
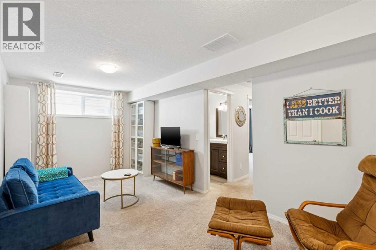
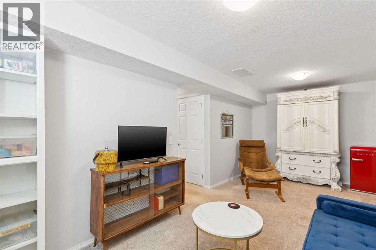
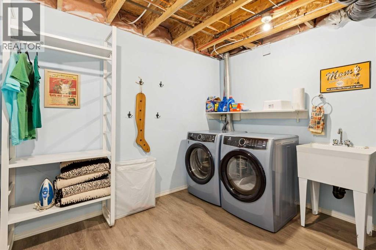
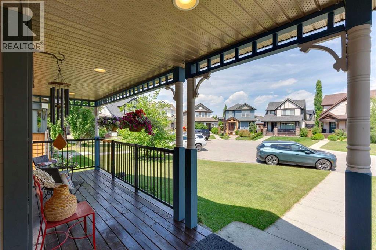
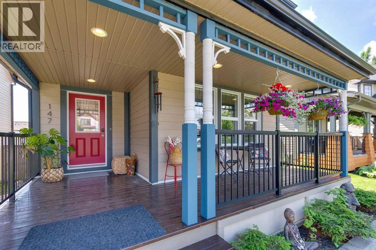
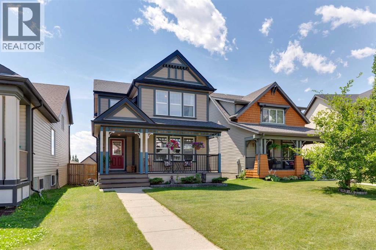
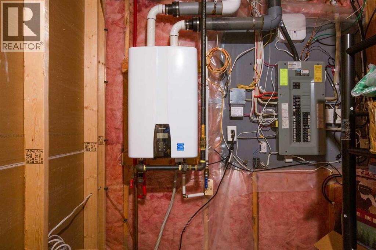
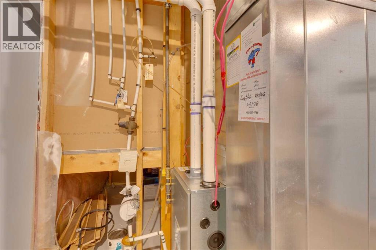
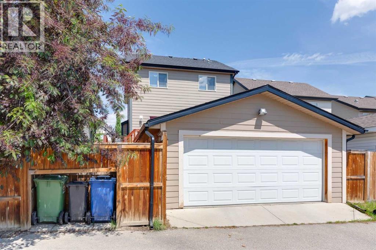
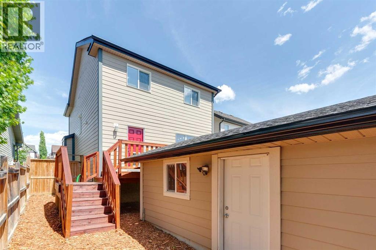
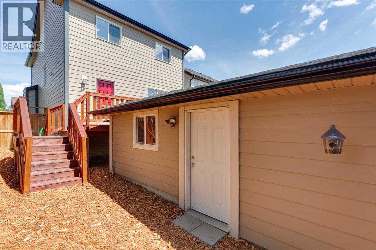
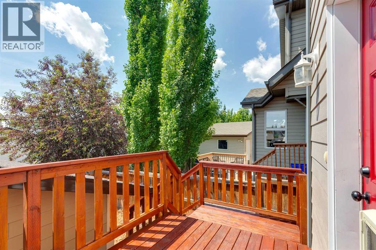
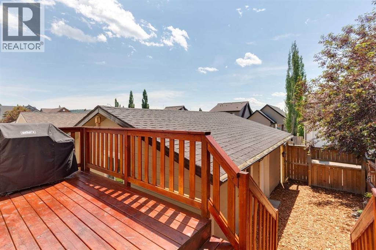
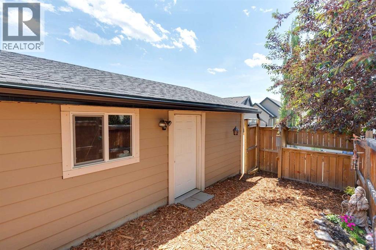
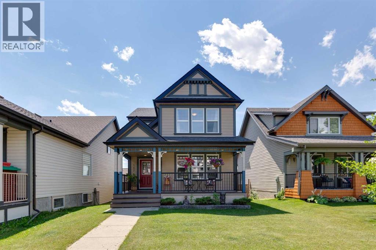
TWO-STOREY FAMILY HOME IN COCHRANE IN TIP TOP CONDITION- From the moment you see this home, you’ll feel how welcoming it is with its very inviting, covered veranda out front. This home has been beautifully updated and extremely well maintained throughout. The main floor has an open feel and a nice flow from room to room with gorgeous flooring stretching wall to wall both upstairs and downstairs. The front living room is a comfortable space with a cozy gas fireplace and three large front windows facing the veranda. Move into the dining area and you’ll find ample room for a large dining table for those family get togethers. The kitchen has alayout designed for entertaining. The appliances are stainless steel and the refrigerator is the seller’s pride and joy being a Samsung “SMART” fridge. The dishwasher is BOSH. The central island has additional seating for more casual dining. Enjoy the views of the mountains from the huge kitchen window overlooking the south-facing backyard that floods the kitchen with natural light. Upstairs, you’ll find the master retreat with a spacious four-piece ensuite, huge walk-in closet. There are also two good-sized bedrooms, and a main four-piece bathroom. The basement has been fully developed with upgraded underlay so the carpet is plush and warm. Here, you’ll find a great rec/play room, a fourth bedroom, a spacious laundry room with new appliances & a laundry sink and loads of storage space. Step out the back door and you’re on a nicely-sized raised deck, perfect for barbeques and outdoor entertaining. The yard is zero maintenance & fully fenced with a neat alcove for the garbage, compost and recycling bins. The hardy board makes for a very clean and safer siding. The double detached garage is newer, a paved alley and there’s also a handy dog run along the side of the garage. The home has a newer economical, tankless hot water system and a brand-NEW high efficiency furnace. This home is situated on a quiet cul-de-sac in an incredibl e family-friendly neighbourhood with fantastic neighbours. Call today. (id:53676)
| Bathroom Total | 4 | Bedrooms Above Ground | 3 |
| Bedrooms Below Ground | 1 | Bedrooms Total | 4 |
| Appliances | Washer, Refrigerator, Dishwasher, Stove, Dryer, Microwave Range Hood Combo, Garage Door Opener | Basement Development | Finished |
| Basement Type | Full (finished) | Constructed Date | 2008 |
| Construction Style Attachment | Detached | Cooling Type | None |
| Exterior Finish | Composite Siding | Fireplace Present | Yes |
| Fireplace Total | 1 | Flooring Type | Carpeted, Hardwood, Laminate |
| Foundation Type | Poured Concrete | Half Bath Total | 1 |
| Heating Fuel | Natural Gas | Heating Type | Other, Forced Air |
| Stories Total | 2 | Size Interior | 1541 Sqft |
| Total Finished Area | 1541 Sqft | Type | House |
| Detached Garage | 2 |
| Acreage | No | Fence Type | Fence |
| Land Amenities | Park, Playground, Schools, Shopping | Size Depth | 29.85 M |
| Size Frontage | 11.53 M | Size Irregular | 335.11 |
| Size Total | 335.11 M2|0-4,050 Sqft | Size Total Text | 335.11 M2|0-4,050 Sqft |
| Zoning Description | R-ld |
| Level | Type | Dimensions |
|---|---|---|
| Basement | Family Room | 19.50 Ft x 9.17 Ft |
| Basement | Laundry Room | 10.42 Ft x 11.50 Ft |
| Basement | Bedroom | 8.75 Ft x 11.08 Ft |
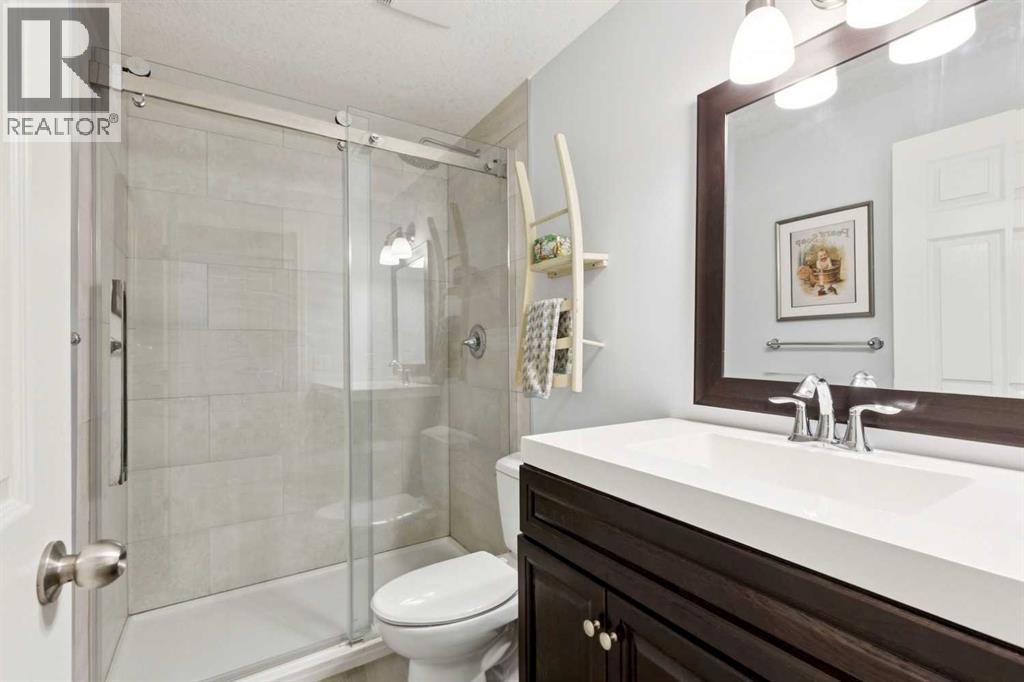
| Basement | 3pc Bathroom | .00 Ft x .00 Ft |
| Basement | Storage | 12.25 Ft x 6.67 Ft |
| Main Level | Kitchen | 14.25 Ft x 10.00 Ft |
| Main Level | Dining Room | 13.00 Ft x 9.58 Ft |
| Main Level | Living Room | 13.50 Ft x 16.33 Ft |
| Main Level | Other | 4.00 Ft x 6.67 Ft |
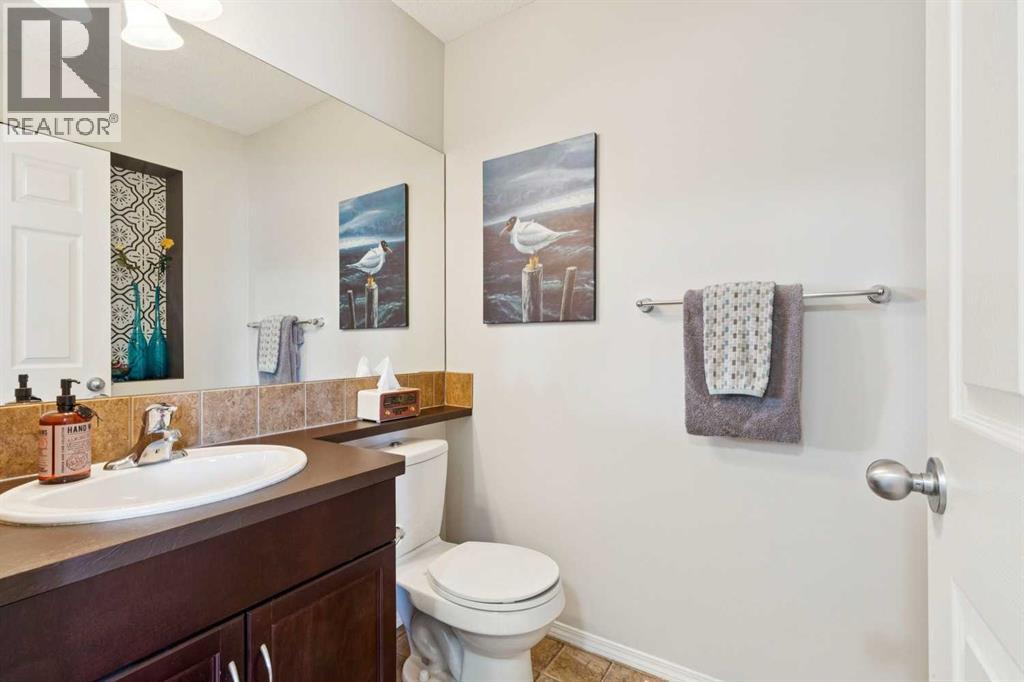
| Main Level | 2pc Bathroom | .00 Ft x .00 Ft |
| Upper Level | Primary Bedroom | 13.50 Ft x 11.83 Ft |
| Upper Level | Bedroom | 10.33 Ft x 9.92 Ft |
| Upper Level | Bedroom | 10.17 Ft x 9.83 Ft |
| Upper Level | 4pc Bathroom | .00 Ft x .00 Ft |
| Upper Level | 4pc Bathroom | .00 Ft x .00 Ft |
| Upper Level | Other | 8.00 Ft x 4.67 Ft |

Start Your Mortgage Application
