
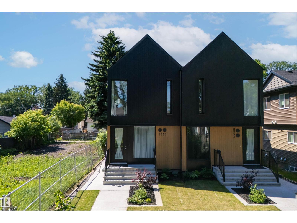
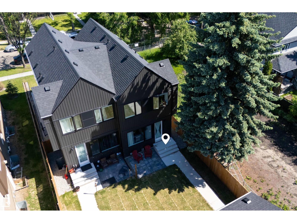
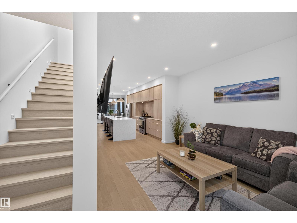
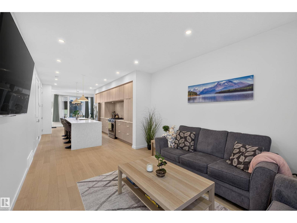
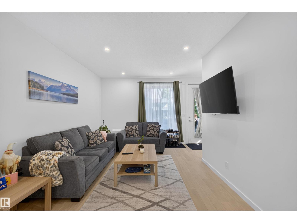
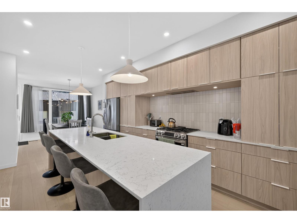
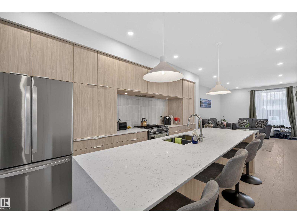
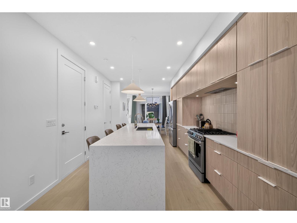
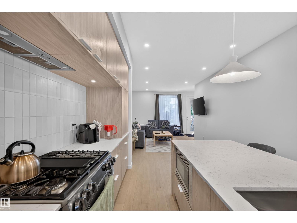
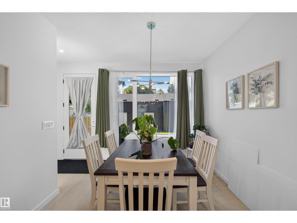
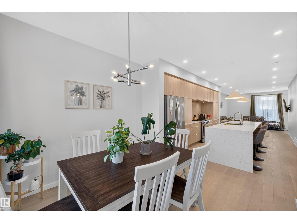
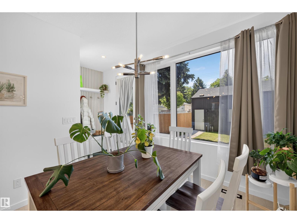
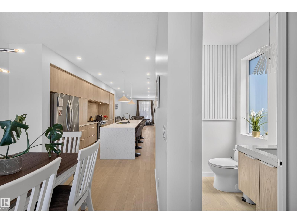
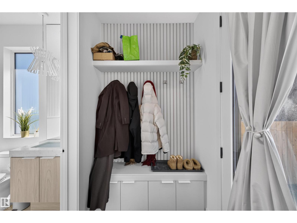
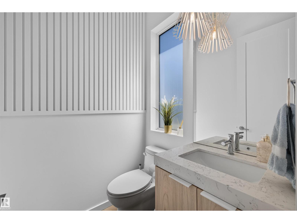
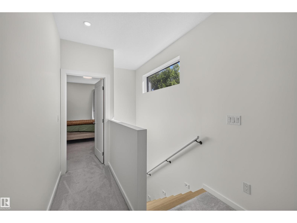
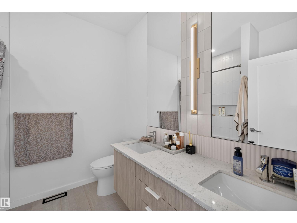
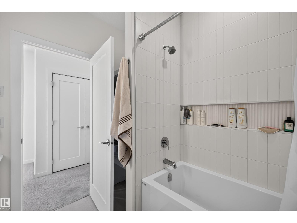
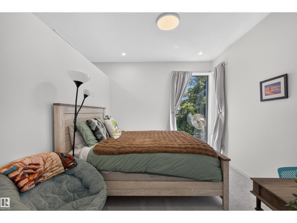
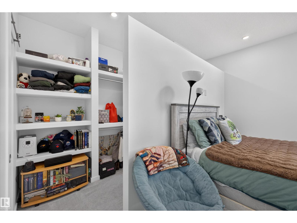
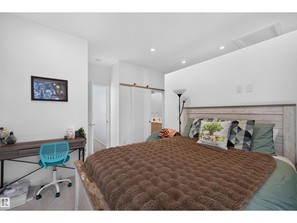
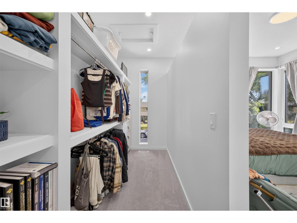
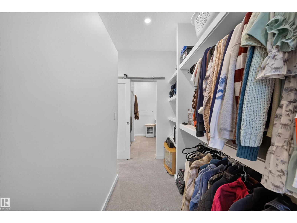
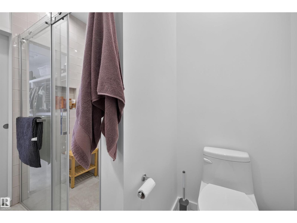
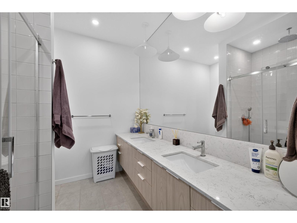
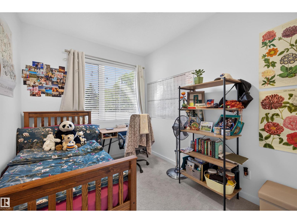
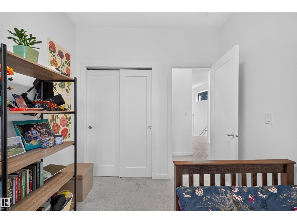
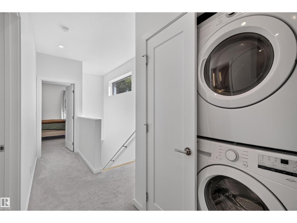
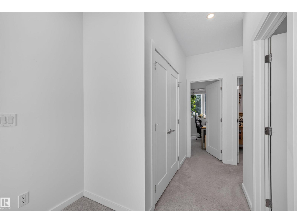
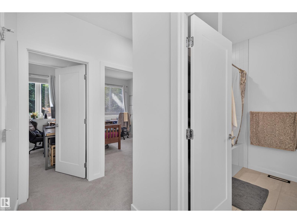
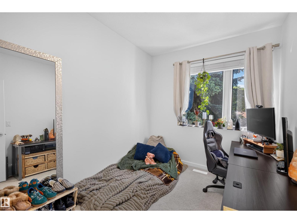
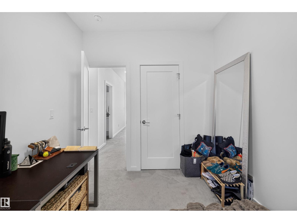
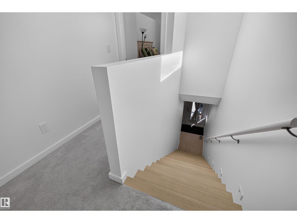
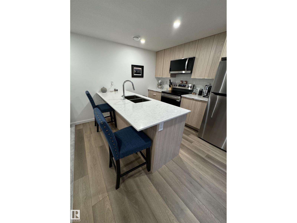
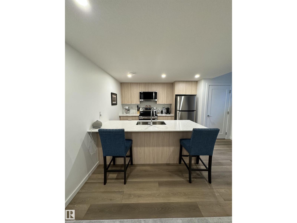
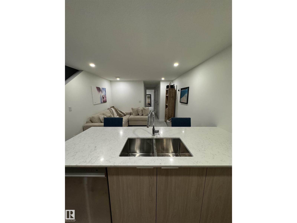
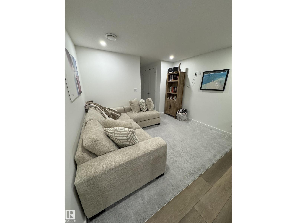
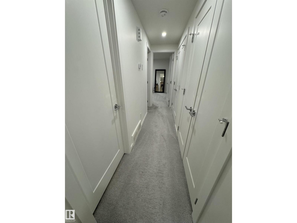
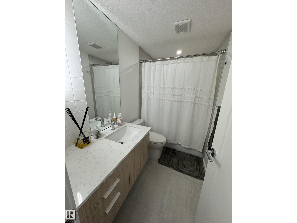
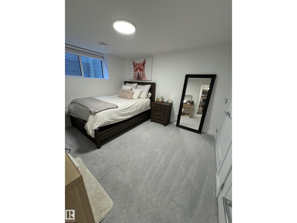
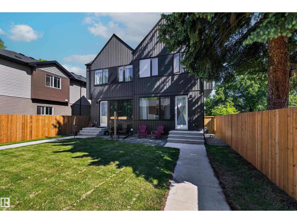
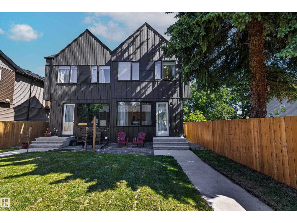
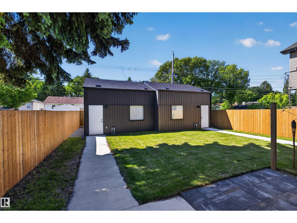
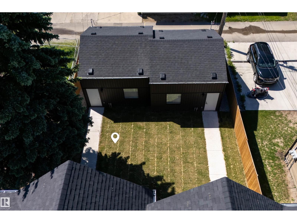
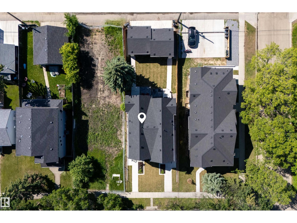
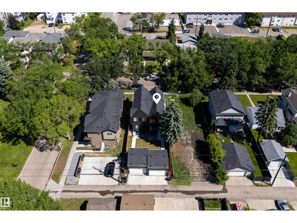
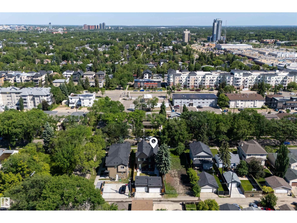
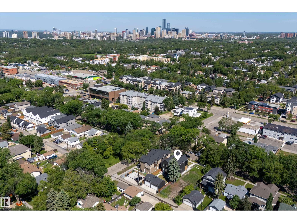
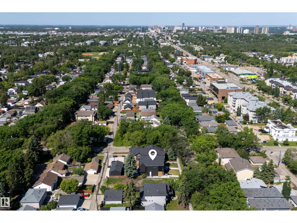
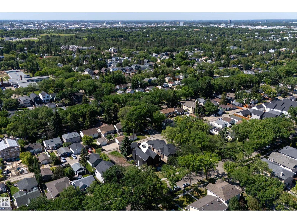
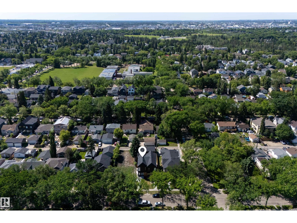
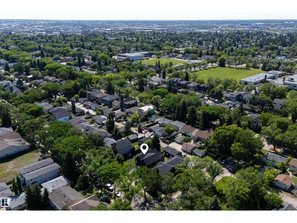
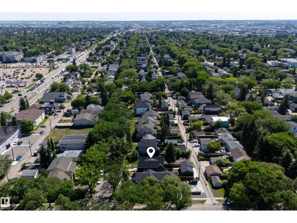
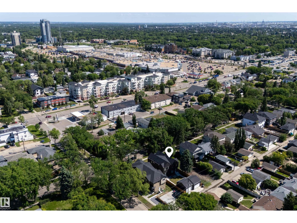
Nestled on a peaceful, tree-lined street in the heart of Bonnie Doone, this inviting 1,500 sq ft home (above grade) welcomes you with warmth and thoughtful design. It features a fully finished legal one-bedroom basement suite, offering excellent flexibility. Sunlight pours through oversized windows across the bright, spacious main floor with its gleaming hardwood floors. The heart of the home is a stylish kitchen with quartz countertops, modern custom cabinetry, and upgraded appliances. Upstairs, three comfortable bedrooms, laundry, and two full bathrooms await, highlighted by a generous primary suite complete with a large walk-in closet and luxurious custom ensuite. Outside, enjoy the fully fenced yard and convenient double detached garage. Quality-built by Platinum Living Homes in the desirable King Edward Park neighbourhood, this home offers comfort and charm in a fantastic location. (id:53676)
| Bathroom Total | 4 | Bedrooms Total | 4 |
| Amenities | Ceiling - 9ft | Appliances | Hood Fan, Microwave Range Hood Combo, Microwave, Stove, Gas Stove(s), Dryer, Two Refrigerators, Two Washers, Dishwasher |
| Basement Development | Finished | Basement Features | Suite |
| Basement Type | Full (finished) | Constructed Date | 2023 |
| Construction Style Attachment | Semi-detached | Half Bath Total | 1 |
| Heating Type | Forced Air | Stories Total | 2 |
| Size Interior | 1381 Sqft | Type | Duplex |
| Detached Garage |
| Acreage | No | Land Amenities | Playground, Public Transit, Schools, Shopping |
| Size Irregular | 253.99 | Size Total | 253.99 M2 |
| Size Total Text | 253.99 M2 |
| Level | Type | Dimensions |
|---|---|---|
| Basement | Bedroom 4 | 3.72 m x Measurements not available |
| Basement | Second Kitchen | 4.45m x 3.38m |
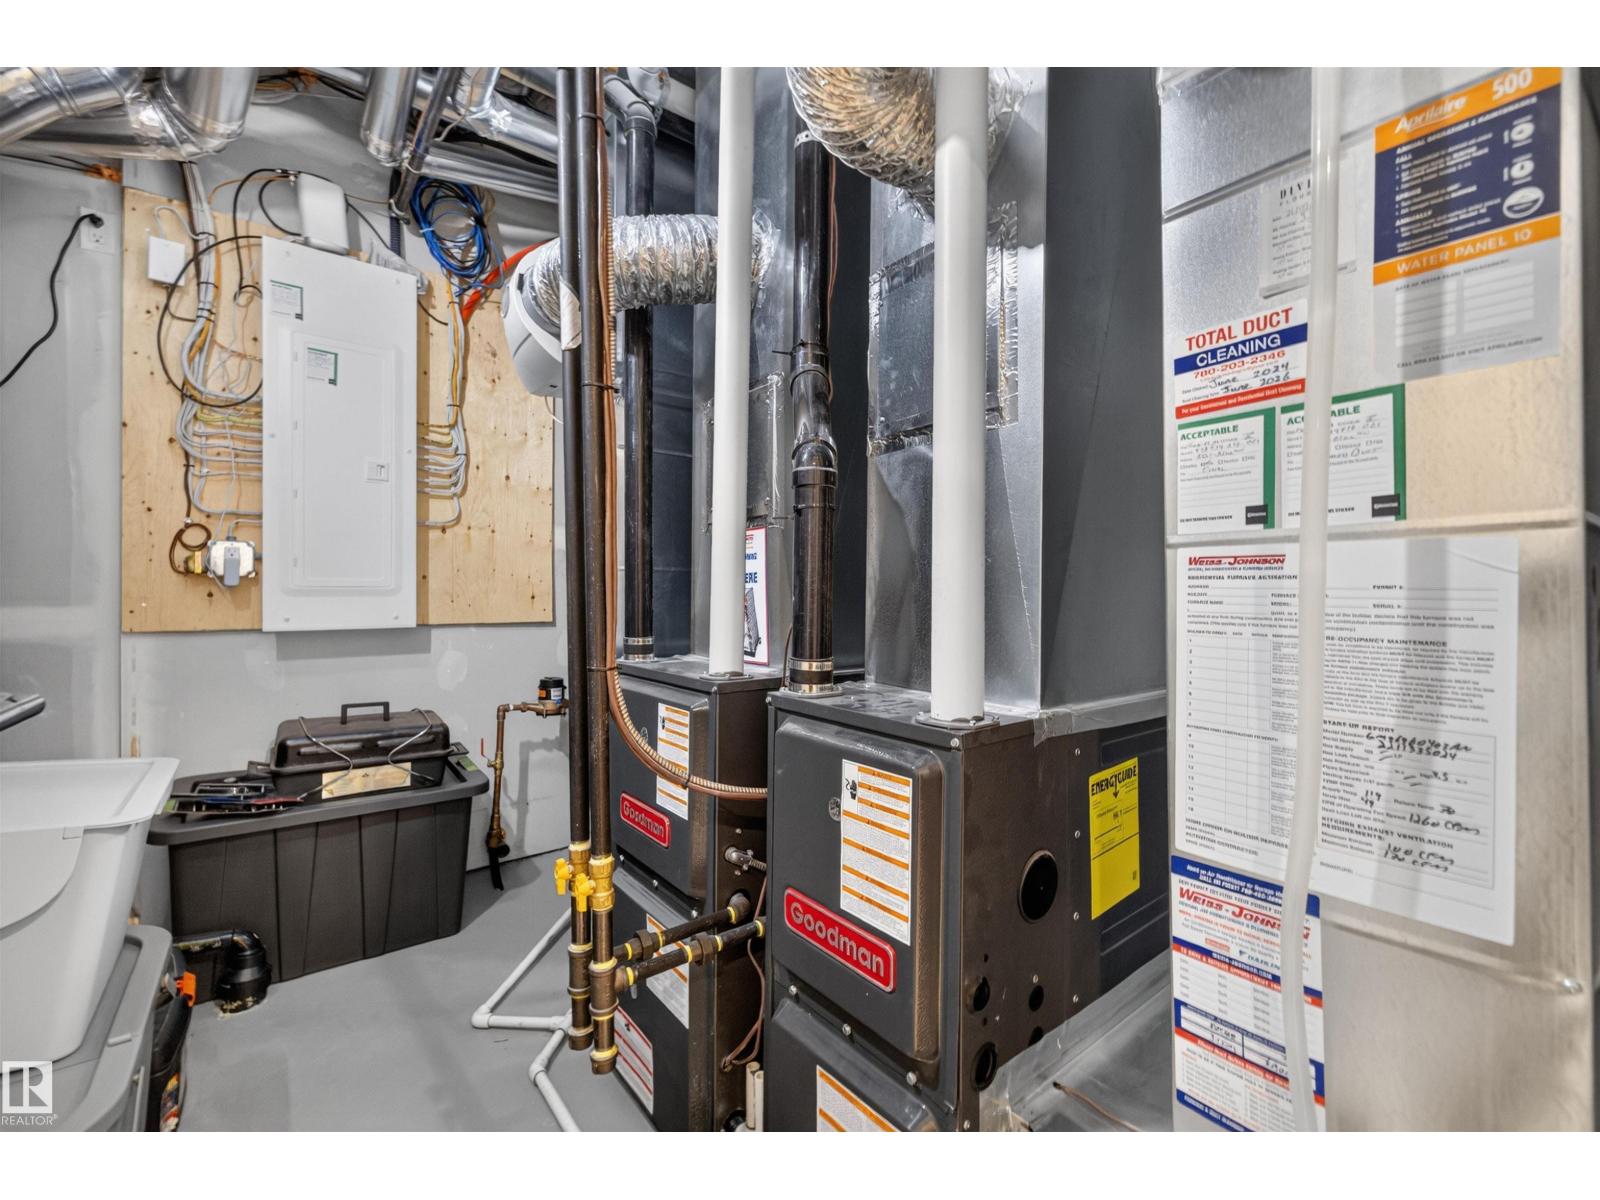
| Basement | Utility Room | 2.72m x 1.89m |
| Main Level | Living Room | 4.70m x 4.78m |
| Main Level | Dining Room | 3.04m x 3.30m |
| Main Level | Kitchen | 3.44m x 5.31m |
| Upper Level | Primary Bedroom | 3.09m x 4.61m |
| Upper Level | Bedroom 2 | 2.59m x 3.25m |
| Upper Level | Bedroom 3 | 2.60m x 3.25m |

Start Your Mortgage Application
