
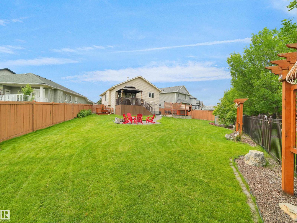
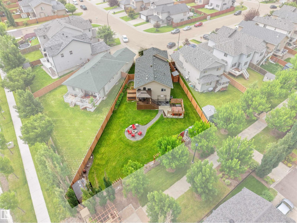
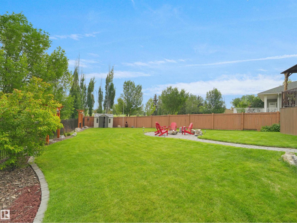
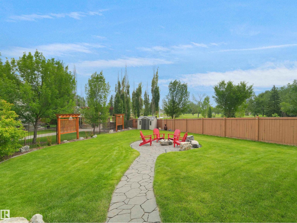
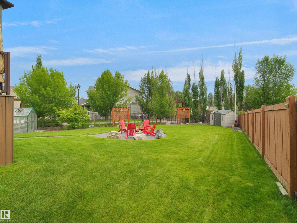
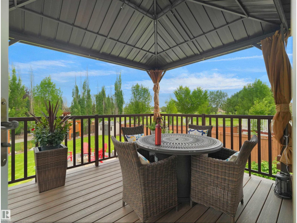
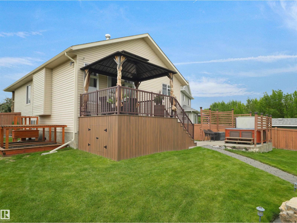
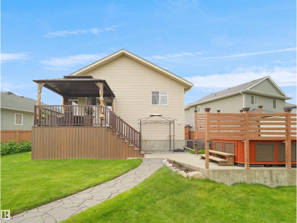
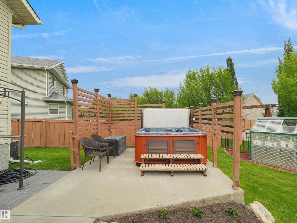
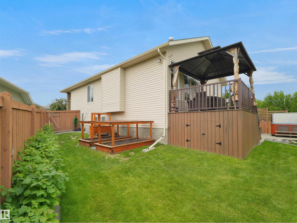
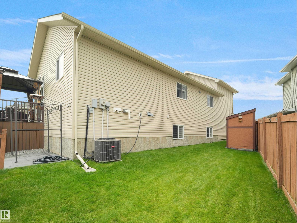
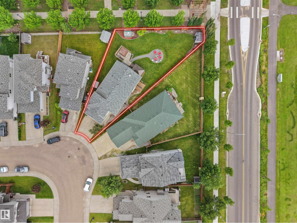
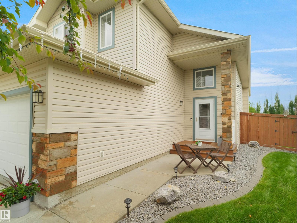
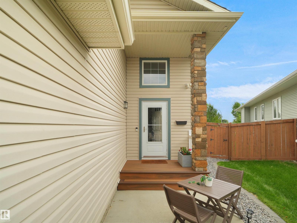
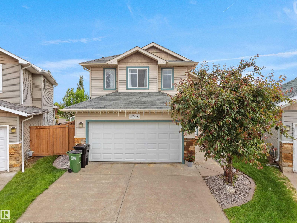
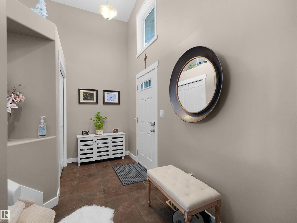
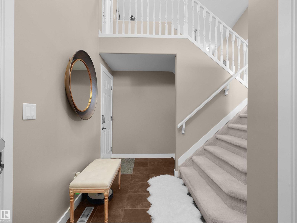
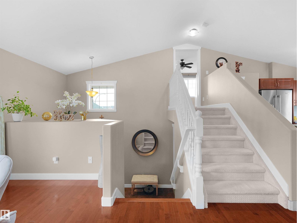
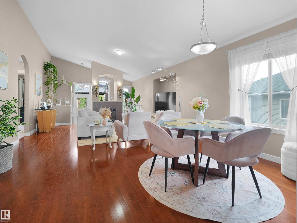
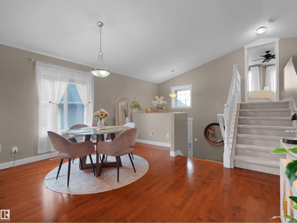
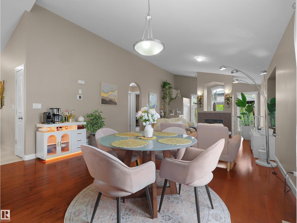
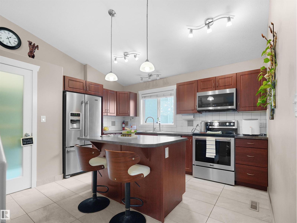
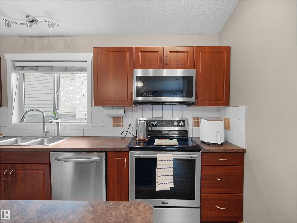
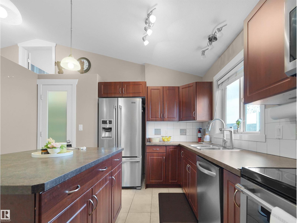
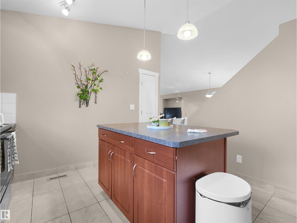
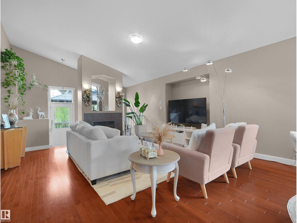
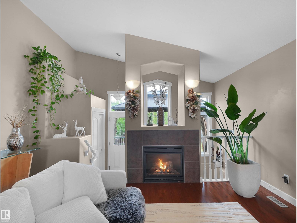
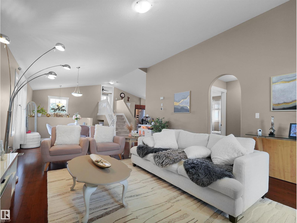
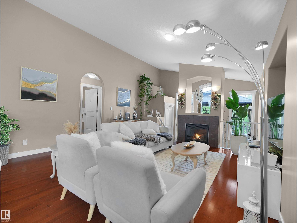
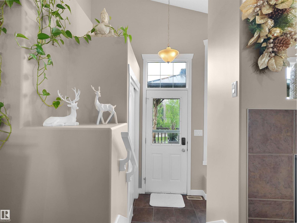
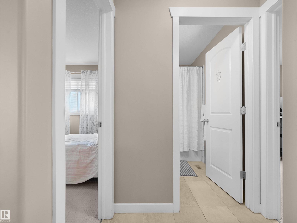
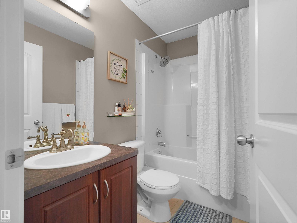
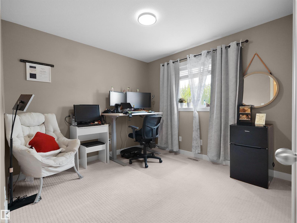
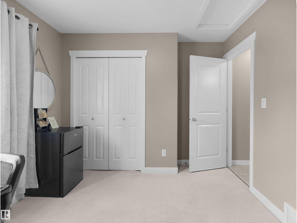
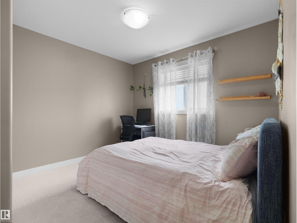
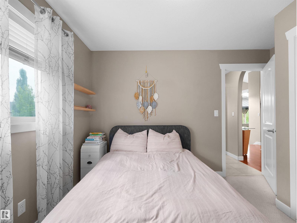
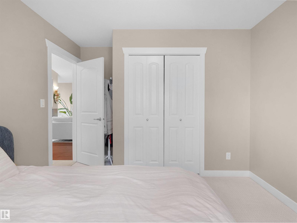
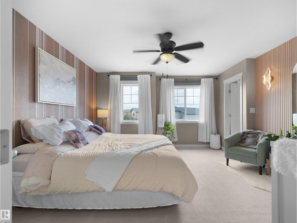
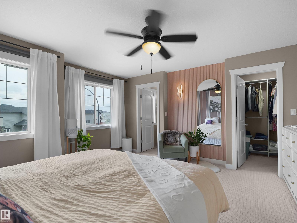
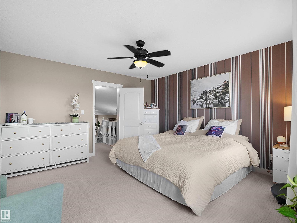
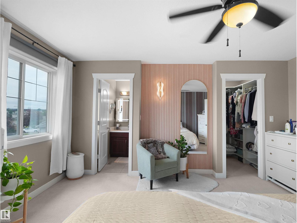
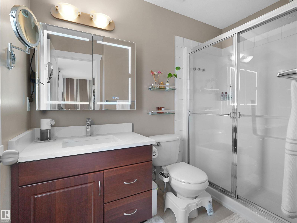
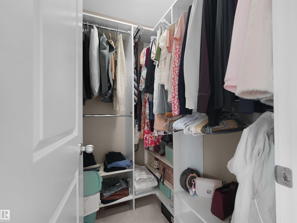
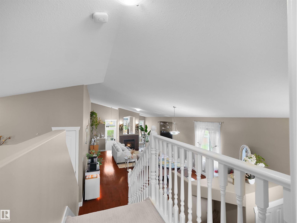
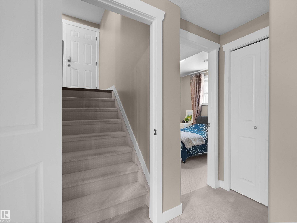
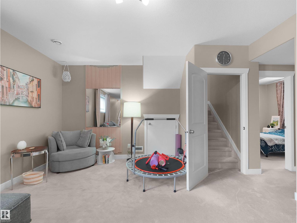
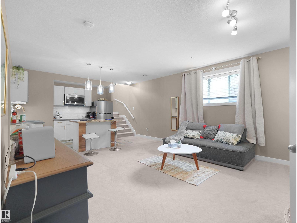
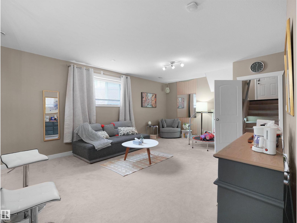
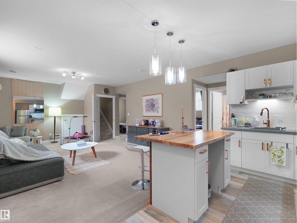
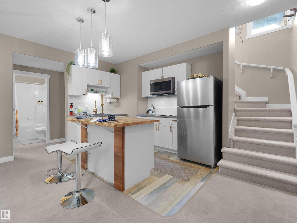
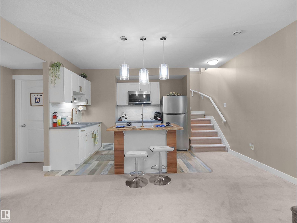
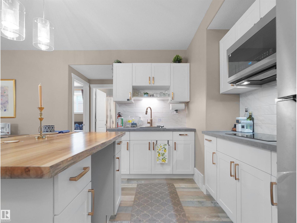
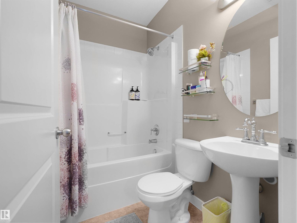
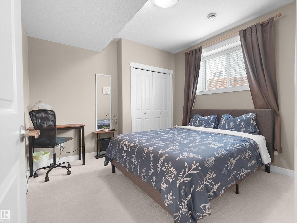
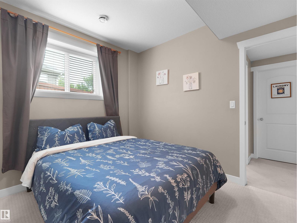
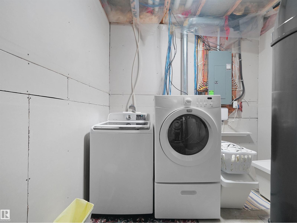
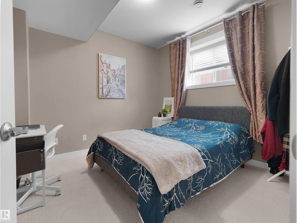
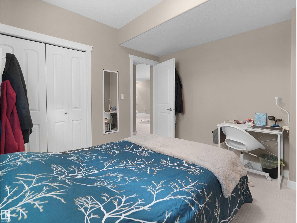
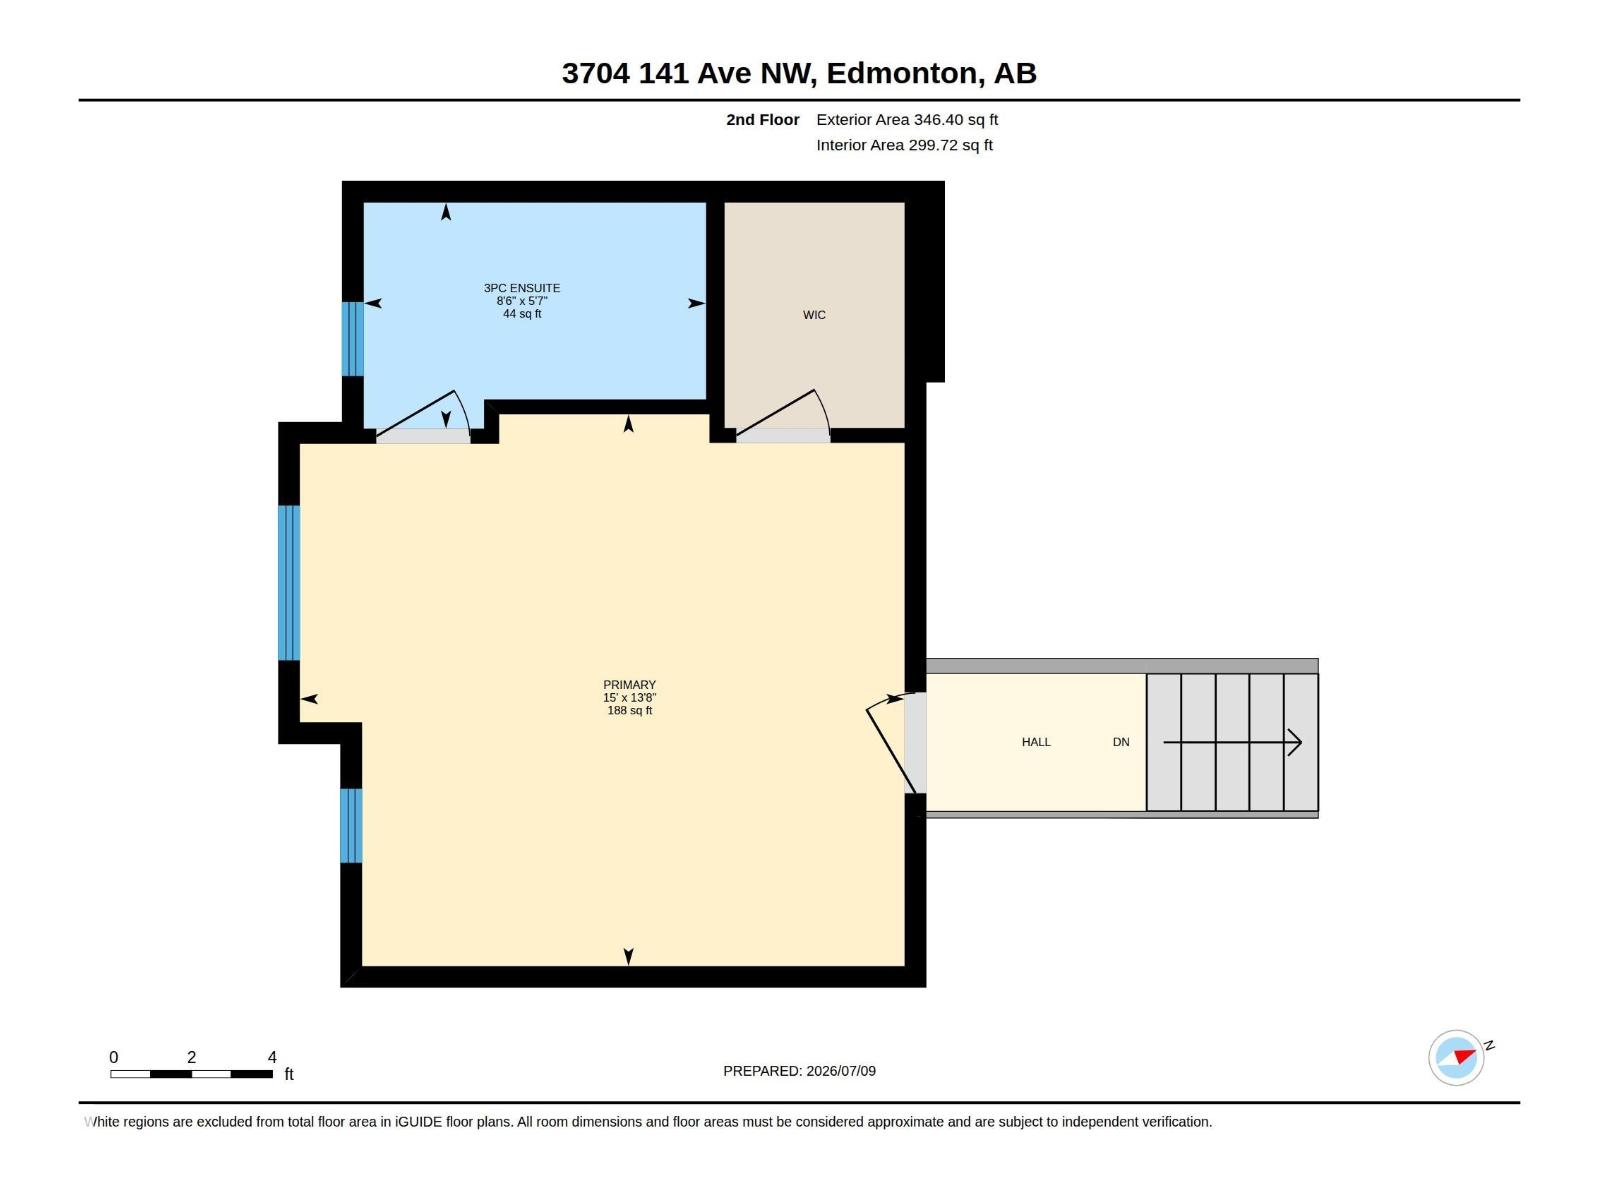
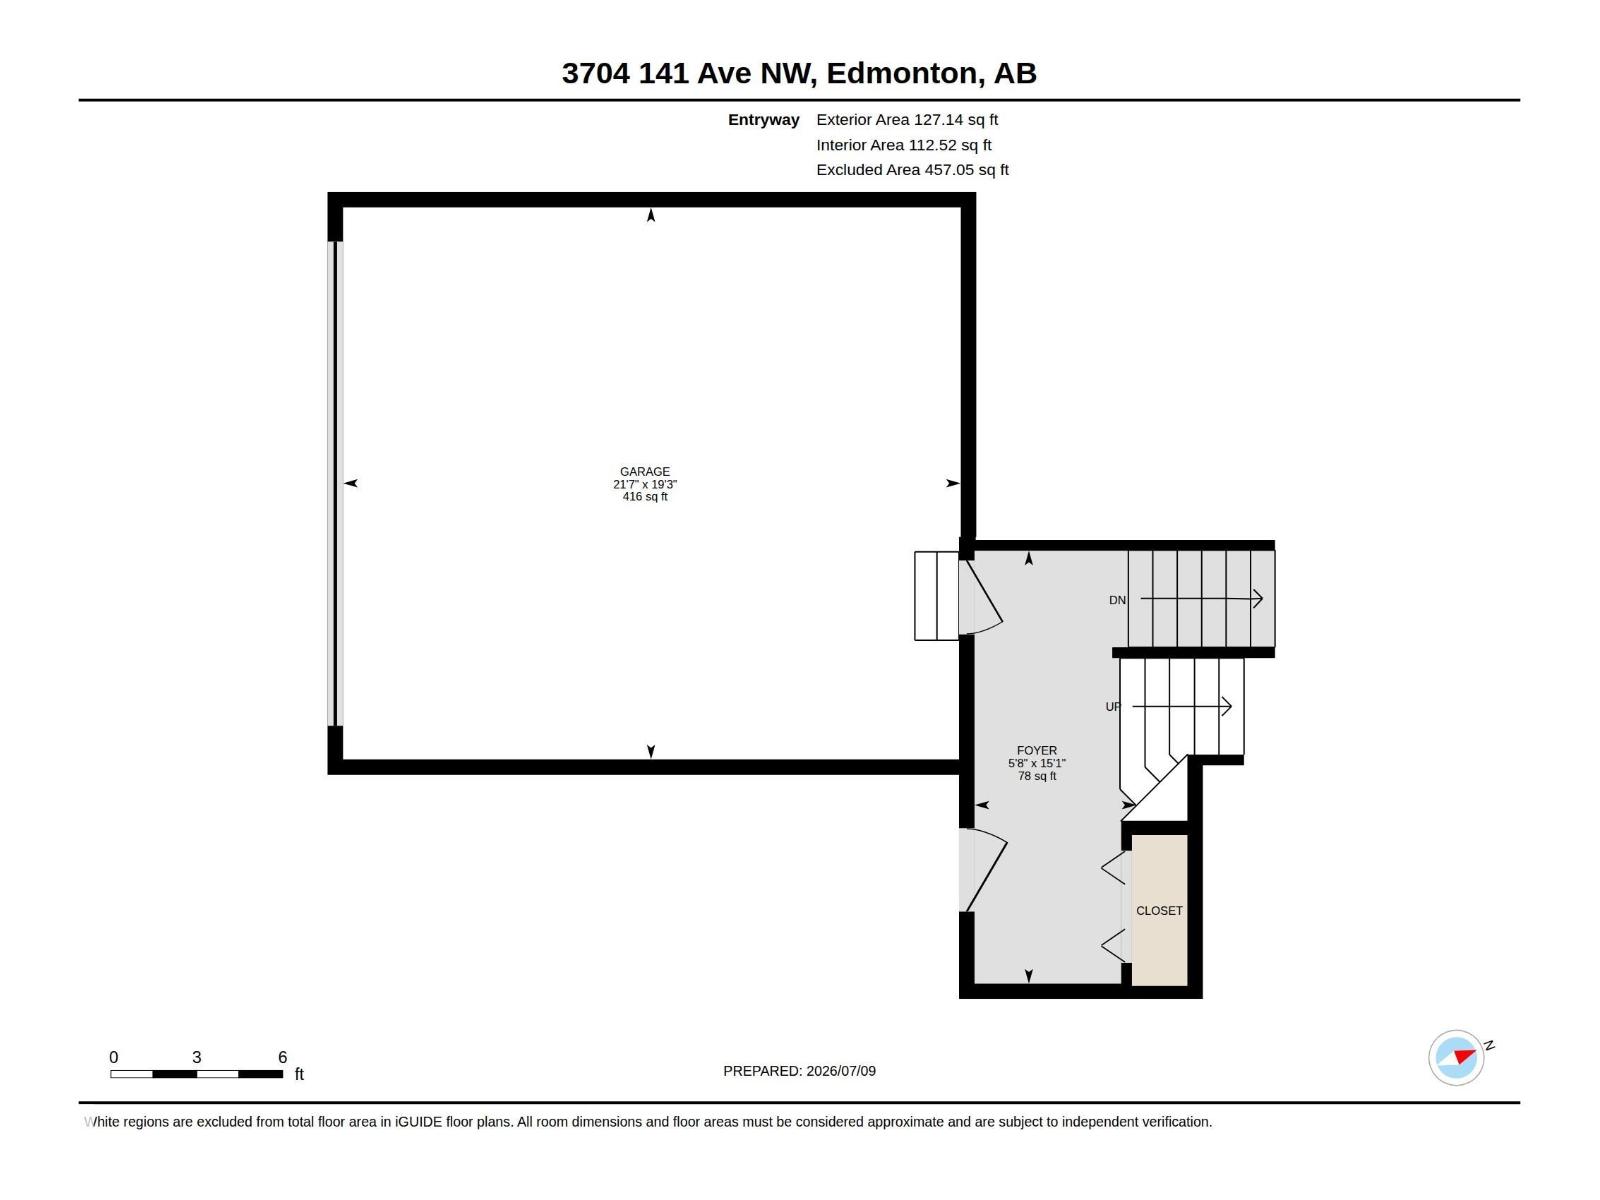
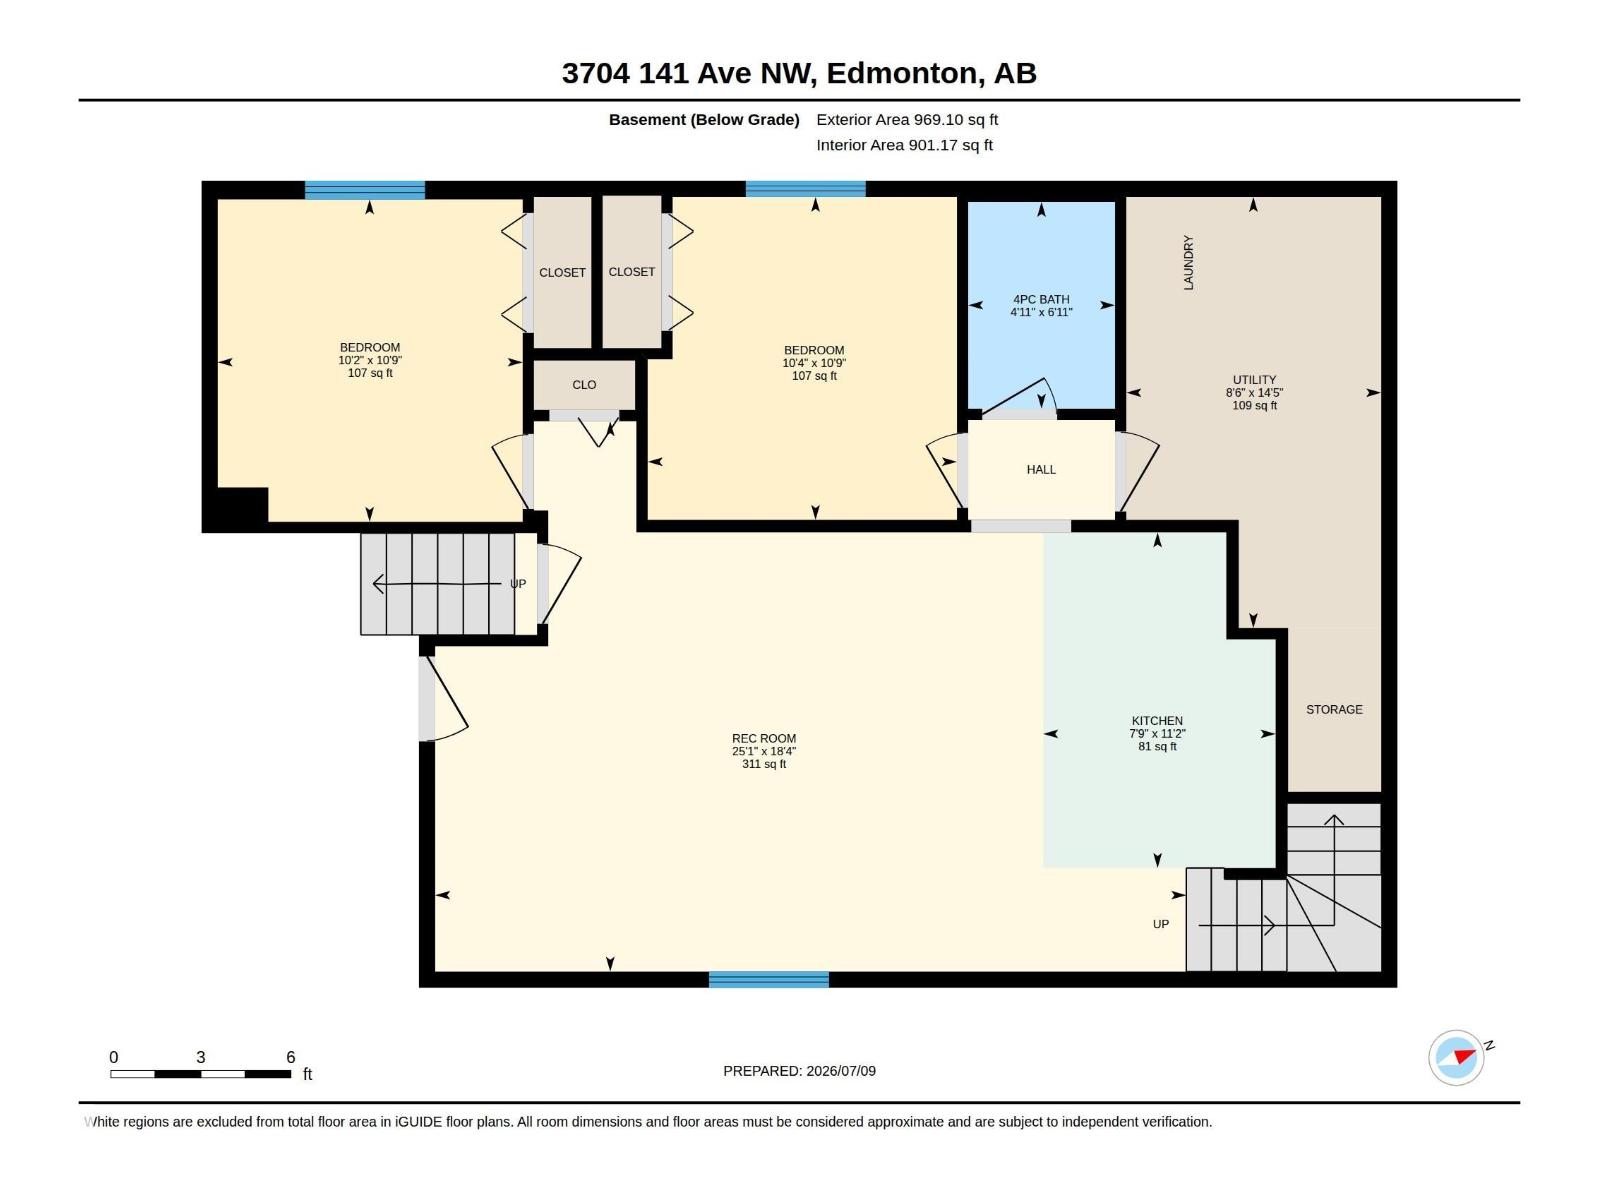
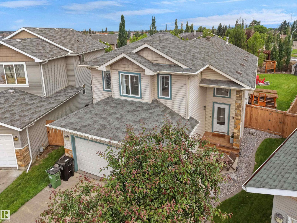
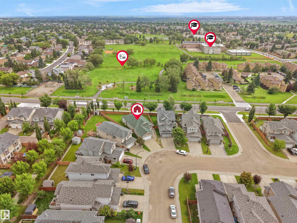
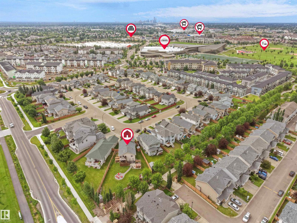
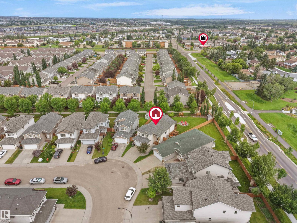
If A BIG YARD is on your list, then you MUST SEE THIS home! Tucked away in a quiet cul-de-sac, this stunning 5-bedroom home with 2395 sq ft of finished space is the perfect place to raise a family! Bright and welcoming, the GORGEOUS open-concept main floor features soaring ceilings, rich hardwood floors, a cozy gas fireplace, and a spacious kitchen with stainless steel appliances, a large island, and plenty of cabinetry. The real showstopper is the incredible backyard! Fully fenced and beautifully landscaped, this massive yard COMES with HOT TUB, PERGOLA, COMPOSITE DECK, GREEN HOUSE, 2 SHEDS, and GARDEN BOXES - offers endless room for kids and pets to play, family BBQs, and evenings around the fire pit. With 5 spacious bedrooms, there's room for everyone, whether you need space for a growing family, guests, or a home office. Located close to parks, schools, walking trails, shopping, and all amenities, this exceptional home offers the space, privacy, and family-friendly lifestyle you've been searching for! (id:53676)
| Bathroom Total | 3 | Bedrooms Total | 5 |
| Amenities | Vinyl Windows | Appliances | Dishwasher, Dryer, Fan, Garage Door Opener Remote(s), Garage Door Opener, Microwave Range Hood Combo, Refrigerator, Storage Shed, Stove, Washer, Window Coverings |
| Architectural Style | Bi-level | Basement Development | Finished |
| Basement Type | Full (finished) | Ceiling Type | Vaulted |
| Constructed Date | 2008 | Construction Style Attachment | Detached |
| Cooling Type | Central Air Conditioning | Fire Protection | Smoke Detectors |
| Fireplace Fuel | Gas | Fireplace Present | Yes |
| Fireplace Type | Unknown | Heating Type | Forced Air |
| Size Interior | 1494 Sqft | Type | House |
| Attached Garage |
| Acreage | No | Fence Type | Fence |
| Land Amenities | Schools, Shopping | Size Irregular | 788.43 |
| Size Total | 788.43 M2 | Size Total Text | 788.43 M2 |
| Level | Type | Dimensions |
|---|---|---|
| Basement | Family Room | 7.63 m x 5.59 m |
| Basement | Bedroom 4 | 3.28 m x 3.14 m |
| Basement | Bedroom 5 | 3.28 m x 3.1 m |
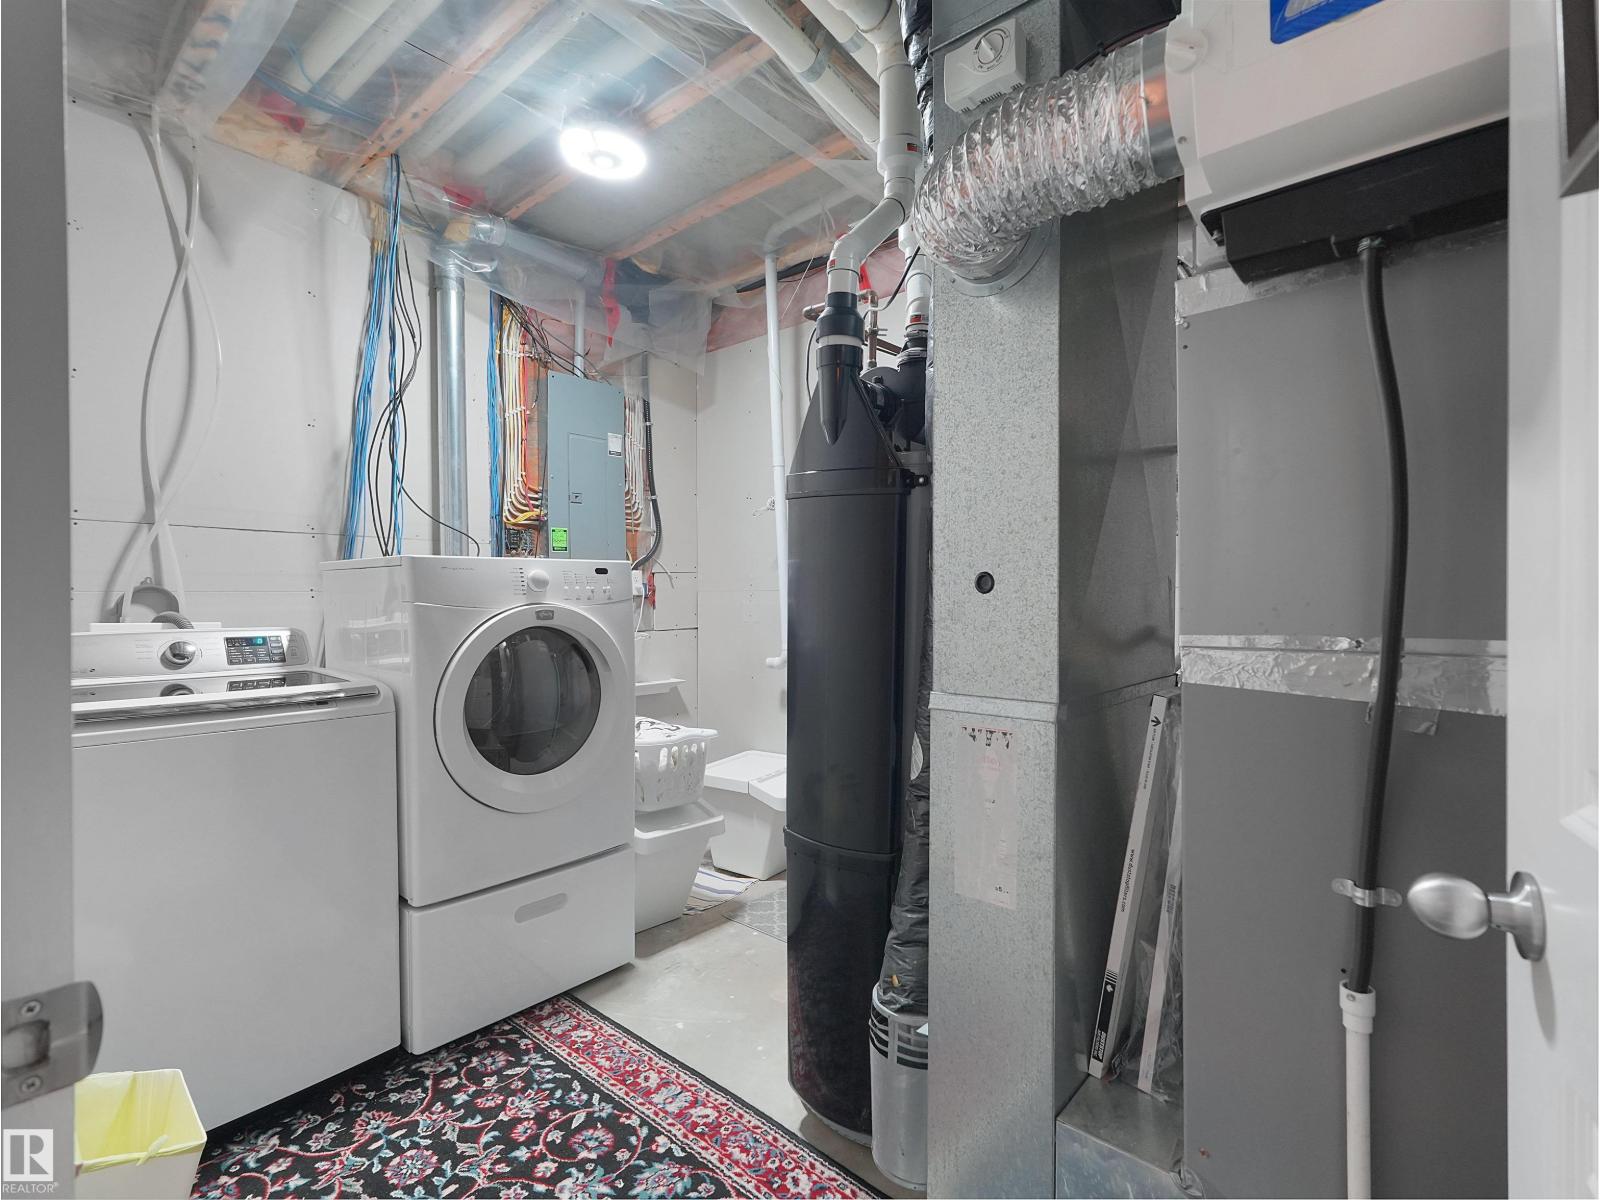
| Basement | Utility Room | 4.38 m x 2.59 m |
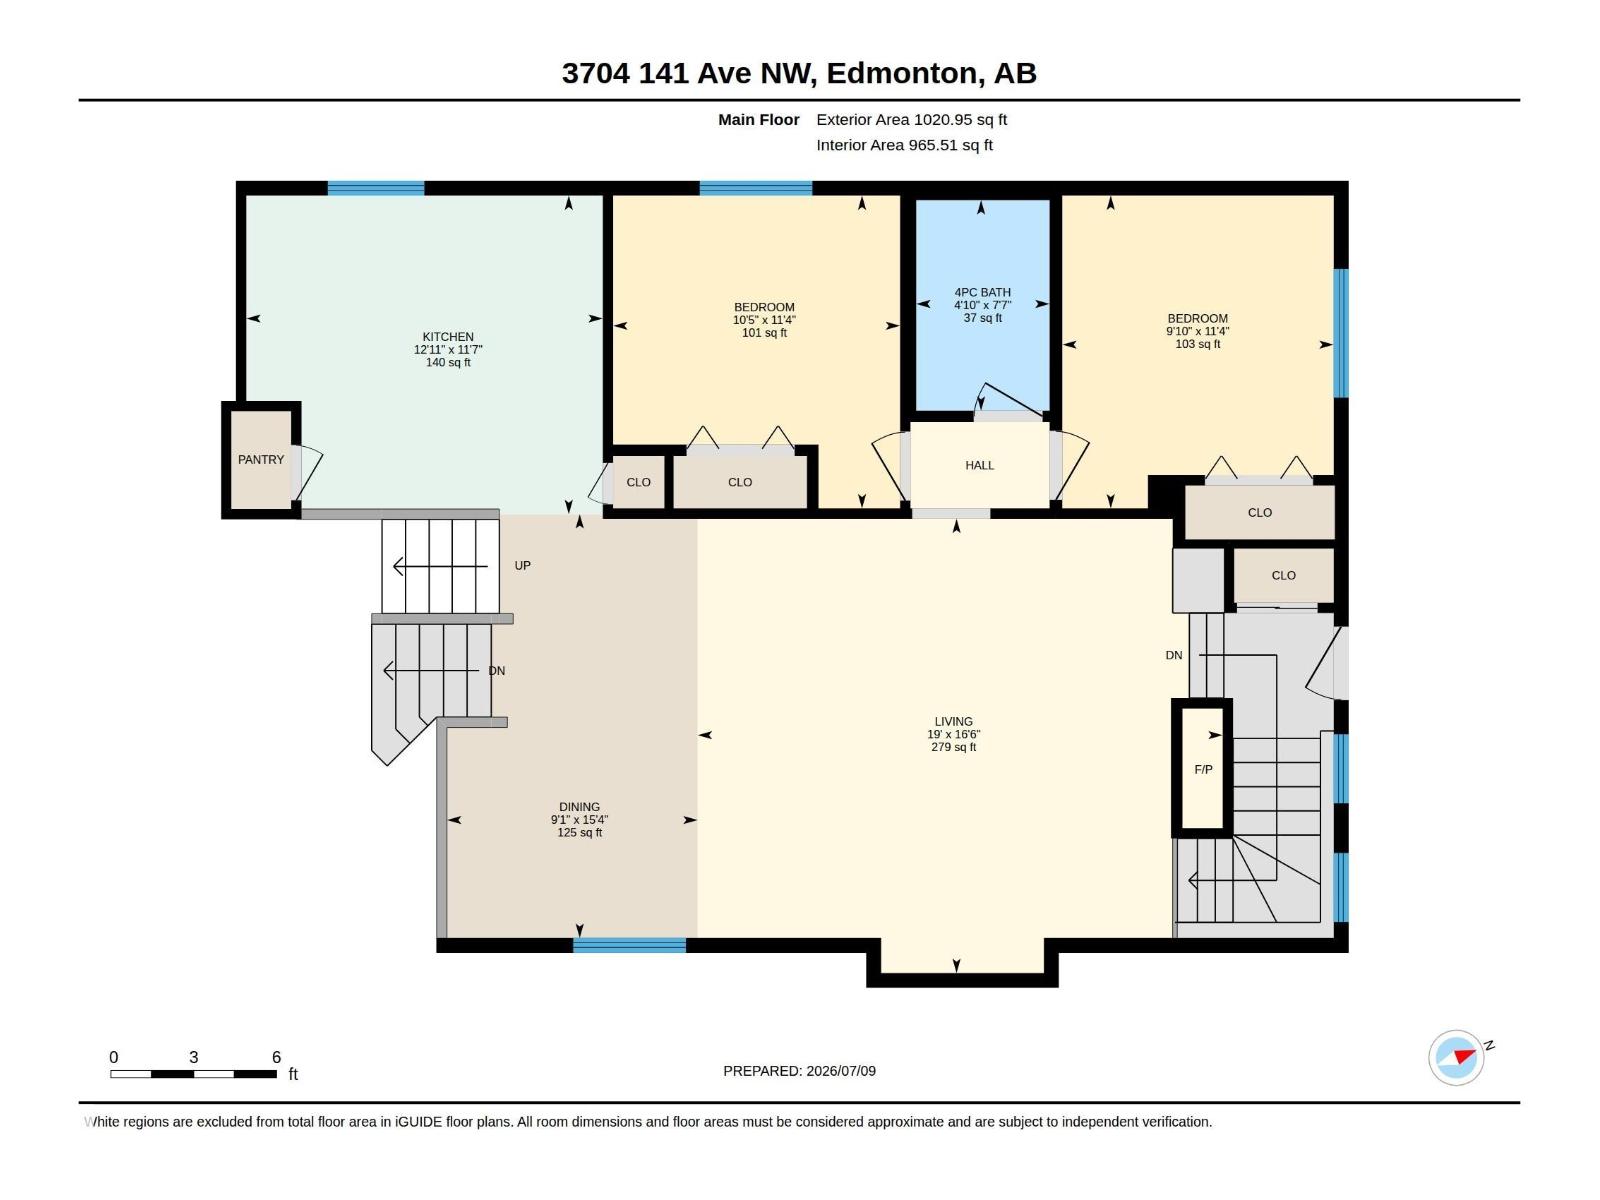
| Main Level | Living Room | 5.8 m x 5.02 m |
| Main Level | Dining Room | 4.68 m x 2.77 m |
| Main Level | Kitchen | 3.94 m x 3.52 m |
| Main Level | Bedroom 2 | 3.45 m x 3.17 m |
| Main Level | Bedroom 3 | 3.45 m x 3 m |
| Upper Level | Primary Bedroom | 4.57 m x 4.17 m |

Start Your Mortgage Application
