
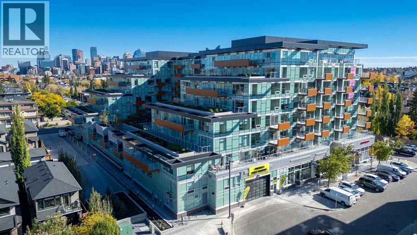
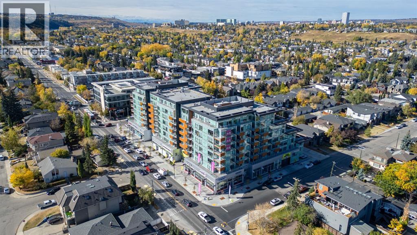
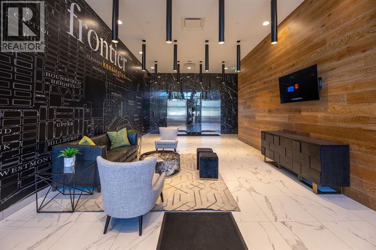
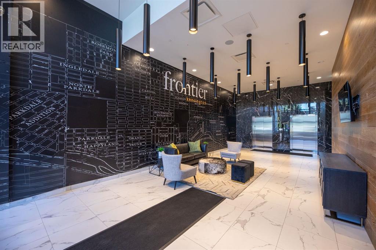
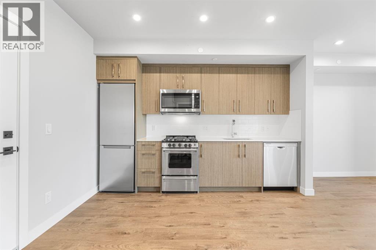
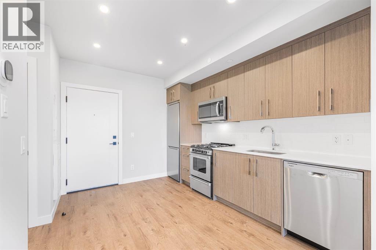
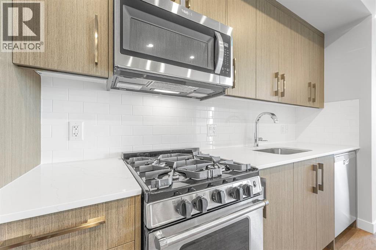
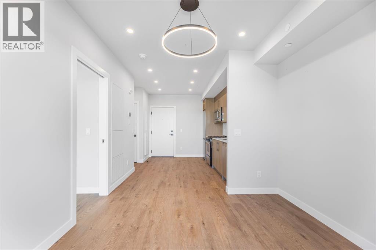
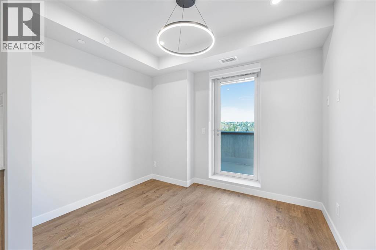
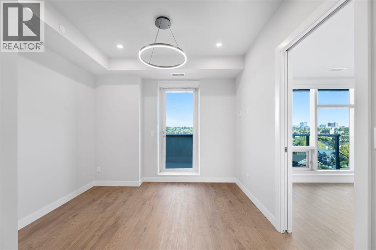
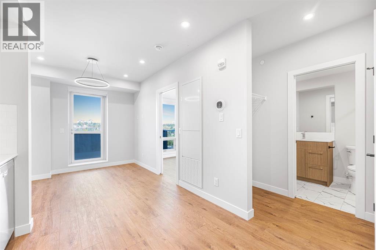
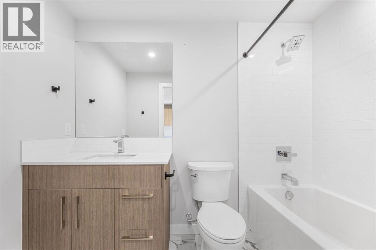
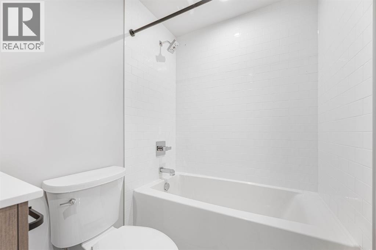
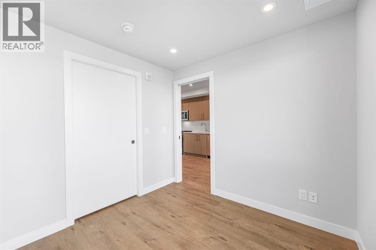
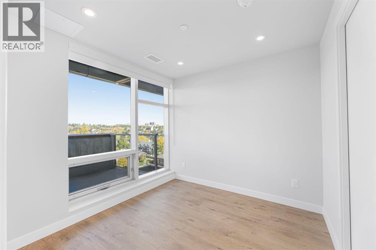
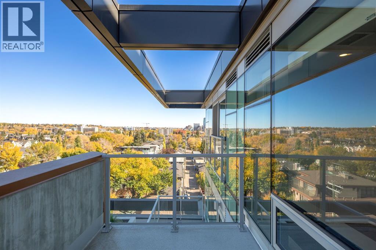
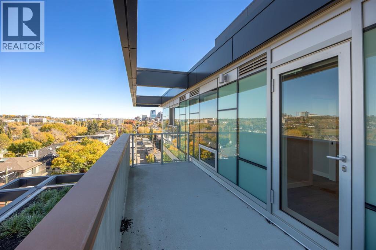
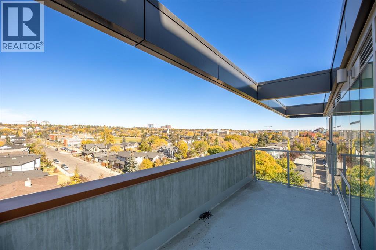
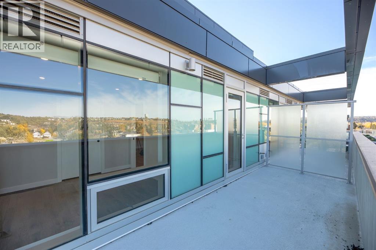
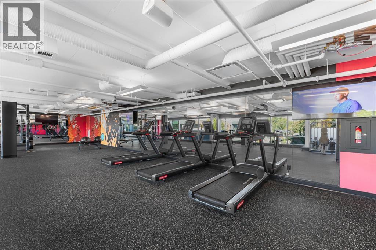
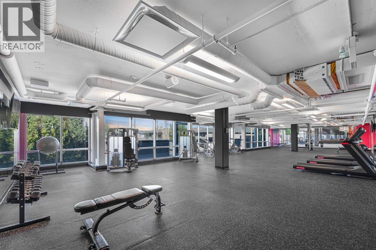
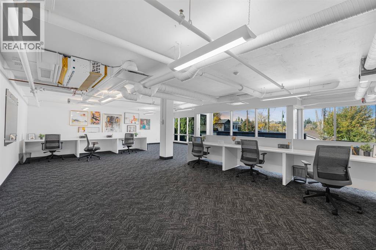
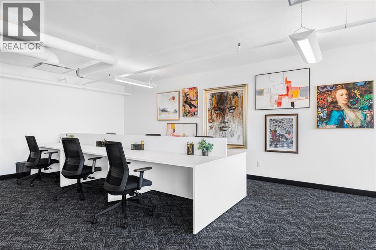
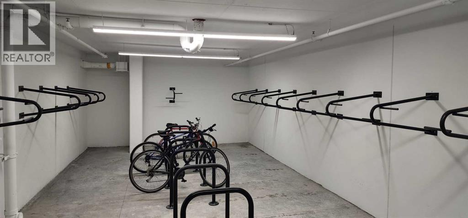
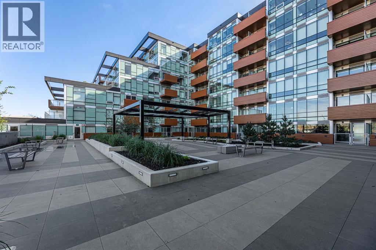
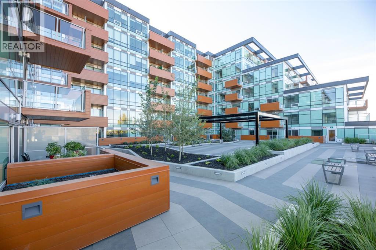
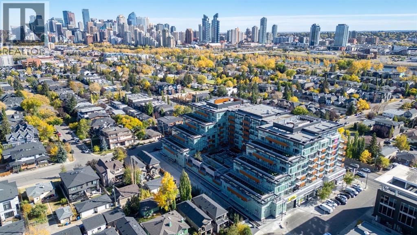
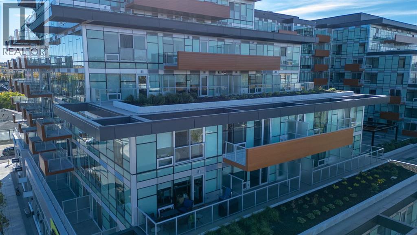
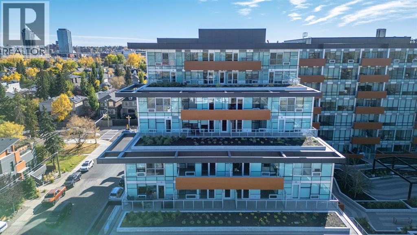
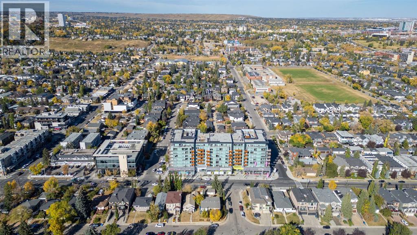
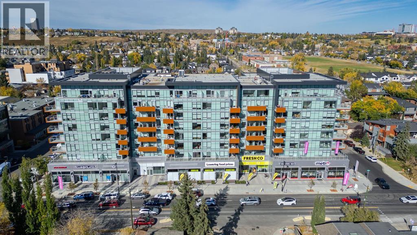
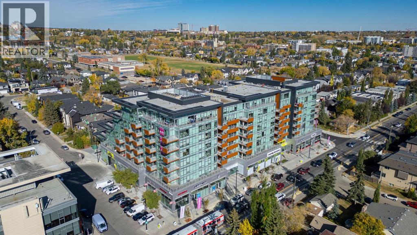
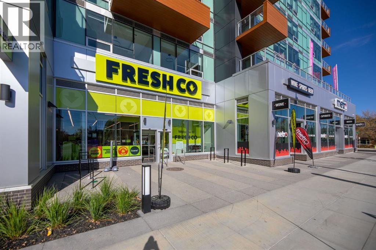
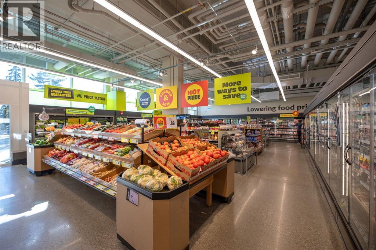
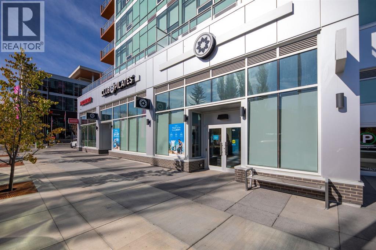
Welcome to The Frontier by Truman Homes, a boutique development offering an exceptional inner-city lifestyle on the border of West Hillhurst and Kensington. This stunning, thoughtfully designed 1-bedroom, 1-bathroom condo is perfect for first-time buyers, professionals and investors. Step inside to a bright, open-concept layout featuring durable vinyl plank and tile flooring. The kitchen showcases stainless steel appliances, full-height cabinetry, quartz countertops, and a gas cooktop. The living area flows seamlessly to a generous, north-facing balcony offering beautiful city views, which can also be enjoyed right from the comfortable bedroom retreat.The Frontier offers a premium collection of amenities, including a fully equipped fitness centre, a shared co-working area, a landscaped terrace, concierge service and secure bike storage. Enjoy ultimate convenience with main-floor retail featuring FreshCo, C&C Coffee, Crave Cupcakes, and Metro Liquor.Location is unbeatable, just a 10-minute walk to trendy Kensington cafes, shops, and the LRT, and steps from the Bow River pathway system. Commuting is a breeze with a short to the University of Calgary, Foothills Hospital and downtown. Complete with low condo fees in a pet-friendly building, this home perfectly blends modern style with everyday convenience! (id:53676)
| Bathroom Total | 1 | Bedrooms Above Ground | 1 |
| Bedrooms Total | 1 | Amenities | Exercise Centre, Other |
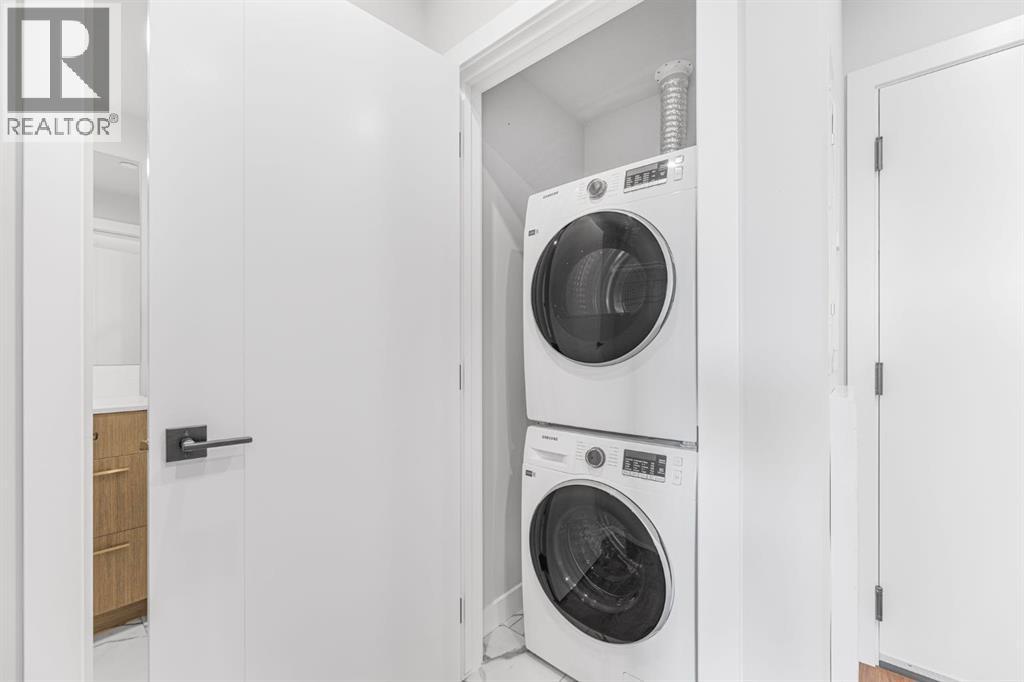
| Appliances | Refrigerator, Gas Stove(s), Dishwasher, Microwave Range Hood Combo, Washer & Dryer | Constructed Date | 2025 |
| Construction Material | Poured Concrete | Construction Style Attachment | Attached |
| Cooling Type | Central Air Conditioning | Exterior Finish | Concrete |
| Flooring Type | Ceramic Tile, Vinyl Plank | Stories Total | 8 |
| Size Interior | 394 Sqft | Total Finished Area | 393.75 Sqft |
| Type | Apartment |
| Underground |
| Acreage | No | Land Amenities | Park, Playground, Schools, Shopping |
| Size Total Text | Unknown | Zoning Description | Dc |
| Level | Type | Dimensions |
|---|---|---|
| Main Level | 4pc Bathroom | 8.67 Ft x 4.92 Ft |
| Main Level | Bedroom | 9.00 Ft x 8.67 Ft |
| Main Level | Kitchen | 11.58 Ft x 9.42 Ft |
| Main Level | Living Room | 10.00 Ft x 8.33 Ft |
| Main Level | Laundry Room | 3.17 Ft x 3.08 Ft |

Start Your Mortgage Application


