fbpx

305 Rodeo Drive, Fort Macleod, Alberta T0L 0Z0 New

MLS® # A2328307

$215,000

Property Size 1520
Bedrooms 3
Bathrooms 2
Year Built 2008
Garages 2

Description

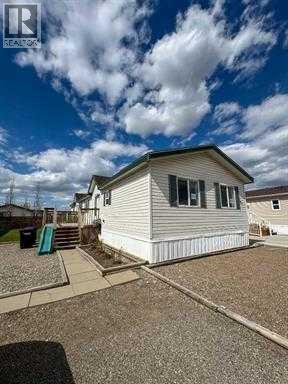
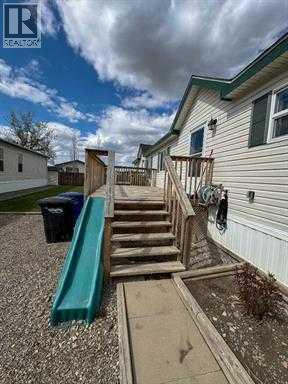
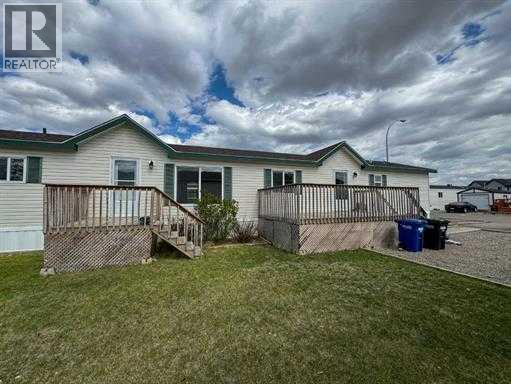
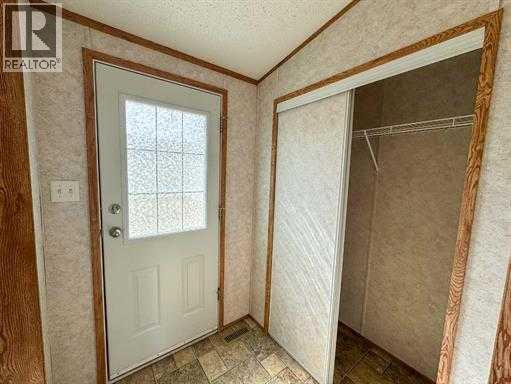
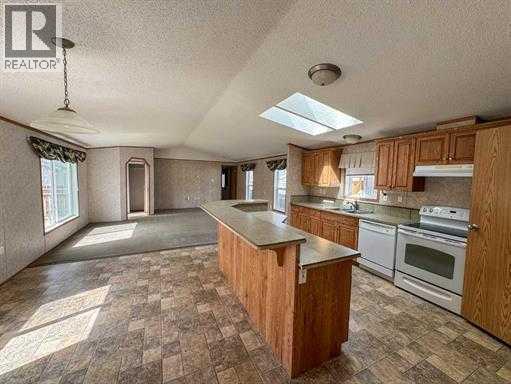
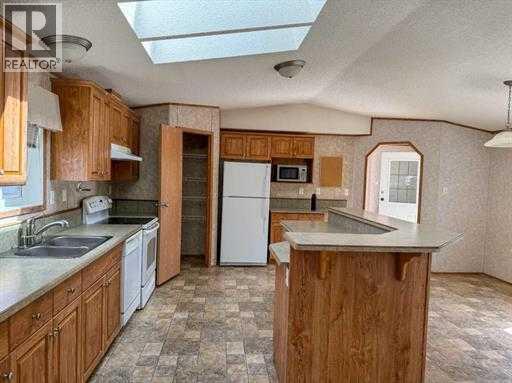
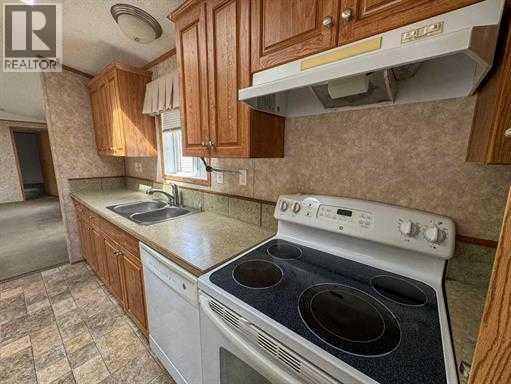
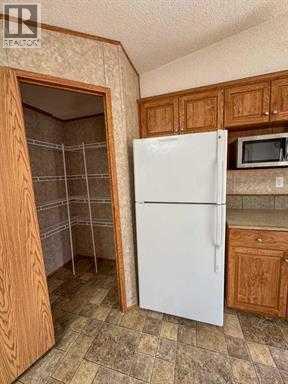
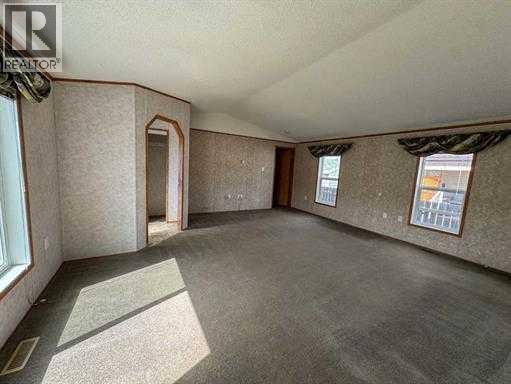
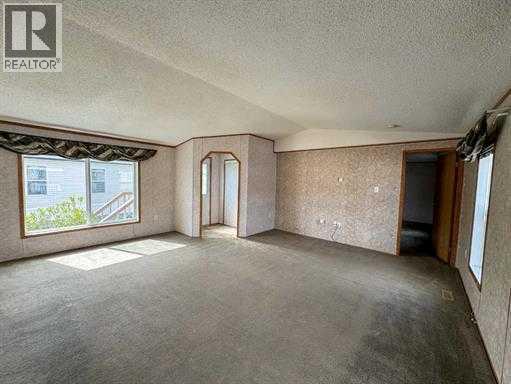
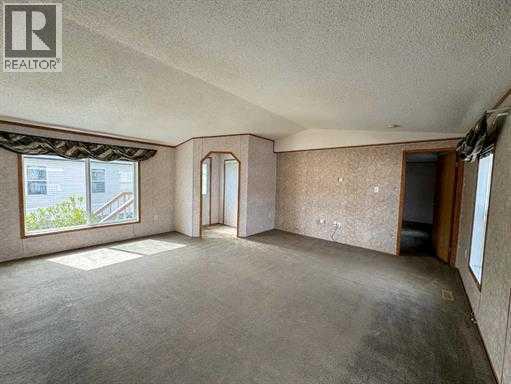
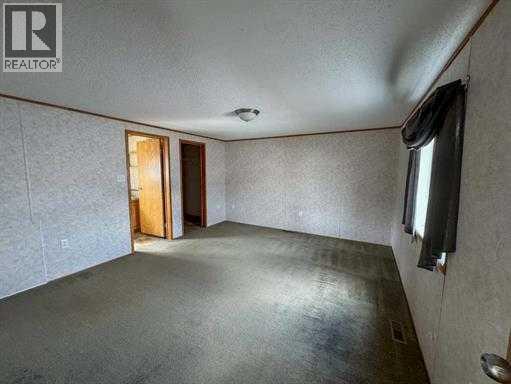
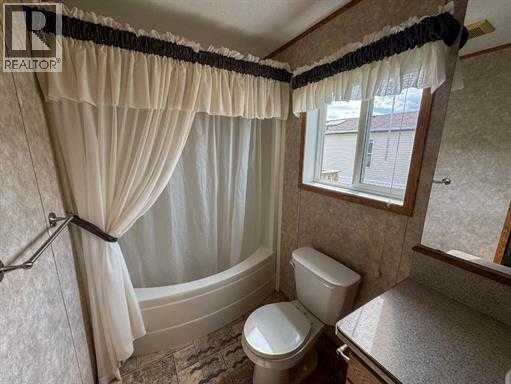
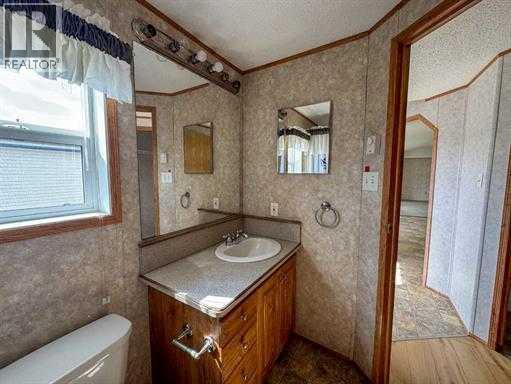
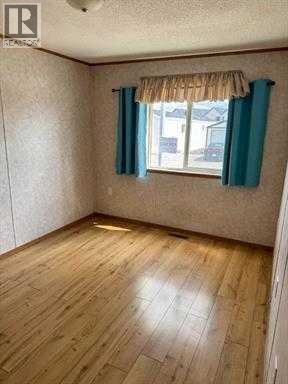
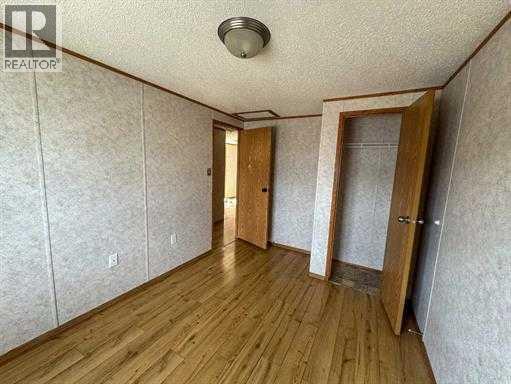
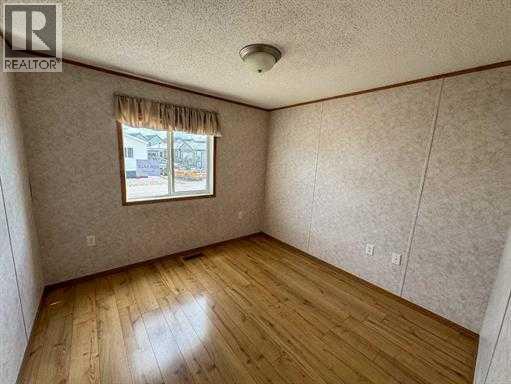
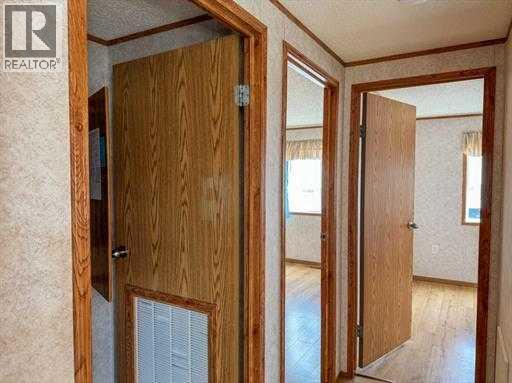
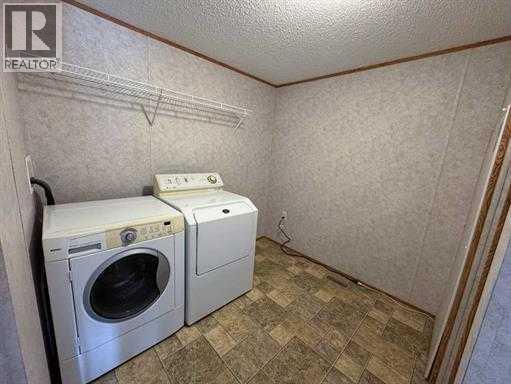
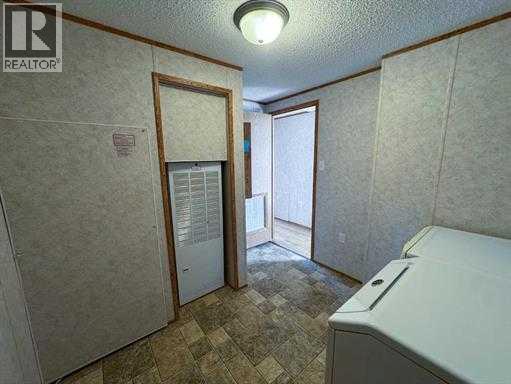
Public Remarks: Welcome to 305 Rodeo Drive, where bright, spacious, single-level living meets smart recent updates in a convenient Fort Macleod location. Built in 2008, this well-maintained 1,520 sq. ft. manufactured home offers a comfortable 3-bedroom, 2-bath layout with a generous living room, functional kitchen, large island, pantry, and skylight-enhanced natural light that gives the home a warm, open feel. The primary bedroom includes its own 4-piece ensuite, while the separate laundry room adds everyday practicality. Major improvements have already been handled, including a brand-new roof installed April 21, 2026, a tankless water heater installed in 2022, and professional furnace servicing with parts replacement in 2023. Outside, enjoy a fenced outdoor space, deck, and off-street parking pad. Close to shopping, health services, schools, parks, golf, and Fort Macleod’s historic downtown amenities, this home delivers comfort, value, and convenience in one inviting package. Call your favorite Realtor and bring your pillows you'll want to stay. (id:53676)

PROPERTY FEATURES

  • MLS® Number A2328307
  • Price $215,000
  • Bedrooms: 3
  • Bathrooms: 2
  • Square Footage: 1520 sqft
  • Property Type: Mobile Home
  • Amenities Near By Shopping
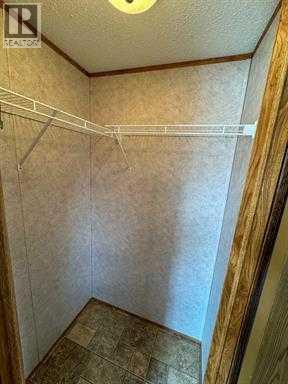
  • Features Closet Organizers
  • Parking Space Total 2
  • Structure Deck

Buildings

Bathroom Total 2 Bedrooms Above Ground 3
Bedrooms Total 3 Appliances Refrigerator, Dishwasher, Range, Window Coverings, Washer & Dryer, Water Heater - Tankless
Constructed Date 2008 Exterior Finish Composite Siding
Flooring Type Carpeted, Linoleum Foundation Type Pillars & Posts
Heating Type Forced Air Stories Total 1
Size Interior 1520 Sqft Total Finished Area 1520 Sqft
Type Mobile Home

Parking

Boat House
Other
Parking Pad
R V

Land

Acreage No Fence Type Fence
Land Amenities Shopping Size Total Text Mobile Home Pad (mhp)

Rooms

Level Type Dimensions
Main Level Living Room/dining Room 18.67 Ft x 8.00 Ft
Main Level Kitchen 16.00 Ft x 10.00 Ft
Main Level Primary Bedroom 15.00 Ft x 13.00 Ft
Main Level Bedroom 13.00 Ft x 8.67 Ft
Main Level Bedroom 9.67 Ft x 9.33 Ft
Main Level Laundry Room 12.00 Ft x 8.00 Ft
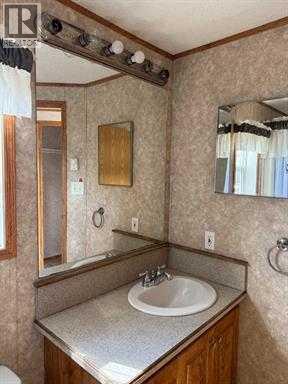
Main Level 4pc Bathroom 8.00 Ft x 5.50 Ft
Main Level 4pc Bathroom 9.67 Ft x 5.00 Ft
Main Level Other 5.33 Ft x 5.00 Ft

BROKERAGE

  • Office: 2 Percent Realty

Start Your Mortgage Application

Schedule a Tour

Do you have questions?

Call or text today, we are here to help!

587-719-1004

Scroll to Top