
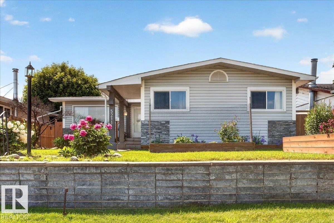
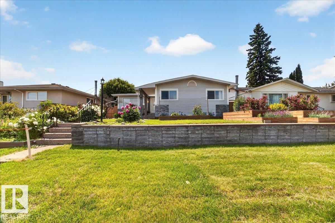
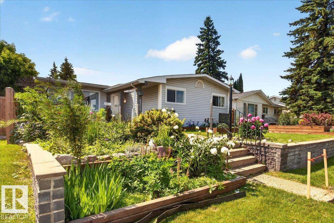
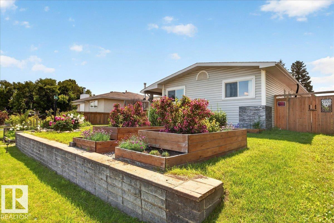
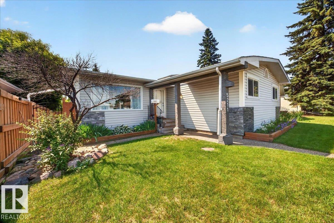
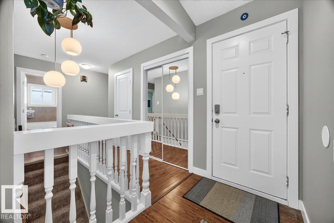
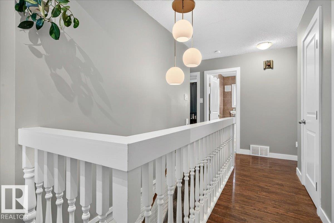
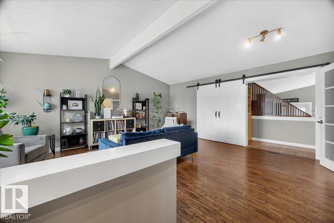
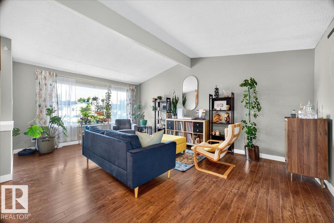
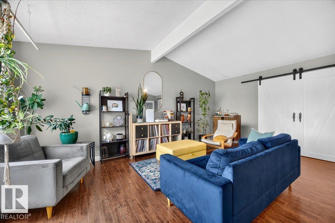
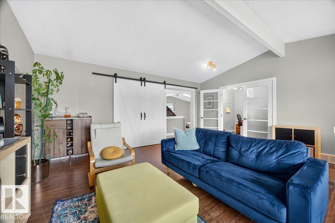
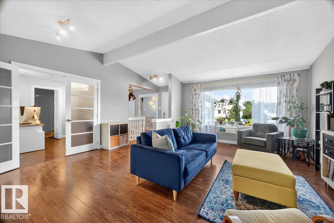
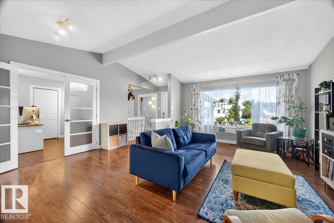
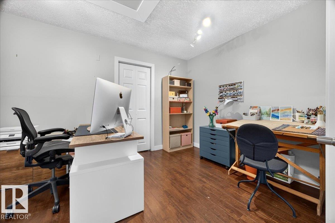
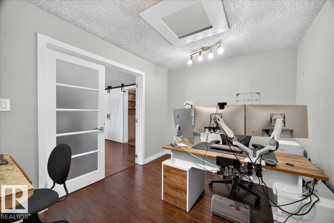
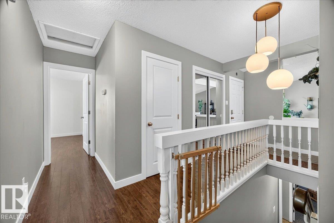
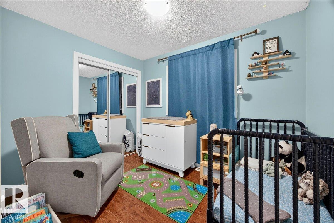
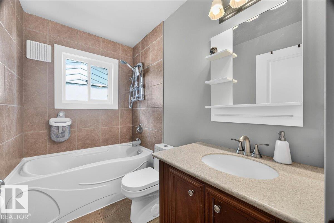
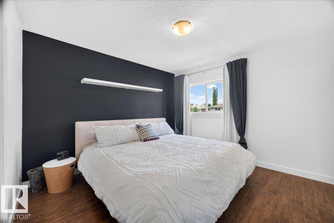
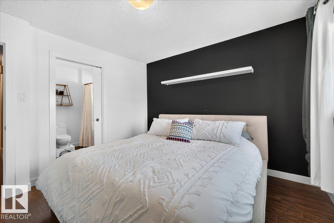
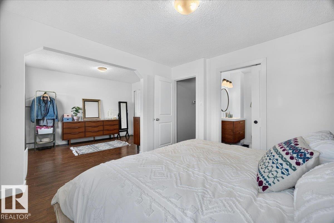
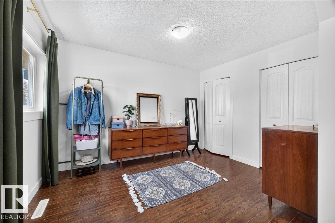
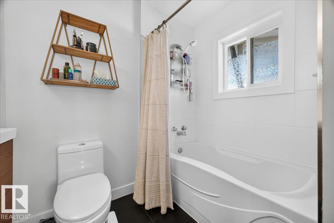
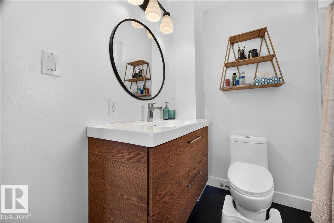
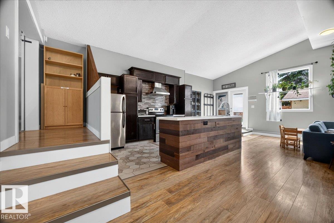
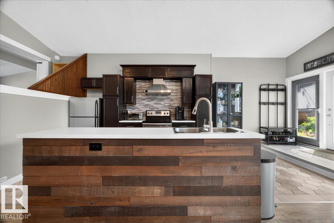
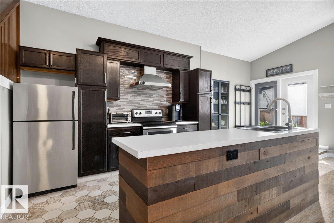
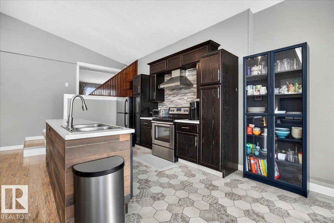
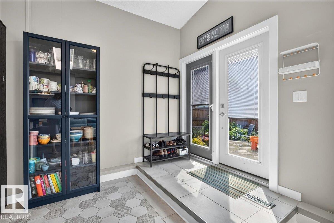
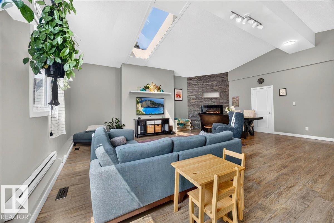
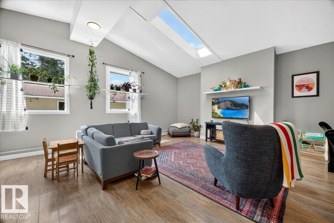
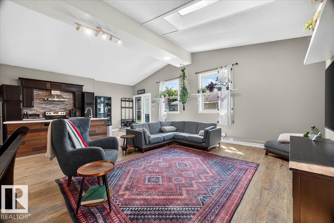
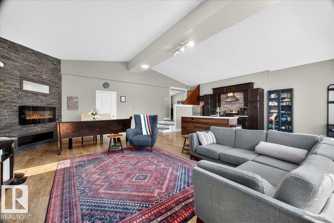
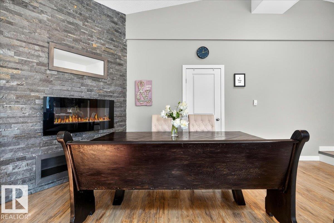
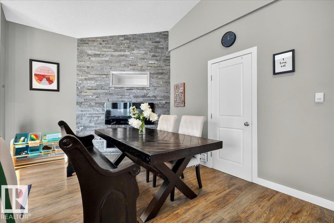
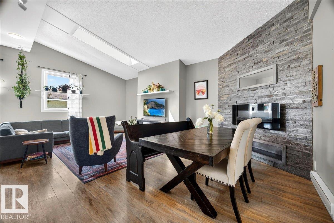
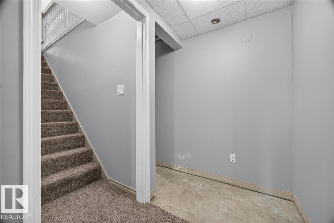
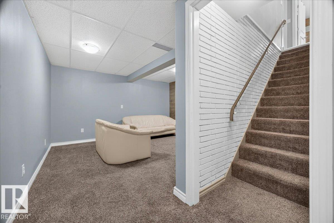
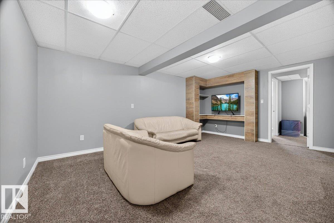
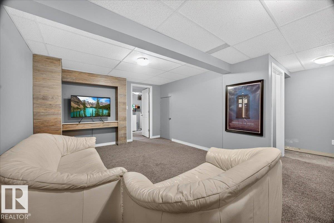
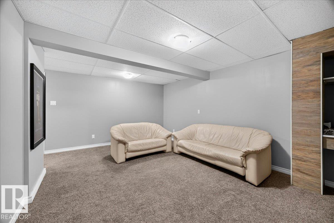
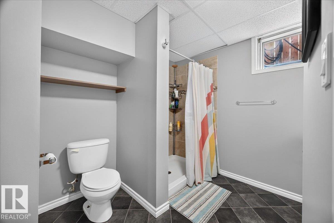
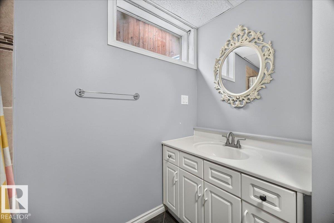
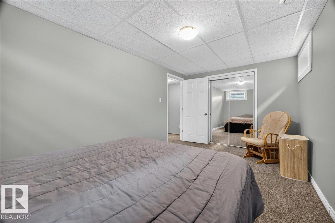
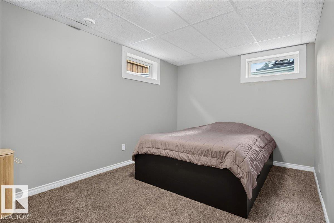
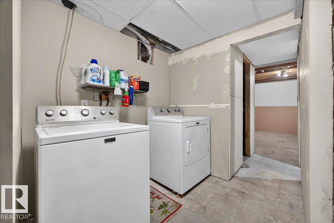
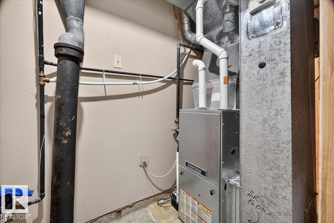
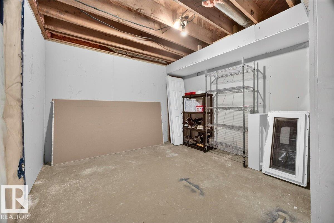
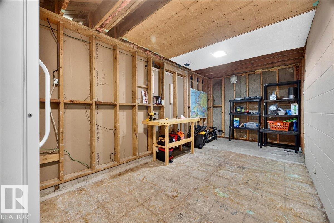
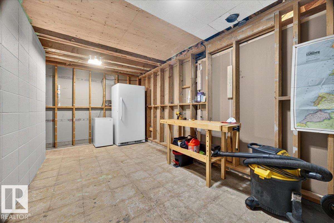
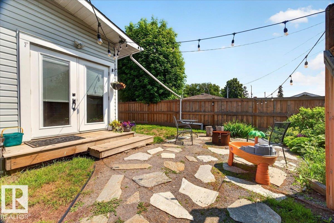
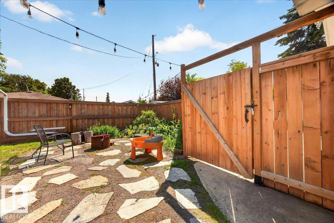
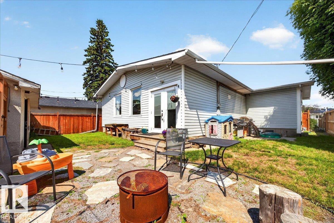
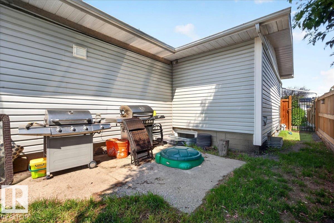
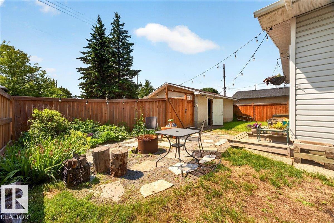
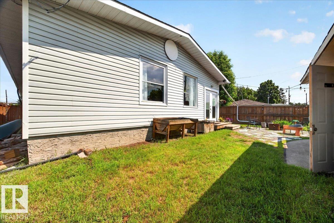
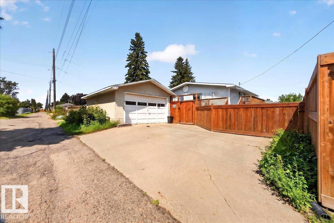
This fantastic upgraded bungalow home on a huge lot in mature Ottewell is an absolute must see and ready for the next family to call it home. The main floor features a stunning vaulted ceiling and large open concept kitchen/dining/living rooms with tons of natural light, laminate and ceramic tile flooring, walk- in pantry, a cozy gas fireplace and access to the backyard. The large owners’ suite includes two generous closets, a 4 pc en suite, and a bright den to where you can relax and unwind. You will also find a beautiful airy family room ideal for gatherings, generous office/flex space with storage, and a 2nd bedroom and 2nd 4pc bath on the main floor. The partially finished basement includes a 3rd bedroom and 3 pc bath, laundry room, spacious rec room, lots of storage space plus 2 unfinished rooms where you can build your dream spaces. This home has lovely landscaped front and backyards, fire pit and a detached single garage. (id:53676)
| Bathroom Total | 3 | Bedrooms Total | 3 |
| Appliances | Dishwasher, Dryer, Hood Fan, Refrigerator, Stove, Washer | Architectural Style | Bungalow |
| Basement Development | Partially Finished | Basement Type | Full (partially Finished) |
| Ceiling Type | Vaulted | Constructed Date | 1963 |
| Construction Style Attachment | Detached | Fireplace Fuel | Gas |
| Fireplace Present | Yes | Fireplace Type | Corner |
| Heating Type | Forced Air | Stories Total | 1 |
| Size Interior | 1923 Sqft | Type | House |
| Detached Garage |
| Acreage | No | Fence Type | Fence |
| Land Amenities | Playground, Public Transit, Schools, Shopping | Size Irregular | 557.14 |
| Size Total | 557.14 M2 | Size Total Text | 557.14 M2 |
| Level | Type | Dimensions |
|---|---|---|
| Basement | Bedroom 5 | 2.85 m x 4.78 m |
| Basement | Recreation Room | 5.13 m x 5.51 m |
| Basement | Laundry Room | 3.28 m x 2.67 m |
| Main Level | Living Room | 4.79 m x 6.27 m |
| Main Level | Dining Room | 2.6 m x 6.41 m |
| Main Level | Kitchen | 6.29 m x 2.77 m |
| Main Level | Family Room | 5.87 m x 5.39 m |
| Main Level | Den | 3.66 m x 2.81 m |
| Main Level | Primary Bedroom | 3.47 m x 3.42 m |
| Main Level | Bedroom 2 | 3.08 m x 2.45 m |
| Main Level | Office | 3.78 m x 2.79 m |

Start Your Mortgage Application
