
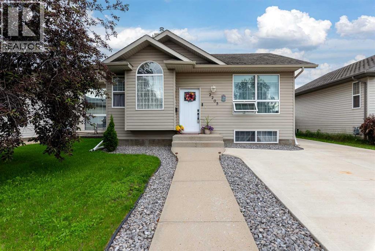
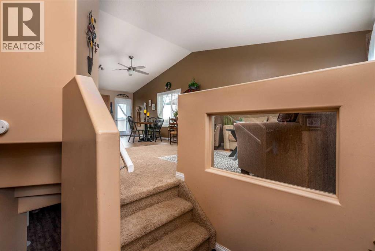
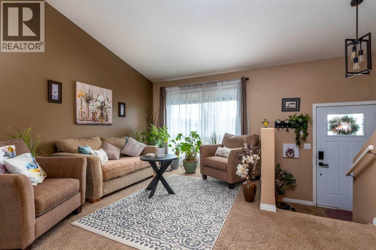
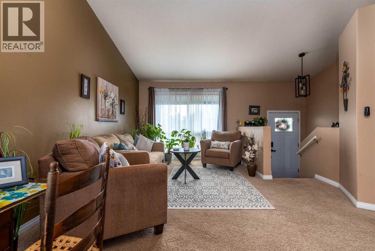
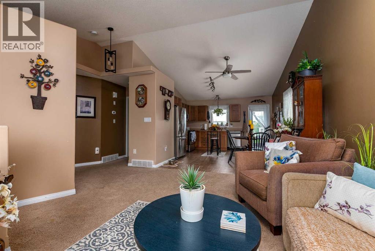
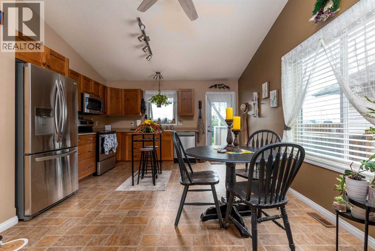
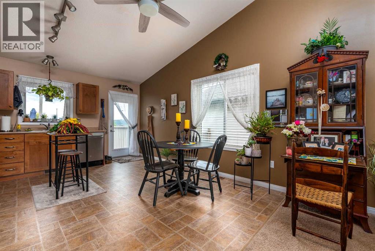
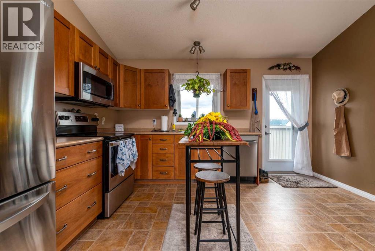
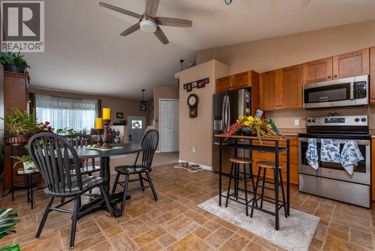
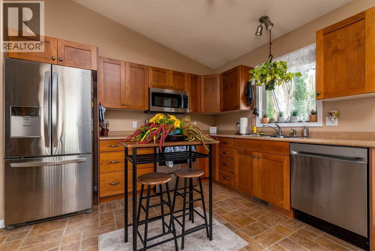
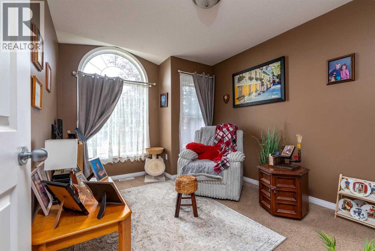
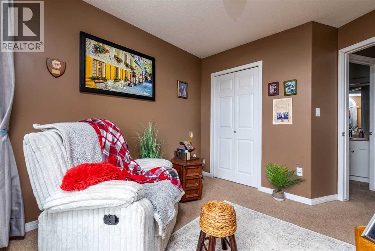
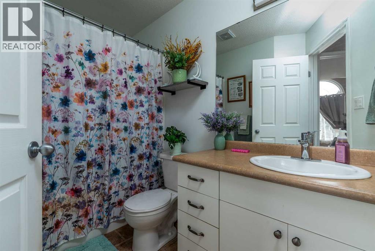
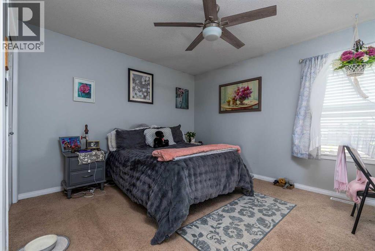
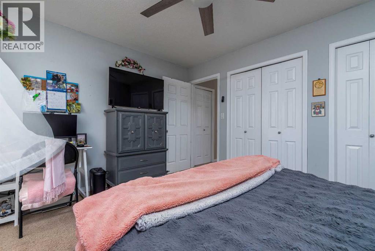
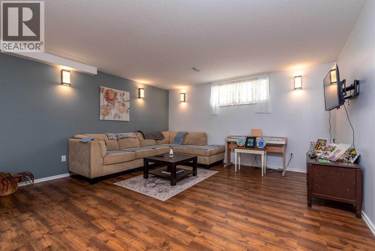
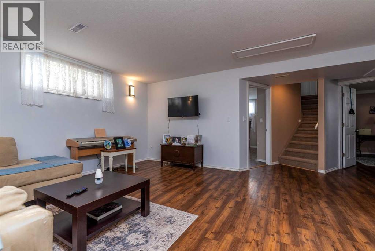
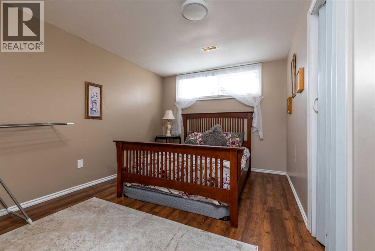
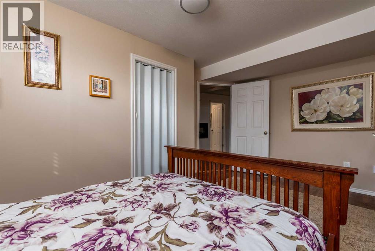
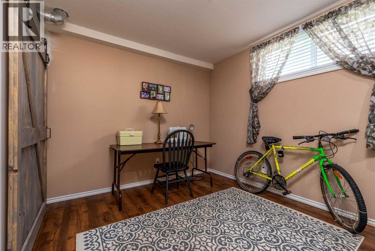
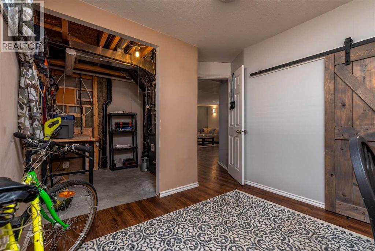
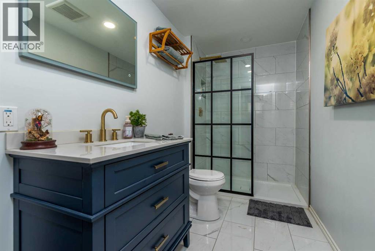
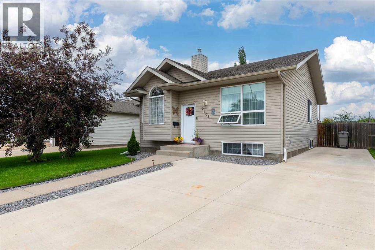
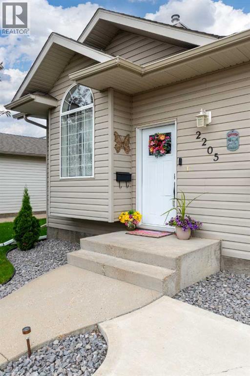
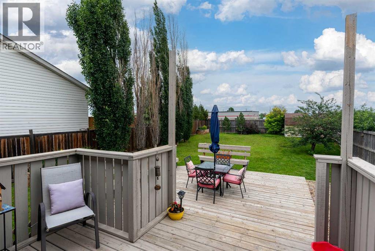
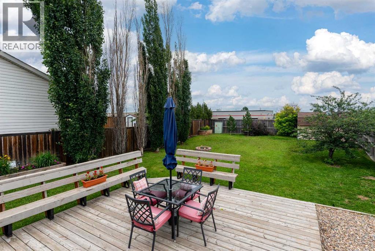
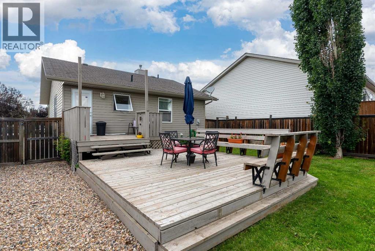
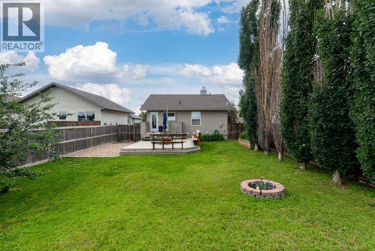
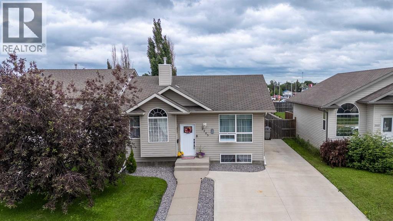
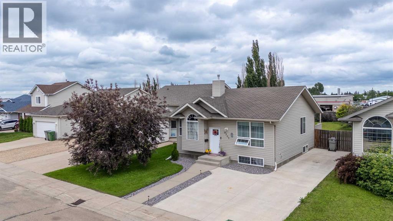
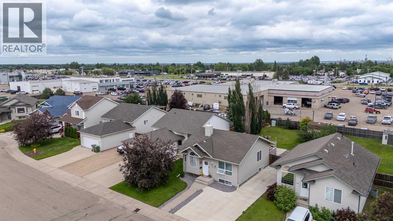
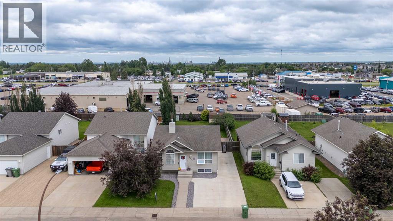
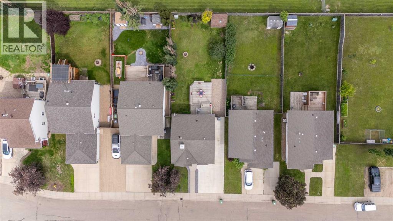
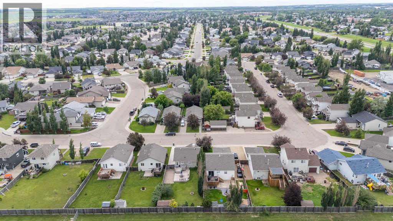
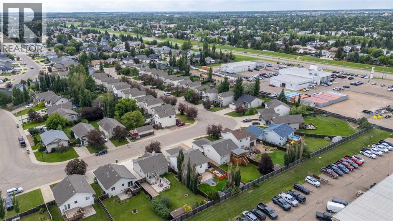
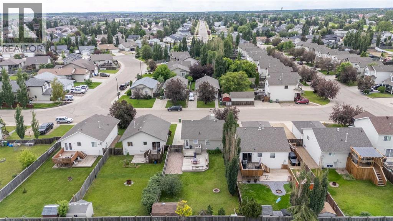
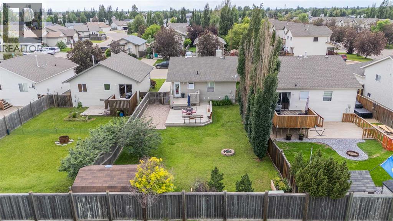
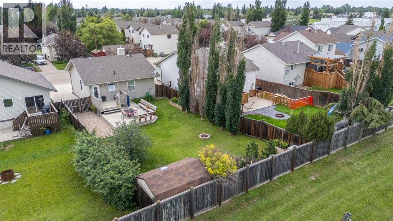
Welcome to this beautifully maintained bungalow nestled in the sought-after College Park neighbourhood! Offering 4 bedrooms and 2 full bathrooms, this home is perfect for families, first-time buyers, or anyone looking for move-in-ready comfort. The bright main floor features vaulted ceilings, a spacious living room, and a functional kitchen complete with warm alder cabinetry and plenty of workspace. The primary bedroom includes a convenient his-and-hers closet, while a second bedroom and full bathroom complete the main level. Downstairs, you'll find a fully finished basement with two additional bedrooms, a beautifully updated bathroom, a large family/games room, and excellent storage throughout. A stylish barn door adds a modern touch to one of the basement bedrooms. Step outside to enjoy the fully fenced backyard featuring a large deck, storage shed, and the bonus of RV parking with a 30-amp hookup—perfect for campers, trailers, or extra toys. Additional highlights include: double concrete driveway, central air conditioning, updated hot water tank and furnace and all appliances included. Beautiful curb appeal in a family-friendly neighbourhood. This is a fantastic opportunity to own a well-cared-for home in one of Lloydminster's most desirable locations. Check out the 3D virtual tour! (id:53676)
| Bathroom Total | 2 | Bedrooms Above Ground | 2 |
| Bedrooms Below Ground | 2 | Bedrooms Total | 4 |
| Appliances | Refrigerator, Dishwasher, Stove, Microwave Range Hood Combo, Window Coverings, Washer & Dryer | Architectural Style | Bungalow |
| Basement Development | Finished | Basement Type | Full (finished) |
| Constructed Date | 2003 | Construction Material | Wood Frame |
| Construction Style Attachment | Detached | Cooling Type | None |
| Exterior Finish | Vinyl Siding | Fireplace Present | Yes |
| Fireplace Total | 1 | Flooring Type | Carpeted, Laminate, Linoleum, Tile |
| Foundation Type | Wood | Heating Fuel | Natural Gas |
| Heating Type | Other, Forced Air | Stories Total | 1 |
| Size Interior | 911 Sqft | Total Finished Area | 911 Sqft |
| Type | House |
| Concrete | |
| R V |
| Acreage | No | Fence Type | Fence |
| Land Amenities | Park, Playground, Schools, Shopping | Landscape Features | Landscaped, Lawn |
| Size Irregular | 5590.00 | Size Total | 5590 Sqft|4,051 - 7,250 Sqft |
| Size Total Text | 5590 Sqft|4,051 - 7,250 Sqft | Zoning Description | Ldr |
| Level | Type | Dimensions |
|---|---|---|
| Basement | 3pc Bathroom | 10.83 Ft x 5.25 Ft |
| Basement | Family Room | 18.50 Ft x 20.08 Ft |
| Basement | Bedroom | 11.00 Ft x 15.17 Ft |
| Basement | Bedroom | 10.17 Ft x 11.58 Ft |
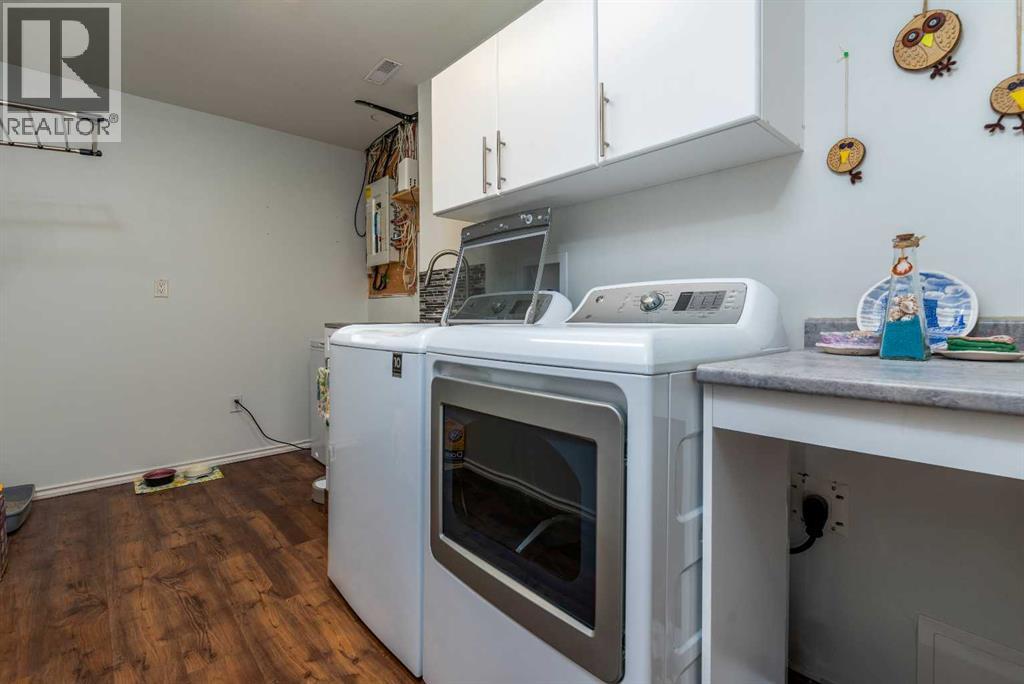
| Basement | Laundry Room | 12.17 Ft x 7.42 Ft |
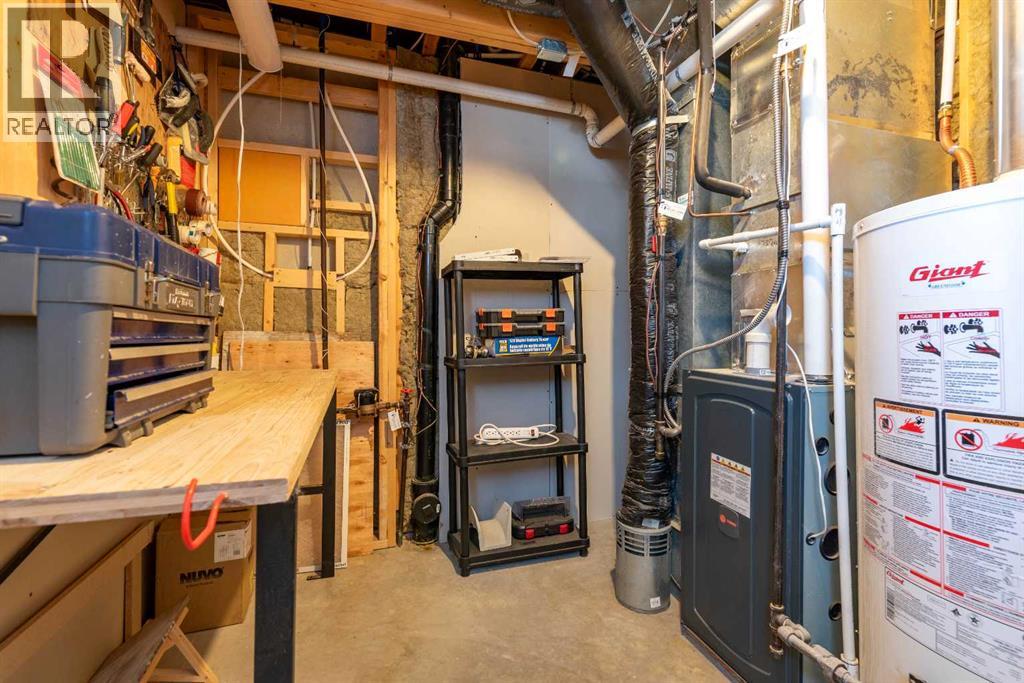
| Basement | Furnace | 9.42 Ft x 6.92 Ft |
| Main Level | Living Room | 10.25 Ft x 16.08 Ft |
| Main Level | Kitchen | 13.58 Ft x 15.00 Ft |
| Main Level | 4pc Bathroom | 9.42 Ft x 5.67 Ft |
| Main Level | Primary Bedroom | 13.08 Ft x 11.00 Ft |
| Main Level | Bedroom | 9.42 Ft x 12.75 Ft |

Start Your Mortgage Application
