
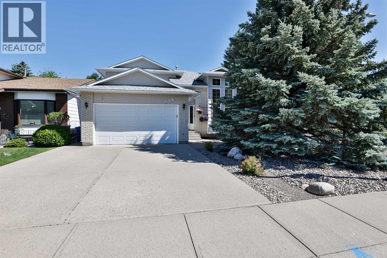
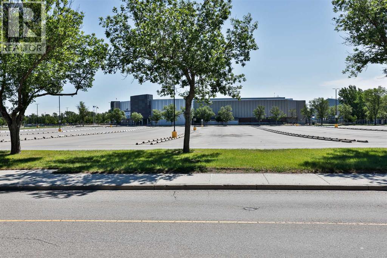
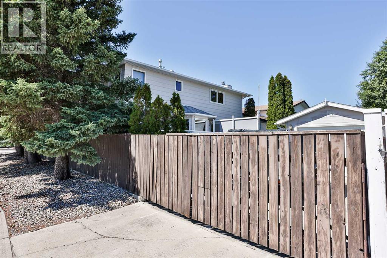
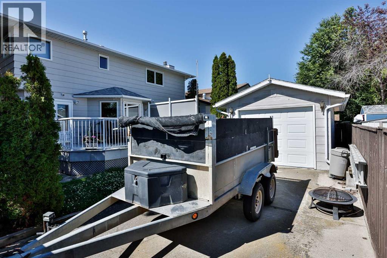
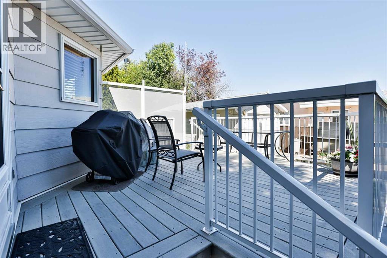
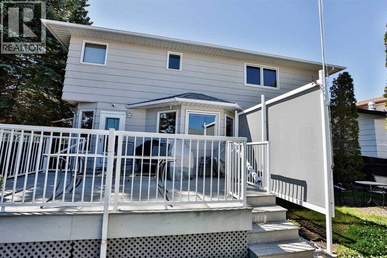
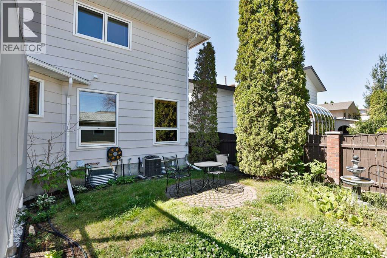
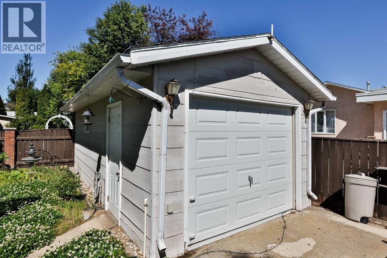
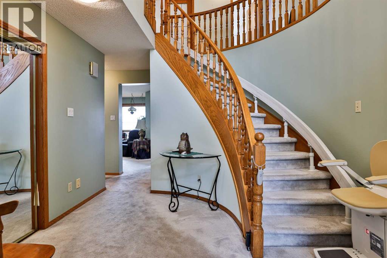
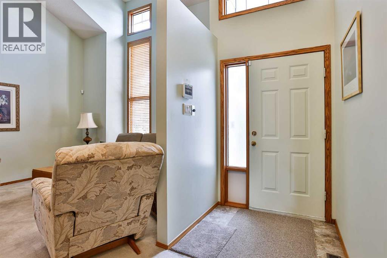
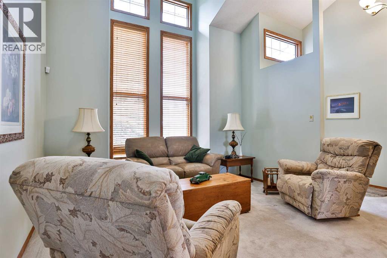
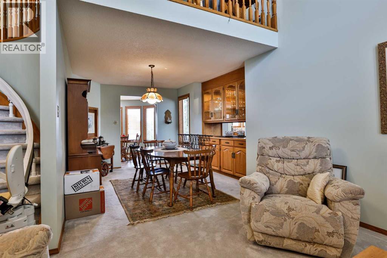
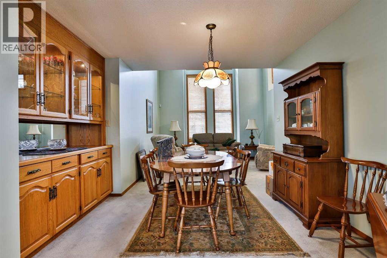
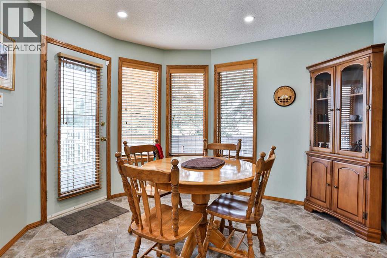
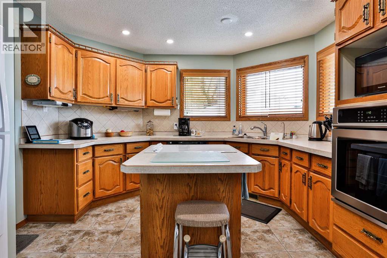
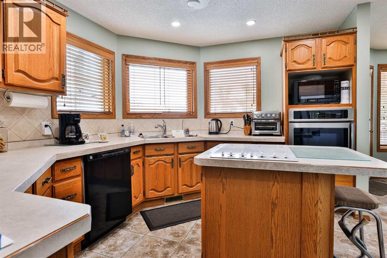
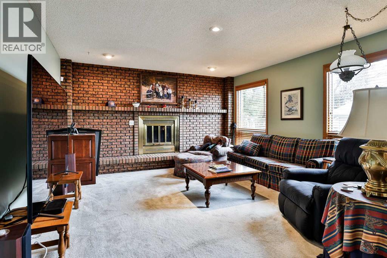
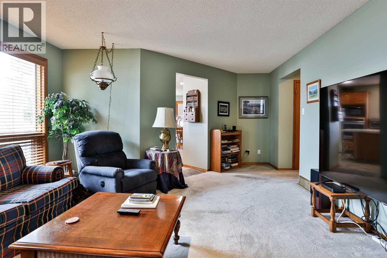
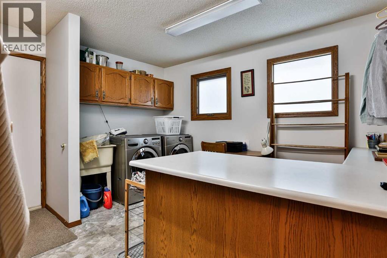
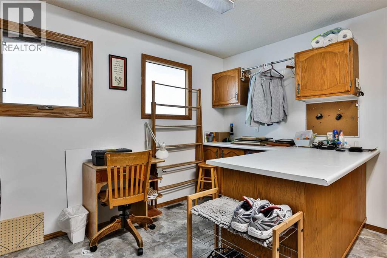
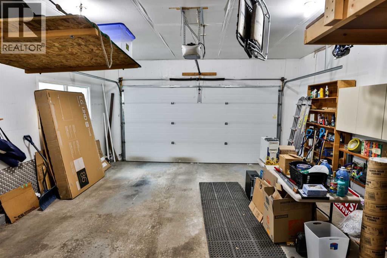
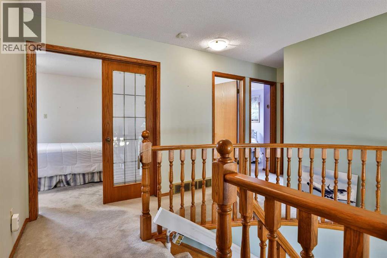
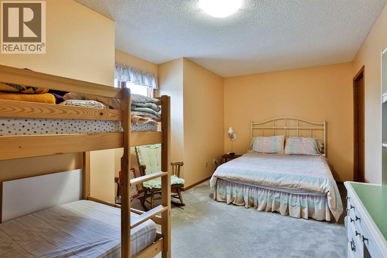
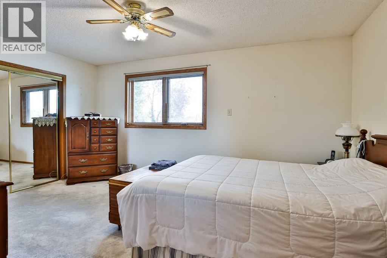
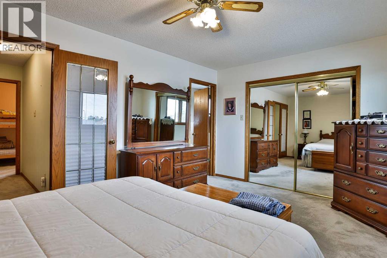
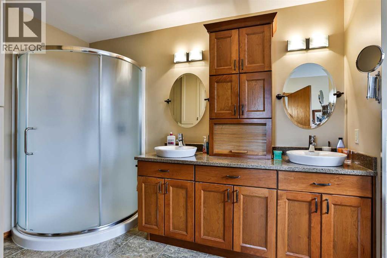
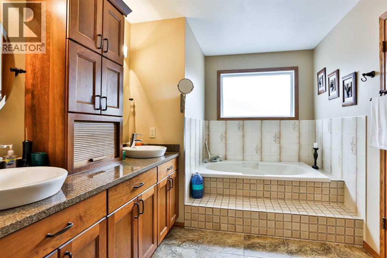
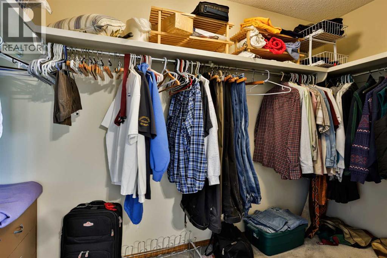
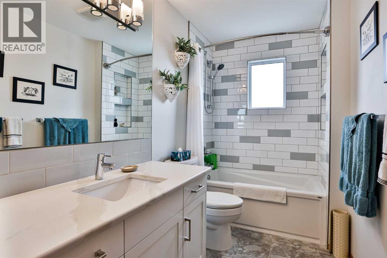
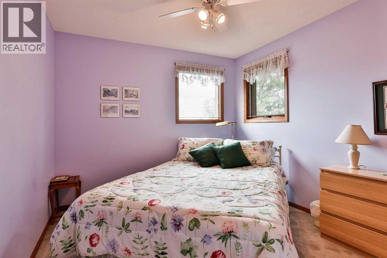
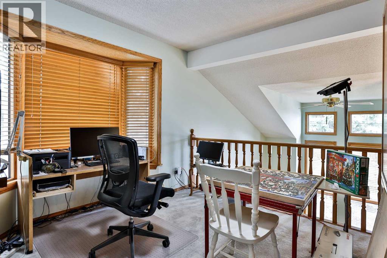
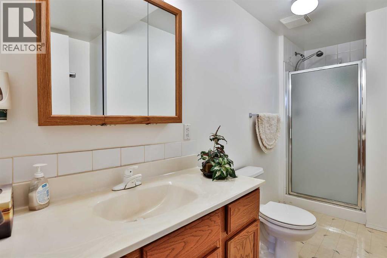
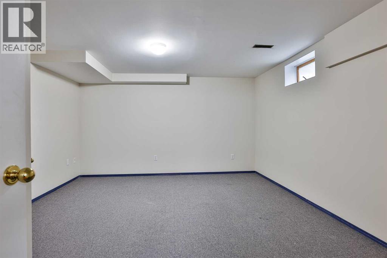
"OPEN HOUSE, SATURDAY AUGUST 29..1:00-2:30.......DYNAMITE LOCATION!!!! Sprawling 2398 sq. ft. 2 storey family home in desirable Tudor Estates, perfectly located just minutes from , shopping, the College and some of Lethbridge’s best walking paths and parks. This well-kept property offers dramatic vaulted ceilings that flood the main floor with natural light, 4 generous bedrooms, loft, a formal dining room anchors the home for gatherings, while the oversized hobby/laundry room offers exceptional counter space and workspace with room for storage. Outside, enjoy a heated shop 12x 24 ft. perfect for projects year-round plus dedicated RV parking. A rare combination of location, space, and functionality. (id:53676)
| Bathroom Total | 4 | Bedrooms Above Ground | 3 |
| Bedrooms Below Ground | 1 | Bedrooms Total | 4 |
| Appliances | See Remarks | Basement Development | Finished |
| Basement Type | Full (finished) | Constructed Date | 1987 |
| Construction Style Attachment | Detached | Cooling Type | Central Air Conditioning |
| Exterior Finish | Brick, Wood Siding | Flooring Type | Carpeted, Linoleum |
| Foundation Type | Poured Concrete | Heating Fuel | Natural Gas |
| Heating Type | Forced Air | Stories Total | 2 |
| Size Interior | 2398 Sqft | Total Finished Area | 2398 Sqft |
| Type | House |
| Attached Garage | 2 |
| R V |
| Acreage | No | Fence Type | Fence |
| Landscape Features | Landscaped | Size Depth | 328.56 M |
| Size Frontage | 15.85 M | Size Irregular | 5616.00 |
| Size Total | 5616 Sqft|4,051 - 7,250 Sqft | Size Total Text | 5616 Sqft|4,051 - 7,250 Sqft |
| Zoning Description | R-l |
| Level | Type | Dimensions |
|---|---|---|
| Basement | Bedroom | 12.00 M x 14.00 M |
| Basement | Recreational, Games Room | 12.00 M x 24.00 M |
| Basement | 3pc Bathroom | .00 M x .00 M |
| Main Level | Living Room | 13.50 M x 13.00 M |
| Main Level | Dining Room | 13.00 M x 12.00 M |
| Main Level | Kitchen | 12.00 M x 9.00 M |
| Main Level | Family Room | 19.00 M x 14.00 M |
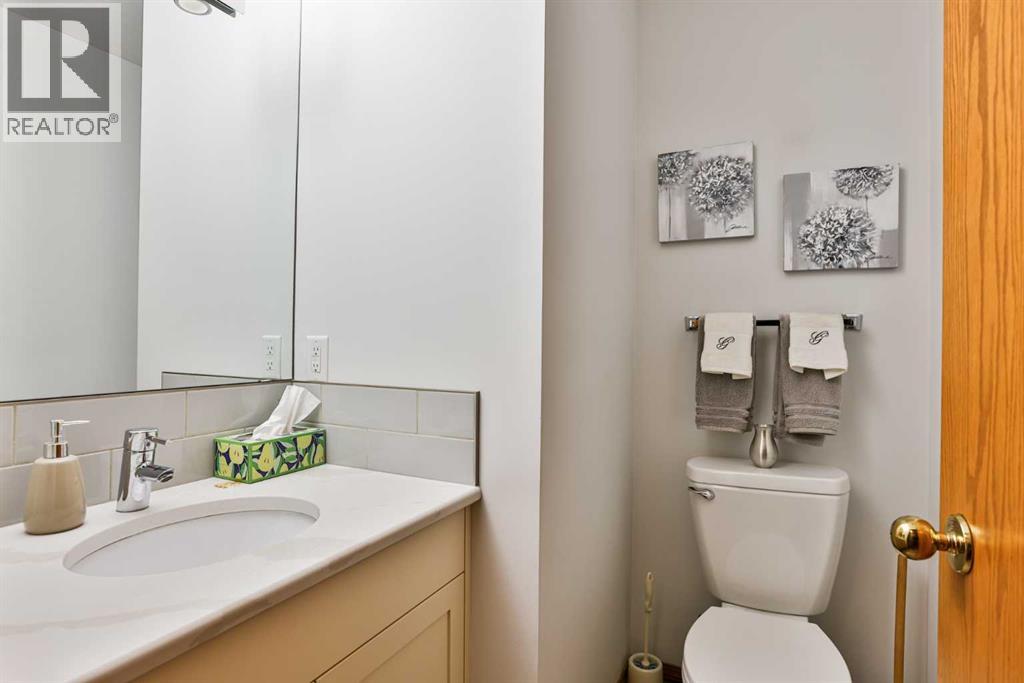
| Main Level | 3pc Bathroom | .00 M x .00 M |
| Upper Level | 3pc Bathroom | .00 M x .00 M |
| Upper Level | Primary Bedroom | 16.00 M x 12.00 M |
| Upper Level | Bedroom | 19.00 M x 9.00 M |
| Upper Level | Bedroom | 11.30 M x 10.00 M |
| Upper Level | Loft | 10.20 M x 9.90 M |
| Upper Level | 3pc Bathroom | .00 M x .00 M |

Start Your Mortgage Application


