fbpx

92 Sharpe Crescent Se, Medicine Hat, Alberta T1B 3Y6 New

MLS® # A2327637

$398,900

Property Size 997
Bedrooms 4
Bathrooms 2
Year Built 1983
Garages 5

Description

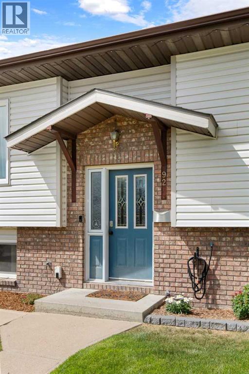
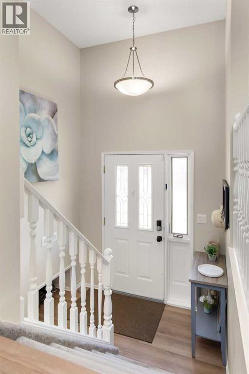
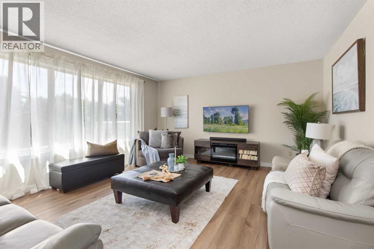
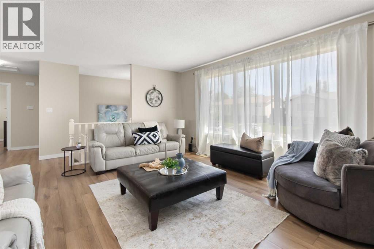
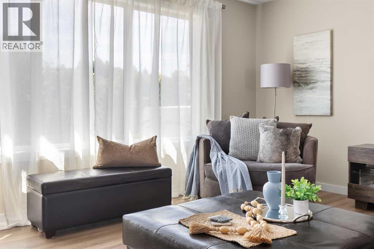
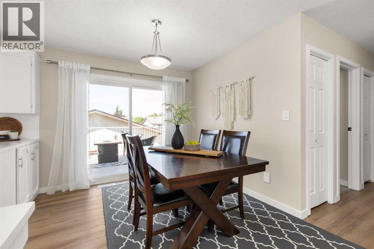
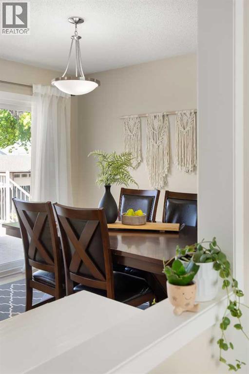
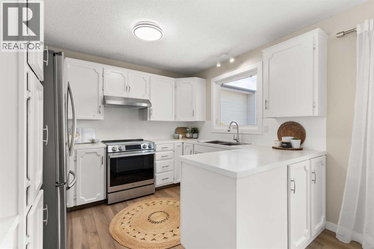
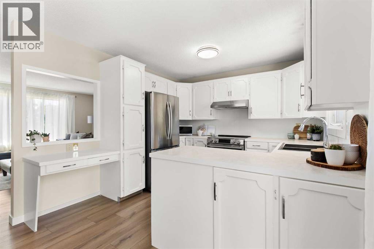
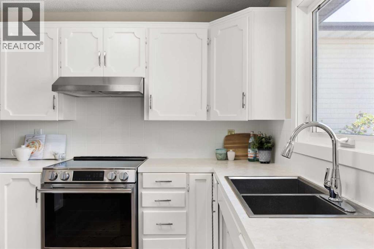
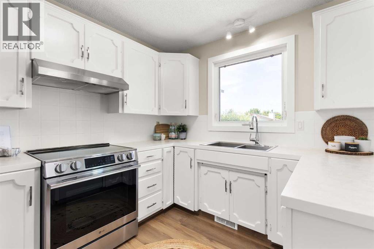
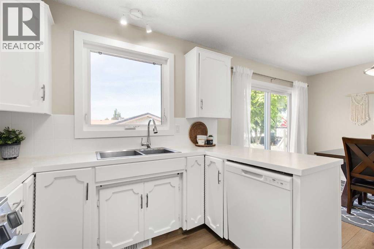
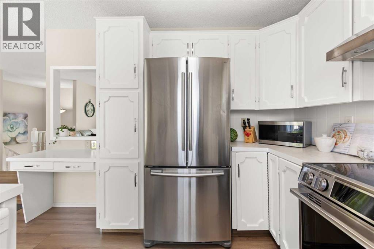
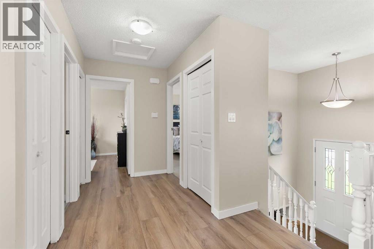
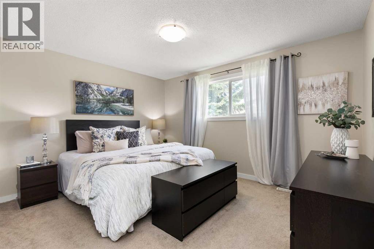
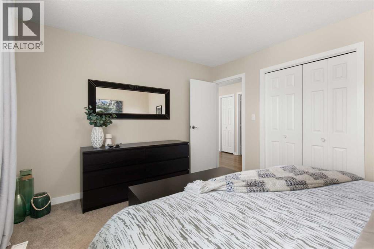
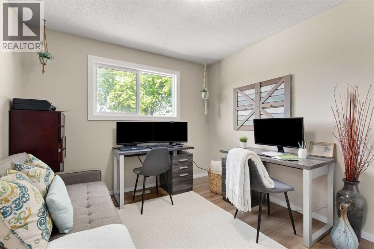
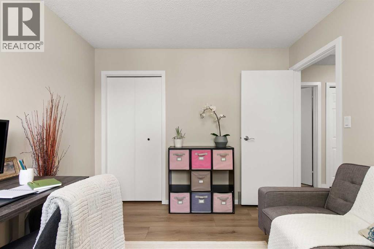
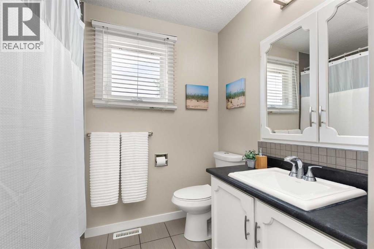
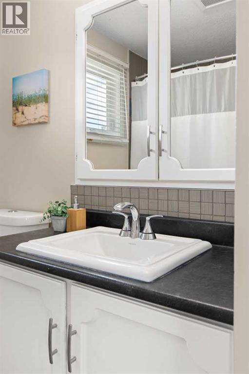
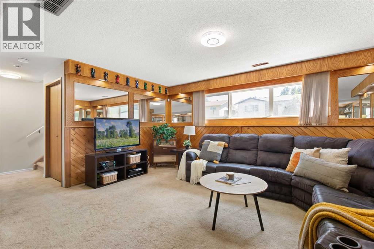
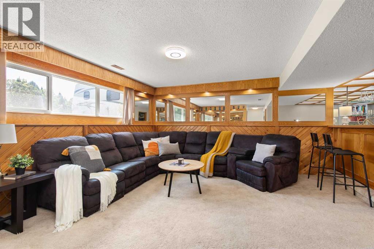
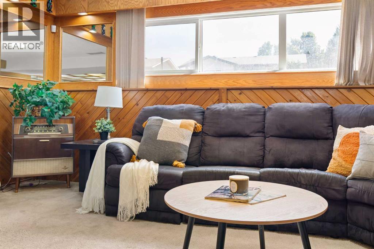
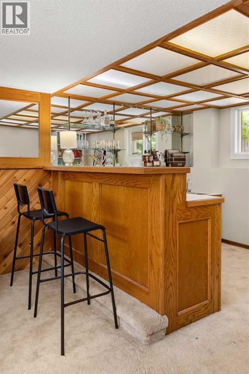
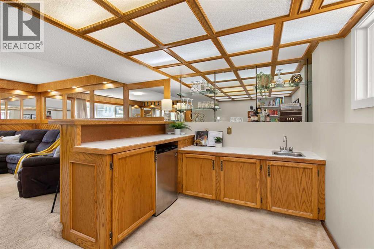
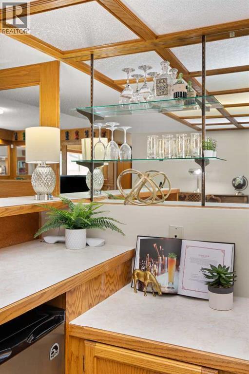
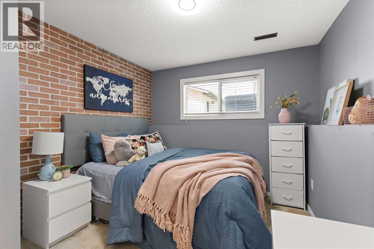
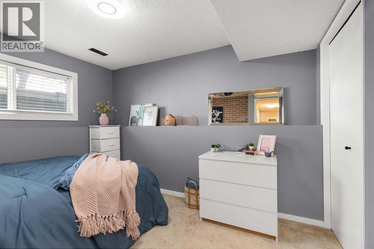
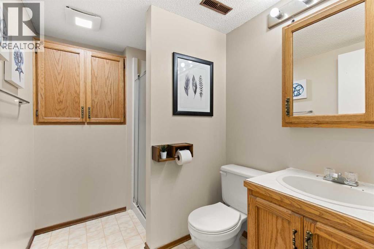
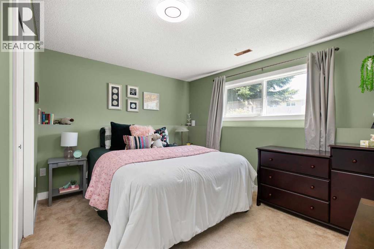
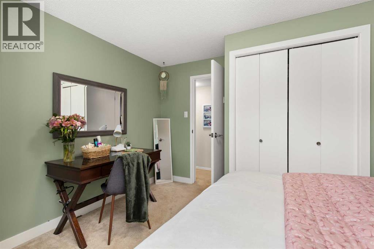
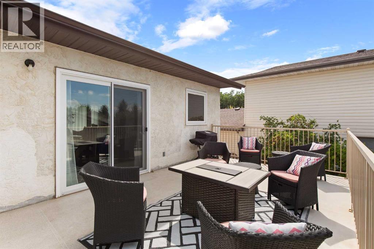
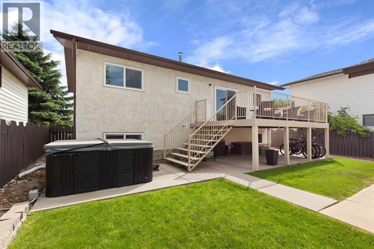
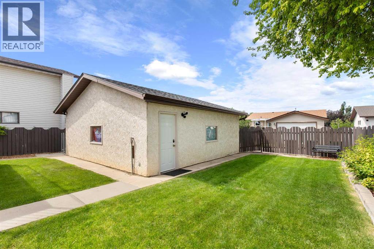
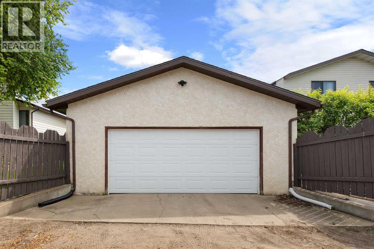
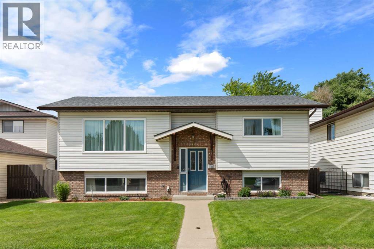
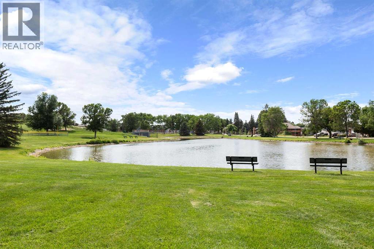
Steps away from Southridge Community Park, perfect for outdoor activities, strolls in the evening, and family games of ball. This updated 4 Bedroom bilevel home offers a functional layout with endless possibilities. The main floor features NEW Vinyl Plank Flooring, two generously sized bedrooms, a convenient 4-piece bathroom, and a beautifully refreshed kitchen. The heart of the home is the large living room, enjoying big south-facing windows that flood the space with natural light, creating a warm and welcoming space. Through the garden doors, past your dining room, you'll find access to a large deck overlooking the yard, with plenty of space for furniture, a BBQ, and more. The lower level enjoys more living space, including two additional bedrooms and a 3-piece bathroom. The highlight of this level is the spacious family room, complete with retro wood paneling and a built-in bar with sink, ideal for entertaining guests or creating a cozy retreat. Laundry is also located on this level, along with great storage space under the front entry landing. Fresh paint throughout and brand new vinyl plank flooring on the main level give this home a crisp, updated feel from the moment you walk in. A double detached garage measuring 24' x 24' offers ample parking and storage, and is ready for your personal touch; think workshop, man-cave, or hobby space, the choice is yours! Other Notable upgrades add extra peace of mind, including newer windows throughout (2017), shingles (2018), and a High-E furnace (2013). This is a move in ready home in a great location! (id:53676)

PROPERTY FEATURES

  • MLS® Number A2327637
  • Price $398,900
  • Bedrooms: 4
  • Bathrooms: 2
  • Square Footage: 997 sqft
  • Property Type: House
  • Community Name: SE Southridge
  • Amenities Near By Schools, Shopping
  • Parking Space Total 5
  • Plan 8211253
  • Structure Deck

Buildings

Bathroom Total 2 Bedrooms Above Ground 2
Bedrooms Below Ground 2 Bedrooms Total 4
Appliances Refrigerator, Dishwasher, Stove, Hood Fan, Window Coverings, Garage Door Opener Architectural Style Bi-level
Basement Development Finished Basement Type Full (finished)
Constructed Date 1983 Construction Style Attachment Detached
Cooling Type Central Air Conditioning Exterior Finish Brick, Stucco, Vinyl Siding
Flooring Type Carpeted, Linoleum, Tile Foundation Type Poured Concrete
Heating Type Forced Air Size Interior 997 Sqft
Total Finished Area 997 Sqft Type House

Parking

Detached Garage 2

Land

Acreage No Fence Type Fence
Land Amenities Schools, Shopping Landscape Features Underground Sprinkler
Size Depth 32 M Size Frontage 15 M
Size Irregular 5145.00 Size Total 5145 Sqft|4,051 - 7,250 Sqft
Size Total Text 5145 Sqft|4,051 - 7,250 Sqft Zoning Description R-ld

Rooms

Level Type Dimensions
Basement Family Room 16.08 Ft x 15.17 Ft
Basement Bedroom 11.67 Ft x 9.92 Ft
Basement Bedroom 13.33 Ft x 12.25 Ft
Basement Furnace 11.67 Ft x 8.42 Ft
Basement Storage 8.00 Ft x 3.25 Ft
Basement 3pc Bathroom 7.42 Ft x 5.92 Ft
Main Level Other 6.92 Ft x 3.83 Ft
Main Level Living Room 16.25 Ft x 14.42 Ft
Main Level Dining Room 10.50 Ft x 9.50 Ft
Main Level Kitchen 10.42 Ft x 9.00 Ft
Main Level Primary Bedroom 13.33 Ft x 11.08 Ft
Main Level Bedroom 9.92 Ft x 11.42 Ft
Main Level 4pc Bathroom 7.92 Ft x 7.83 Ft

BROKERAGE

  • Office: Real Broker

Start Your Mortgage Application

Schedule a Tour

Do you have questions?

Call or text today, we are here to help!

587-719-1004

Scroll to Top