
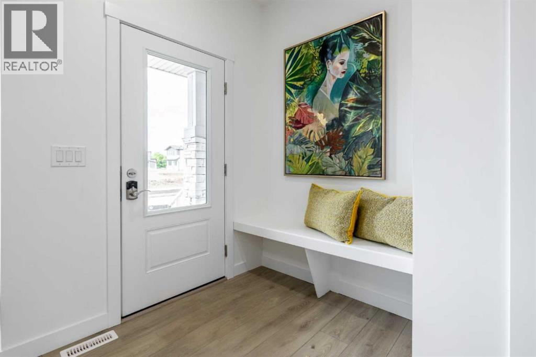
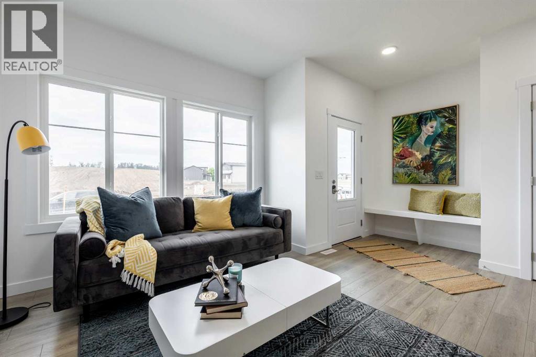
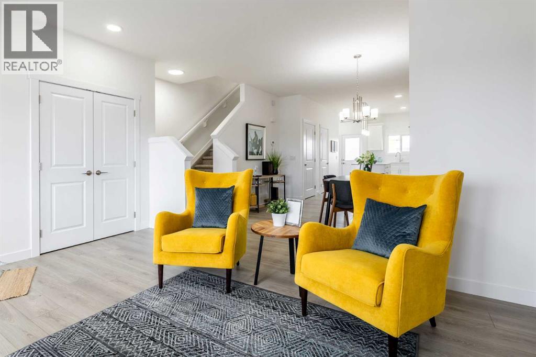
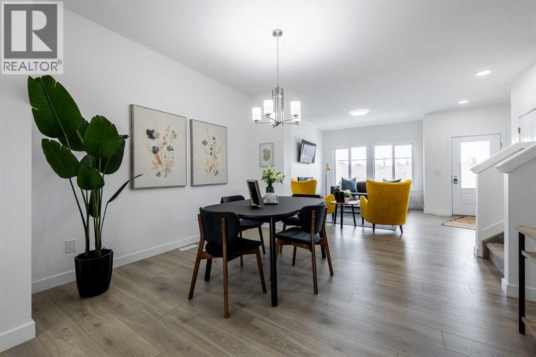
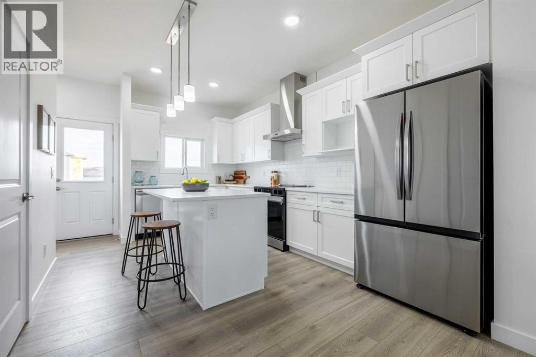
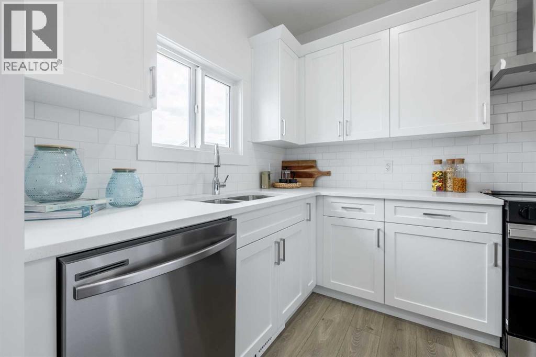
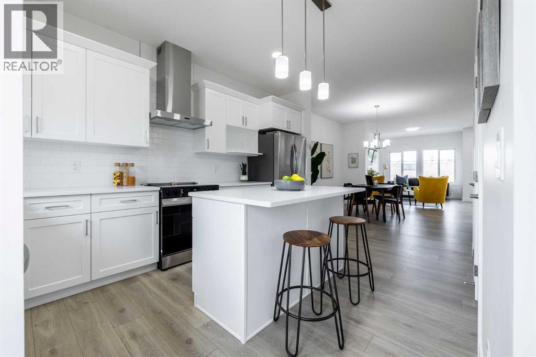
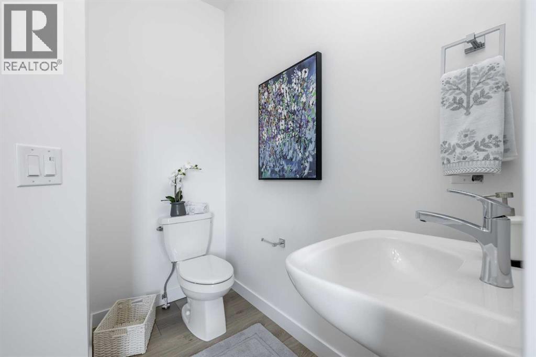
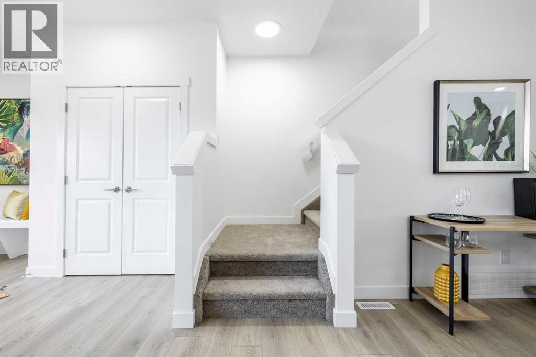
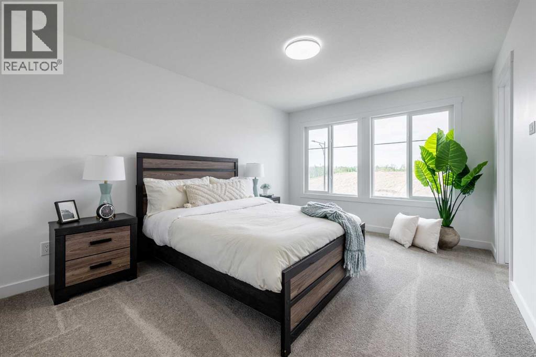
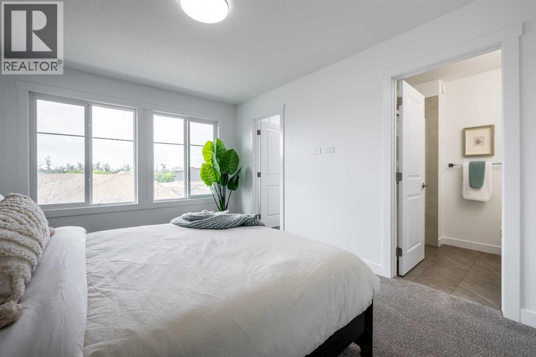
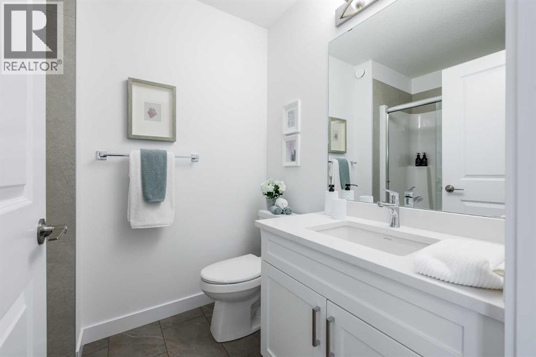
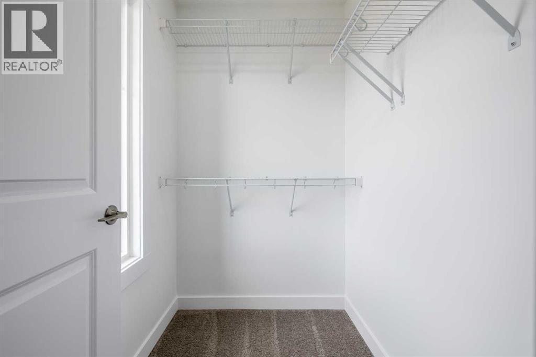
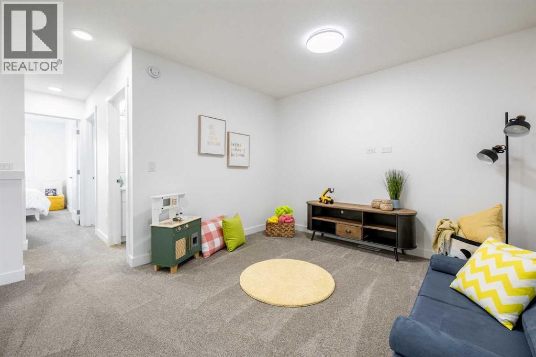
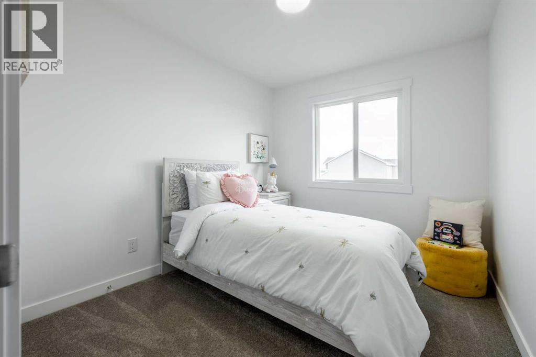
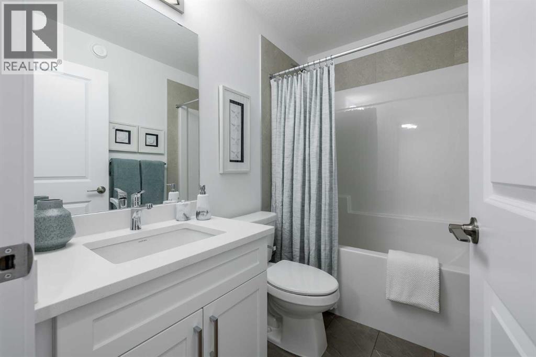
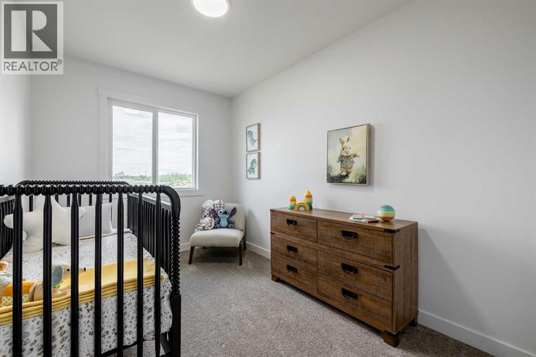
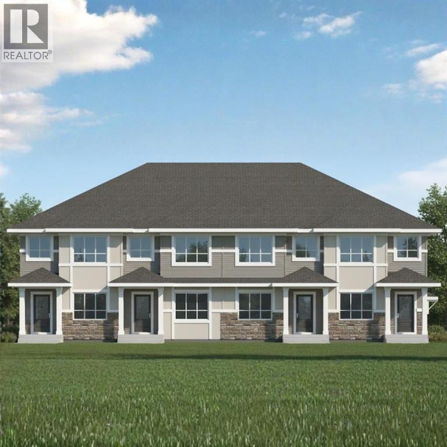
DISCOVER MODERN LIVING IN THE SOUGHT-AFTER COMMUNITY OF HEARTLAND! The Kingston-T by Akash Homes offers 1,663 SQ.FT. of thoughtfully designed living space perfect for families and first-time buyers alike. The open-concept main floor features a bright great room, spacious dining nook, and a stylish kitchen complete with quartz countertops, a large island, walk-in pantry, and convenient rear entry. A 2-piece powder room completes the main level. Upstairs you'll find a versatile bonus room, upper-floor laundry, two generous secondary bedrooms, a full 4-piece bathroom, and a private primary retreat featuring a walk-in closet and 3-piece ensuite. The unfinished basement provides endless opportunities for future development. Located in the family-friendly community of Heartland, you'll enjoy parks, playgrounds, pathways, schools, shopping, and quick access to the mountains while being just minutes from Cochrane's amenities. SEPARATE ENTRANCE! PLUS A $5,000 BRICK CREDIT! PLEASE NOTE Photos are representative. Actual home, plans, fixtures, and finishes may vary and are subject to availability/changes without notice. (id:53676)
| Bathroom Total | 3 | Bedrooms Above Ground | 3 |
| Bedrooms Total | 3 | Appliances | None |
| Basement Development | Unfinished | Basement Features | Separate Entrance |
| Basement Type | Full (unfinished) | Constructed Date | 2026 |
| Construction Material | Wood Frame | Construction Style Attachment | Attached |
| Cooling Type | None | Flooring Type | Carpeted, Laminate, Tile |
| Foundation Type | Poured Concrete | Half Bath Total | 1 |
| Heating Fuel | Natural Gas | Heating Type | Forced Air |
| Stories Total | 2 | Size Interior | 1623 Sqft |
| Total Finished Area | 1623 Sqft | Type | Row / Townhouse |
| Parking Pad |
| Acreage | No | Fence Type | Not Fenced |
| Land Amenities | Playground, Schools, Shopping | Size Frontage | 6.74 M |
| Size Irregular | 279.72 | Size Total | 279.72 M2|0-4,050 Sqft |
| Size Total Text | 279.72 M2|0-4,050 Sqft | Zoning Description | R-md |
| Level | Type | Dimensions |
|---|---|---|
| Main Level | Living Room | 11.67 Ft x 13.17 Ft |
| Main Level | Dining Room | 11.67 Ft x 8.92 Ft |
| Main Level | Kitchen | 10.00 Ft x 9.00 Ft |
| Main Level | 2pc Bathroom | .00 Ft x .00 Ft |
| Upper Level | Primary Bedroom | 11.67 Ft x 10.33 Ft |
| Upper Level | 3pc Bathroom | .00 Ft x .00 Ft |
| Upper Level | Bedroom | 9.33 Ft x 9.25 Ft |
| Upper Level | Bedroom | 8.17 Ft x 9.25 Ft |
| Upper Level | Bonus Room | 11.50 Ft x 10.33 Ft |
| Upper Level | 4pc Bathroom | .00 Ft x .00 Ft |
| Upper Level | Laundry Room | .00 Ft x .00 Ft |

Start Your Mortgage Application
