Description
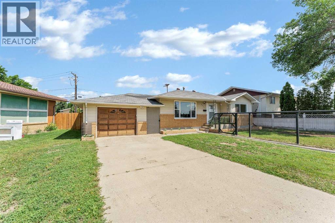
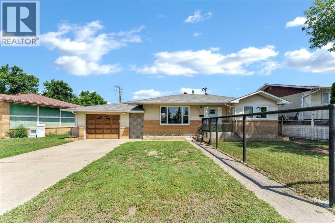
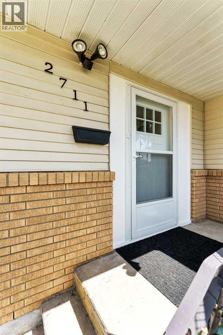
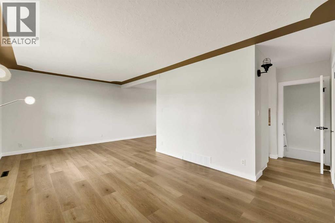
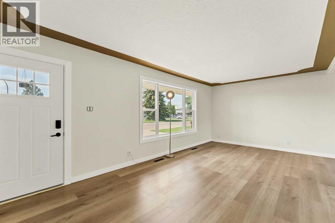
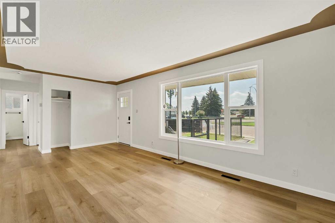
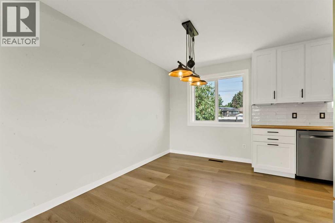
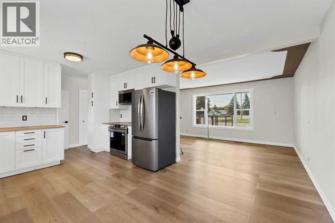
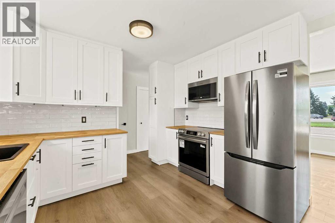
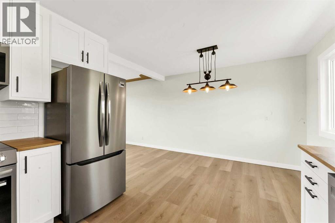
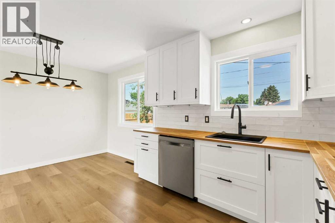
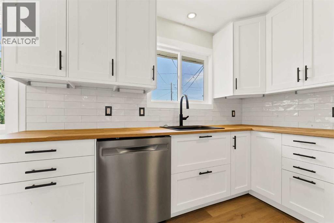
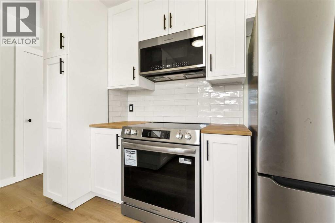
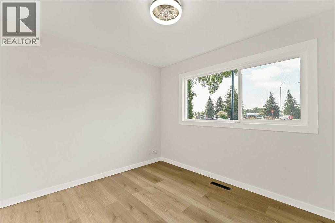
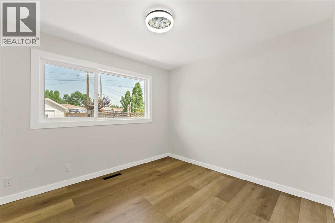
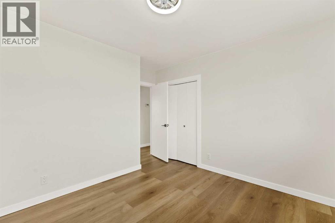
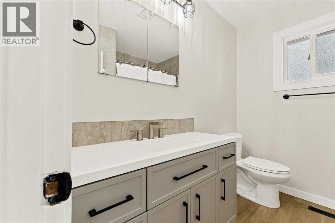
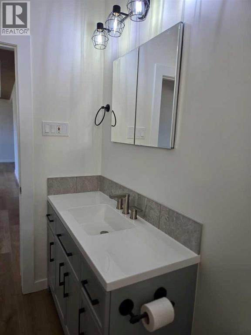
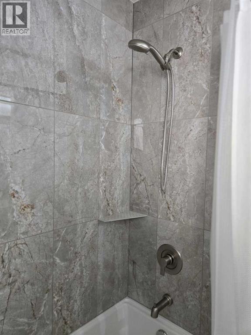
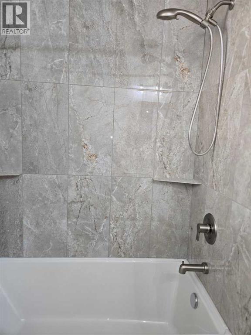
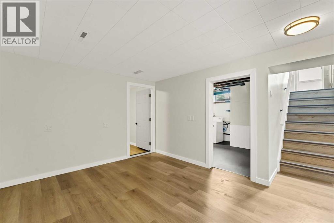
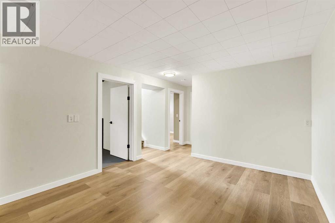
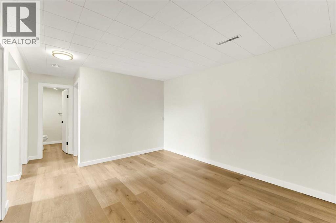
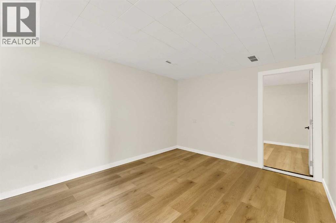
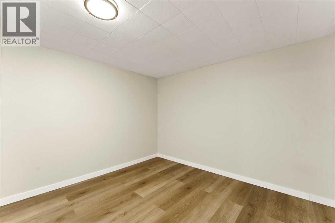
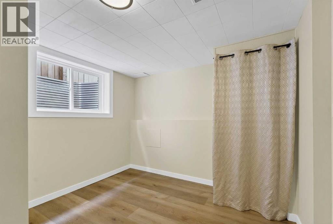
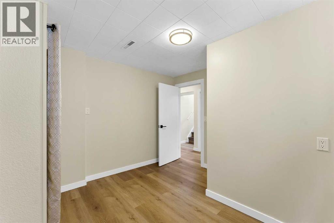
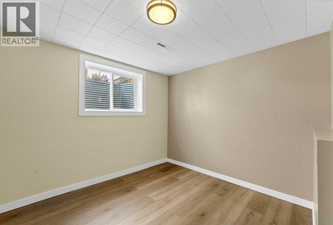
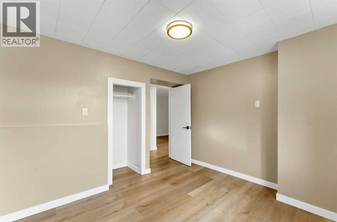
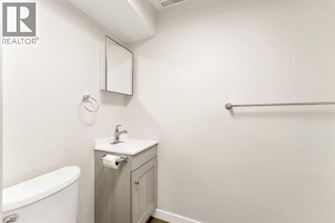
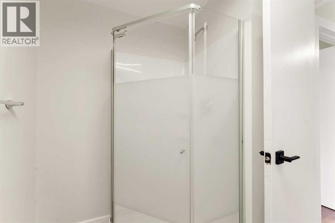
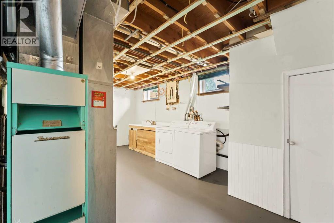
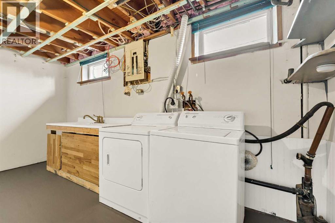
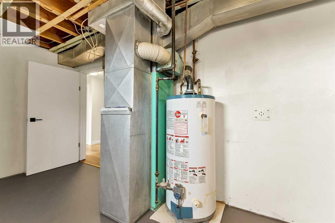
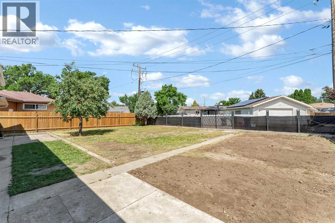
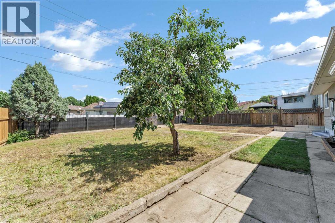
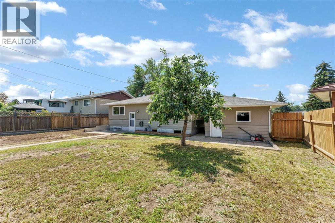
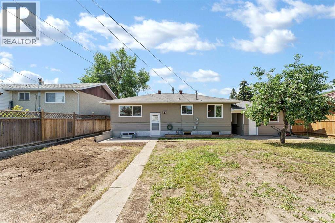
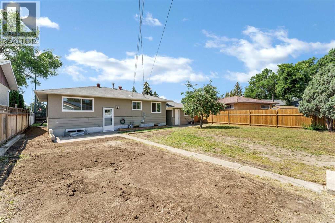
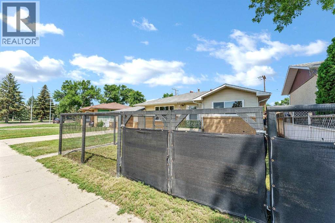
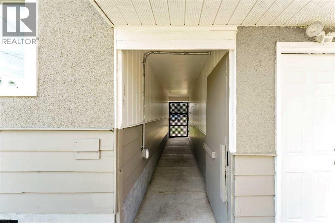
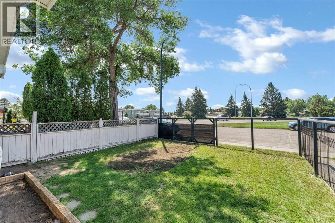
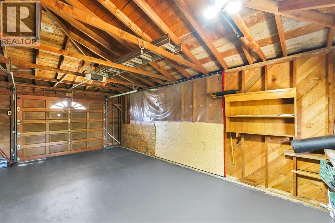
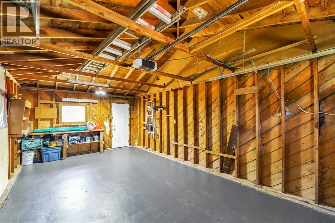
Welcome to this beautifully renovated bungalow in the heart of desirable Crestwood! This extensively updated 1964 home perfectly blends modern farmhouse style with timeless charm, offering move-in-ready comfort with quality upgrades throughout.The bright, open main floor has been transformed with all popcorn ceilings removed and freshly painted, creating a clean, contemporary feel. The stunning new cabinets feature rustic white woodgrain cabinetry with extra-tall upper cabinets, under cabinet lighting, butcher block countertops, a classic farmhouse sink, black hardware, beige subway tile backsplash extending to the upper cabinets, and a full suite of brand-new Frigidaire stainless steel appliances, including a convection range, over-the-range microwave, bottom-freezer refrigerator, and built-in dishwasher.Throughout the home you'll find durable vinyl plank flooring, new baseboards, casings, modern lighting, updated plugs, switches, and faceplates, along with freshly painted walls, doors, and trim accented by sleek black hardware. Brand-new Jen-Weld sliding windows have been installed throughout the home (excluding the utility room), while two basement bedrooms now feature large egress windows that provide abundant natural light and enhanced safety. New exterior doors with decorative glass and storm doors complete the exterior upgrades.Both bathrooms have been beautifully renovated with quality finishes. The main bathroom offers an acrylic tub with stylish tile surround, a modern vanity, recessed mirrored medicine cabinet, black farmhouse-inspired fixtures, and contemporary lighting. The lower bathroom includes a corner shower, updated vanity, medicine cabinet, and modern finishes.The fully developed basement adds exceptional living space with two bright bedrooms, a newly constructed bonus room ideal for a home office, den, hobby room, or additional storage, plus a spacious laundry area. The furnace has been professionally cleaned providing additional peace o f mind.Outside, the single detached garage is complemented by black fencing installed around both the front and back yards. A double-swing gate provides convenient alley access for additional vehicle or trailer parking.Located in a well-established neighborhood, this home offers exceptional convenience with nearby schools, parks, walking paths, shopping, restaurants, public transit, and quick access to Dunmore Road's major retail corridor. You'll appreciate being just minutes from Medicine Hat Mall, grocery stores, recreation facilities, healthcare services, and many everyday amenities, making this an ideal location for families, professionals, or anyone looking for a move-in-ready home (id:53676)