
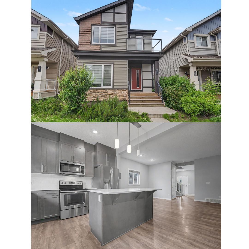
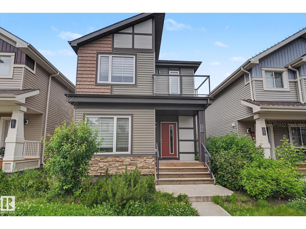
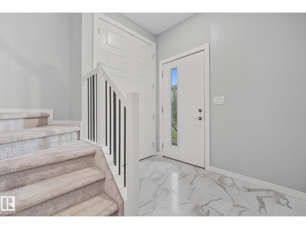
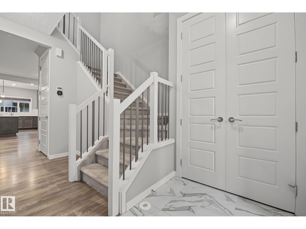
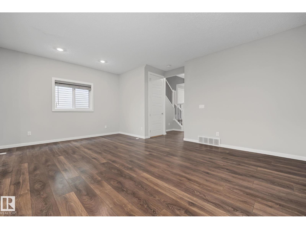
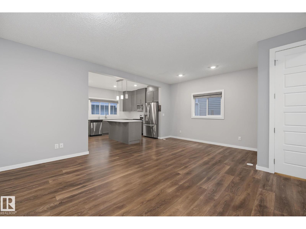
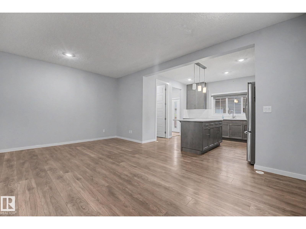
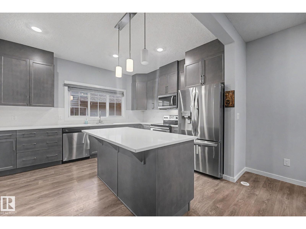
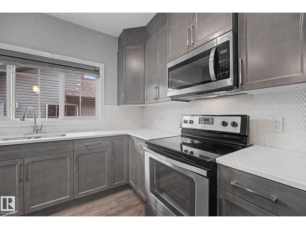
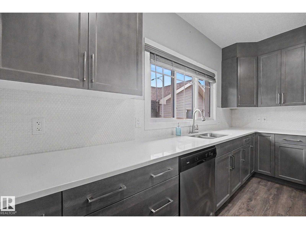
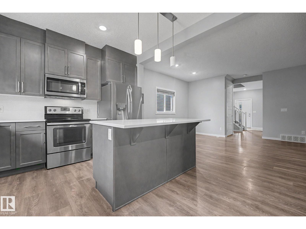
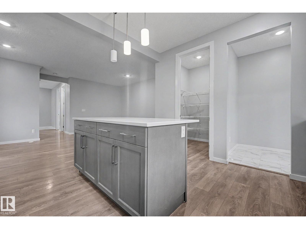
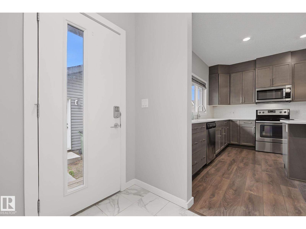
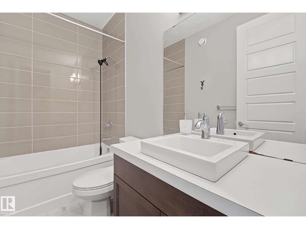
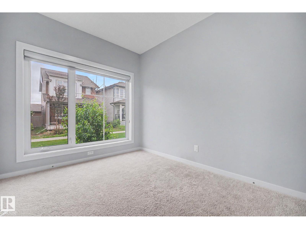
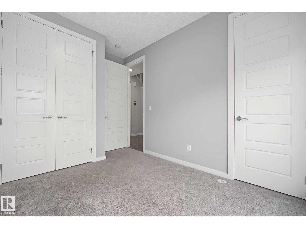
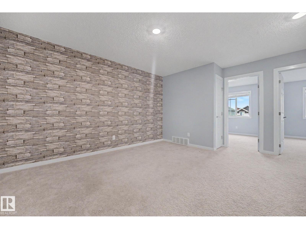
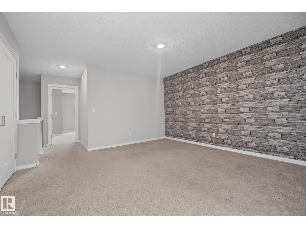
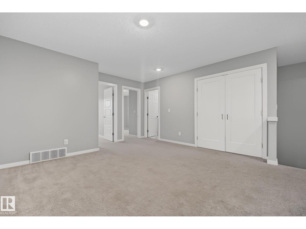
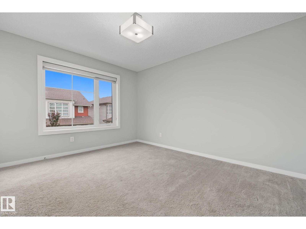
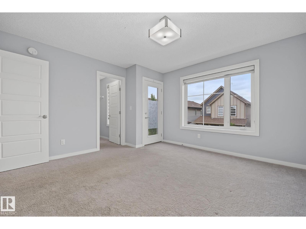
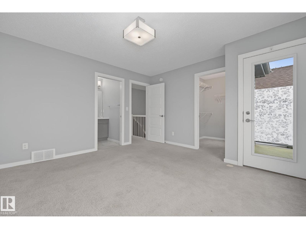
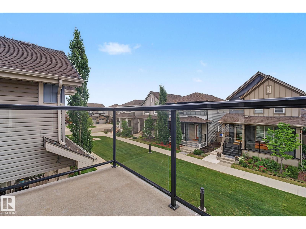
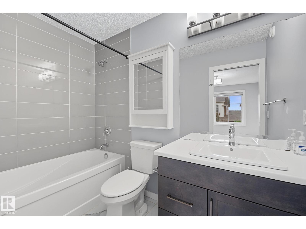
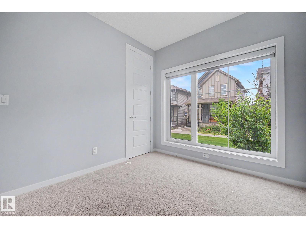
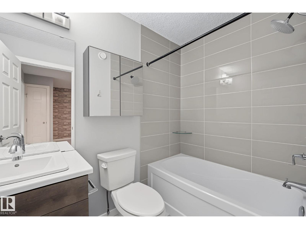
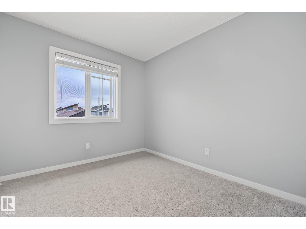
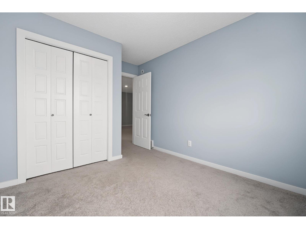
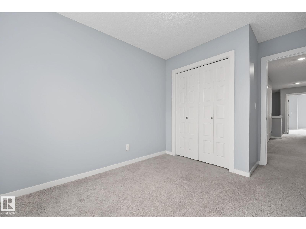
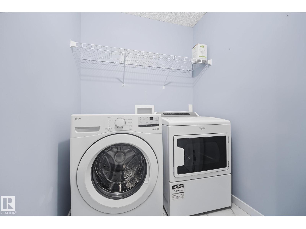
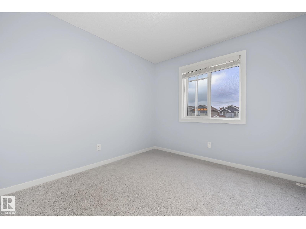
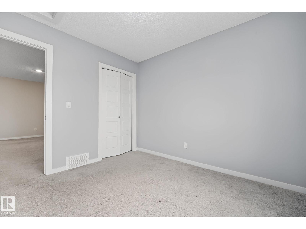
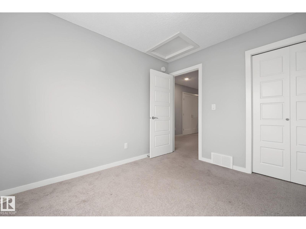
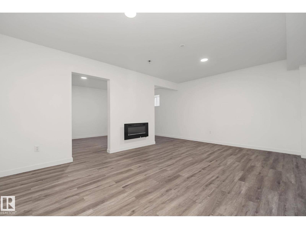
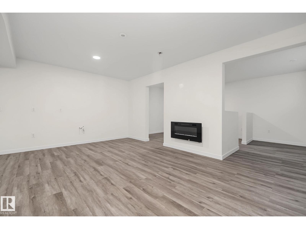
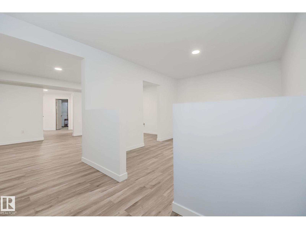
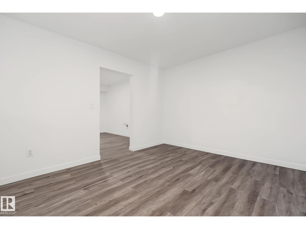
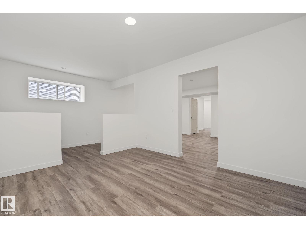
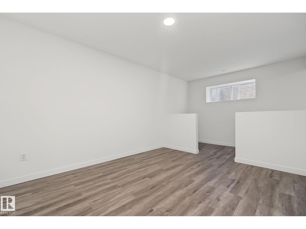
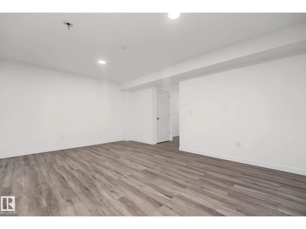
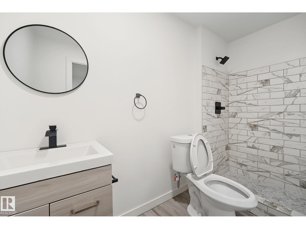
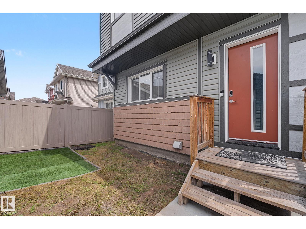
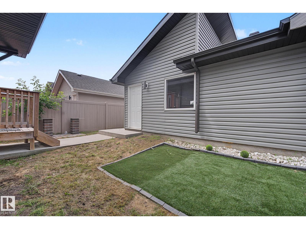
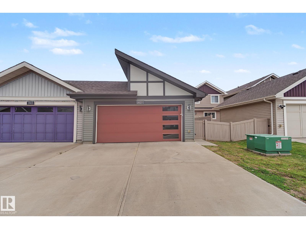
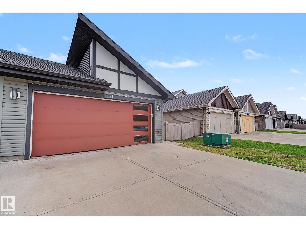
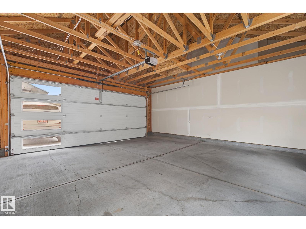
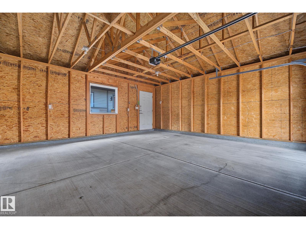
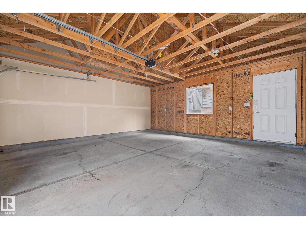
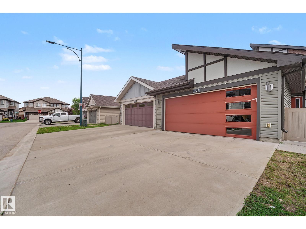
Welcome to this stunning 4 bed 4 bath home in the community of Laurel! Offering over three levels of beautifully maintained living space, this home is in exceptional condition and ready for its new owners. The main floor features soaring 9 foot ceilings a massive kitchen and living room plus a bedroom, and full bathroom. Upstairs, the spacious primary bedroom suite features a private balcony and a luxurious ensuite. A bright bonus/family room provides additional living space, while two generously sized bedrooms and another full bathroom complete the upper level. The fully finished basement adds even more living space with a large family/bonus room and an additional full bathroom. Outside, you'll find a fully landscaped and fenced yard with your double garage and large driveway. Located close to schools, parks, shopping, public transit, and all amenities, this immaculate home truly has it all. (id:53676)
| Bathroom Total | 4 | Bedrooms Total | 4 |
| Appliances | Dishwasher, Garage Door Opener, Microwave Range Hood Combo, Refrigerator, Stove, Washer | Basement Development | Finished |
| Basement Type | Full (finished) | Constructed Date | 2017 |
| Construction Style Attachment | Detached | Heating Type | Forced Air |
| Stories Total | 2 | Size Interior | 1744 Sqft |
| Type | House |
| Detached Garage |
| Acreage | No | Fence Type | Fence |
| Land Amenities | Playground, Schools, Shopping | Size Irregular | 295.69 |
| Size Total | 295.69 M2 | Size Total Text | 295.69 M2 |
| Level | Type | Dimensions |
|---|---|---|
| Basement | Bonus Room | Measurements not available |
| Main Level | Living Room | Measurements not available |
| Main Level | Dining Room | Measurements not available |
| Main Level | Kitchen | Measurements not available |
| Main Level | Bedroom 4 | Measurements not available |
| Upper Level | Family Room | Measurements not available |
| Upper Level | Primary Bedroom | Measurements not available |
| Upper Level | Bedroom 2 | Measurements not available |
| Upper Level | Bedroom 3 | Measurements not available |

Start Your Mortgage Application
