
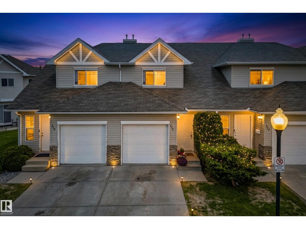
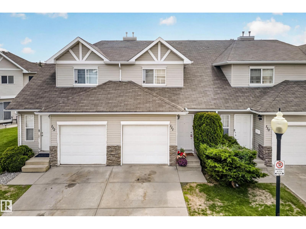
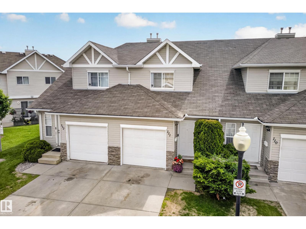
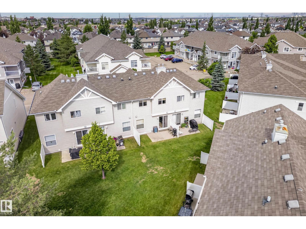
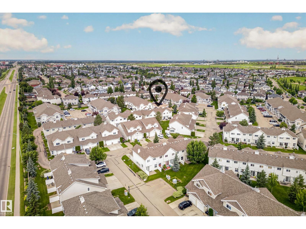
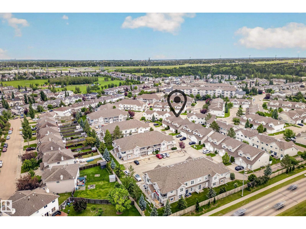
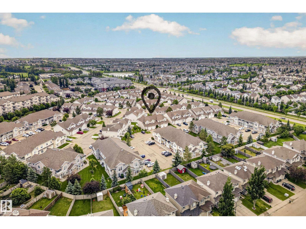
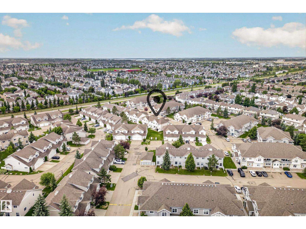
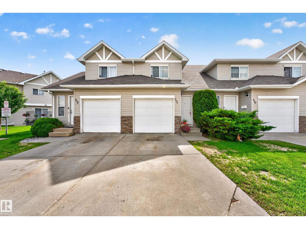
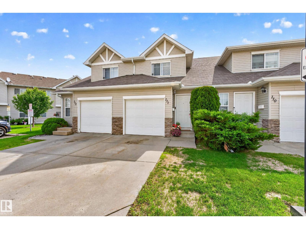
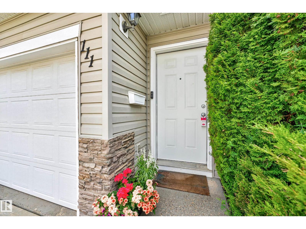
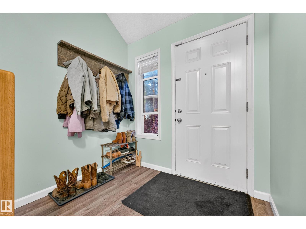
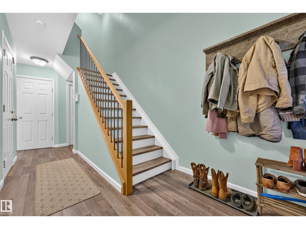
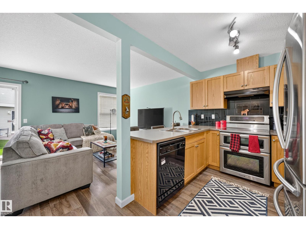
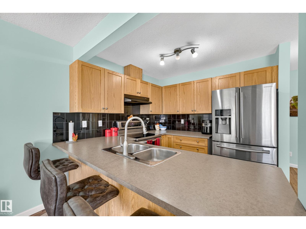
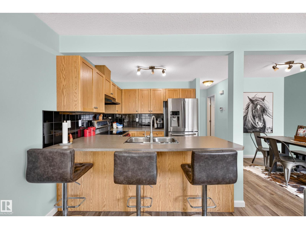
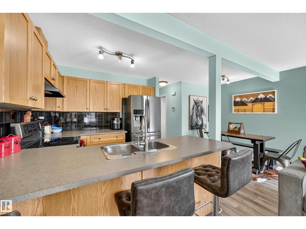
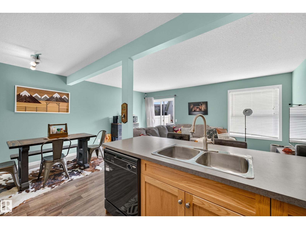
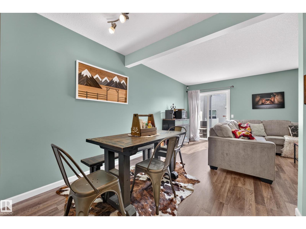
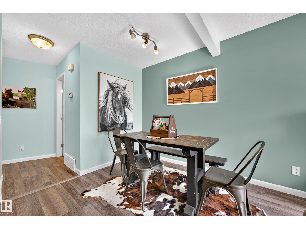
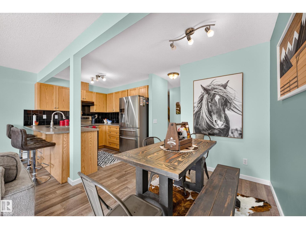
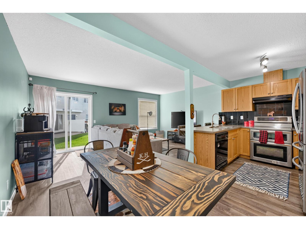
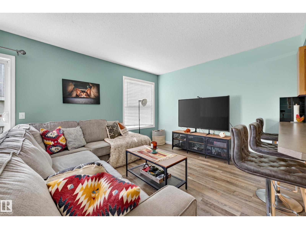
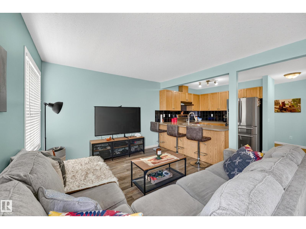
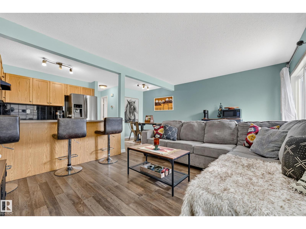
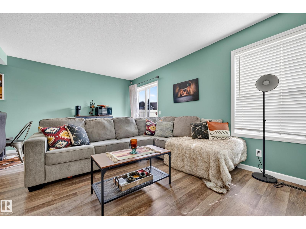
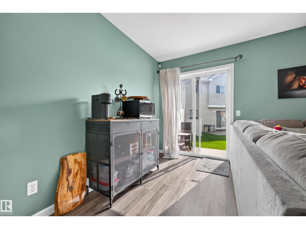
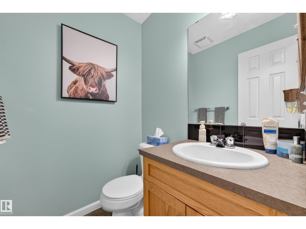
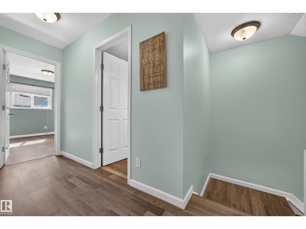
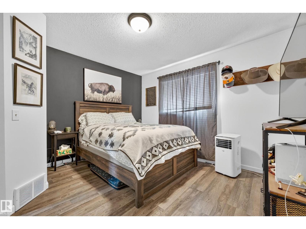
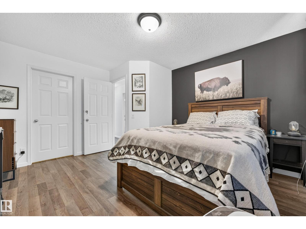
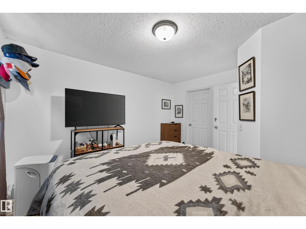
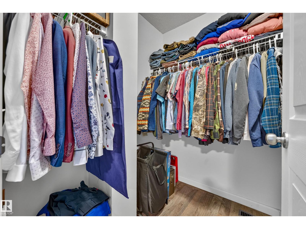
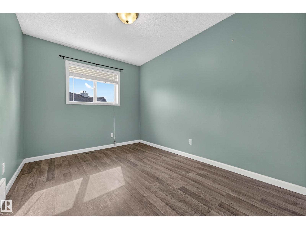
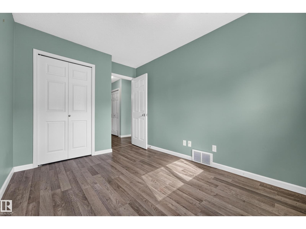
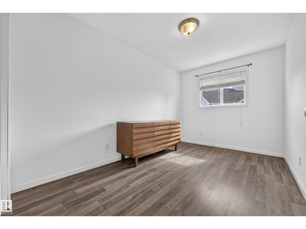
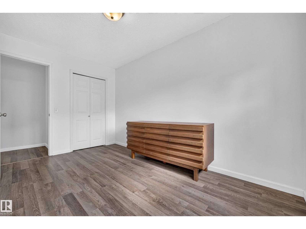
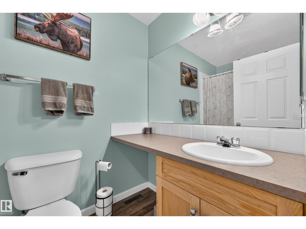
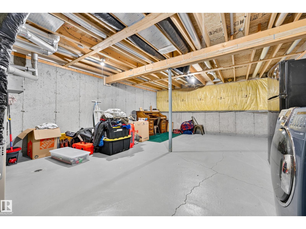
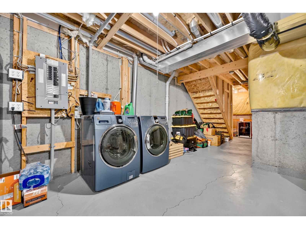
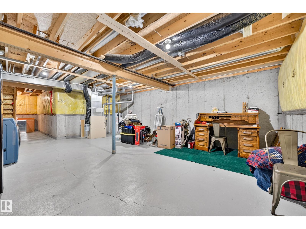
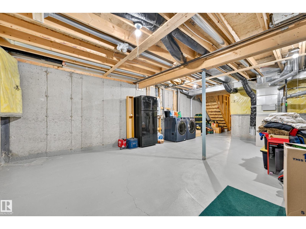
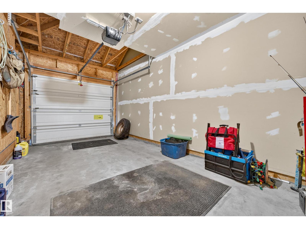
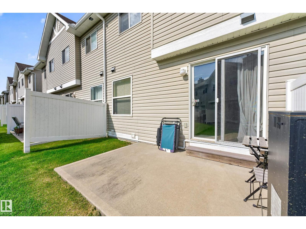
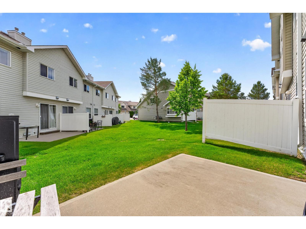
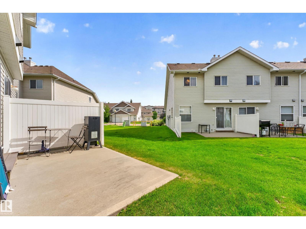
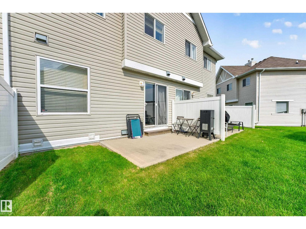
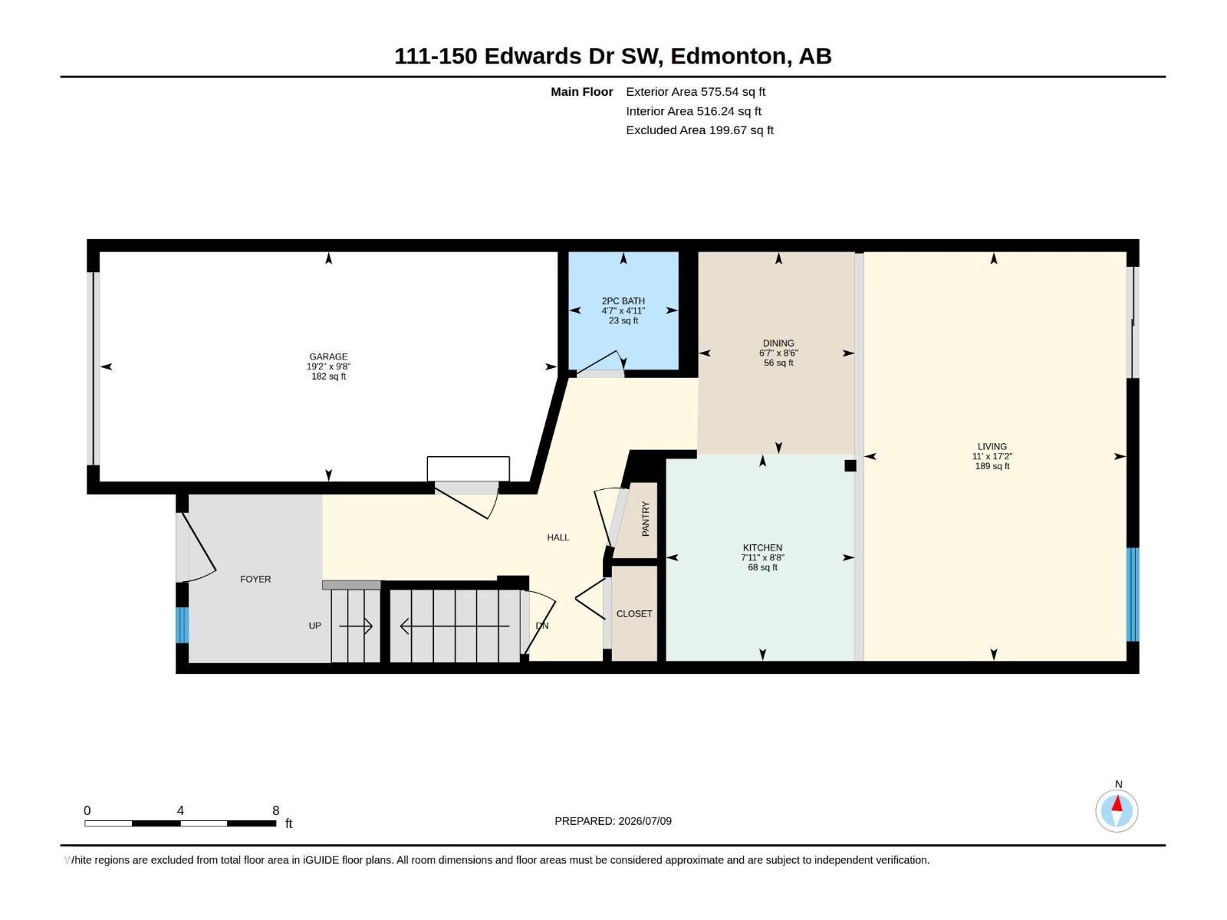
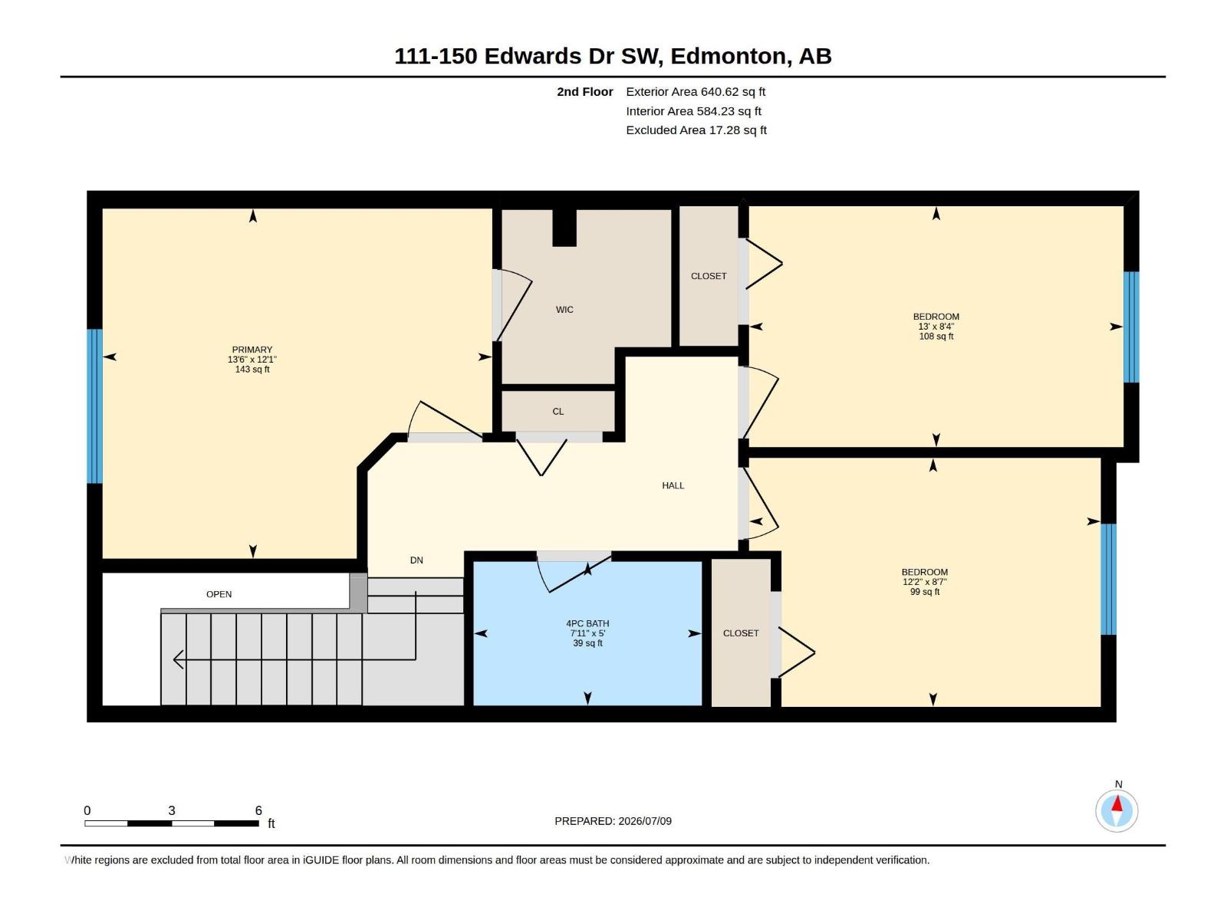
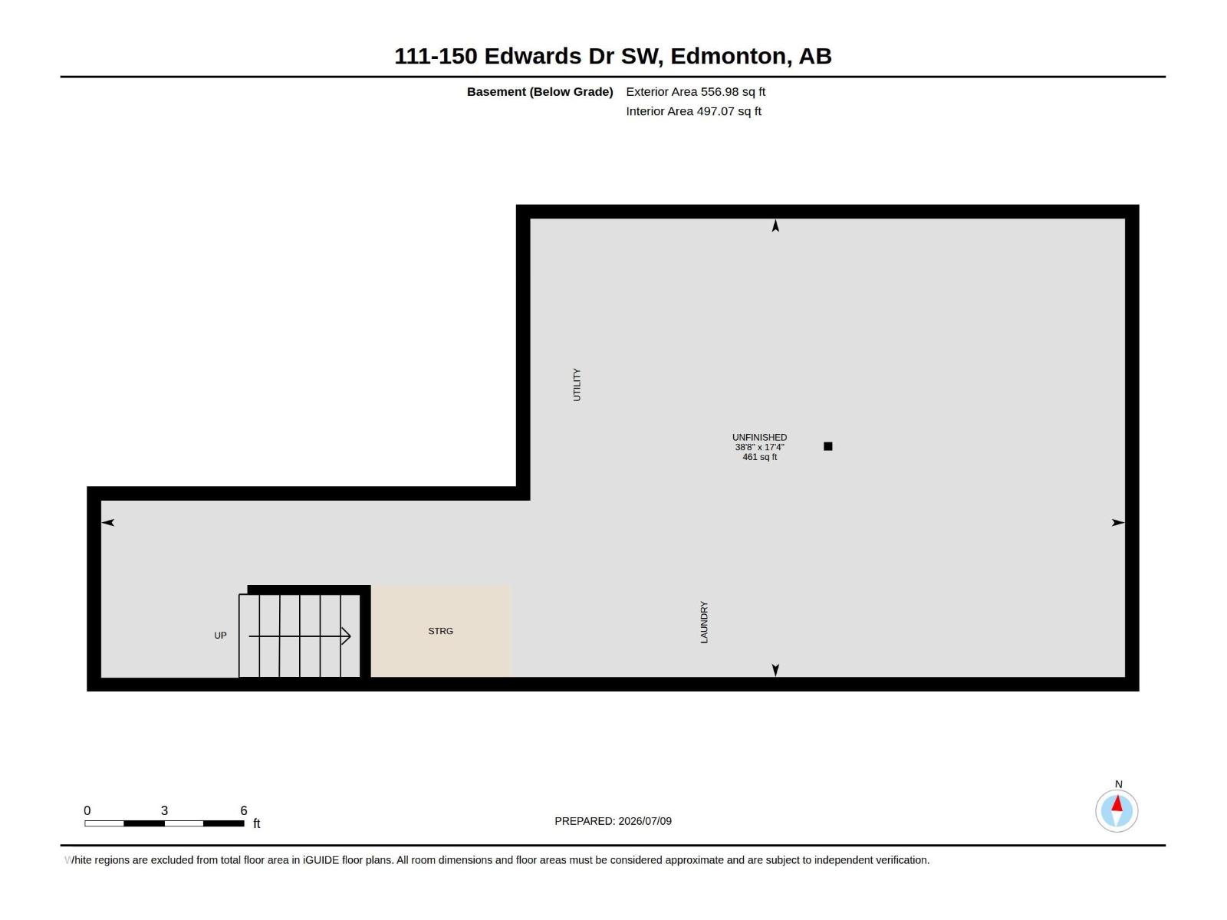
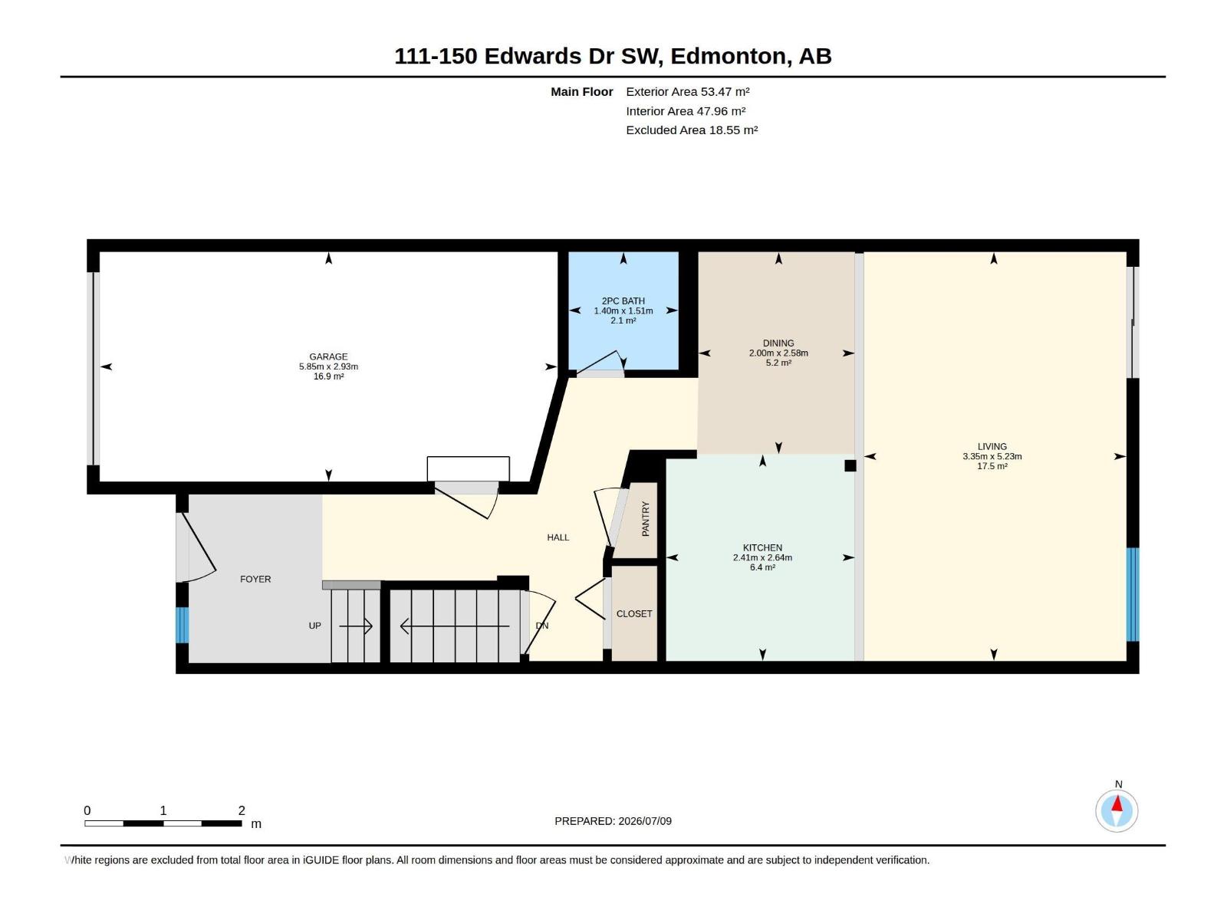
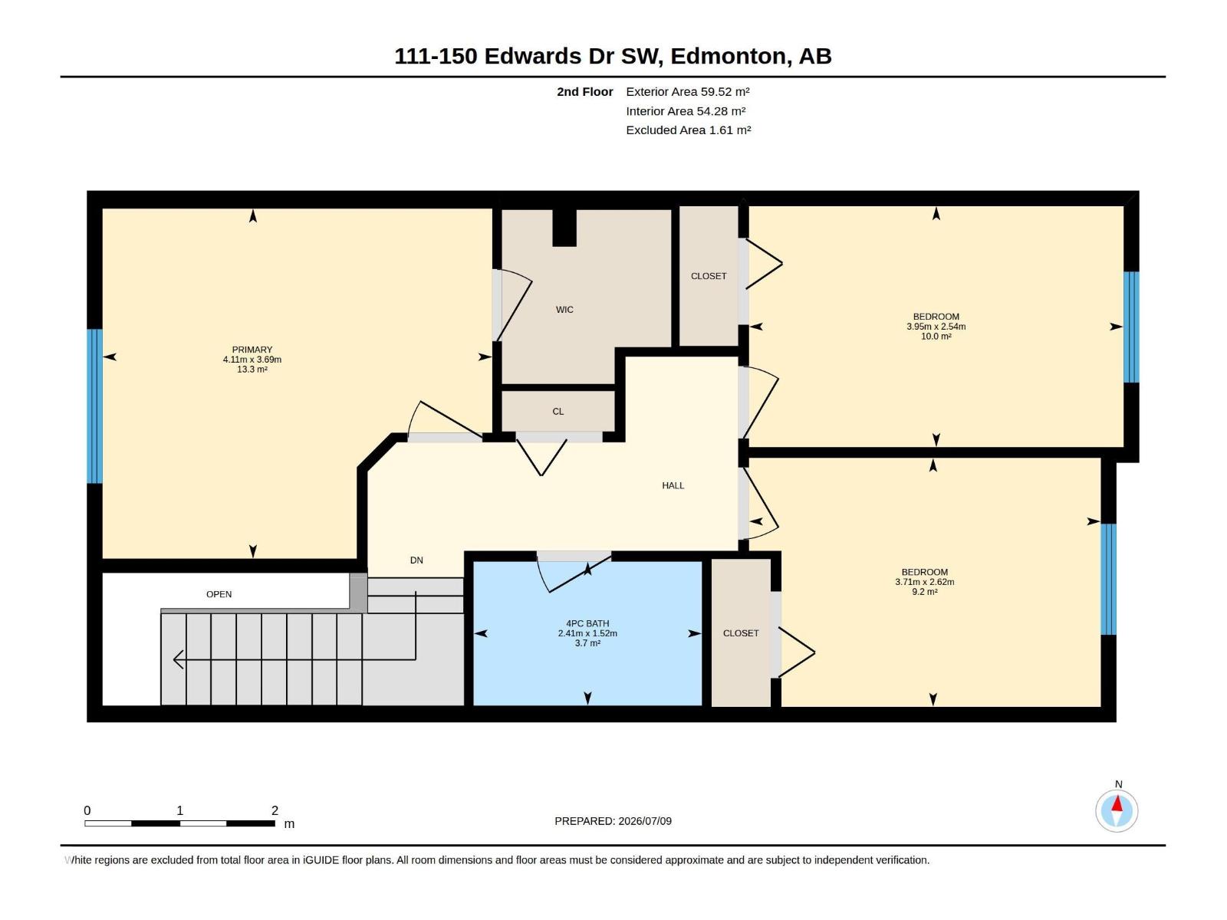
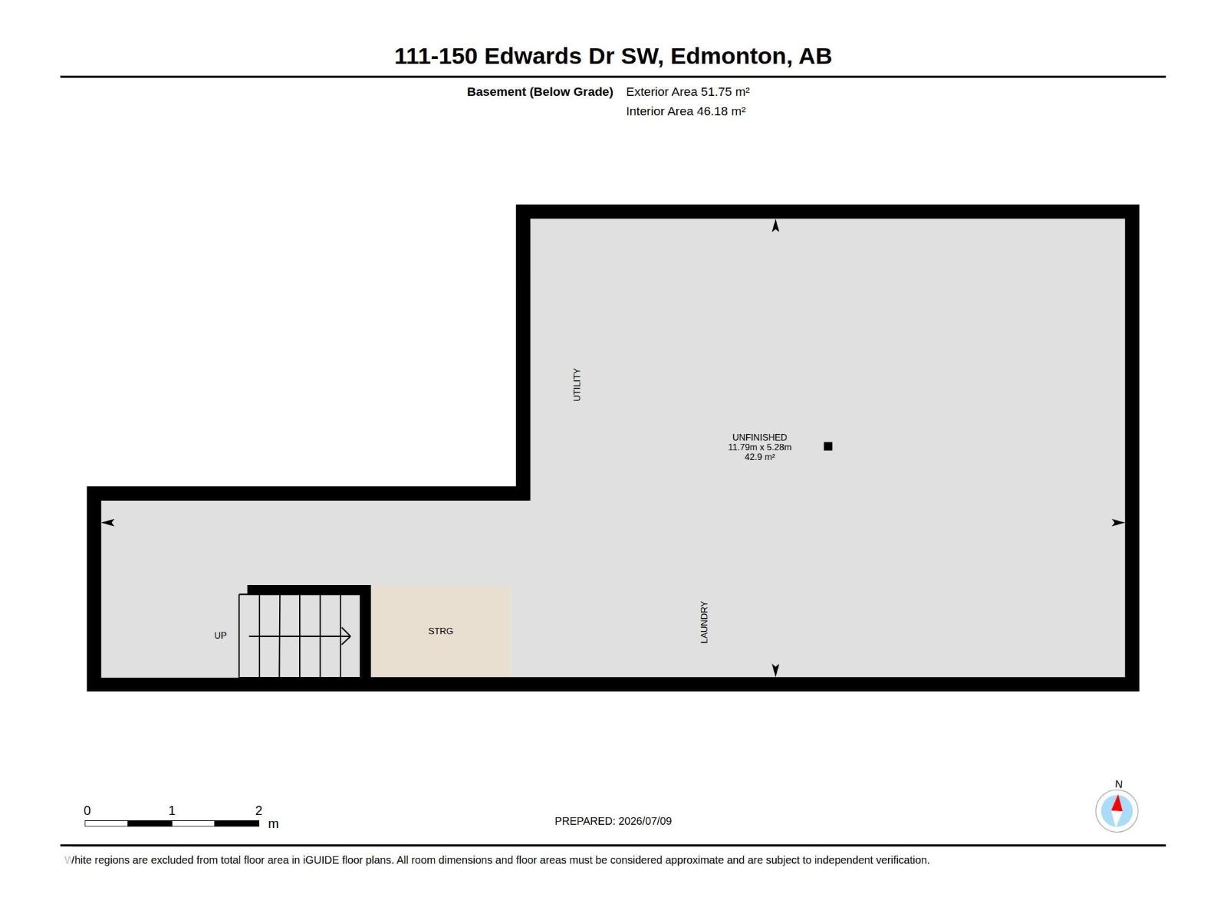
Welcome to this pet-friendly, well-maintained townhouse in the desirable community of Ellerslie! Backing onto a lovely shared courtyard, this bright and inviting home offers over 1,200 sq ft of comfortable living space. The main floor features a spacious & bright living room, functional kitchen with island & corner pantry, dining area, and convenient 2-piece bath. Upstairs you'll find 3 generous bedrooms, including a large primary bedroom, and a 4-piece bathroom. The full unfinished basement provides endless potential for future development, storage, or a home gym. Enjoy the convenience of an attached single garage (insulated & drywalled), low-maintenance living, and a patio overlooking the courtyard. Located close to schools, shopping, restaurants, public transit, the airport, and major commuter routes, this is an excellent opportunity for first-time buyers, investors, or anyone looking to downsize without sacrificing space. Pets on board approval. (id:53676)
| Bathroom Total | 2 | Bedrooms Total | 3 |
| Appliances | Dishwasher, Dryer, Garage Door Opener Remote(s), Garage Door Opener, Hood Fan, Stove, Washer, Window Coverings, Two Refrigerators | Basement Development | Unfinished |
| Basement Type | Full (unfinished) | Constructed Date | 2005 |
| Construction Style Attachment | Attached | Half Bath Total | 1 |
| Heating Type | Forced Air | Stories Total | 2 |
| Size Interior | 1216 Sqft | Type | Row / Townhouse |
| Attached Garage |
| Acreage | No | Fence Type | Not Fenced |
| Land Amenities | Airport, Park, Public Transit, Schools, Shopping | Size Irregular | 190.04 |
| Size Total | 190.04 M2 | Size Total Text | 190.04 M2 |
| Level | Type | Dimensions |
|---|---|---|
| Main Level | Living Room | 17'2" x 11' |
| Main Level | Dining Room | 8'6" x 6'7" |
| Main Level | Kitchen | 8'8" x 7'11" |
| Upper Level | Primary Bedroom | 12'1" x 13'6" |
| Upper Level | Bedroom 2 | 8'7" x 12'2" |
| Upper Level | Bedroom 3 | 8'4" x 13' |

Start Your Mortgage Application
