
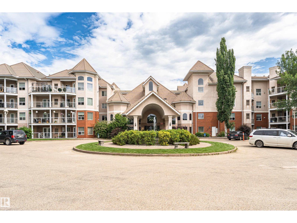
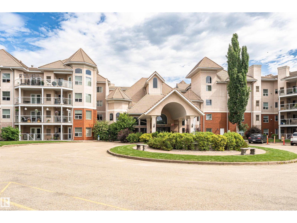
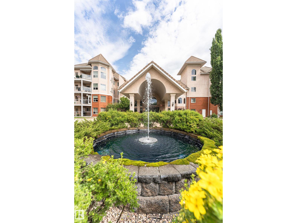
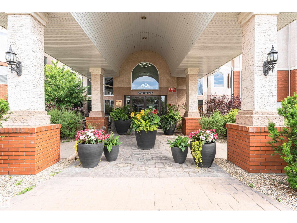
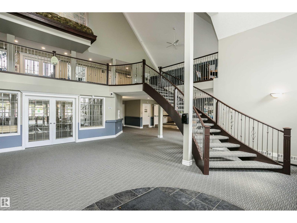
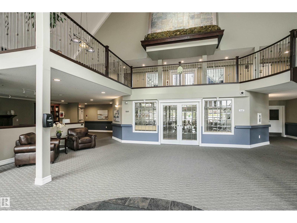
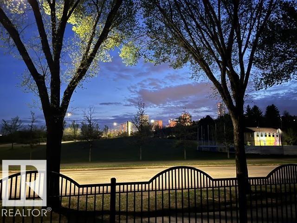
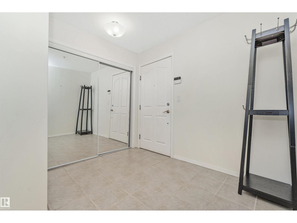
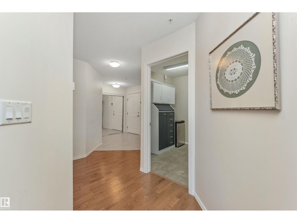
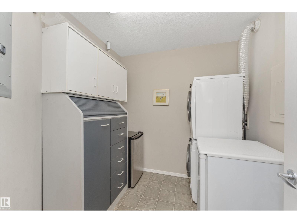
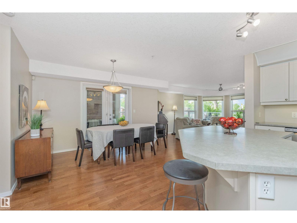
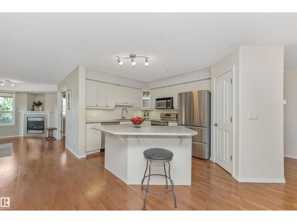
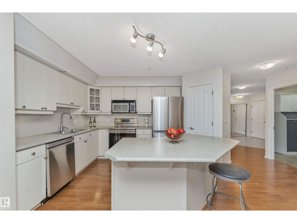
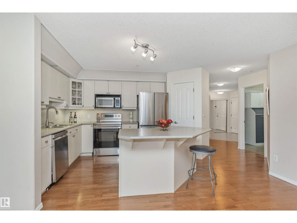
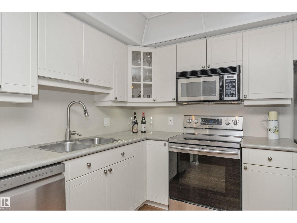
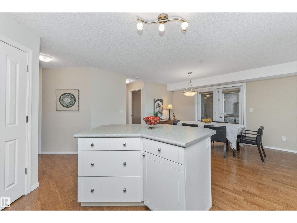
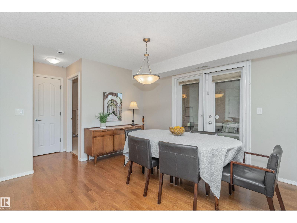
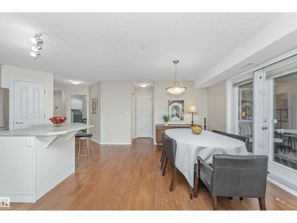
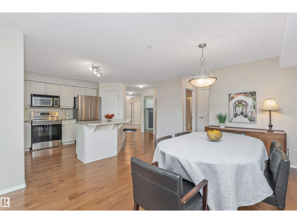
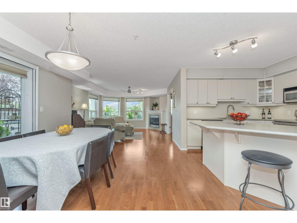
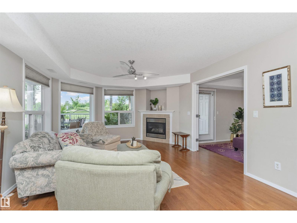
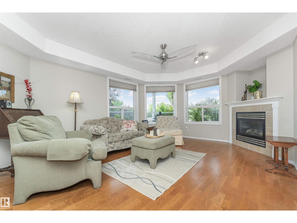
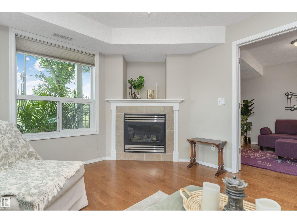
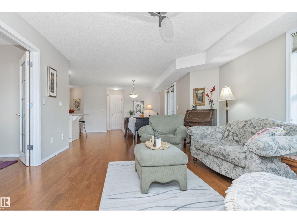
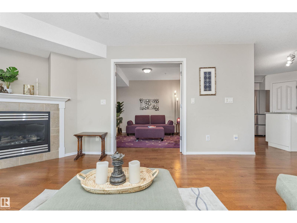
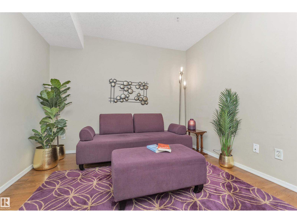
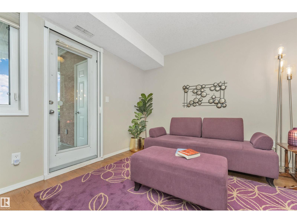
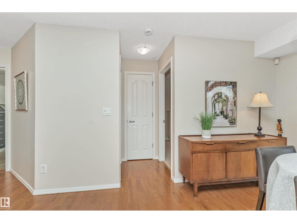
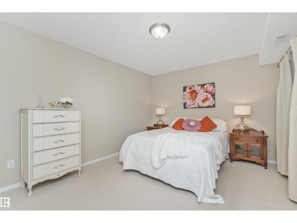
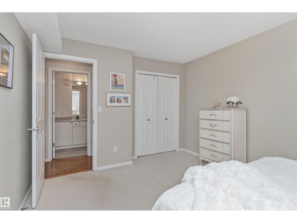
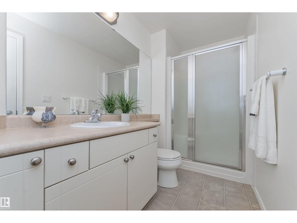
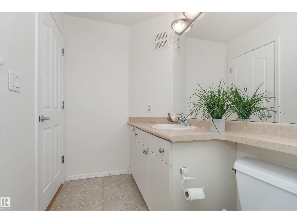
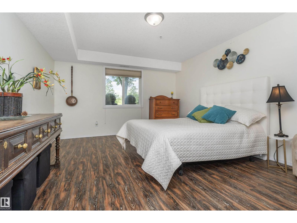
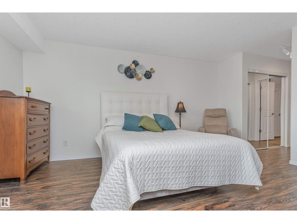
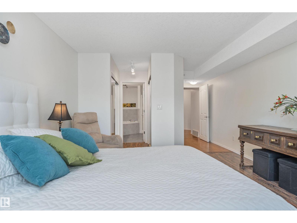
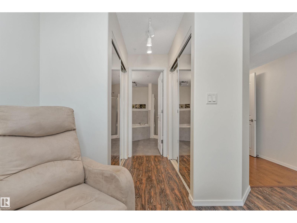
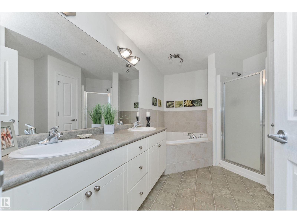
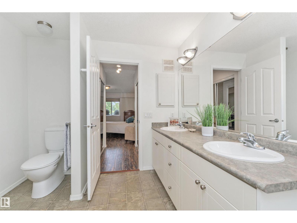
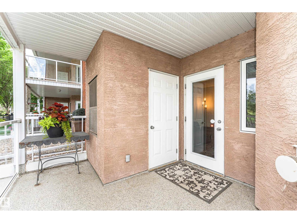
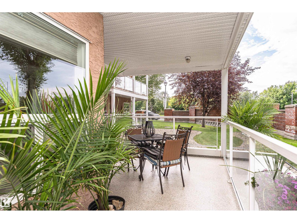
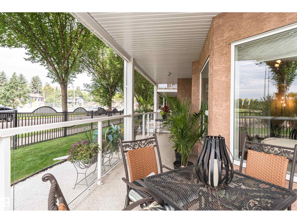
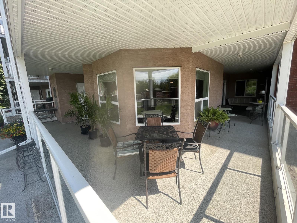
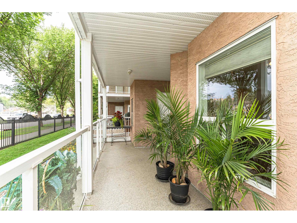
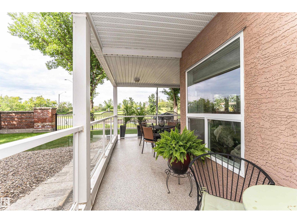
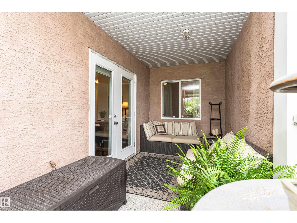
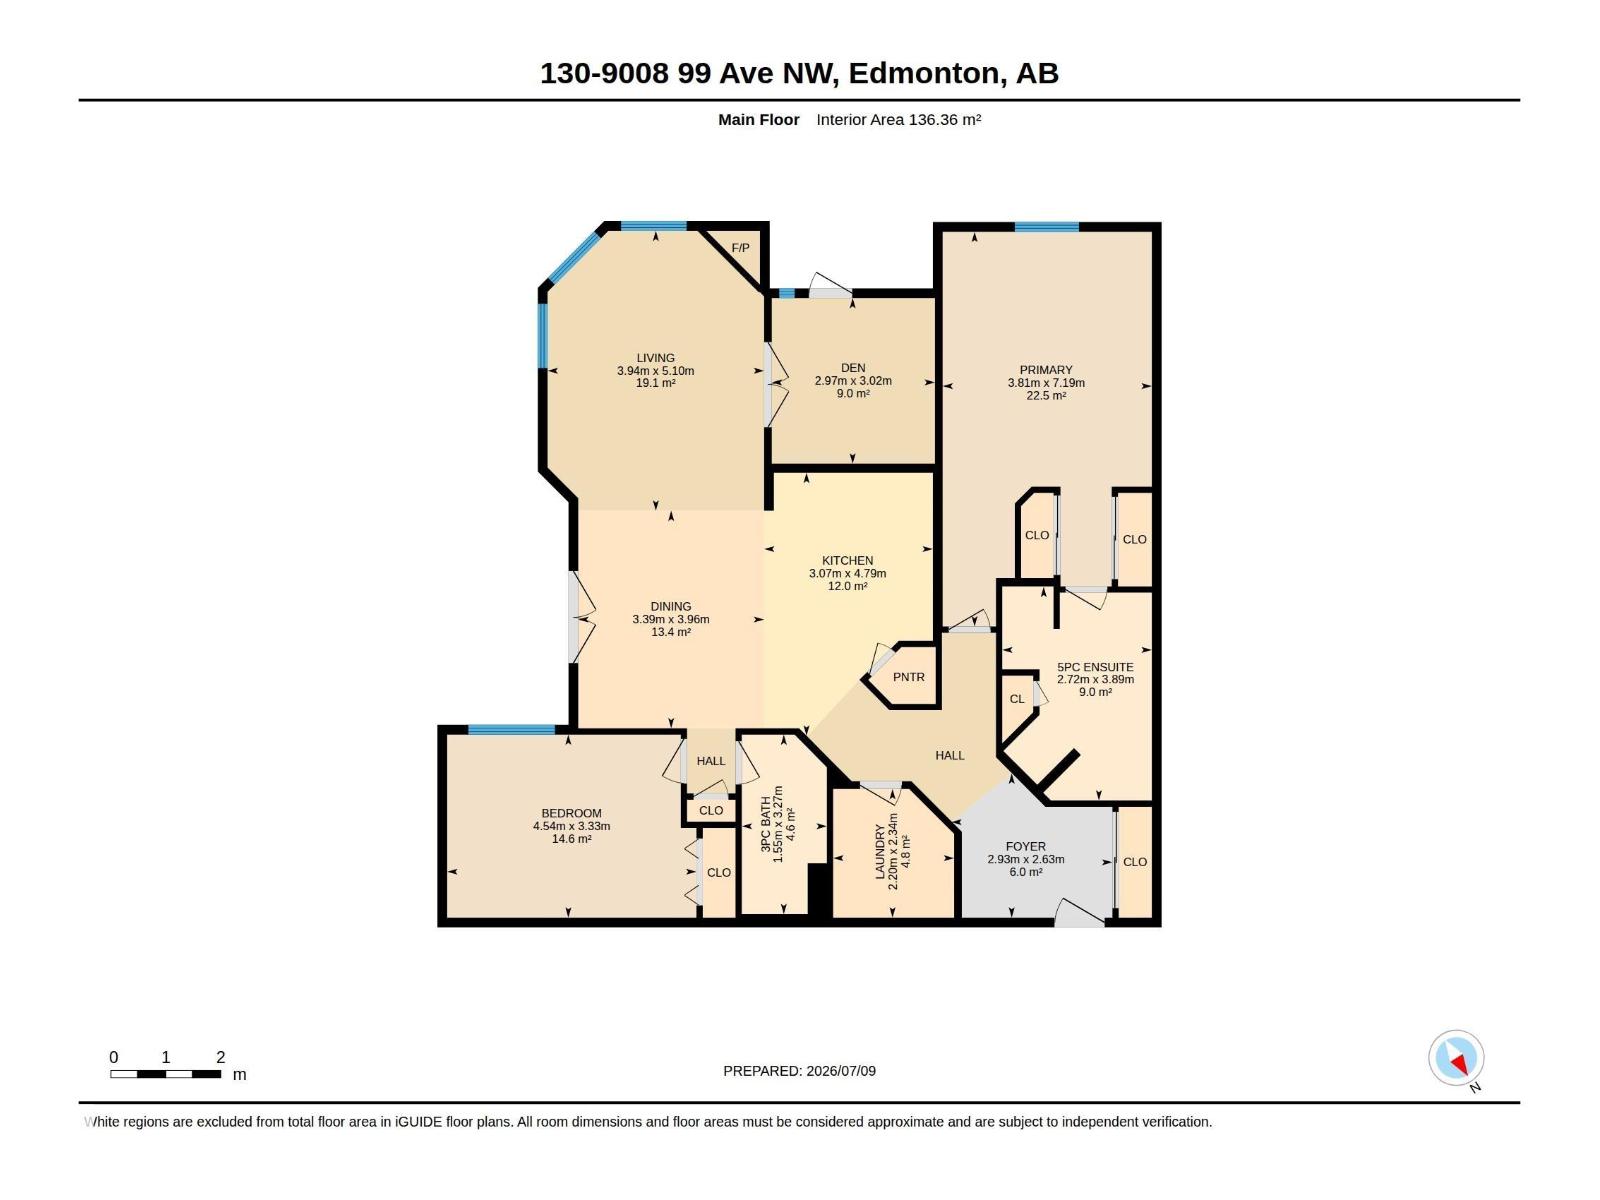
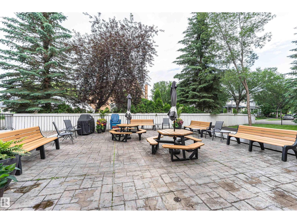
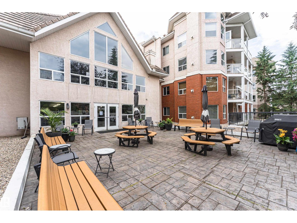
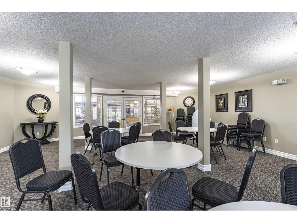
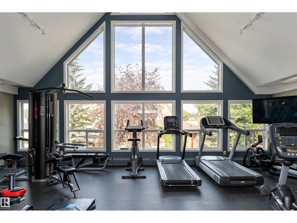
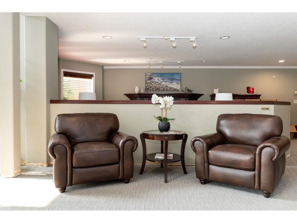
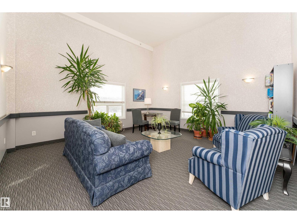
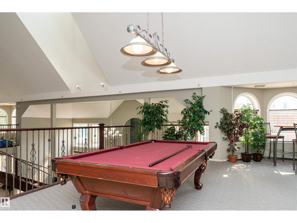
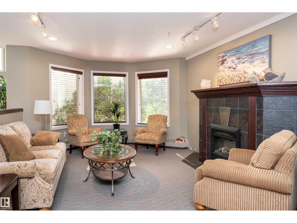
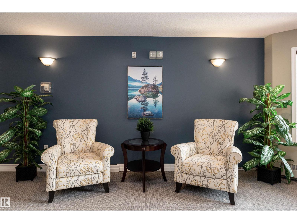
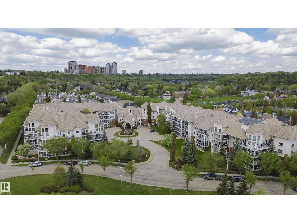
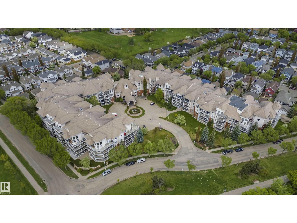
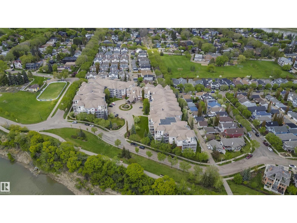
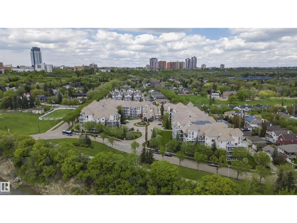
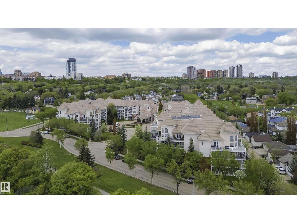
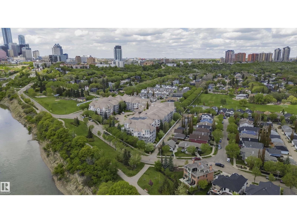
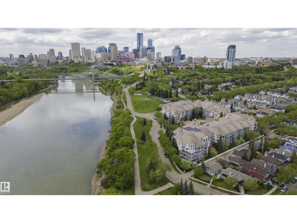
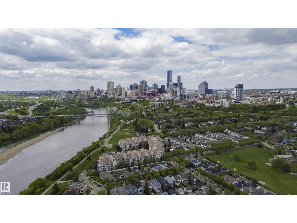
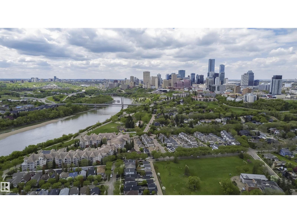
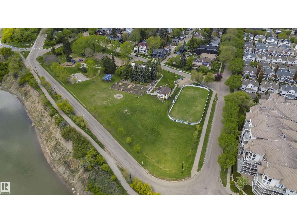
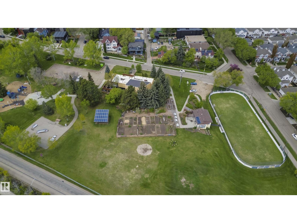
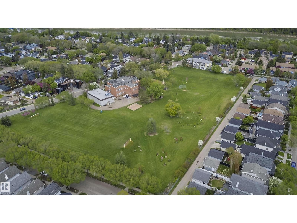
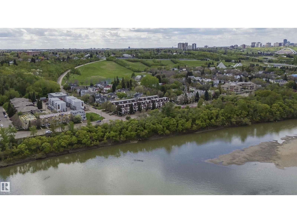
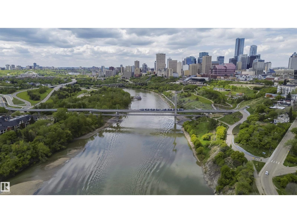
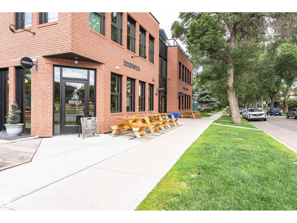
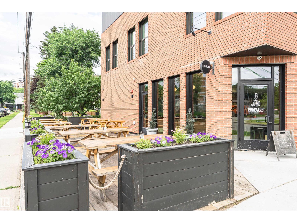
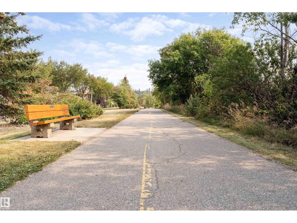
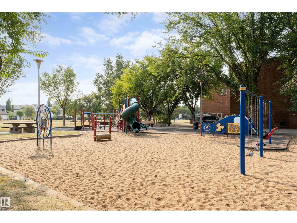
FANTASTIC SUNSET VIEWS! Across from green space park. Luxury living in desirable Riverdale (top 10 neighbourhoods in Edmonton). Minutes to downtown, enjoy river valley trails, walk to Dog Patch & bakery. Condo features open concept living/dining, 2 bedroom + a den, 2 bathrooms (incl. walk through closet, in 4 piece en-suite w/ jacuzzi tub and shower). Cooking & hosting a breeze in the well appointed kitchen- ss appliances, w/ eat in island, large pantry & SPACE FOR LARGE DINING TABLE (8 person) & hutch. French doors lead through the den & out to a Large wrap around patio w/ 3 sitting areas incl part private & WEST VIEWS & SUNSETS! Relax & enjoy the tranquil views! Air Conditioning, Gas Fireplace. Parking - Underground heated TANDEM PARKING (#156) for 2 cars with STORAGE LOCKER. Insuite Laundry, A/C. Close to elevator & side door. Amenities incl: social room, exercise room, car wash bay, guest suite, visitor parking. No Smoking, no pet home. Well managed, pet friendly building. Original owner. (id:53676)
| Bathroom Total | 2 | Bedrooms Total | 2 |
| Appliances | Dishwasher, Dryer, Microwave Range Hood Combo, Refrigerator, Stove, Washer, Window Coverings | Basement Type | None |
| Constructed Date | 2004 | Cooling Type | Central Air Conditioning |
| Fireplace Fuel | Gas | Fireplace Present | Yes |
| Fireplace Type | Unknown | Heating Type | Forced Air |
| Size Interior | 1468 Sqft | Type | Apartment |
| Acreage | No | Land Amenities | Golf Course, Playground, Public Transit, Shopping |
| Level | Type | Dimensions |
|---|---|---|
| Main Level | Living Room | 3.94 m x 5.1 m |
| Main Level | Dining Room | 3.39 m x 3.96 m |
| Main Level | Kitchen | 3.07 m x 4.89 m |
| Main Level | Den | 2.97 m x 3.02 m |
| Main Level | Primary Bedroom | 3.81 m x 7.19 m |
| Main Level | Bedroom 2 | 4.54 m x 3.33 m |
| Main Level | Laundry Room | 2.2 m x 2.34 m |

Start Your Mortgage Application
