
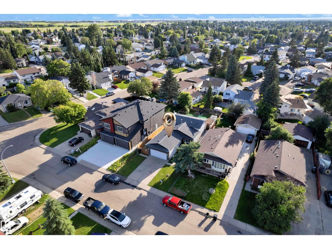
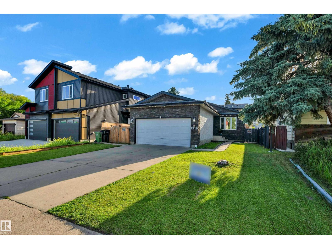
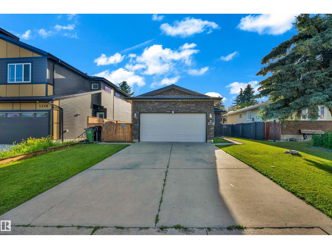
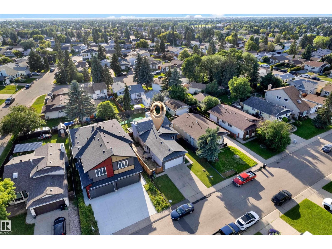
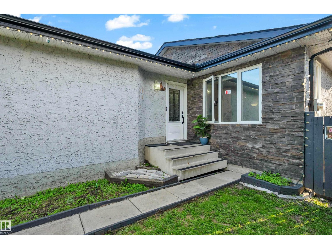
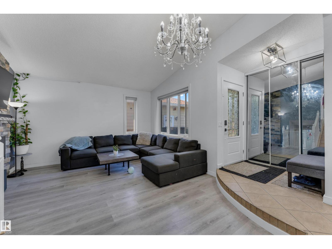
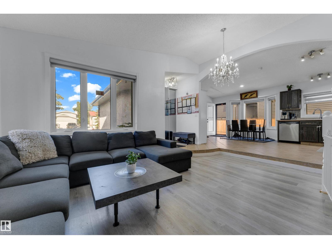
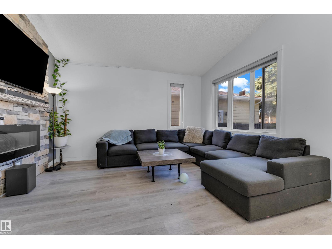
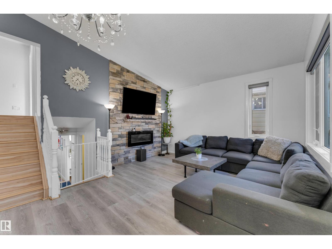
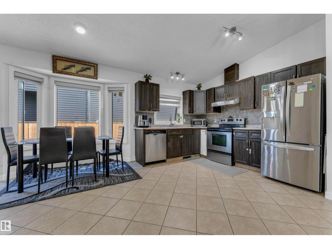
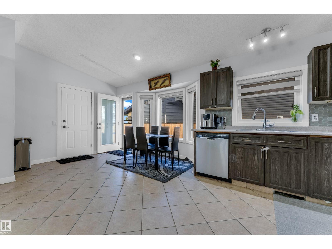
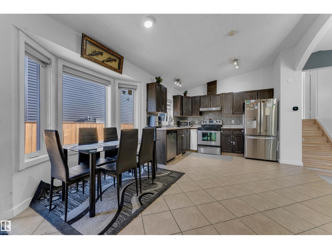
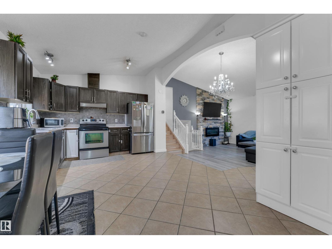
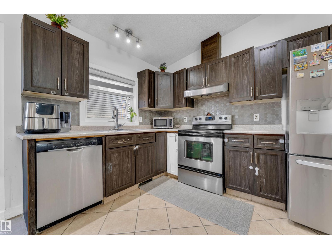
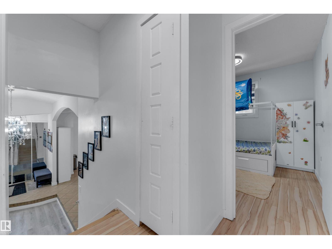
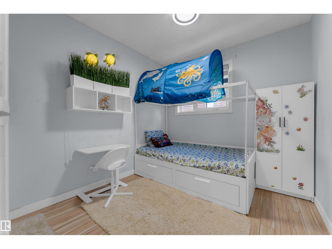
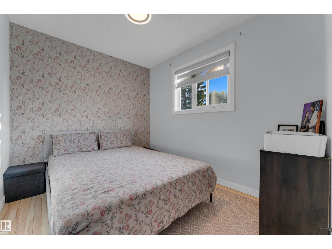
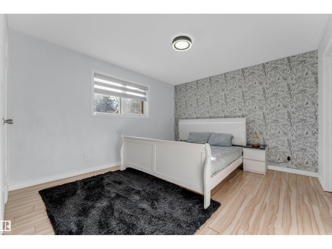
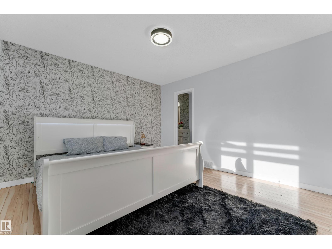
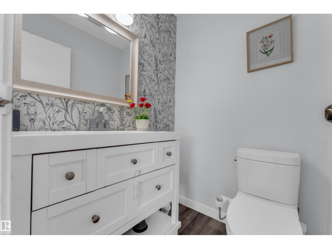
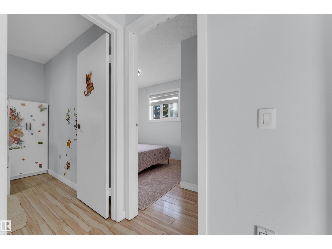
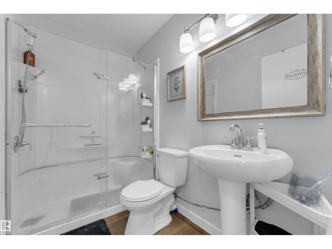
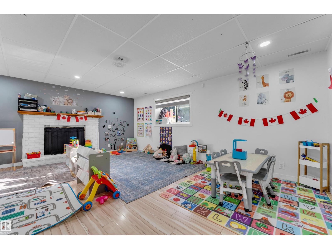
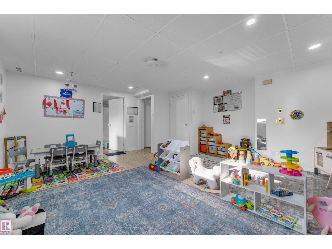
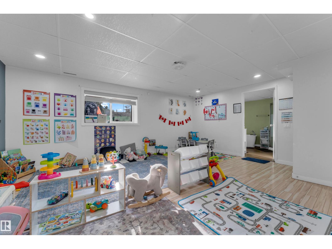
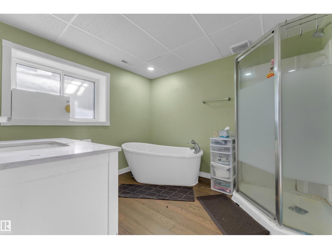
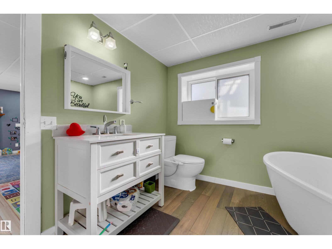
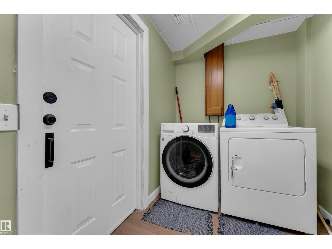
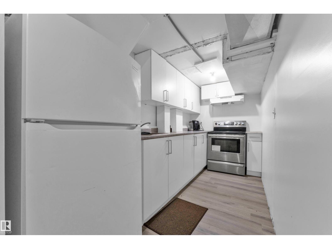
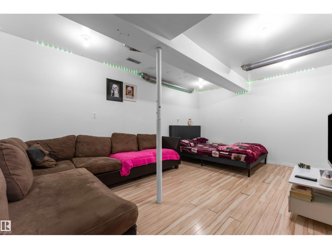
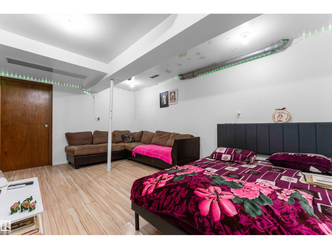
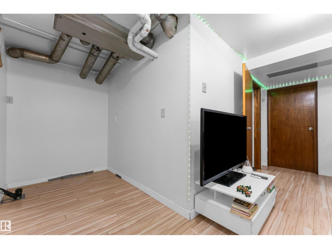
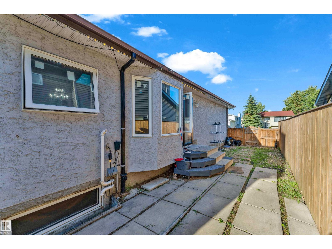
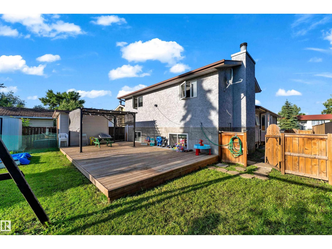
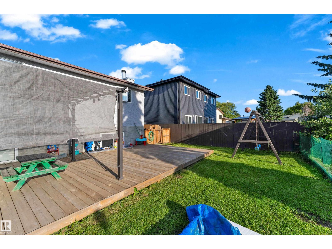
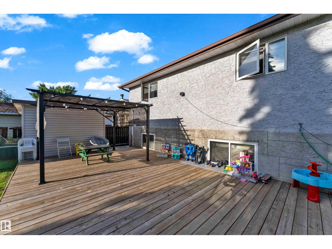
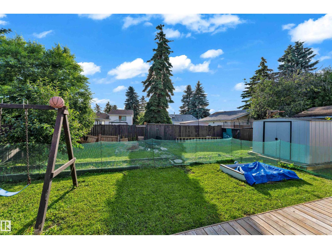
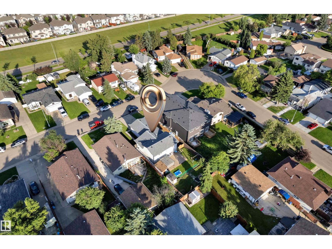
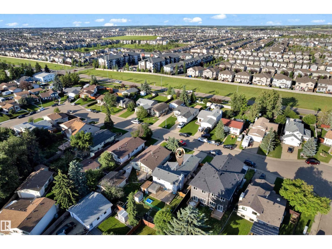
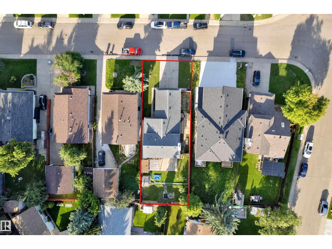
Location! Location! Location! Welcome to this well-maintained 4-level split with Double Attached Garage, situated on a 5,600+ sq. ft. East-Facing lot in the family-friendly community of Crawford Plains. This move-in ready home features brand-new furnace, newer shingles, upgraded windows, and tile & vinyl flooring throughout—No carpet! The bright main floor offers an open-concept living room and spacious kitchen. Upstairs you’ll find 3 bedrooms, including a primary bedroom with a walk-in closet and 2-piece ensuite, plus a full bathroom. The third level features a large family room, while the finished basement offers a recreation room, second kitchen, and full bathroom. Enjoy the fully fenced backyard, perfect for kids and entertaining. Conveniently located near Schools, Gurdwara Siri Guru Singh Sabha, Parks, Shopping, Transit, Anthony Henday, Whitemud Drive, and more. Licensed day home opportunity (buyer to verify eligibility). (id:53676)
| Bathroom Total | 3 | Bedrooms Total | 3 |
| Appliances | Alarm System, Dishwasher, Dryer, Garage Door Opener, Hood Fan, Washer, Window Coverings, Two Refrigerators, Two Stoves | Basement Development | Finished |
| Basement Type | Full (finished) | Constructed Date | 1987 |
| Construction Style Attachment | Detached | Fire Protection | Smoke Detectors |
| Fireplace Fuel | Wood | Fireplace Present | Yes |
| Fireplace Type | Unknown | Half Bath Total | 1 |
| Heating Type | Forced Air | Size Interior | 1079 Sqft |
| Type | House |
| Attached Garage |
| Acreage | No | Fence Type | Fence |
| Land Amenities | Playground, Public Transit, Schools, Shopping | Size Irregular | 525.76 |
| Size Total | 525.76 M2 | Size Total Text | 525.76 M2 |
| Level | Type | Dimensions |
|---|---|---|
| Basement | Recreation Room | 5.73 m x 4.81 m |
| Basement | Second Kitchen | 1.74 m x 3.9 m |
| Basement | Other | 2.07 m x 3.28 m |
| Lower Level | Bonus Room | 5.03 m x 5.4 m |
| Lower Level | Laundry Room | 1.75 m x 2.68 m |
| Main Level | Living Room | 4.11 m x 4.95 m |
| Main Level | Dining Room | 3.3 m x 4.01 m |
| Main Level | Kitchen | 2.68 m x 3.59 m |
| Upper Level | Primary Bedroom | 3.57 m x 3.92 m |
| Upper Level | Bedroom 2 | 2.49 m x 4.5 m |
| Upper Level | Bedroom 3 | 2.57 m x 3.47 m |

Start Your Mortgage Application
