
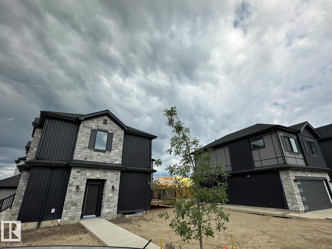
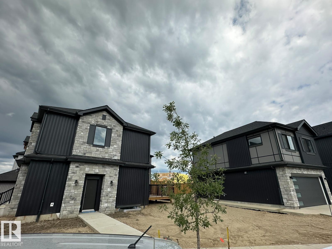
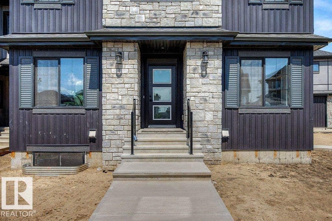
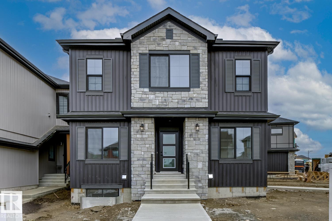
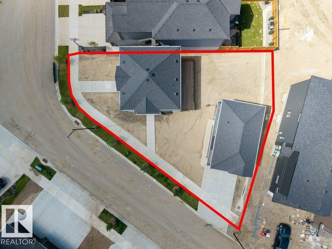
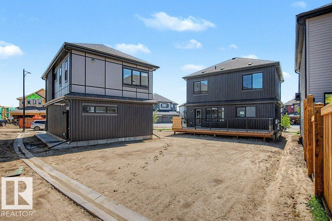
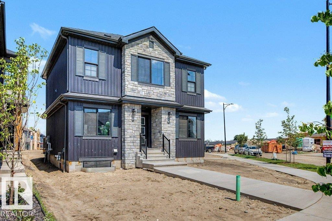
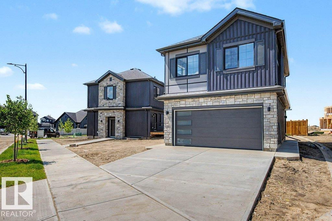
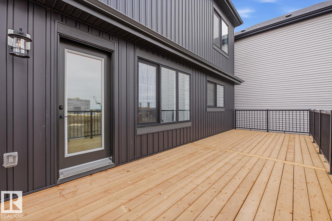
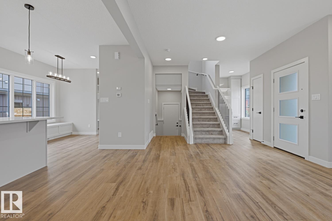
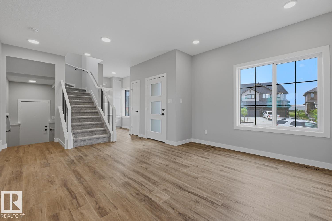
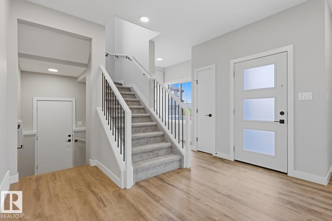
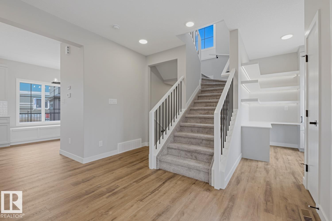
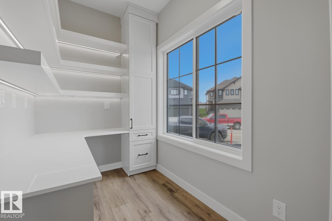
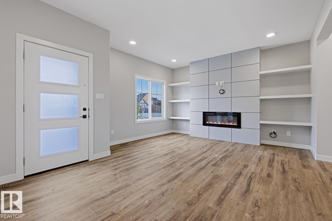
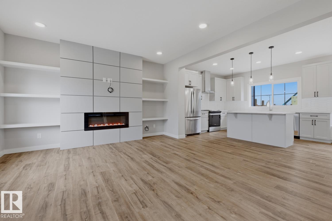
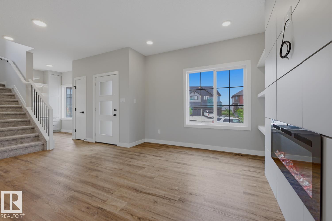
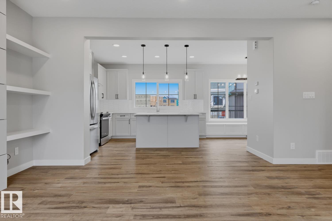
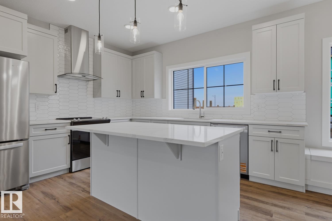
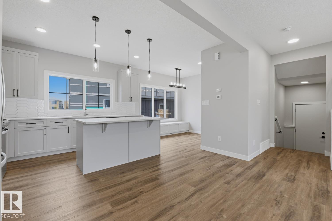
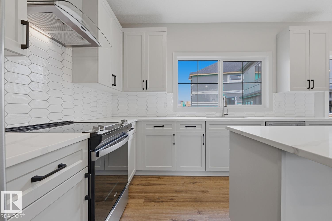
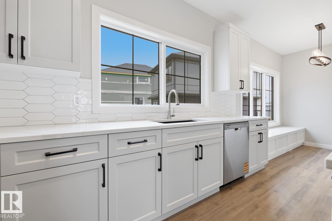
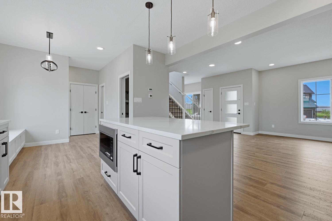
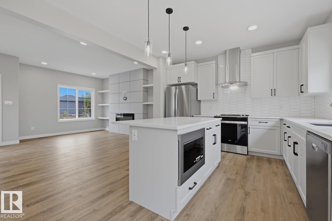
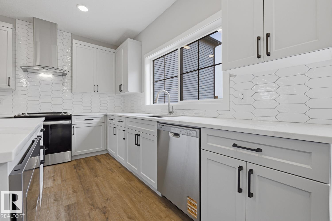
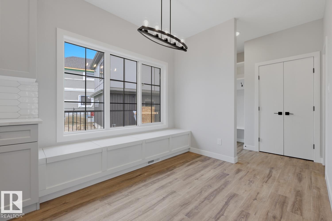
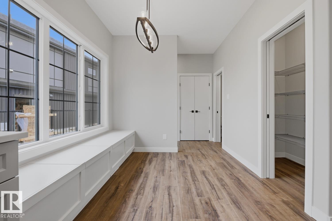
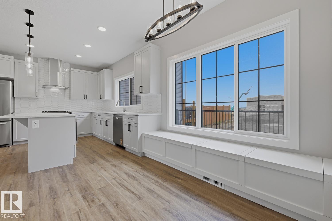
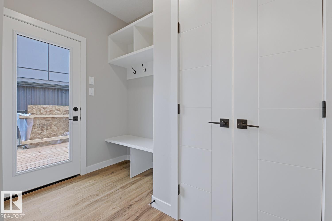
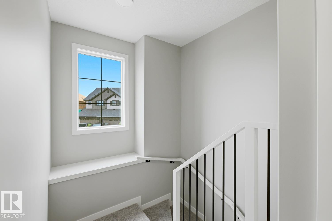
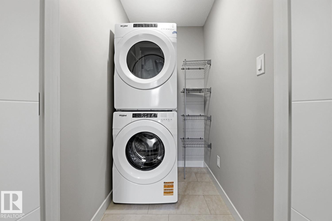
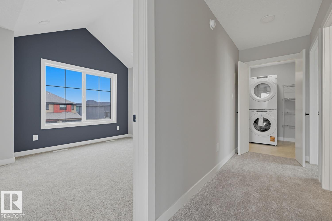
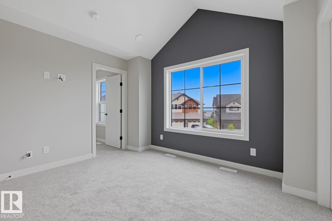
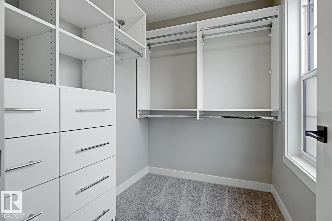
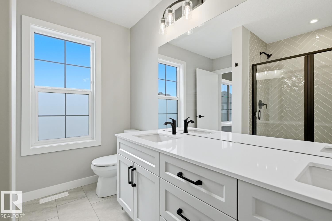
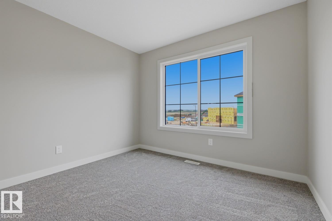
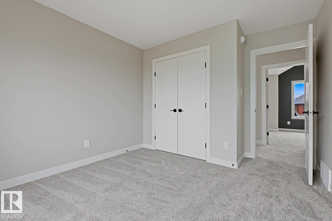
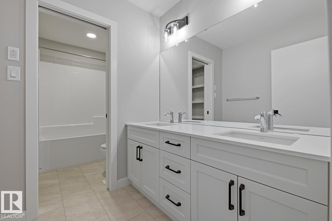
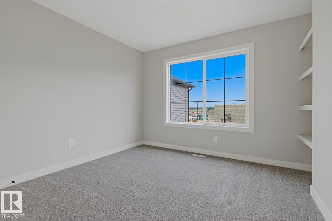
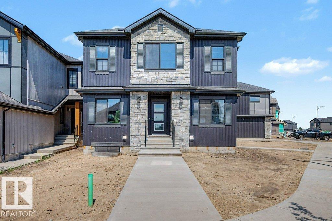
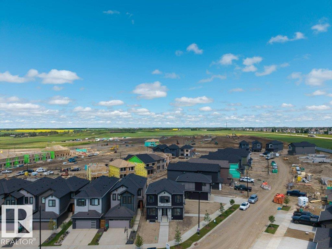
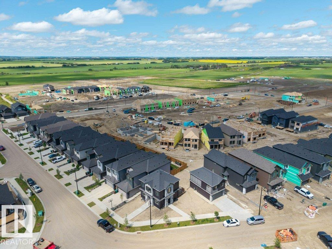
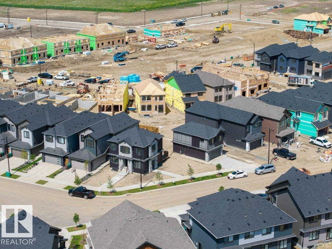
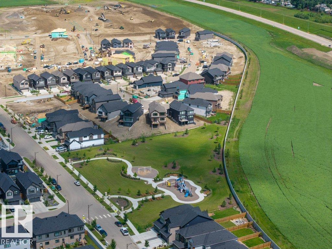
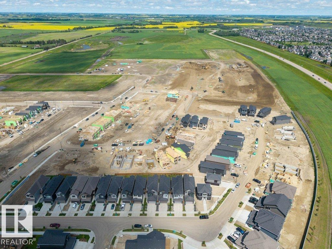
Experience exceptional modern living in this brand-new home by Encore Master Builders, offering style, function, and flexibility on a huge corner lot. The main home features 3 bedrooms, 3 bathrooms, a bright open layout, brand new appliances, sleek quartz countertops, and contemporary finishes throughout. Enjoy added potential with a side entrance and an unfinished basement ready for future development. Outside, the massive corner-to-corner deck creates an incredible outdoor space for relaxing or entertaining. The detached double garage includes a fully equipped suite above, offering 2 additional bedrooms, 1 bathroom, a full kitchen, and in-suite laundry—perfect for extended family or rental income. Located in a growing, family-oriented neighborhood steps from a park, future school sites, and nearby shopping, this home delivers outstanding value and modern comfort in a thriving community. (id:53676)
| Bathroom Total | 4 | Bedrooms Total | 5 |
| Appliances | Garage Door Opener Remote(s), Garage Door Opener, Stove, Dryer, Two Refrigerators, Two Stoves, Two Washers, Dishwasher | Basement Development | Unfinished |
| Basement Type | Full (unfinished) | Constructed Date | 2026 |
| Construction Style Attachment | Detached | Fire Protection | Smoke Detectors |
| Fireplace Fuel | Electric | Fireplace Present | Yes |
| Fireplace Type | Insert | Half Bath Total | 1 |
| Heating Type | Forced Air | Stories Total | 2 |
| Size Interior | 2238 Sqft | Type | House |
| Detached Garage |
| Acreage | No | Land Amenities | Playground, Schools, Shopping |
| Level | Type | Dimensions |
|---|---|---|
| Main Level | Living Room | 3.63 m x 4.29 m |
| Main Level | Dining Room | 2.74 m x 2.74 m |
| Main Level | Kitchen | 3.88 m x 3.65 m |
| Main Level | Office | 2.48 m x 1.72 m |
| Upper Level | Primary Bedroom | 3.68 m x 3.37 m |
| Upper Level | Bedroom 2 | 3.2 m x 3.12 m |
| Upper Level | Bedroom 3 | 3.2 m x 3.12 m |
| Upper Level | Bedroom 4 | 2.81 m x 3.32 m |
| Upper Level | Bedroom 5 | 2.69 m x 3.17 m |
| Upper Level | Second Kitchen | 2.74 m x 2.43 m |

Start Your Mortgage Application
