
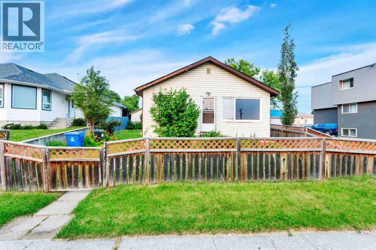
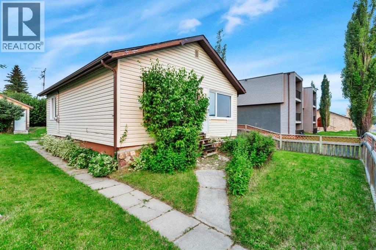
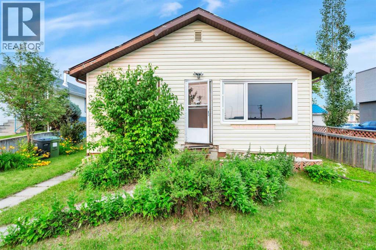
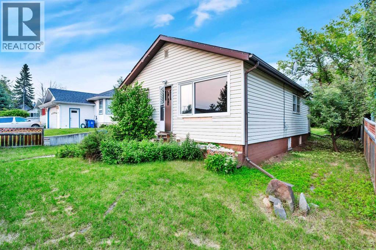
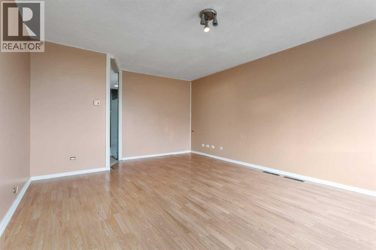
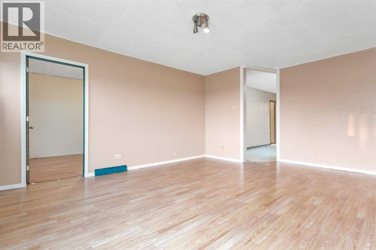
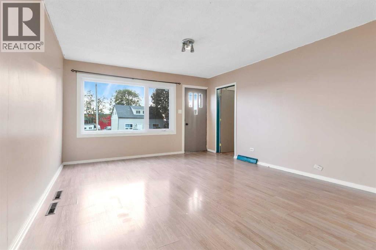
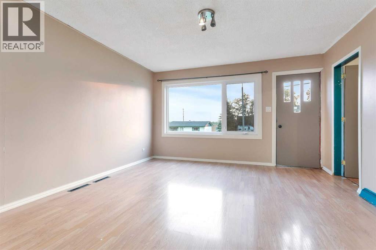
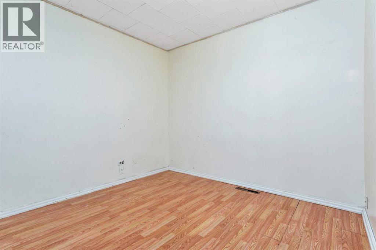
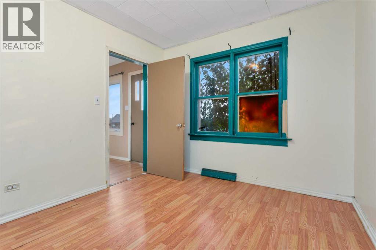
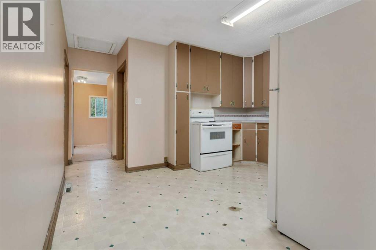
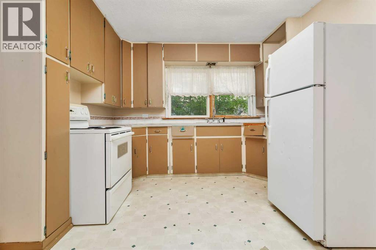
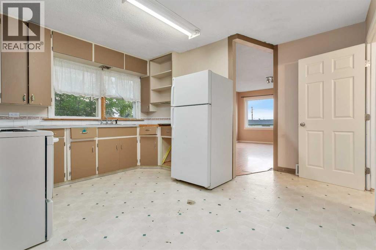
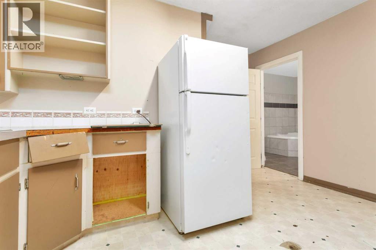
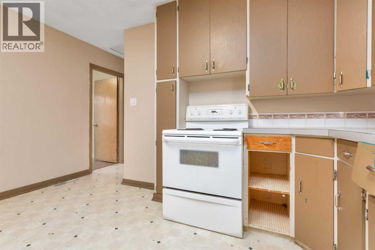
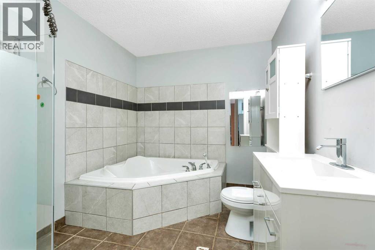
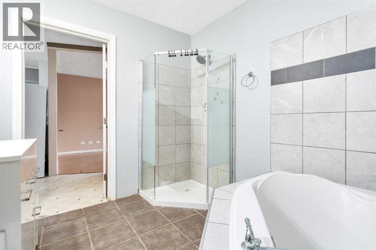
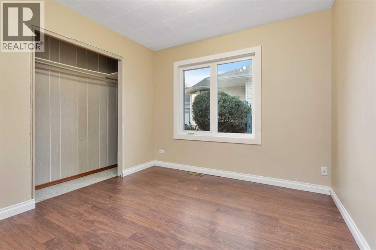
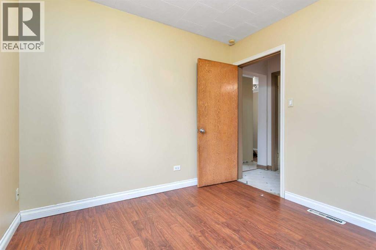
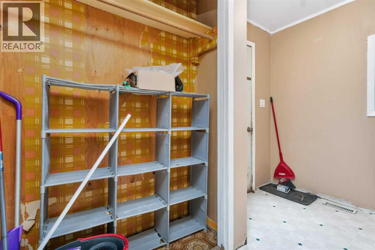
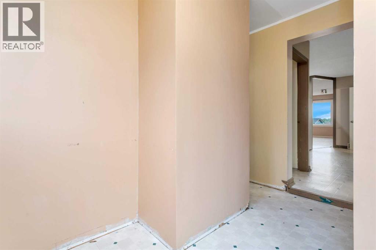
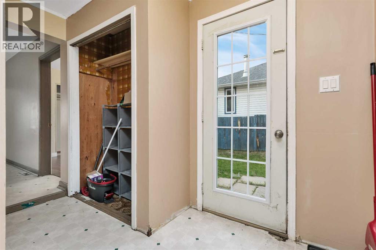
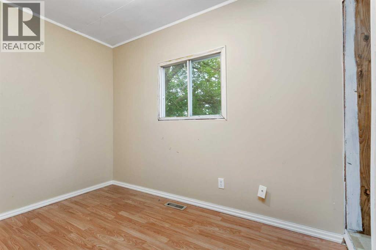
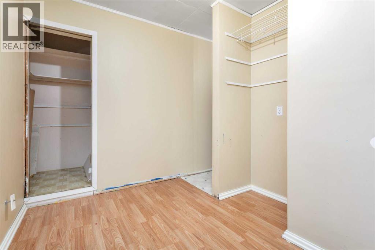
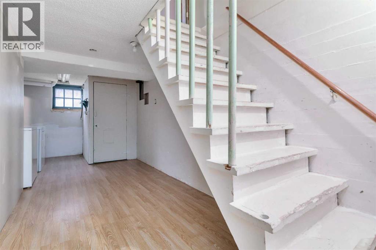
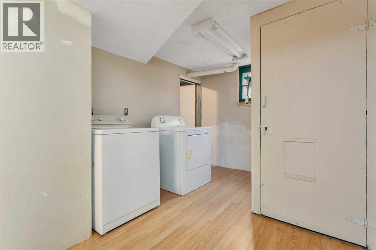
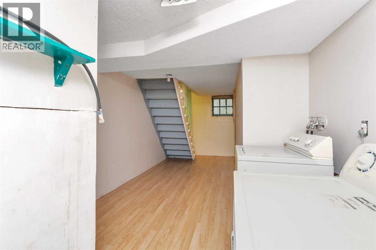
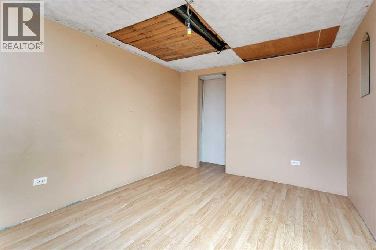
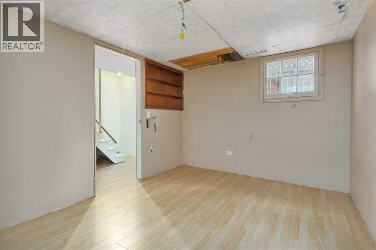
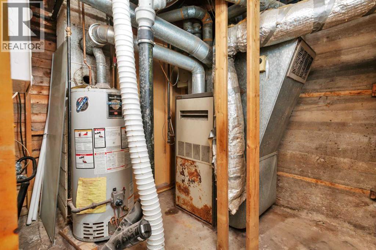
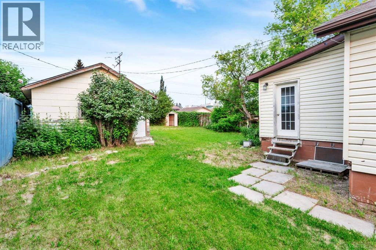
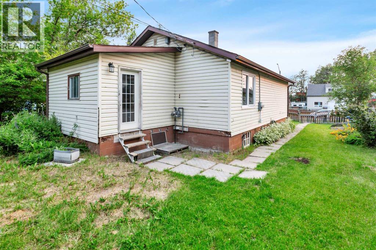
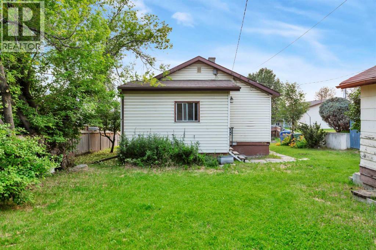
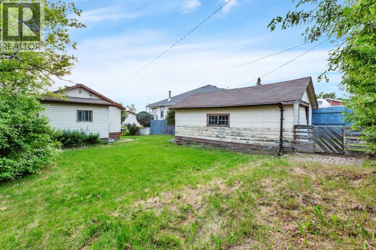
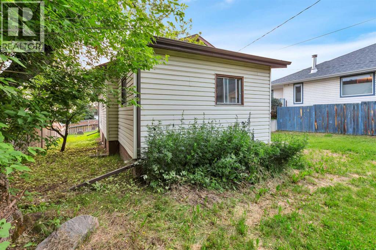
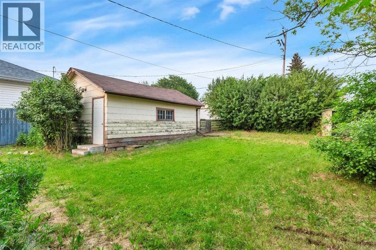
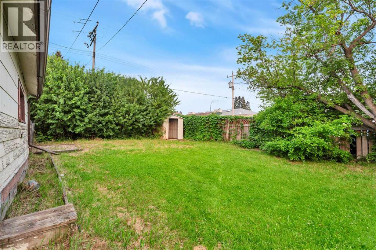
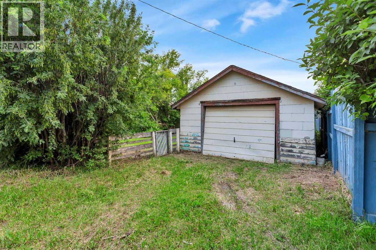
Opportunity awaits! Located at **4715 48 Street in Rocky Mountain House**, this 1955 bungalow sits on a **50' x 122' RM-zoned lot** just steps from the downtown core, making it easy to walk to shops, restaurants, parks, and everyday amenities.Full of character and ready for its next chapter, this home offers an excellent opportunity for buyers with vision to make it their own. Inside you'll find **2 bedrooms**, a **4-piece bathroom** featuring a corner soaker tub and separate shower, plus a **small bonus room** off the back entrance that would make a great office, hobby room, or mudroom. Laundry is located in the basement.Over the years, the home has seen updates including some newer windows and a hot water tank. Outside, the private, fully fenced yard offers space to relax or garden, while the **24' x 16' detached garage** with alley access provides excellent storage or workshop space.Whether you're looking to personalize a home, invest in a centrally located property, or take advantage of the RM zoning, this property offers plenty of potential in a walkable location close to all the amenities Rocky Mountain House has to offer. (id:53676)
| Bathroom Total | 1 | Bedrooms Above Ground | 2 |
| Bedrooms Total | 2 | Appliances | See Remarks |
| Architectural Style | Bungalow | Basement Development | Partially Finished |
| Basement Type | Partial (partially Finished) | Constructed Date | 1955 |
| Construction Style Attachment | Detached | Cooling Type | None |
| Exterior Finish | See Remarks | Flooring Type | Laminate, Linoleum, Other |
| Foundation Type | Poured Concrete | Heating Fuel | Natural Gas |
| Heating Type | Other, Forced Air | Stories Total | 1 |
| Size Interior | 965 Sqft | Total Finished Area | 965 Sqft |
| Type | House |
| Other | |
| Parking Pad | |
| Detached Garage | 1 |
| Acreage | No | Fence Type | Fence |
| Land Amenities | Shopping | Size Depth | 37.18 M |
| Size Frontage | 15.24 M | Size Irregular | 6100.00 |
| Size Total | 6100 Sqft|4,051 - 7,250 Sqft | Size Total Text | 6100 Sqft|4,051 - 7,250 Sqft |
| Zoning Description | Rm |
| Level | Type | Dimensions |
|---|---|---|
| Main Level | Primary Bedroom | 9.75 Ft x 9.50 Ft |
| Main Level | Living Room | 13.25 Ft x 17.83 Ft |
| Main Level | Bedroom | 9.50 Ft x 11.42 Ft |
| Main Level | 4pc Bathroom | 9.50 Ft x 7.92 Ft |
| Main Level | Kitchen | 13.25 Ft x 9.83 Ft |
| Main Level | Office | 10.00 Ft x 6.33 Ft |
| Main Level | Other | 3.92 Ft x 7.08 Ft |

Start Your Mortgage Application
