
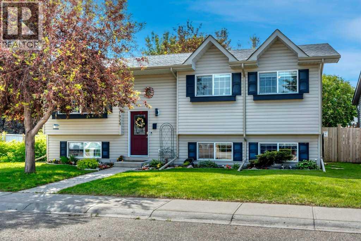
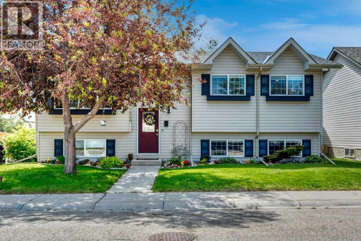
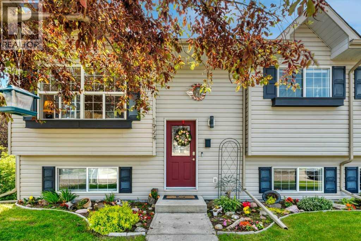
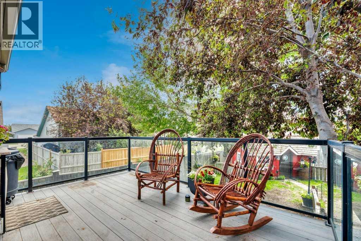
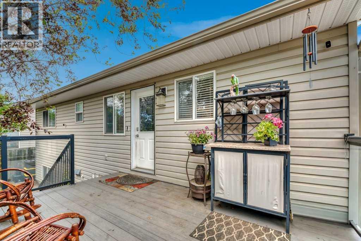
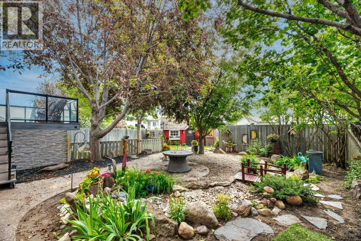
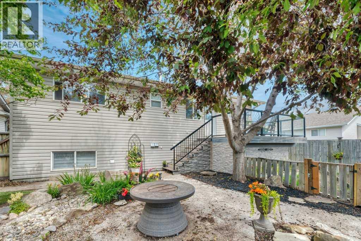
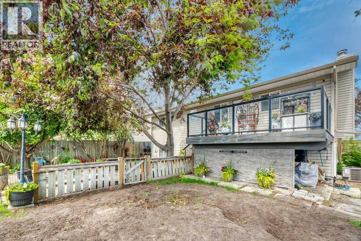
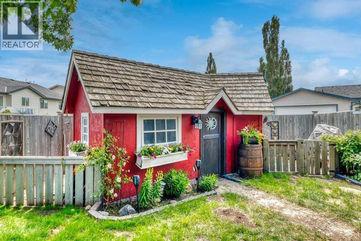
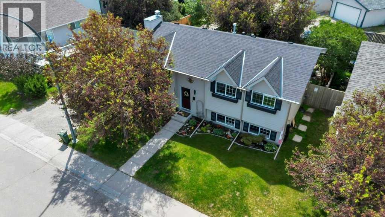
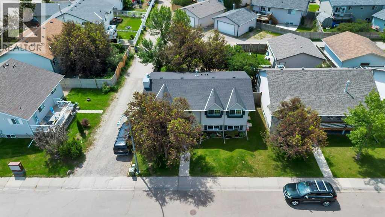
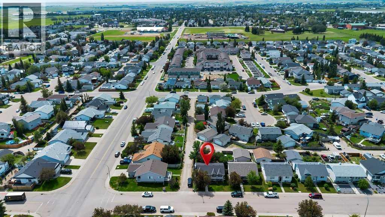
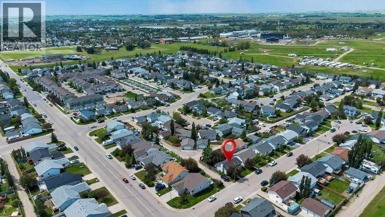
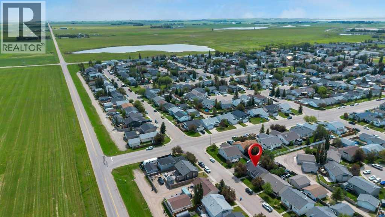
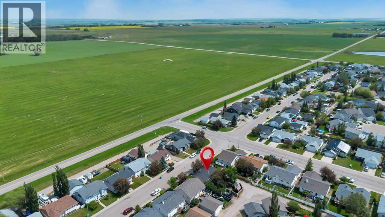
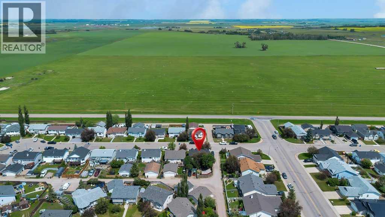
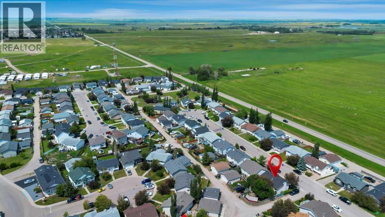
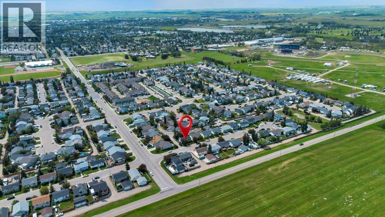
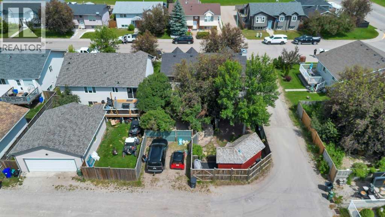
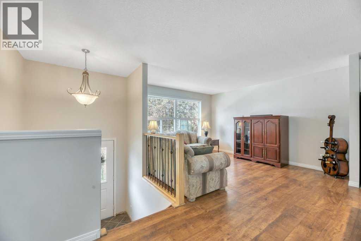
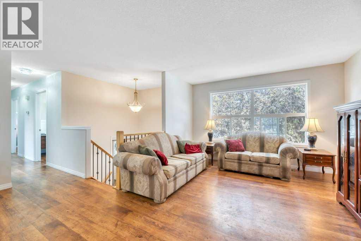
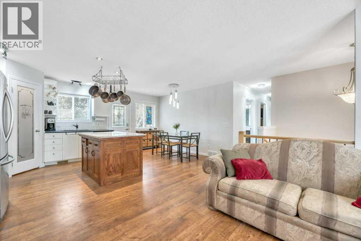
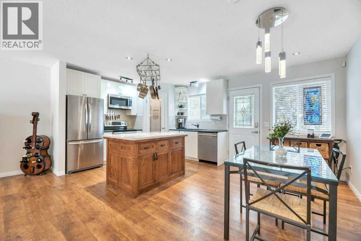
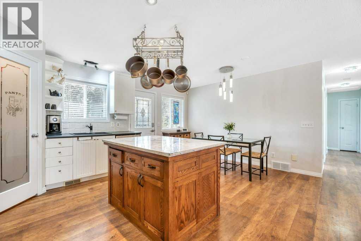
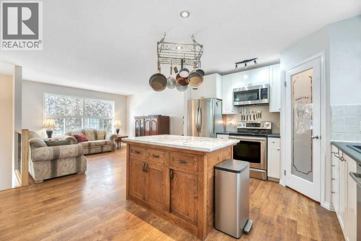
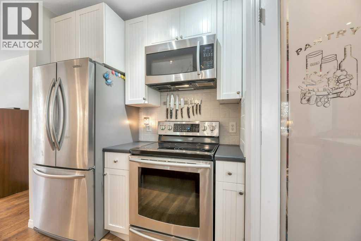
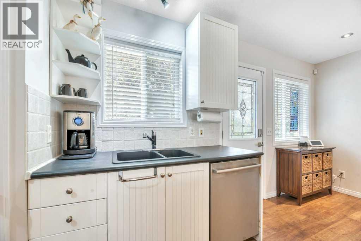
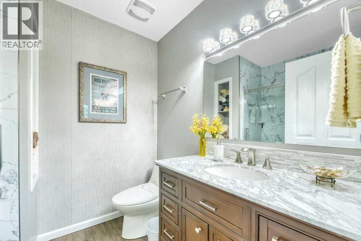
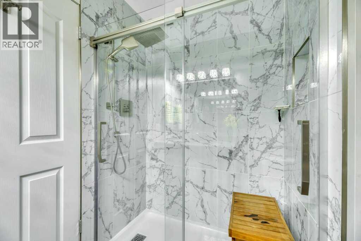
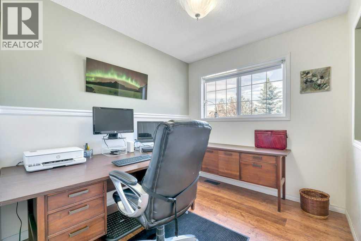
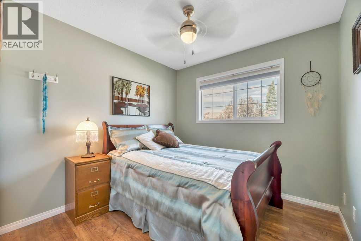
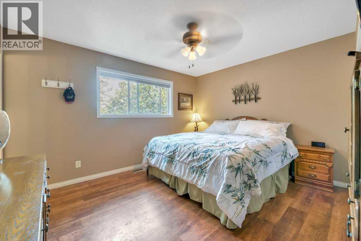
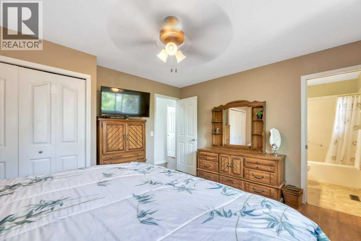
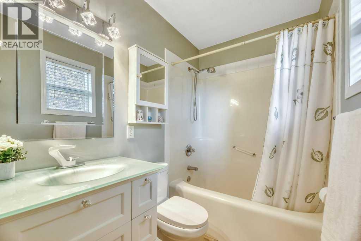
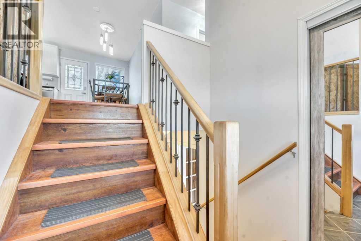
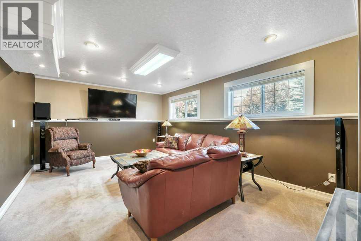
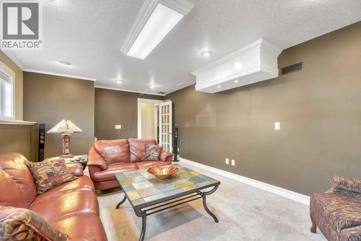
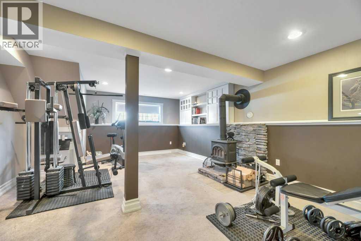
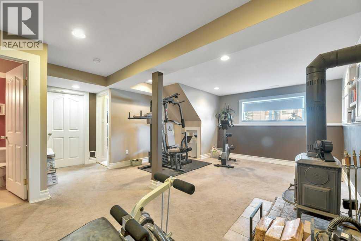
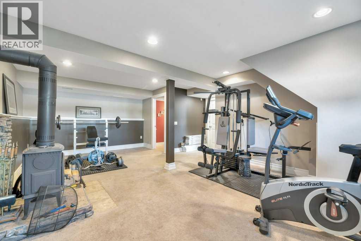
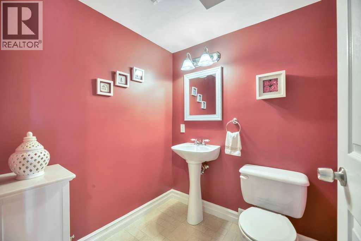
If first impressions matter, this home understood the assignment. Exterior charm never goes out of style, and neither does a thoughtfully curated yard designed to be enjoyed. Mature trees, beautiful landscaping, and a powered, drywalled shed with electric heat and the look of a charming playhouse create an outdoor space that invites you to slow down. Rear parking adds everyday convenience.Step inside to discover custom updates throughout, including a custom kitchen, renovated bathrooms, updated flooring, and fresh paint. The functional bi-level layout offers 3 bedrooms, 2.5 bathrooms, the comfort of central air conditioning, and bright, welcoming spaces that instantly feel like home.The fully developed basement extends your living space with a cozy family room featuring a wood-burning stove, plus a separate recreation area perfect for kids, hobbies, or entertaining.Enjoy peace of mind with major updates already completed, including new shingles, siding, and a hot water tank in 2025.Curb appeal you’ll love. Comfort you’ll never want to leave. If you’re looking for a house, keep scrolling. This one is a home. (id:53676)
| Bathroom Total | 3 | Bedrooms Above Ground | 3 |
| Bedrooms Total | 3 | Appliances | Washer, Refrigerator, Dishwasher, Stove, Dryer, Window Coverings |
| Architectural Style | Bi-level | Basement Development | Finished |
| Basement Type | Full (finished) | Constructed Date | 2001 |
| Construction Material | Wood Frame | Construction Style Attachment | Detached |
| Cooling Type | Central Air Conditioning | Exterior Finish | Vinyl Siding |
| Fire Protection | Smoke Detectors | Fireplace Present | Yes |
| Fireplace Total | 1 | Flooring Type | Carpeted, Laminate |
| Foundation Type | Poured Concrete | Half Bath Total | 1 |
| Heating Fuel | Natural Gas | Heating Type | Forced Air |
| Size Interior | 1042 Sqft | Total Finished Area | 1042.01 Sqft |
| Type | House |
| Other | |
| R V |
| Acreage | No | Fence Type | Fence |
| Land Amenities | Schools, Shopping | Size Frontage | 15.14 M |
| Size Irregular | 468.00 | Size Total | 468 M2|4,051 - 7,250 Sqft |
| Size Total Text | 468 M2|4,051 - 7,250 Sqft | Zoning Description | R1 |
| Level | Type | Dimensions |
|---|---|---|
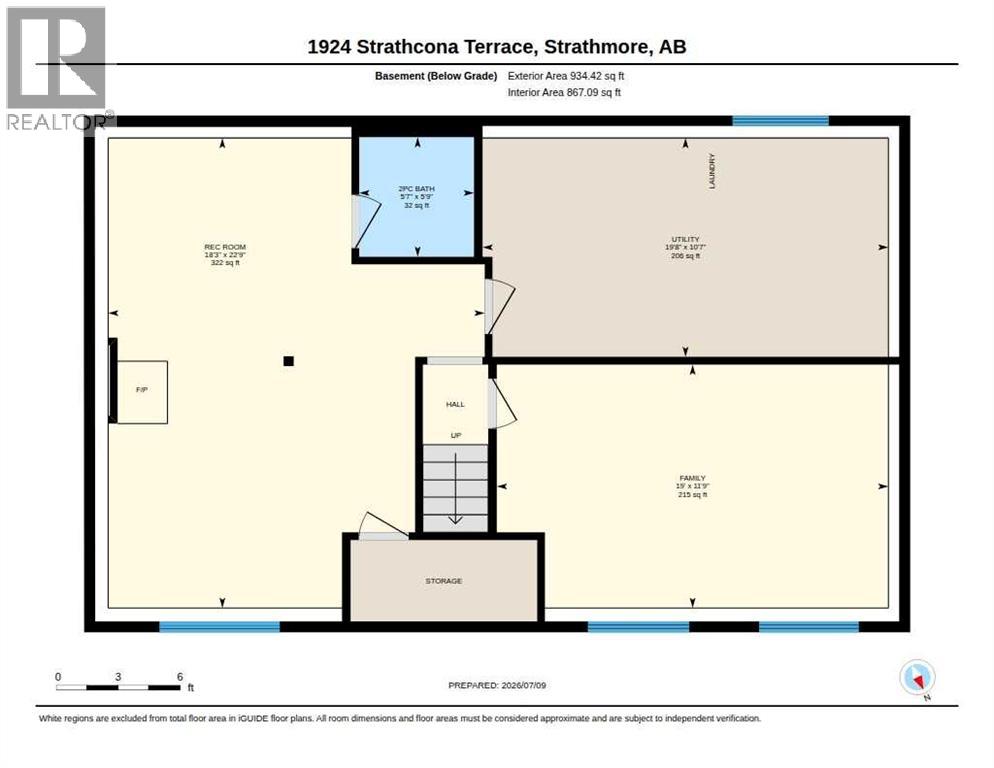
| Lower Level | 2pc Bathroom | 5.75 Ft x 5.58 Ft |
| Lower Level | Family Room | 11.75 Ft x 19.00 Ft |
| Lower Level | Recreational, Games Room | 22.75 Ft x 18.25 Ft |
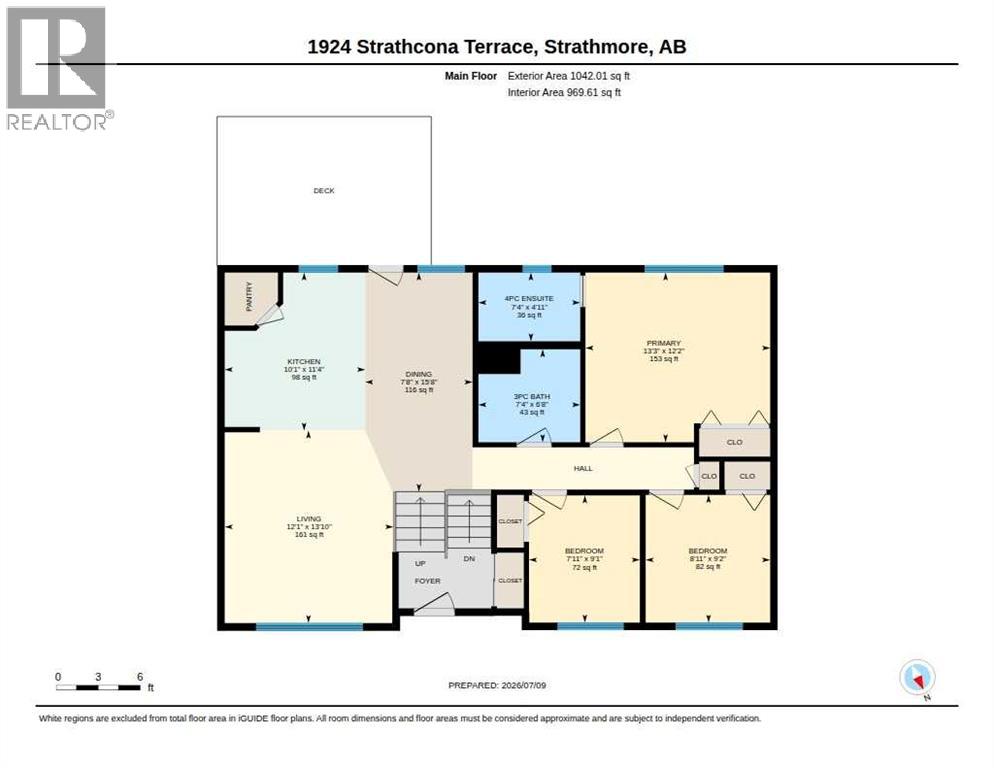
| Main Level | 3pc Bathroom | 6.67 Ft x 7.33 Ft |
| Main Level | 4pc Bathroom | 4.92 Ft x 7.33 Ft |
| Main Level | Bedroom | 9.08 Ft x 7.92 Ft |
| Main Level | Bedroom | 9.17 Ft x 8.92 Ft |
| Main Level | Dining Room | 15.67 Ft x 7.67 Ft |
| Main Level | Kitchen | 11.33 Ft x 10.08 Ft |
| Main Level | Living Room | 13.83 Ft x 12.08 Ft |
| Main Level | Primary Bedroom | 12.17 Ft x 13.25 Ft |

Start Your Mortgage Application
