
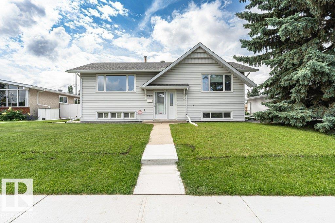
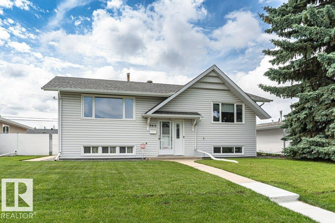
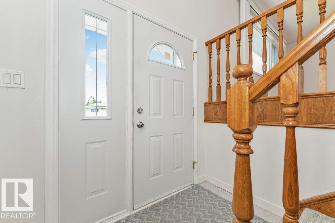
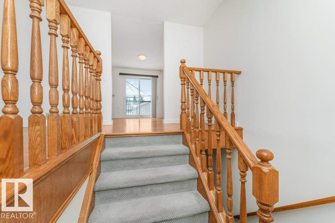
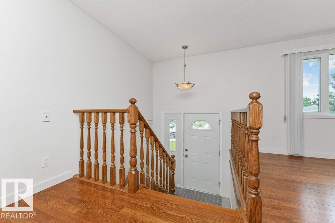
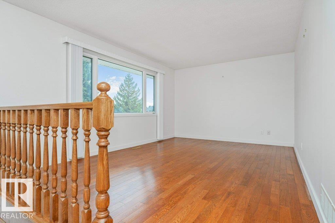
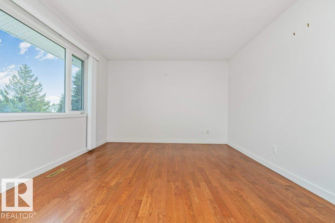
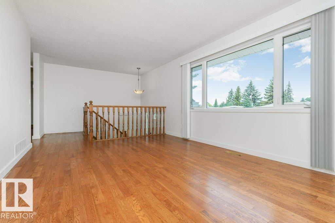
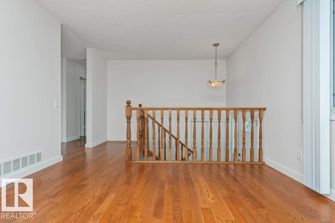
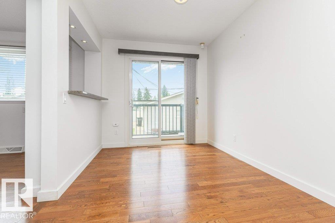
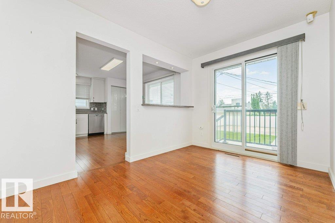
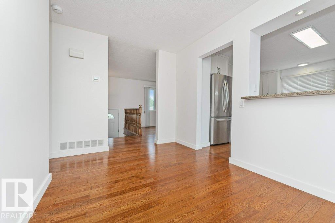
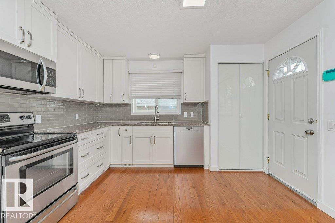
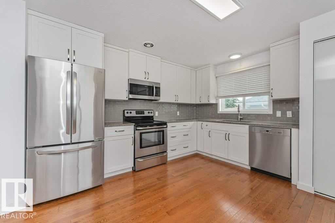
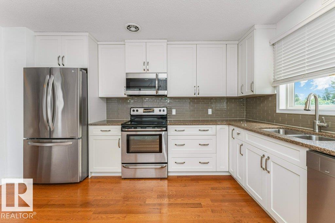
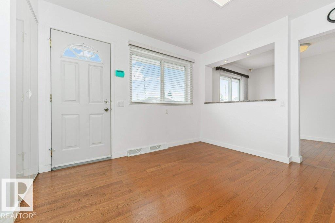
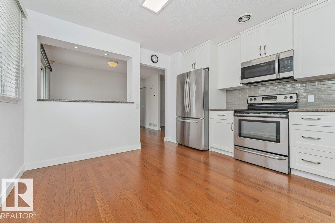
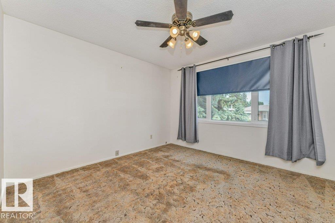
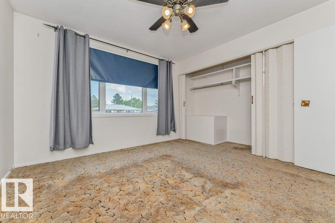
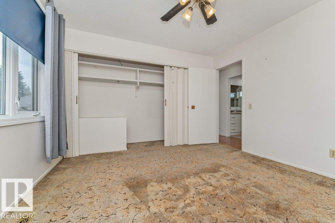
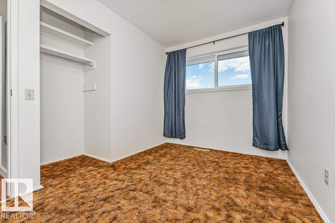
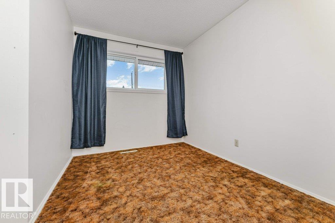
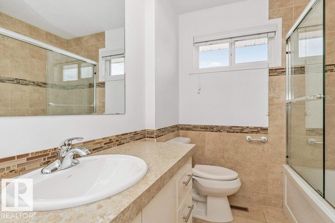
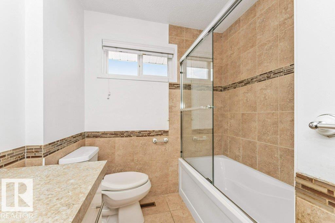
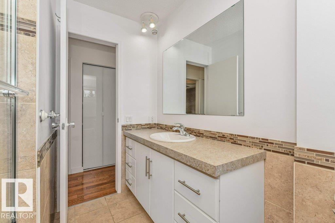
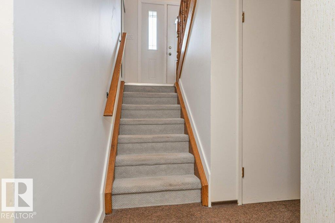
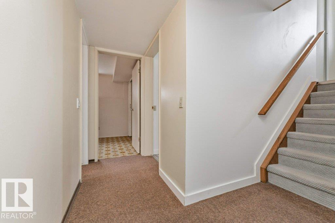
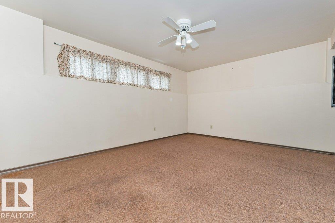
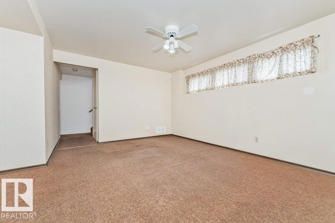
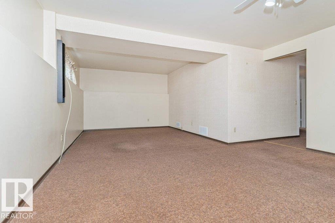
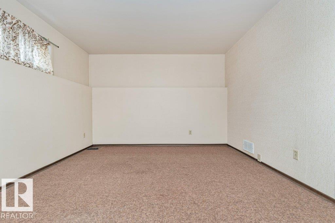
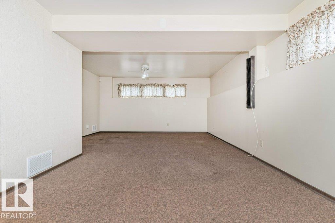
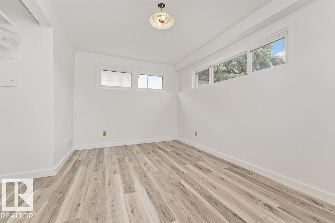
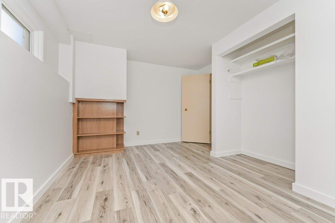
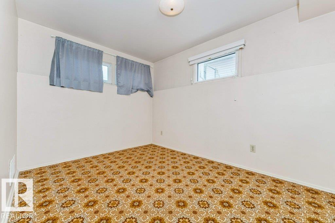
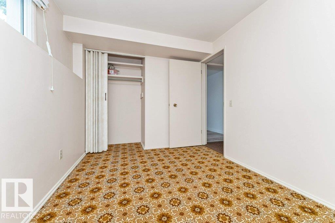
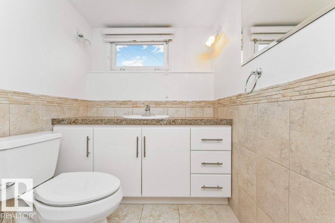
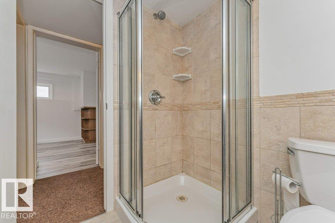
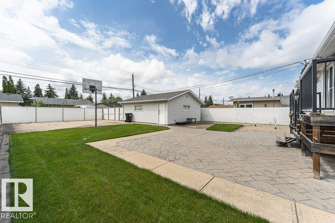
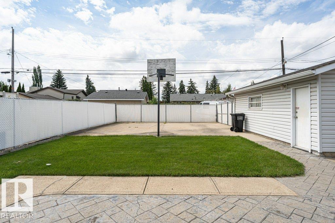
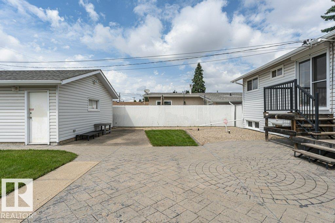
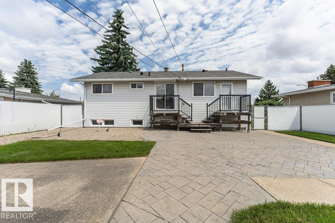
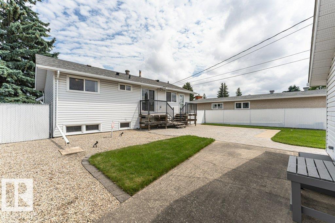
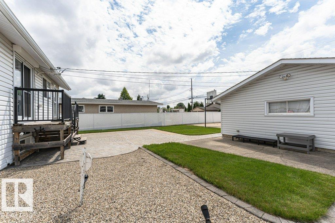
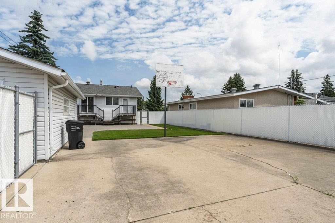
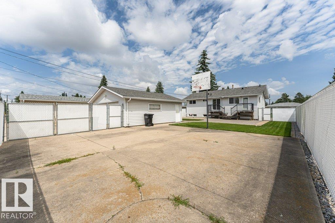
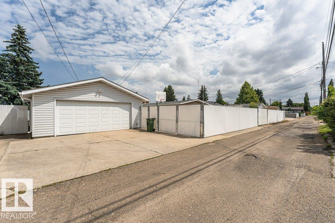
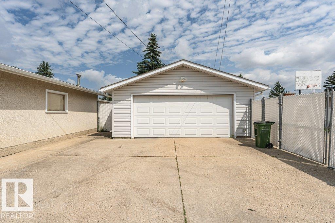
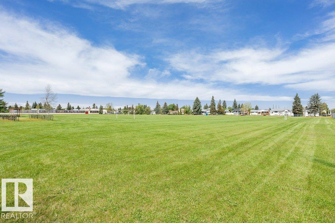
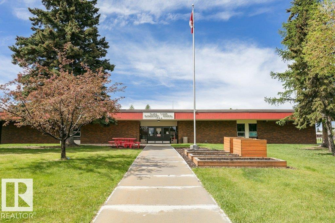
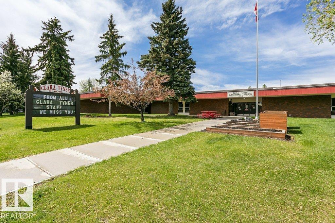
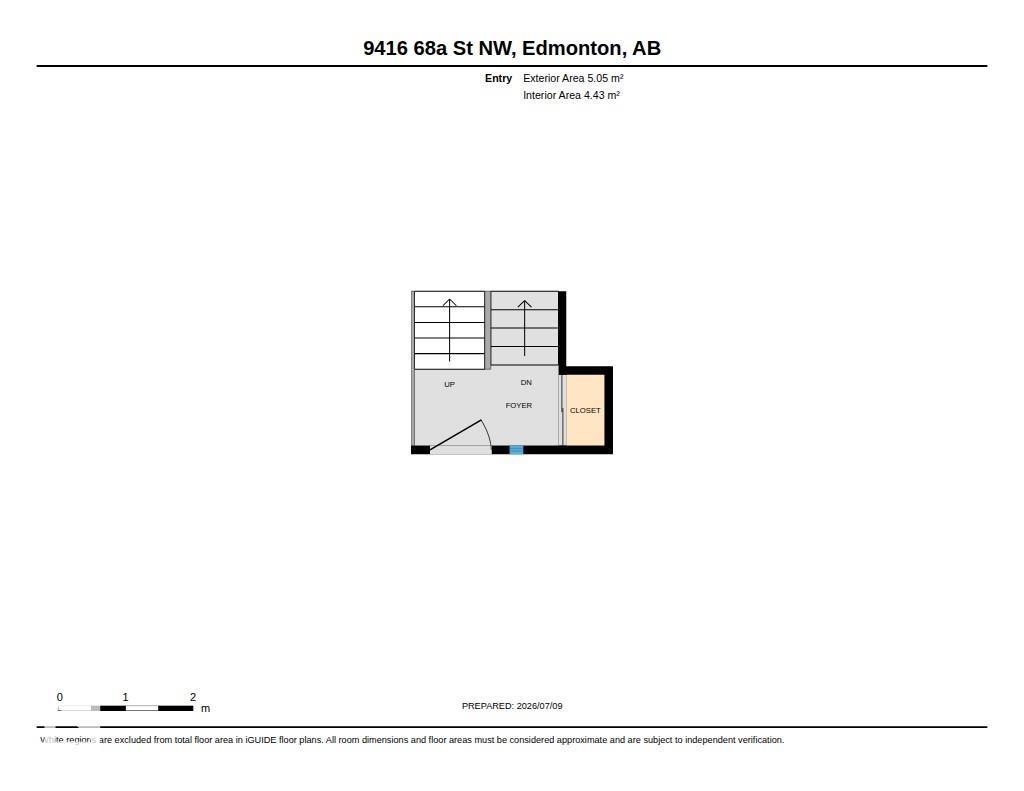
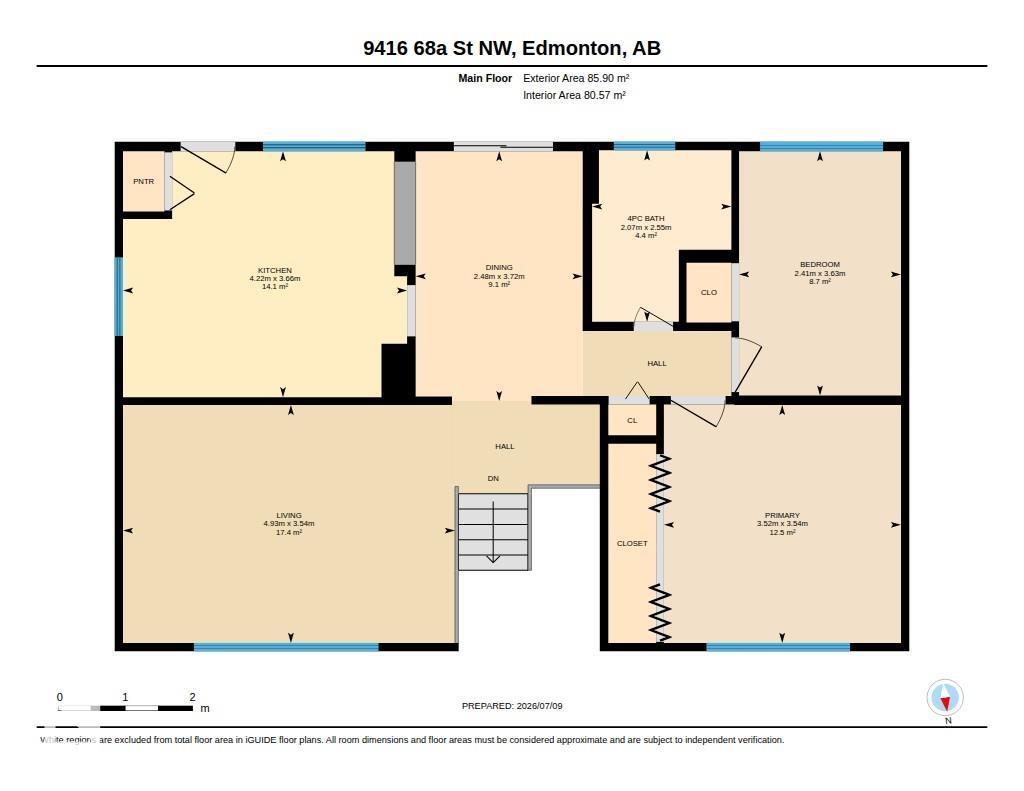
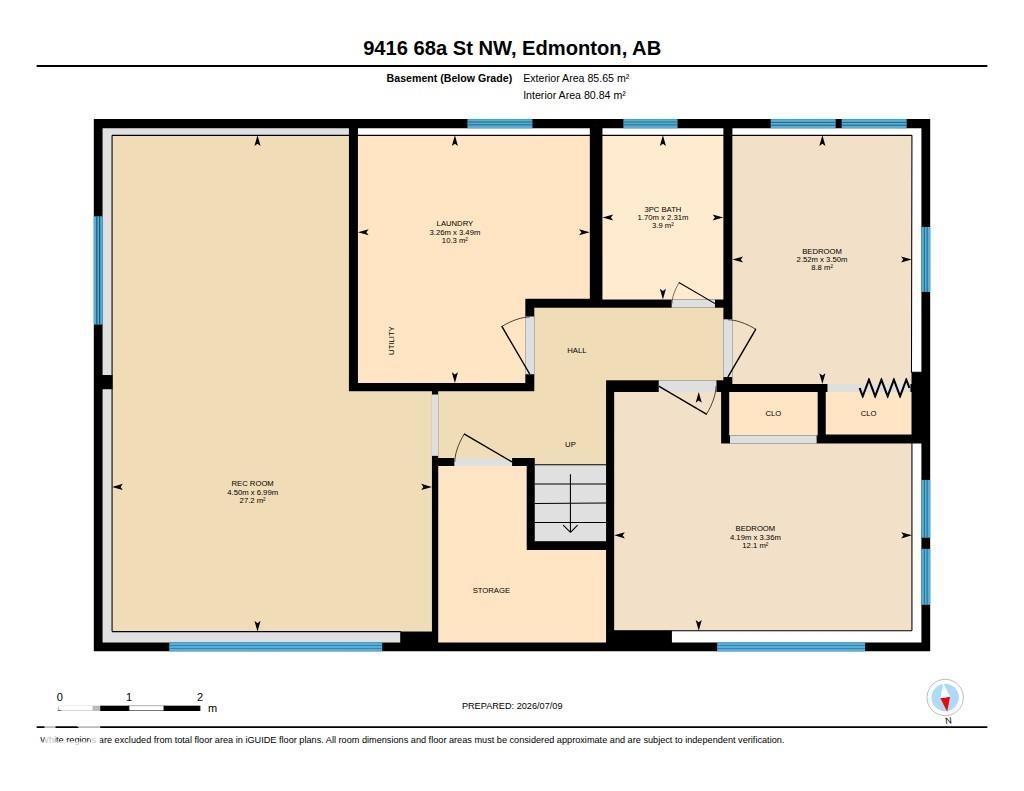
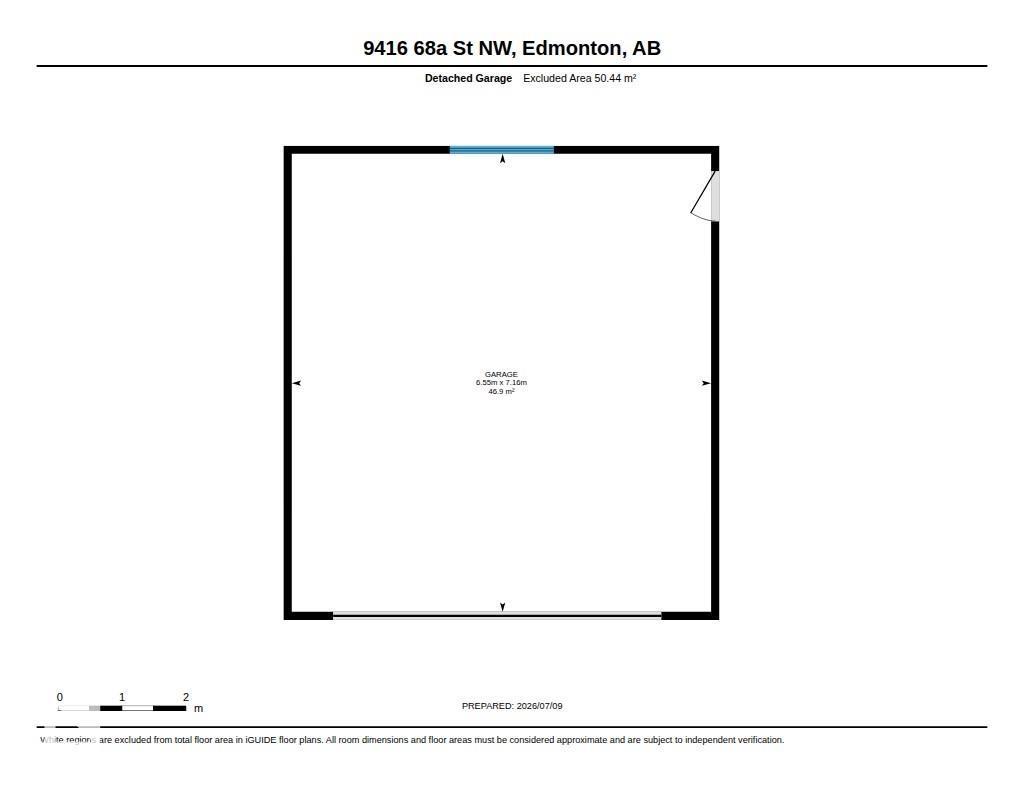
FULLY FINISHED! OVERSIZED DOUBLE GARAGE! IMMACULATELY maintained bi-level on a quiet street in the highly sought-after community of Ottewell. Offering 2+2 bedrooms, 2 full bathrooms, and a huge 6,861 SqFT lot (58' x 120'). The main floor features a bright living room, dining area, updated kitchen with granite countertops, stainless steel appliances, and modern cabinetry, plus 2 spacious bedrooms and a renovated 4-piece bathroom with a deep soaker tub and glass shower doors. The fully finished basement offers a massive family room, 2 additional bedrooms with large windows, and a 3-piece bathroom with a stand-up shower. Enjoy the beautifully landscaped, fully fenced southwest-facing backyard and oversized double detached garage. Close to schools, shopping, restaurants, public transit, and quick access to 50 Street, 75 Street, and Anthony Henday. (id:53676)
| Bathroom Total | 2 | Bedrooms Total | 4 |
| Appliances | See Remarks | Architectural Style | Bi-level |
| Basement Development | Finished | Basement Type | Full (finished) |
| Constructed Date | 1965 | Construction Style Attachment | Detached |
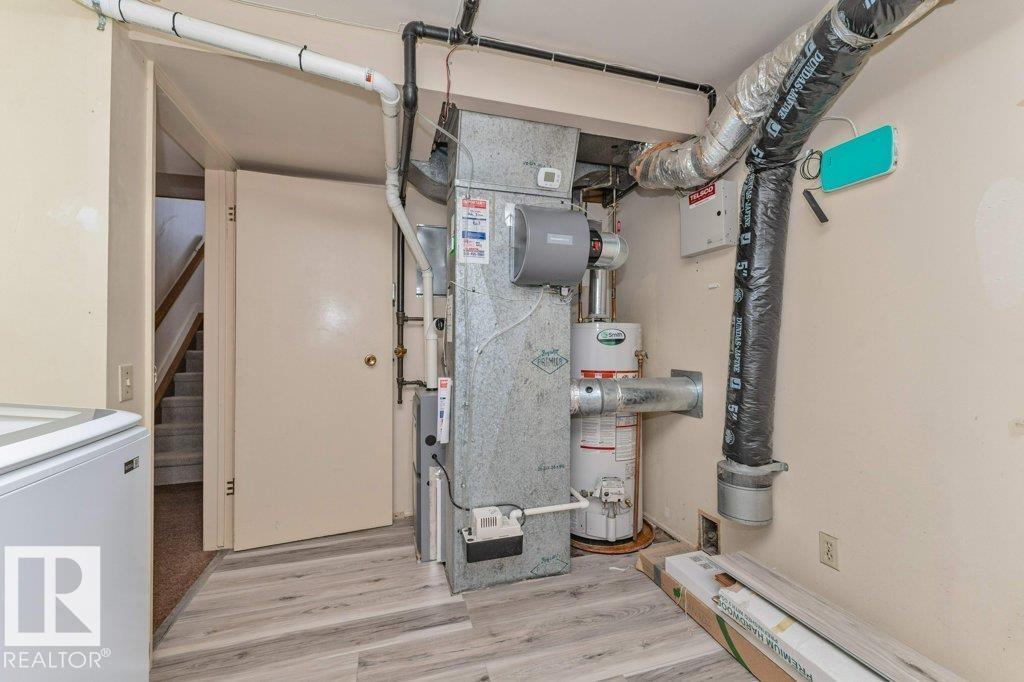
| Heating Type | Forced Air | Size Interior | 979 Sqft |
| Type | House |
| Detached Garage |
| Acreage | No | Fence Type | Fence |
| Land Amenities | Public Transit, Schools, Shopping | Size Irregular | 646.71 |
| Size Total | 646.71 M2 | Size Total Text | 646.71 M2 |
| Level | Type | Dimensions |
|---|---|---|
| Basement | Bedroom 3 | 3.36 m x 4.19 m |
| Basement | Bedroom 4 | 3.5 m x 2.52 m |
| Basement | Recreation Room | 6.99 m x 4.5 m |
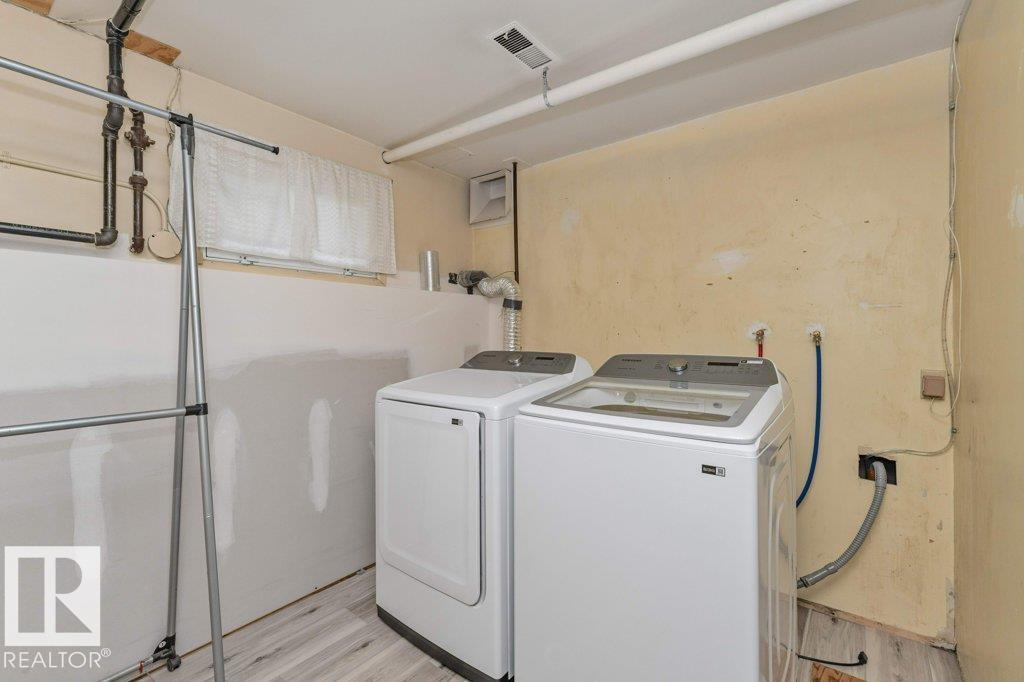
| Basement | Laundry Room | 3.49 m x 3.26 m |
| Main Level | Living Room | 3.54 m x 4.93 m |
| Main Level | Dining Room | 3.72 m x 2.48 m |
| Main Level | Kitchen | 3.66 m x 4.22 m |
| Main Level | Primary Bedroom | 3.54 m x 3.52 m |
| Main Level | Bedroom 2 | 3.63 m x 2.41 m |

Start Your Mortgage Application
