
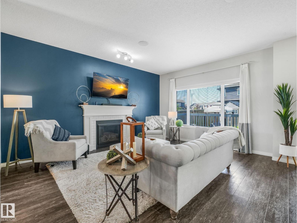
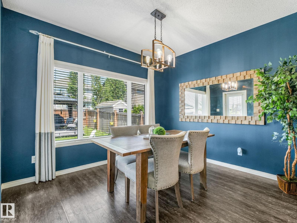
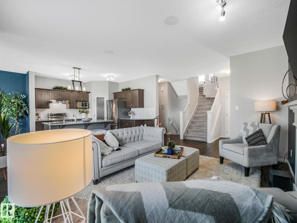
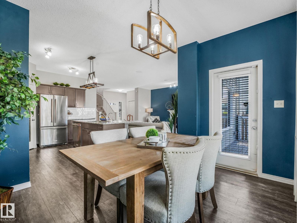
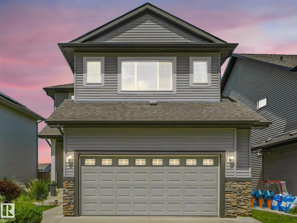
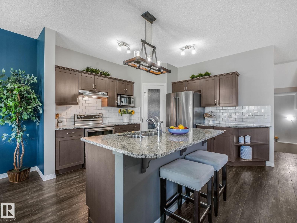
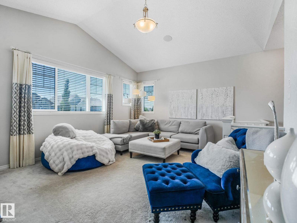
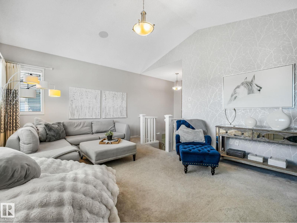
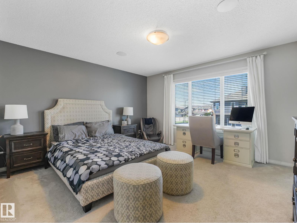
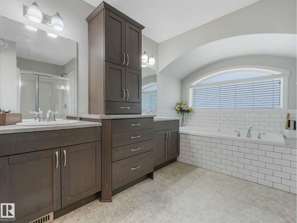
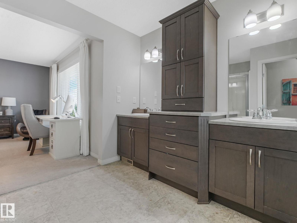
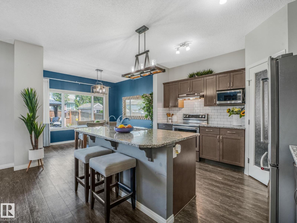
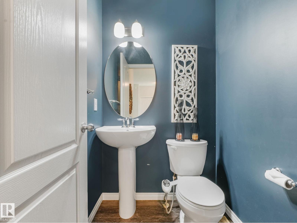
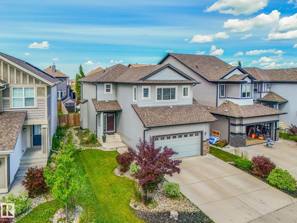
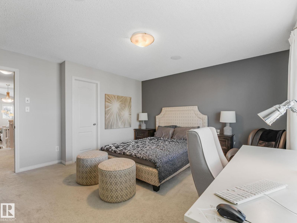
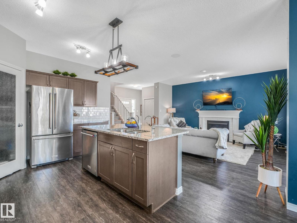
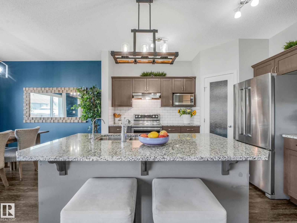
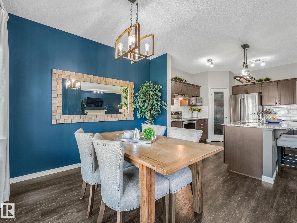
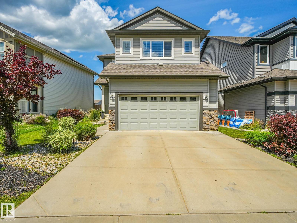
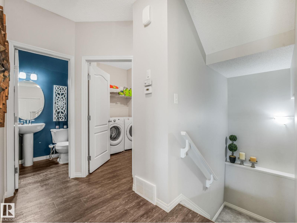
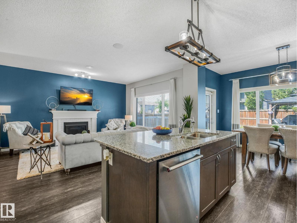
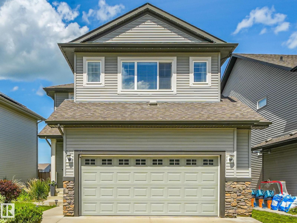
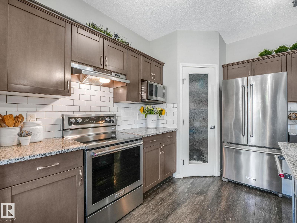
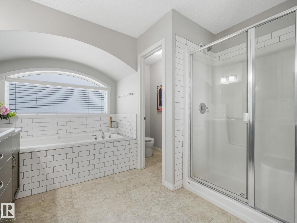
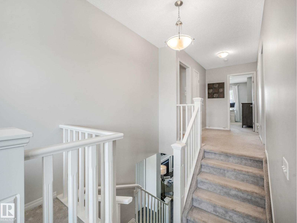
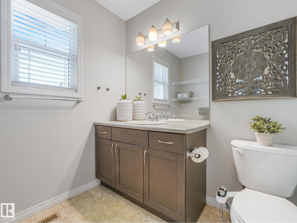
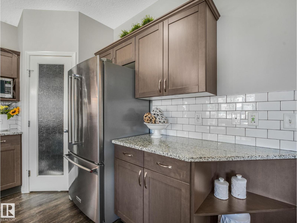
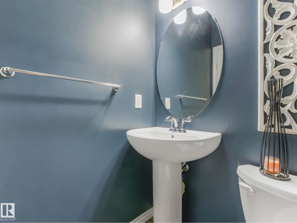
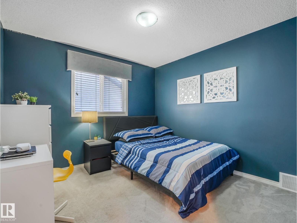
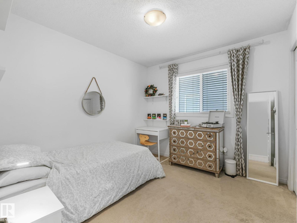
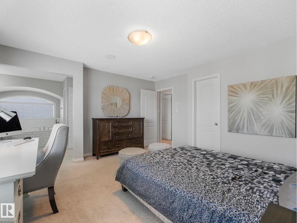
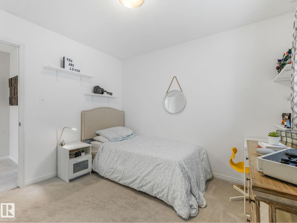
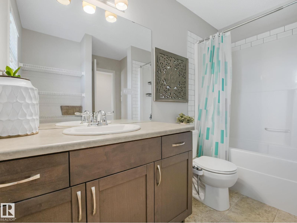
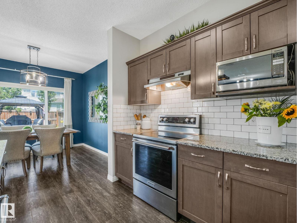
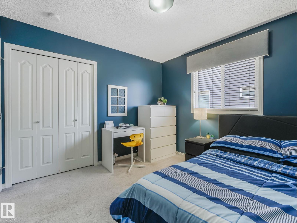
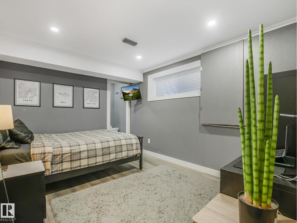
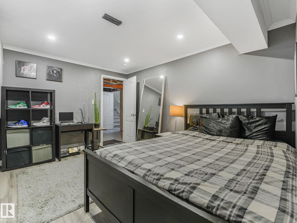
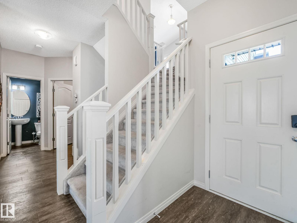
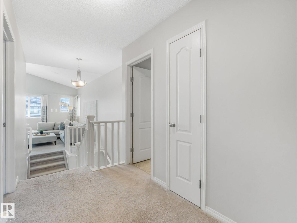
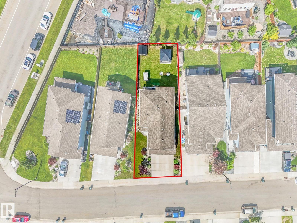
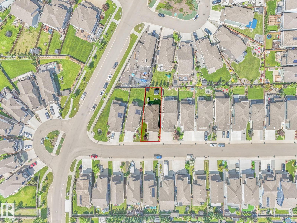
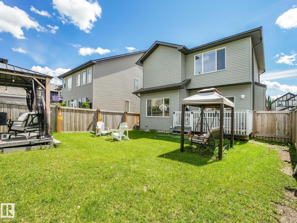
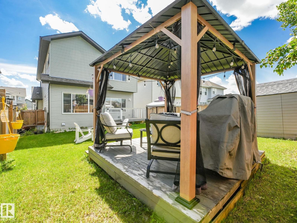
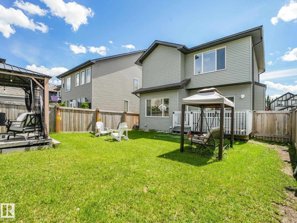
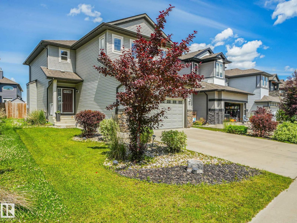
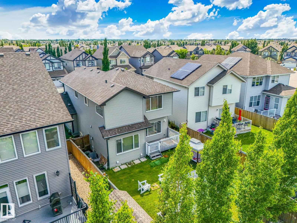
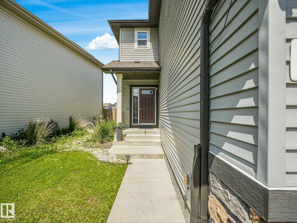
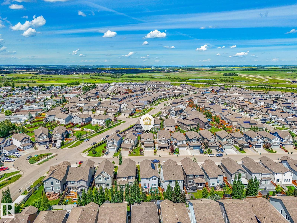
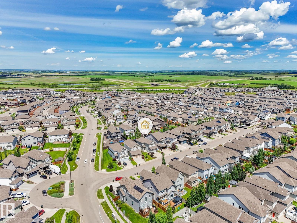
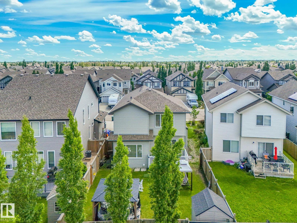
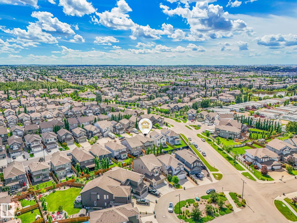
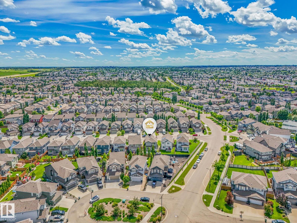
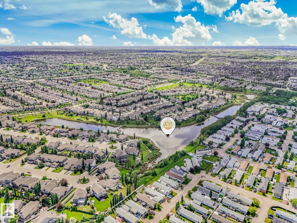
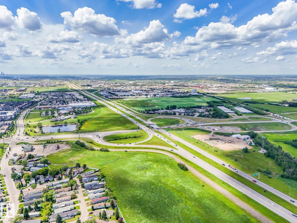
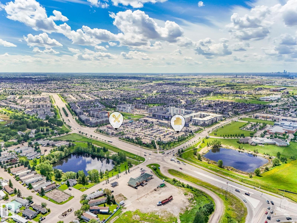
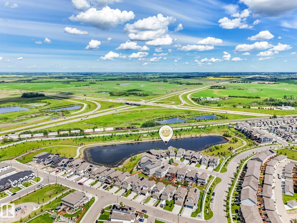
Former SHOWHOME offering BEAUTIFULLY UPGRADED living space in the quiet, family-friendly community of Summerwood! This DETACHED home features 4 BEDROOMS (3+1), 2.5 baths, & a bright, open-concept main floor layout with TONS OF WINDOWS & QUALITY HARDWOOD THROUGHOUT. The chef-inspired kitchen boasts gorgeous countertops, STAINLESS STEEL appliances, a large island, dark cabinetry, & ELEGANT lighting. Enjoy the SPACIOUS living room with a cozy GAS FIREPLACE, BUILT-IN SURROUND SOUND throughout the home, a HUGE VAULTED CEILING bonus room, MAIN FLOOR laundry, & a luxurious 5-PC ENSUITE BATH WITH HIS AND HERS vanity. The PARTIALLY FINISHED basement includes a 4TH BEDROOM & another windows for future development. Step outside to a beautifully landscaped yard with DECK, GAZEBO & A FULLY-FENCED yard. Complete with central A/C & numerous SHOWHOME upgrades, this METICULOUSLY-MAINTAINED home is ideally located near parks, schools, walking trails, shopping, & transit. A perfect blend of comfort, style, and location. (id:53676)
| Bathroom Total | 3 | Bedrooms Total | 4 |
| Appliances | Dishwasher, Dryer, Garage Door Opener Remote(s), Garage Door Opener, Hood Fan, Refrigerator, Storage Shed, Stove, Washer | Basement Development | Partially Finished |
| Basement Type | Full (partially Finished) | Ceiling Type | Vaulted |
| Constructed Date | 2016 | Construction Style Attachment | Detached |
| Fire Protection | Smoke Detectors | Half Bath Total | 1 |
| Heating Type | Forced Air | Stories Total | 2 |
| Size Interior | 1919 Sqft | Type | House |
| Attached Garage |
| Acreage | No | Fence Type | Fence |
| Land Amenities | Public Transit, Schools, Shopping |
| Level | Type | Dimensions |
|---|---|---|
| Basement | Bedroom 4 | 3.02 m x 3.94 m |
| Main Level | Living Room | 3.94 m x 5.16 m |
| Main Level | Dining Room | 3.68 m x 3.23 m |
| Main Level | Kitchen | 3.68 m x 3.61 m |
| Main Level | Laundry Room | 2.25 m x 2.16 m |
| Upper Level | Family Room | 5.46 m x 4.28 m |
| Upper Level | Primary Bedroom | 4.36 m x 4.29 m |
| Upper Level | Bedroom 2 | 3.17 m x 3.21 m |
| Upper Level | Bedroom 3 | 3.17 m x 2.88 m |

Start Your Mortgage Application
