
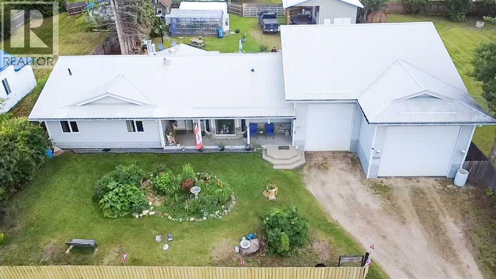
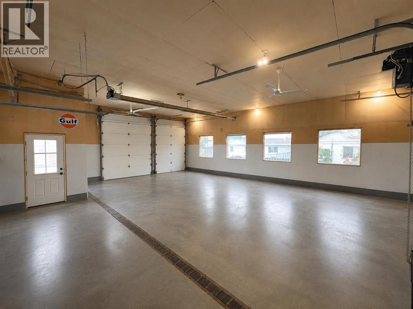
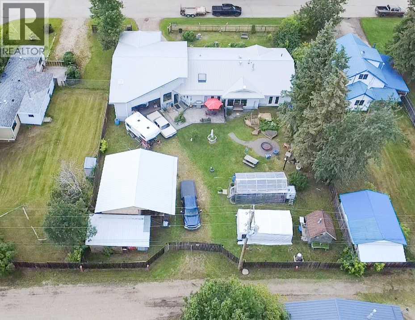
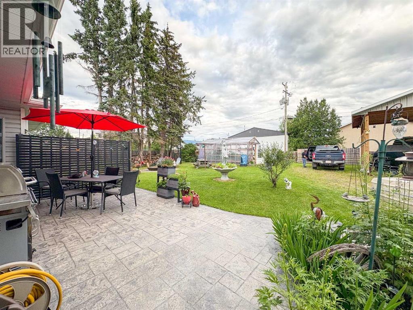
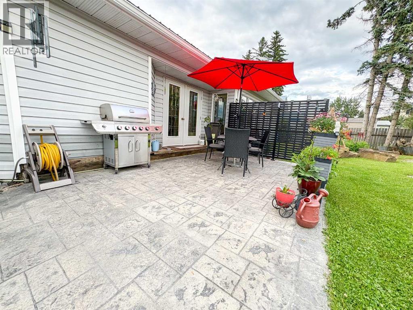
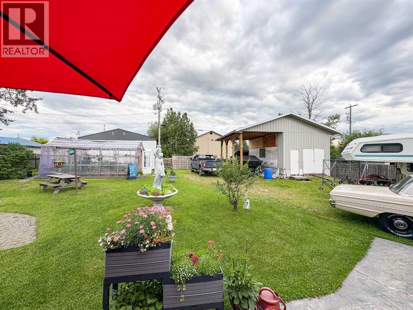
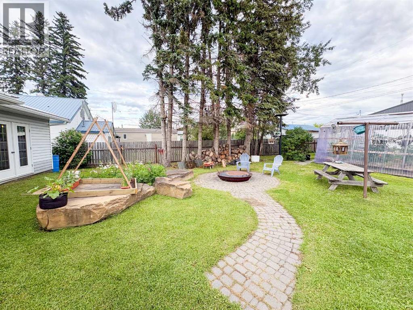
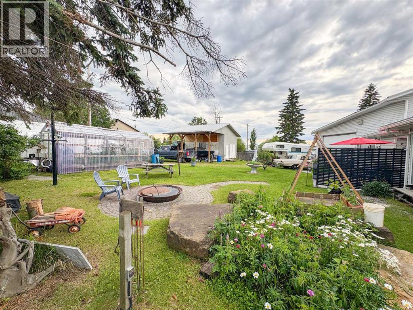
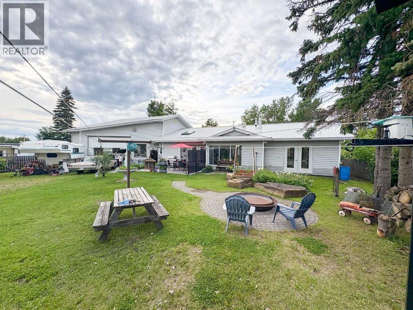
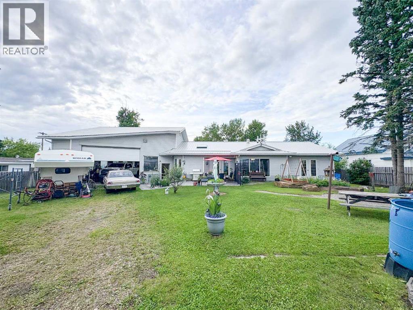
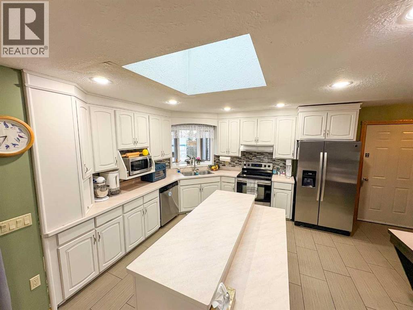
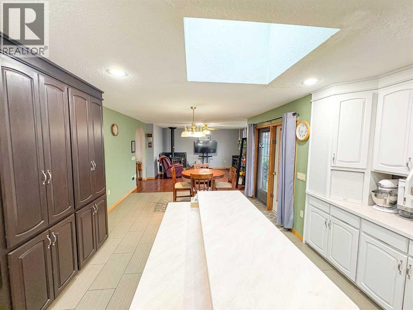
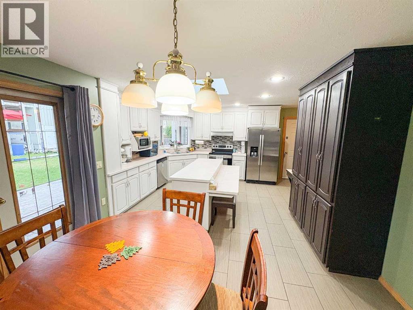
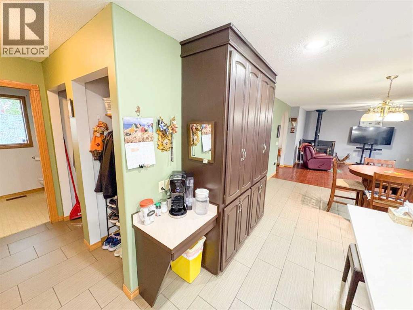
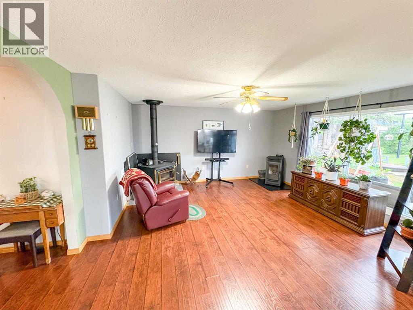
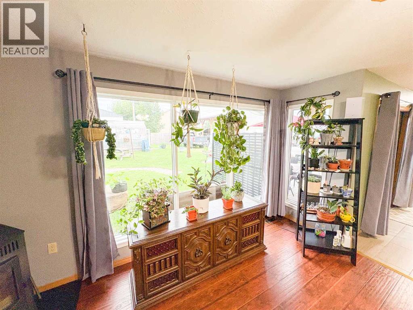
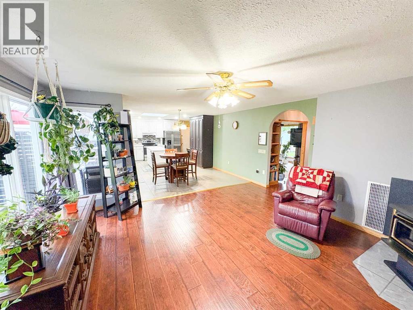
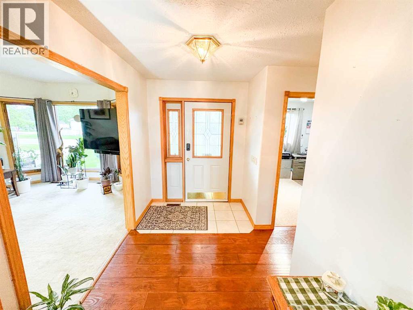
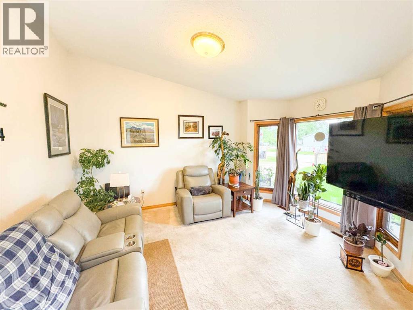
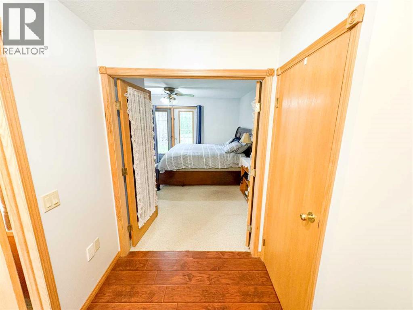
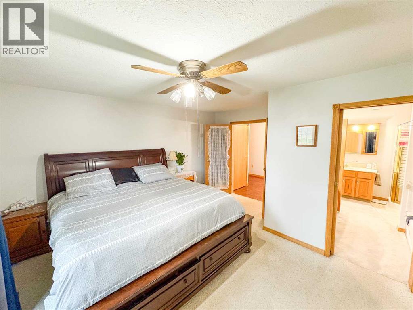
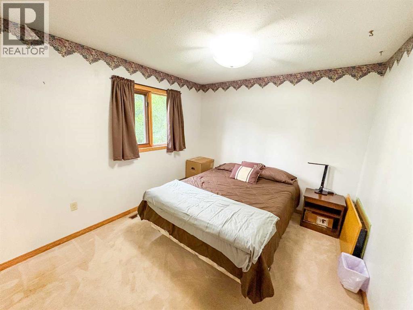
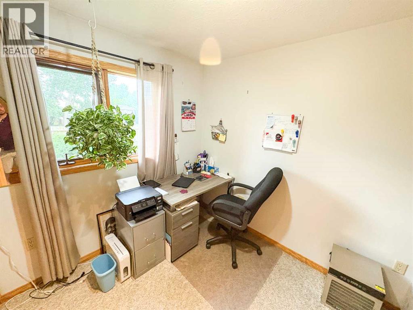
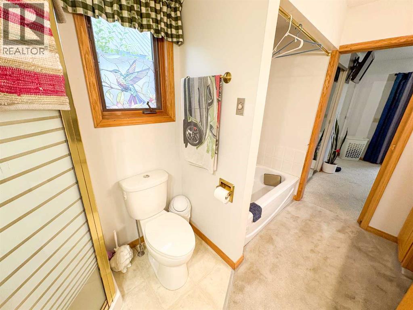
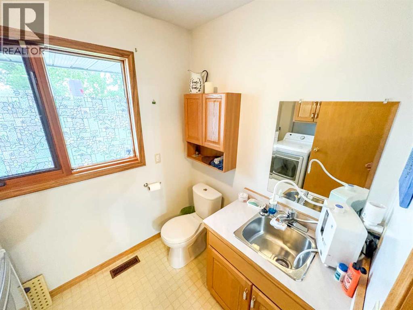
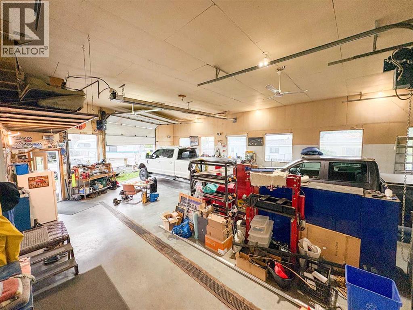
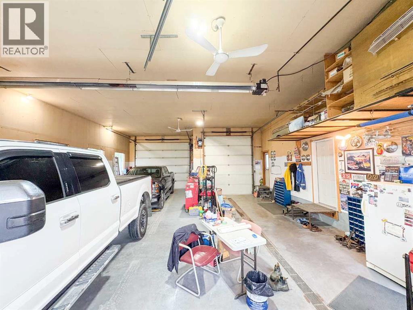
Situated on a double lot in a great location, this spacious 1,790 sqft. home offers three bedrooms, 1.5 bathrooms, two separate living rooms and plenty of natural light throughout. A major highlight is the massive 52-foot, three-door drive-through garage, providing exceptional space for vehicles, storage, hobbies or a workshop. Recent upgrades include a new metal roof in 2025, along with a newer furnace and air conditioning. The private backyard feels like a complete oasis, which can be accessed from the master bedroom doors, surrounded by mature trees and featuring a west-facing stone patio, firepit and convenient back-alley access. There is also a 24' x 12' shed with an additional 24' x 12' lean-to shelter, ideal for RV, boat or recreational vehicle storage. With its large lot, private yard, excellent garage and versatile outdoor space, this property offers a rare combination of comfort, privacy and functionality. (id:53676)
| Bathroom Total | 2 | Bedrooms Above Ground | 3 |
| Bedrooms Total | 3 | Appliances | Refrigerator, Gas Stove(s), Dishwasher, Washer & Dryer |
| Architectural Style | Bungalow | Basement Type | None |
| Constructed Date | 1994 | Construction Style Attachment | Detached |
| Cooling Type | Central Air Conditioning | Exterior Finish | Vinyl Siding |
| Flooring Type | Carpeted, Hardwood, Linoleum, Tile | Foundation Type | Piled |
| Half Bath Total | 1 | Heating Fuel | Natural Gas |
| Heating Type | Forced Air | Stories Total | 1 |
| Size Interior | 1790 Sqft | Total Finished Area | 1790 Sqft |
| Type | House |
| Oversize | |
| Garage | |
| Attached Garage |
| Acreage | No | Fence Type | Fence |
| Land Amenities | Park, Playground, Schools, Shopping | Landscape Features | Garden Area, Landscaped, Lawn |
| Size Depth | 47.55 M | Size Frontage | 30.48 M |
| Size Irregular | 15600.00 | Size Total | 15600 Sqft|10,890 - 21,799 Sqft (1/4 - 1/2 Ac) |
| Size Total Text | 15600 Sqft|10,890 - 21,799 Sqft (1/4 - 1/2 Ac) | Zoning Description | Rmh |
| Level | Type | Dimensions |
|---|---|---|
| Main Level | Primary Bedroom | 14.50 Ft x 13.42 Ft |
| Main Level | Bedroom | 13.75 Ft x 10.00 Ft |
| Main Level | Bedroom | 10.00 Ft x 9.75 Ft |
| Main Level | 4pc Bathroom | .00 Ft x .00 Ft |
| Main Level | 2pc Bathroom | Measurements not available |

Start Your Mortgage Application
