
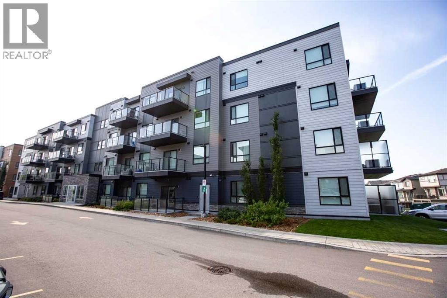
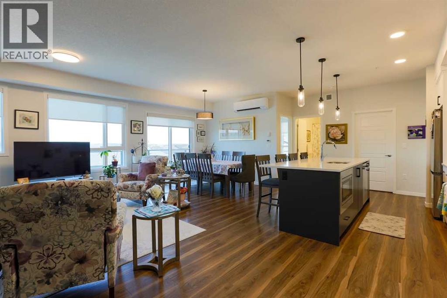
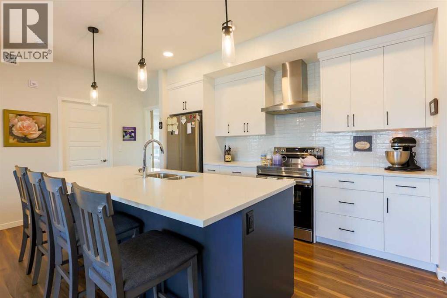
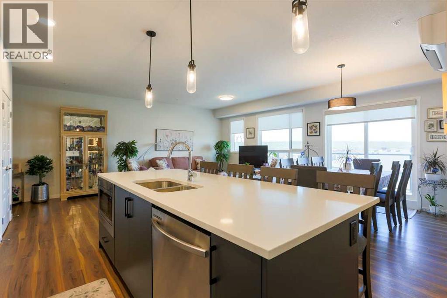
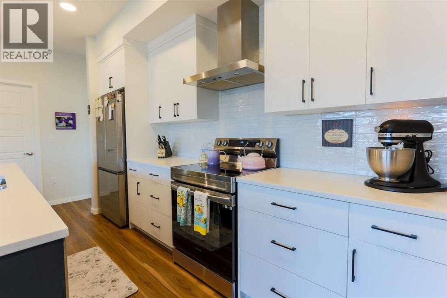
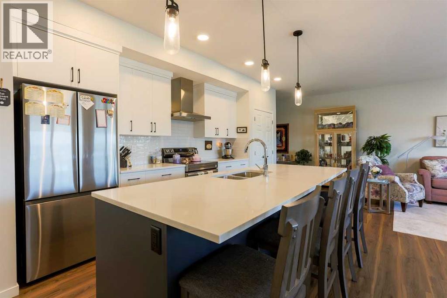
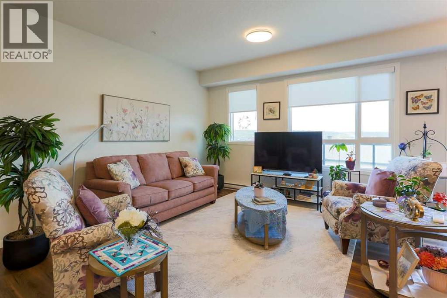
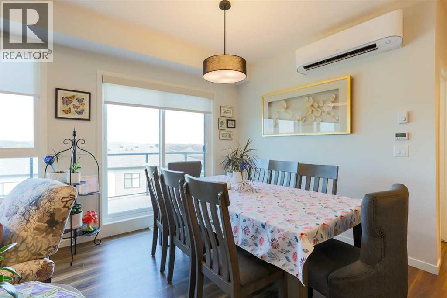
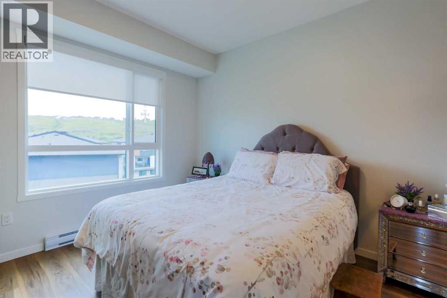
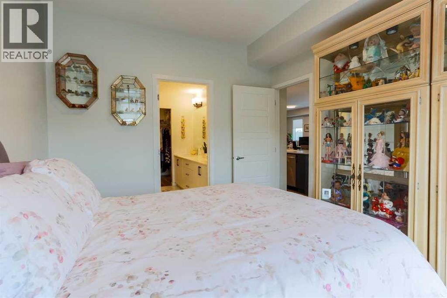
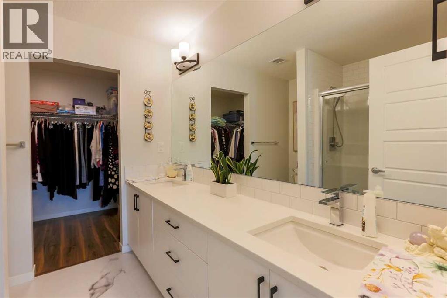
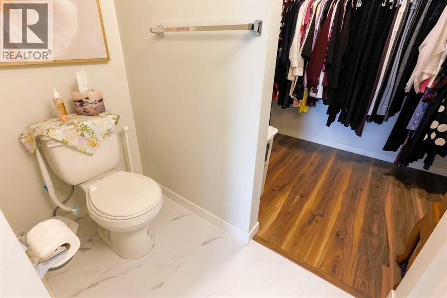
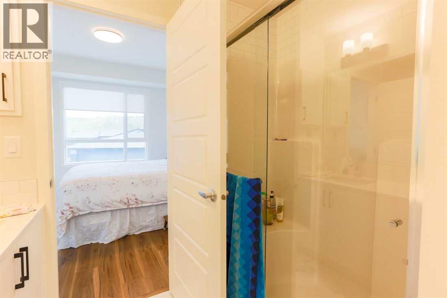
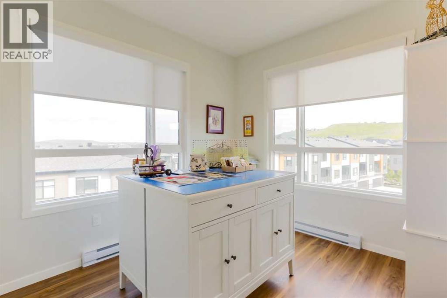
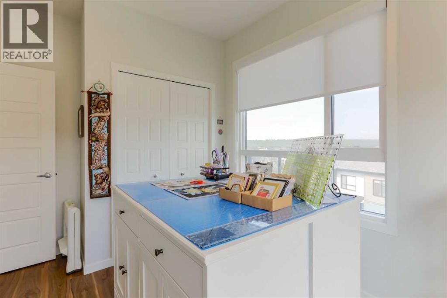
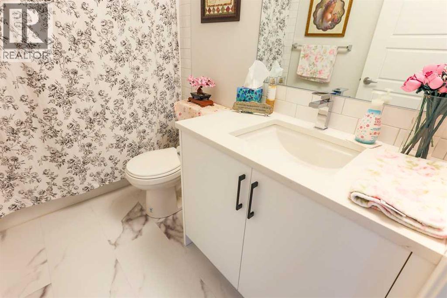
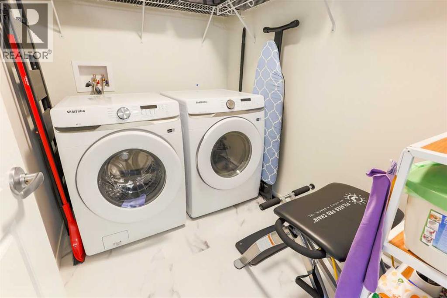
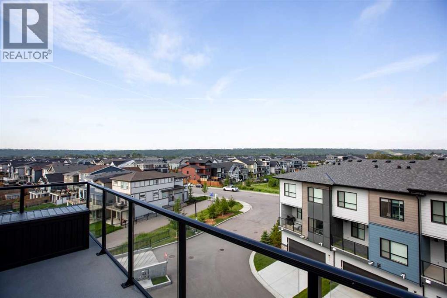
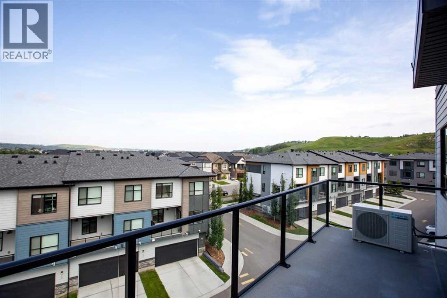
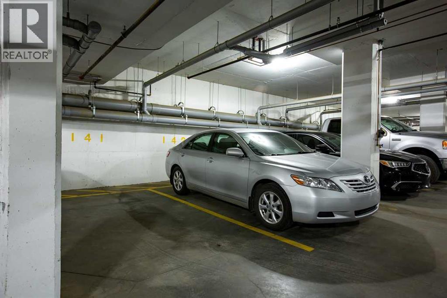
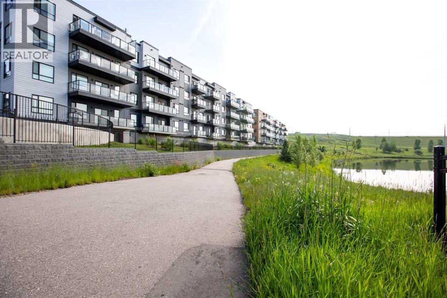
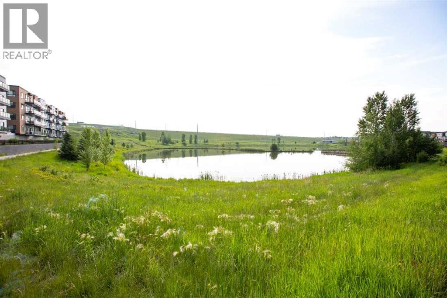
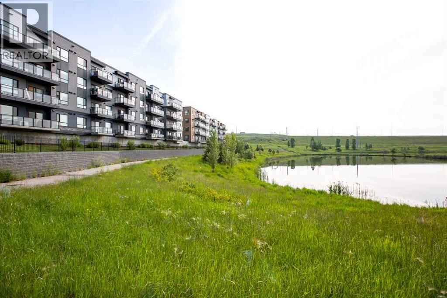
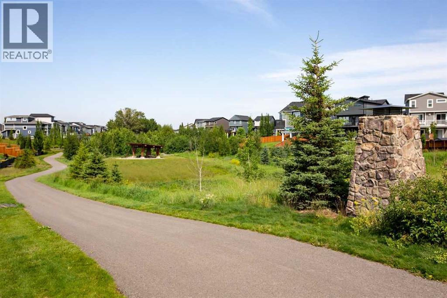
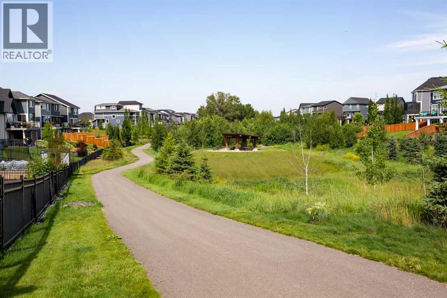
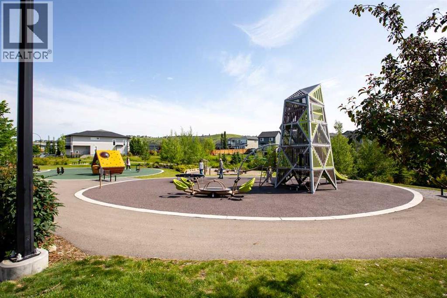
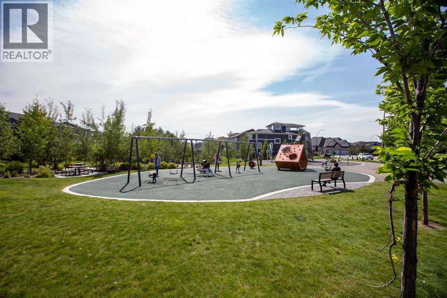
Enjoy spacious modern living in this stunning Top Floor apartment. Located in the desirable community of Cranston its close to schools, shopping and a quick commute to anywhere in the city. The open concept design make the home feel more like a bungalow than an apartment. It features a large living room, a beautiful kitchen with a massive island, and still space to put your 8 seater table! The primary bedroom is complete with a dual vanity ensuite bathroom and walk in closet. The second bedroom makes this a great option for a young family or it can also be used as an office for those who work from home. There is also a 2nd 4pc bathroom and a full sized in unit laundry room. Top Floor means less noise and allows for a great panoramic valley view from your full length balcony. The large north facing windows provide great natural light and the A/C unit allows you to even keep them open. There is also titled underground parking along with access to a bike storage room. (id:53676)
| Bathroom Total | 2 | Bedrooms Above Ground | 2 |
| Bedrooms Total | 2 | Appliances | Washer, Refrigerator, Dishwasher, Stove, Dryer, Microwave Range Hood Combo |
| Constructed Date | 2023 | Construction Material | Poured Concrete, Wood Frame |
| Construction Style Attachment | Attached | Cooling Type | Wall Unit |
| Exterior Finish | Composite Siding, Concrete | Flooring Type | Tile, Vinyl |
| Heating Type | Baseboard Heaters, Other | Stories Total | 4 |
| Size Interior | 1047 Sqft | Total Finished Area | 1047 Sqft |
| Type | Apartment |
| Underground |
| Acreage | No | Land Amenities | Schools, Shopping |
| Size Total Text | Unknown | Zoning Description | M-1 |
| Level | Type | Dimensions |
|---|---|---|
| Main Level | Living Room | 12.50 Ft x 14.00 Ft |
| Main Level | Dining Room | 9.33 Ft x 9.50 Ft |
| Main Level | Kitchen | 12.58 Ft x 9.17 Ft |
| Main Level | Primary Bedroom | 10.25 Ft x 11.92 Ft |
| Main Level | 4pc Bathroom | .00 Ft x .00 Ft |
| Main Level | Bedroom | 8.83 Ft x 9.75 Ft |
| Main Level | 4pc Bathroom | .00 Ft x .00 Ft |
| Main Level | Laundry Room | 5.67 Ft x 7.92 Ft |

Start Your Mortgage Application


