
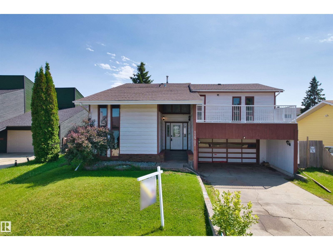
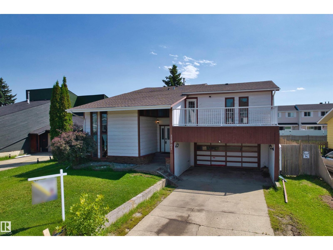
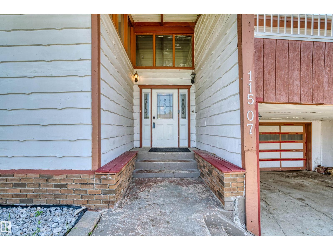
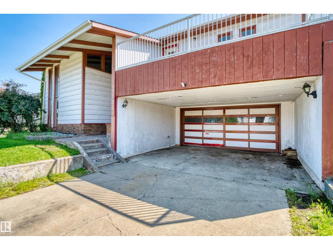
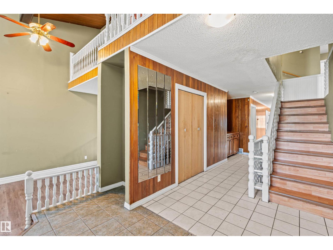
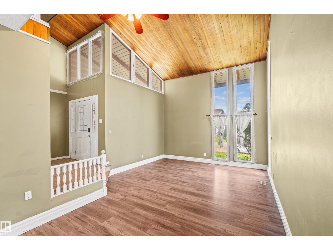
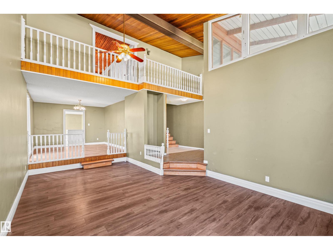
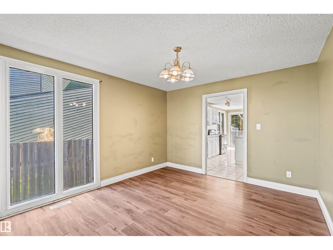
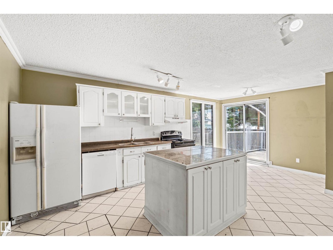
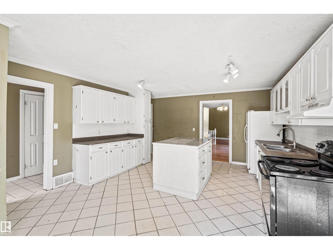
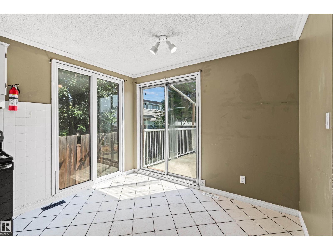
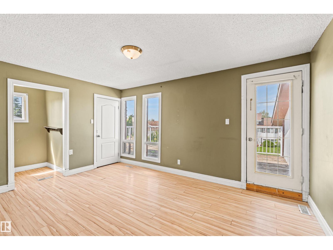
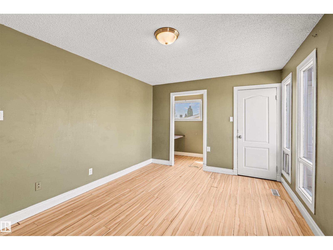
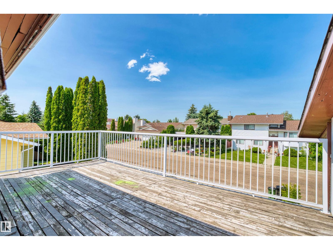
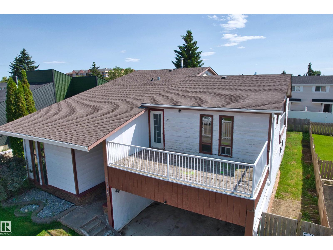
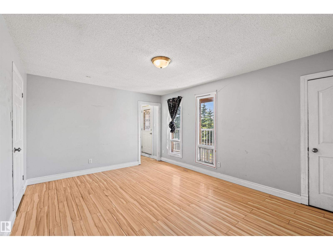
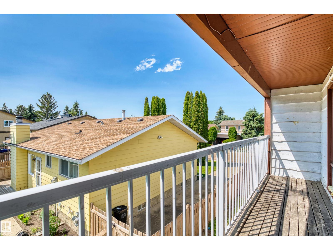
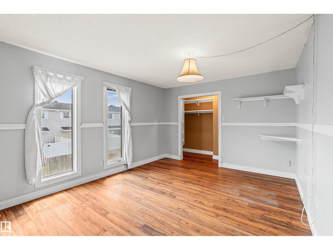
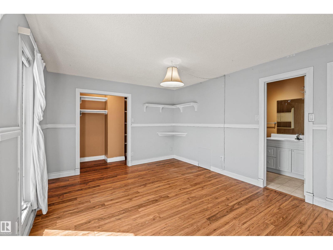
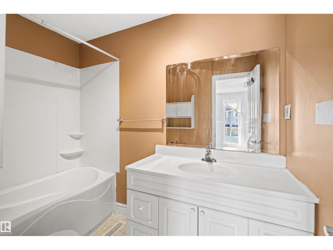
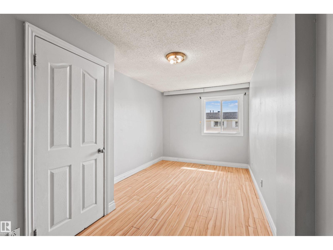
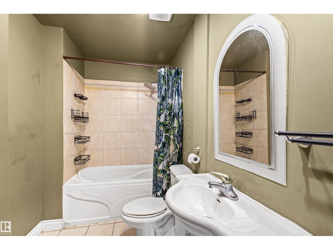
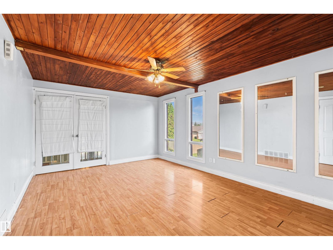
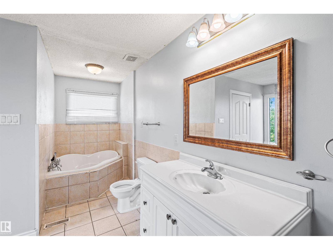
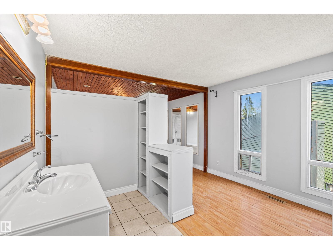
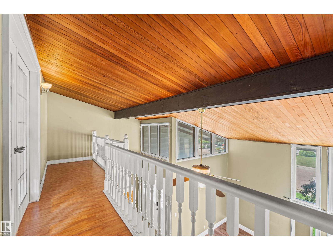
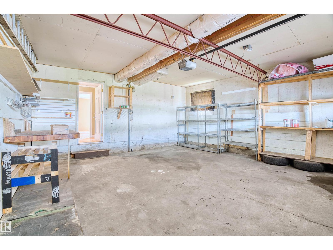
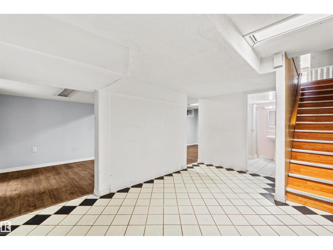
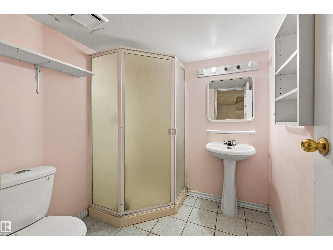
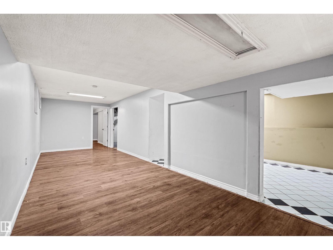
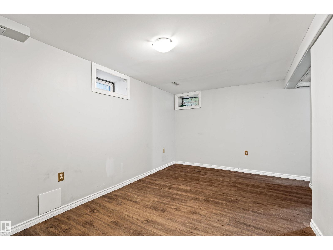
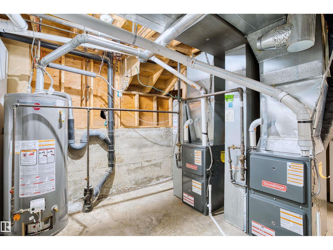
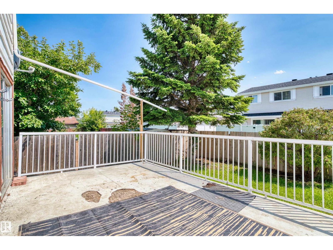
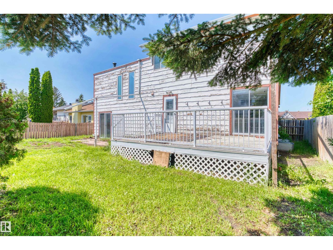
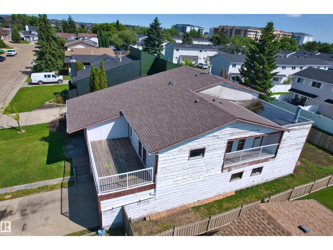
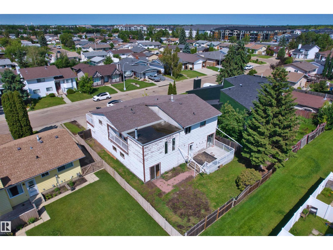
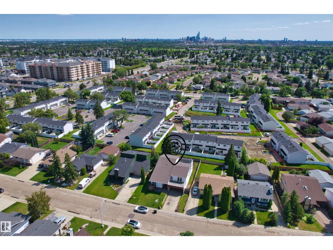
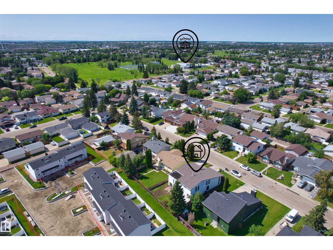
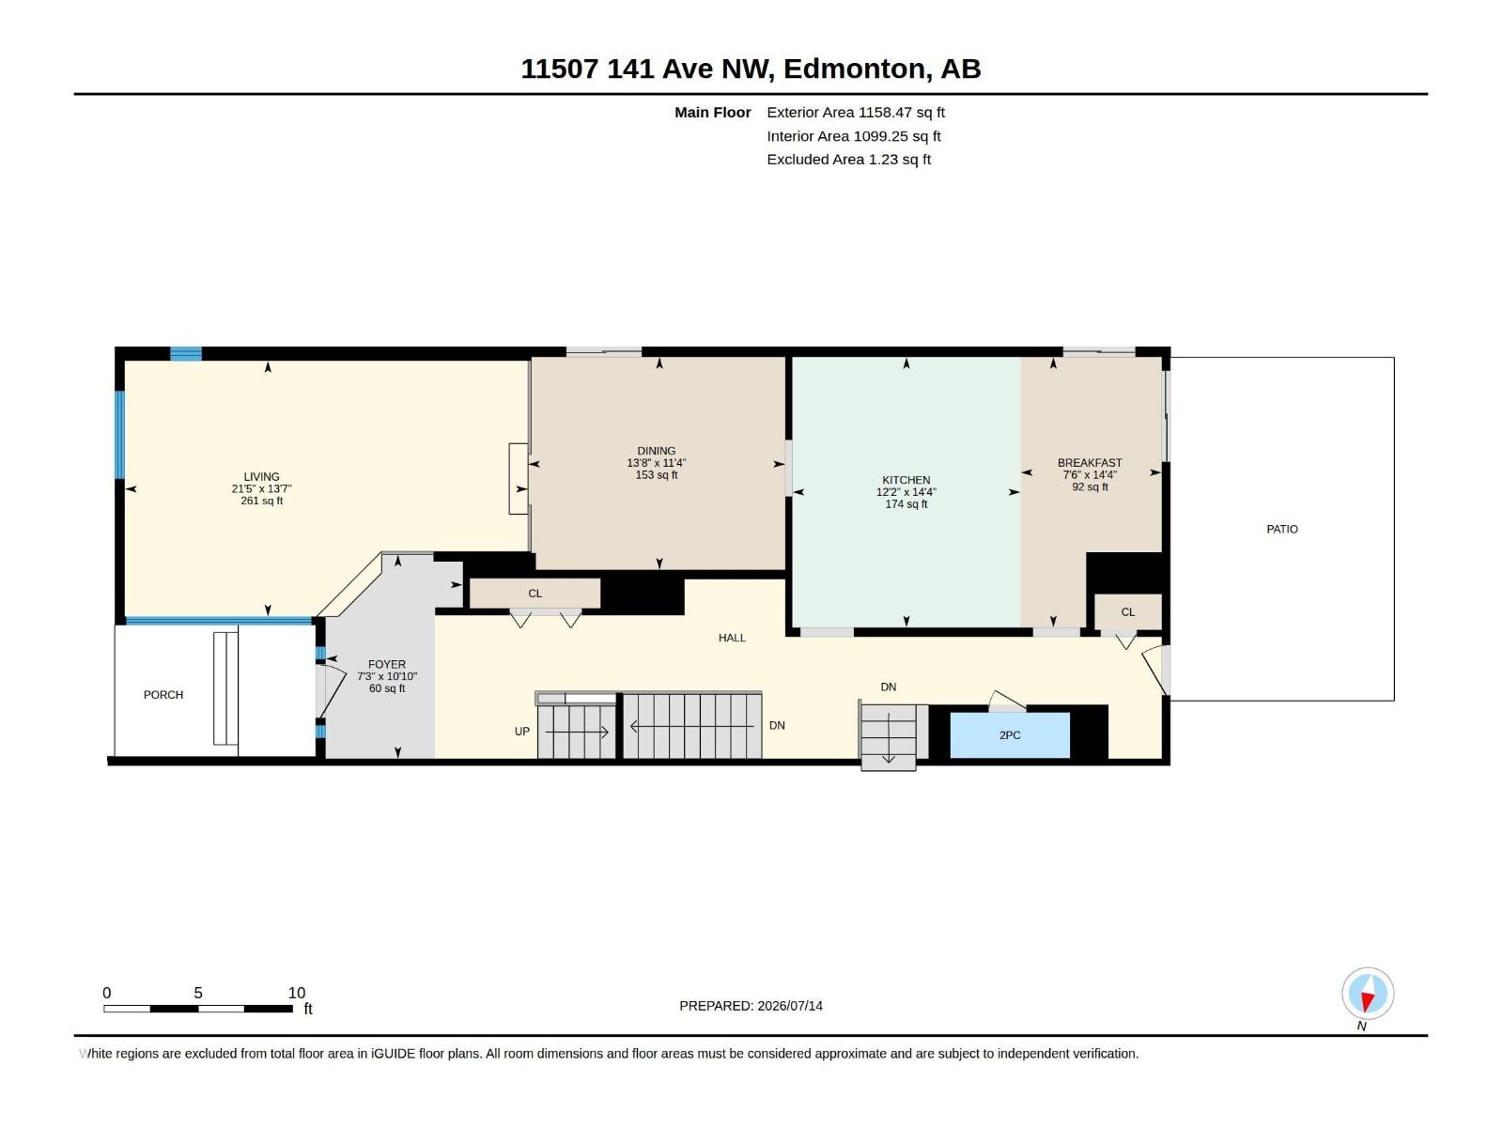
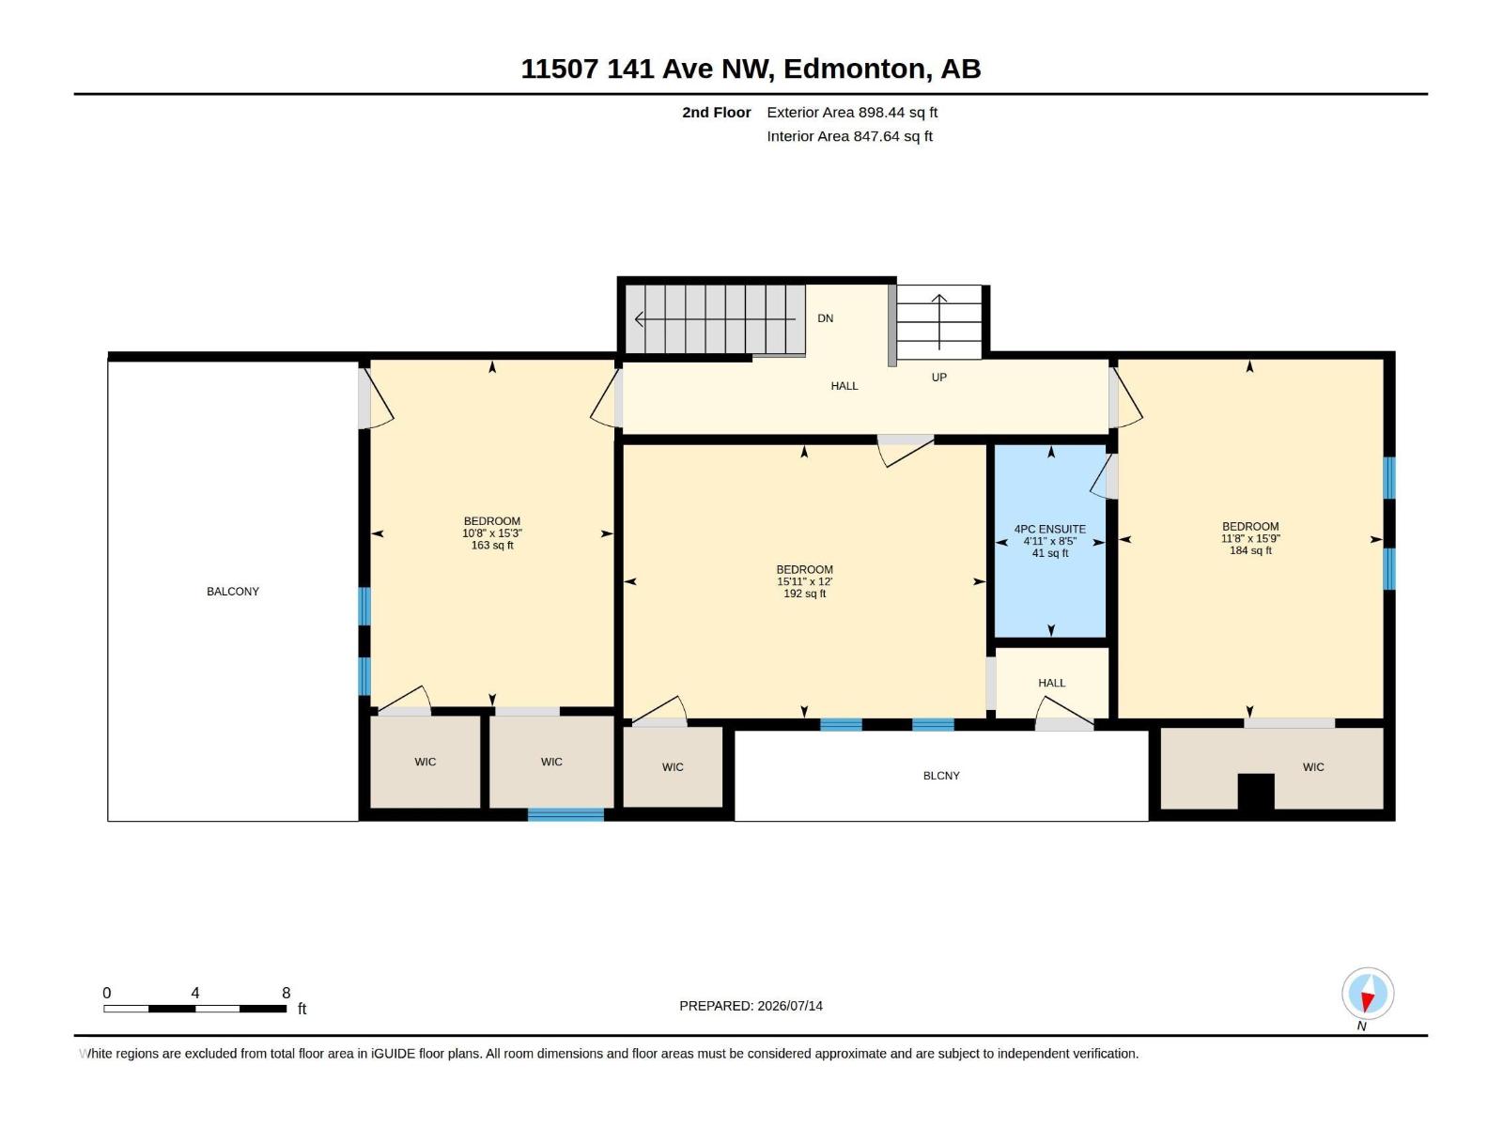
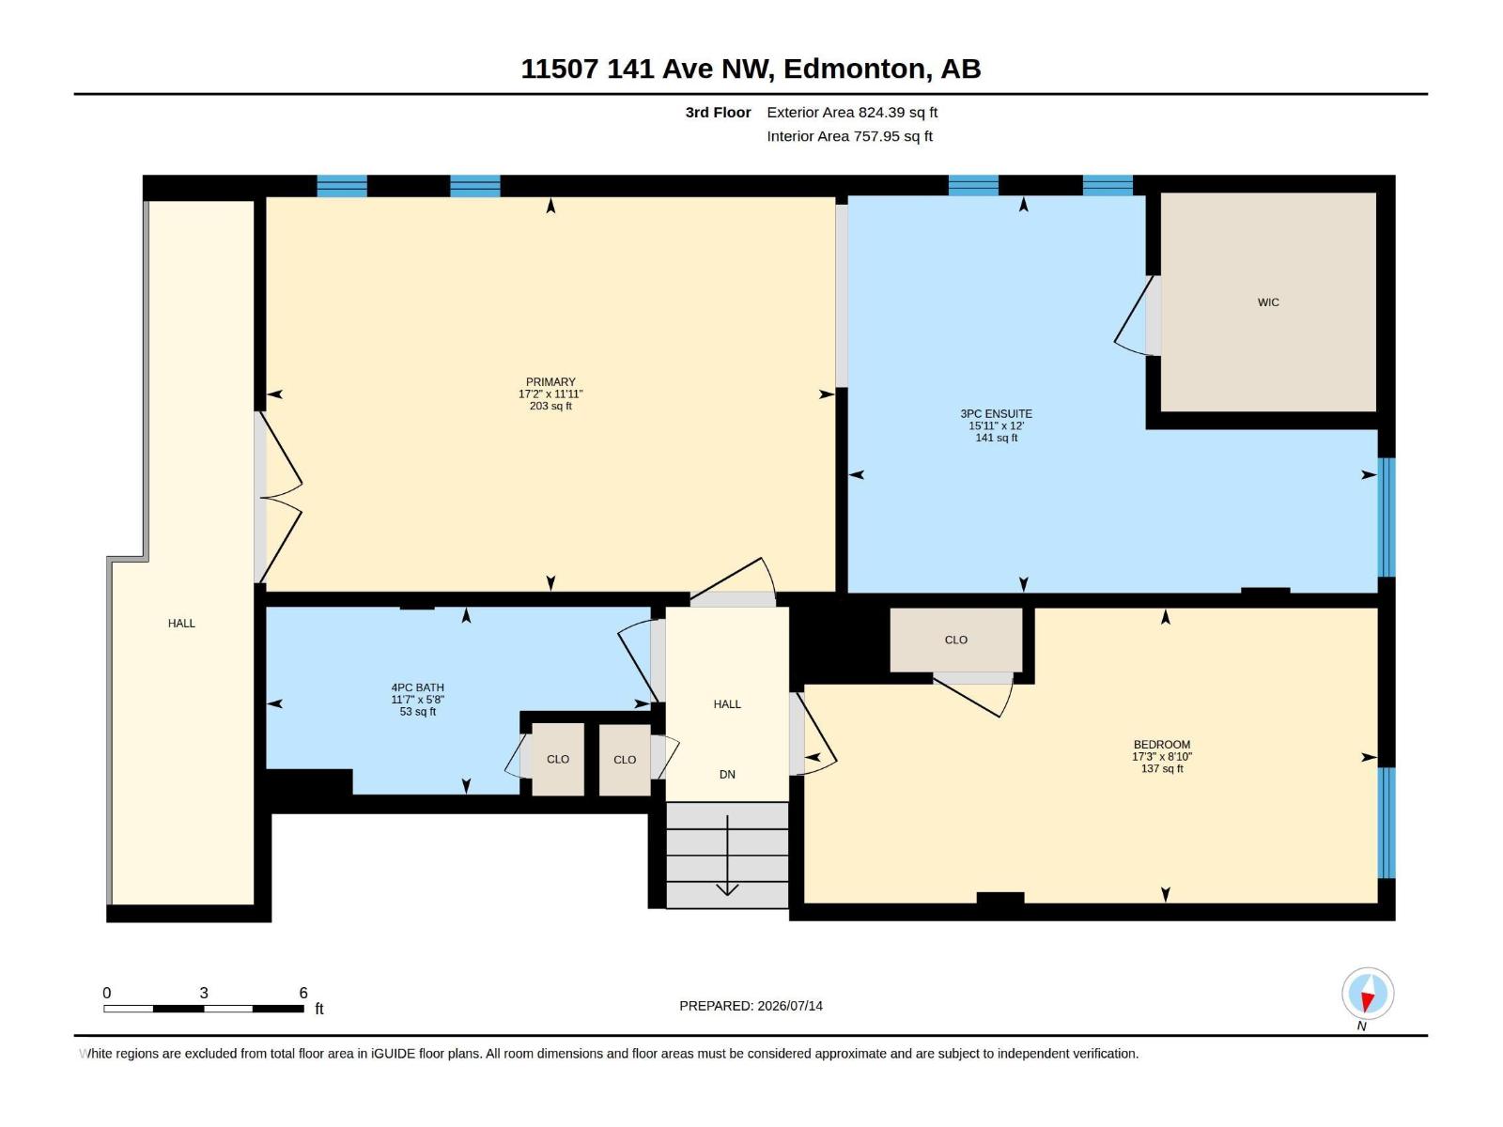
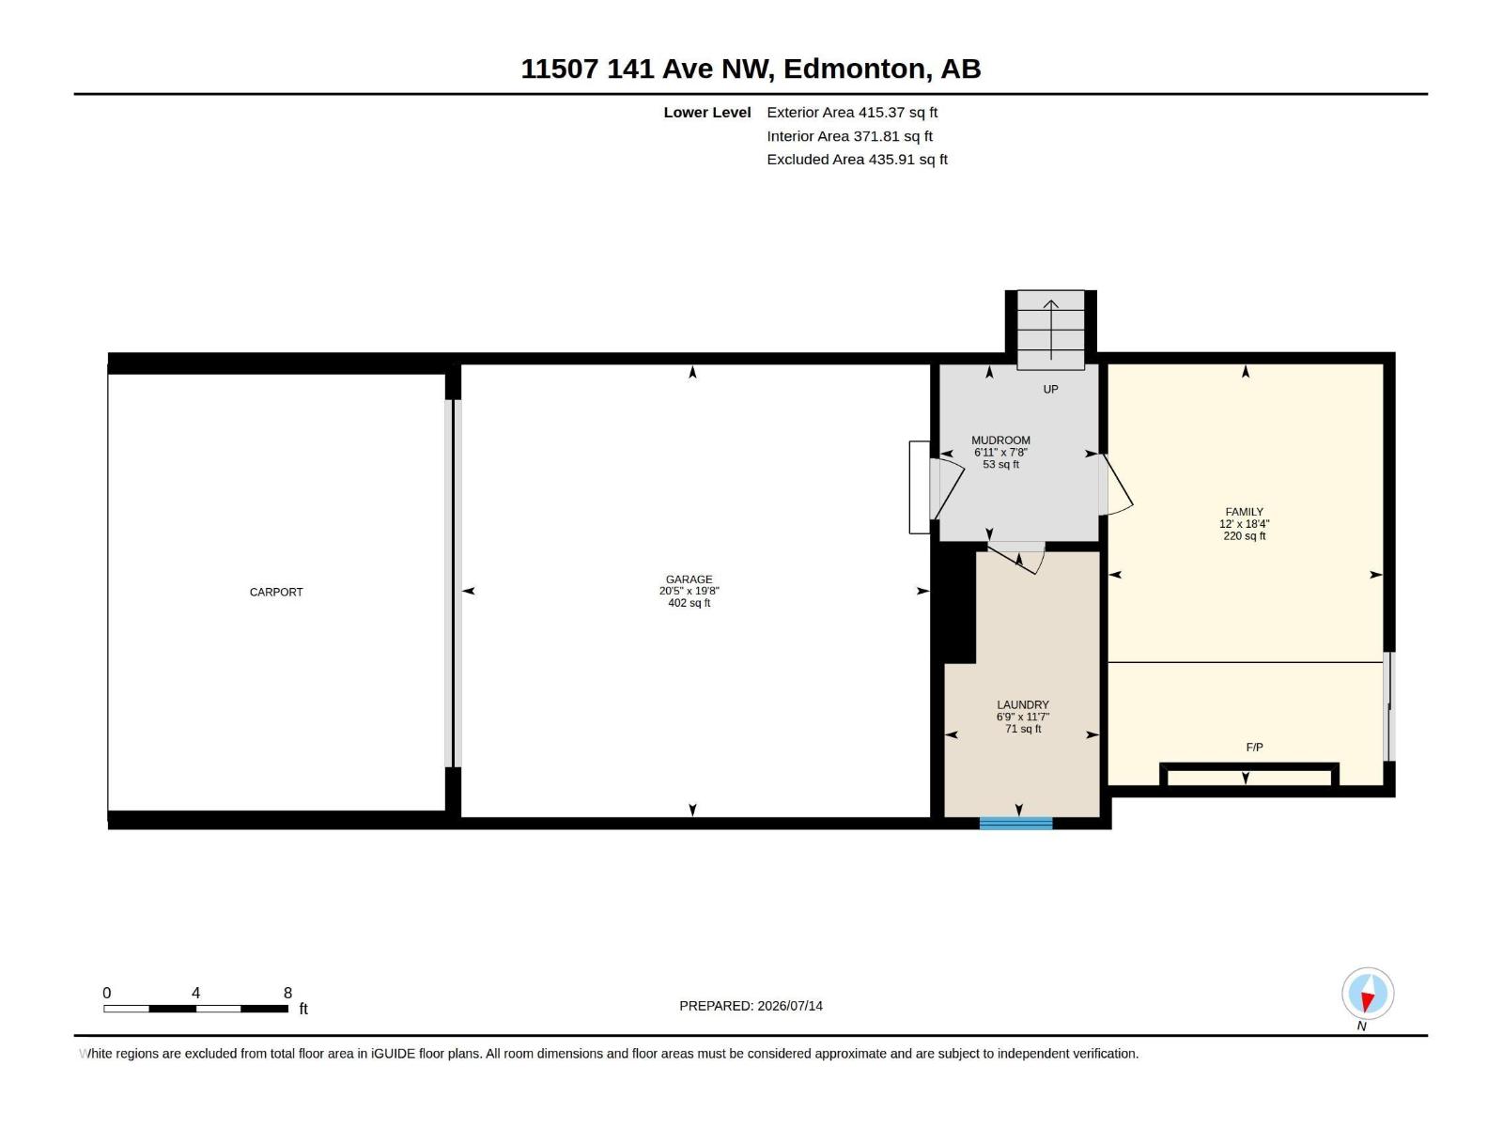
Investment opportunity. One of a kind with so much potential! Priced to sell! Imagine living in this huge 6 bedroom, 4 and half baths mansion with your whole family. Absolutely unique 4-Split floor plan, over 3200 Sq Ft of above ground space! The master bedroom features a indoor loft area overlooking the vaulted high ceiling living room, large walk-in closet and an open concept washroom area to share the intimate space with your loved one. 2nd bedroom also has an ensuite bathroom and walk-in closet. 3rd and 4th bedroom each has it's own second floor balcony. In the back of the house, a large kitchen and dining room can be a great hang out space for cooking and munching without the worry of smell spreading into the rest of the house. Walk out of the kitchen area from the back door and you are at the center of the large patio deck to enjoy the summer.Two new furnaces (2026). Come see it today! (id:53676)
| Bathroom Total | 5 | Bedrooms Total | 6 |
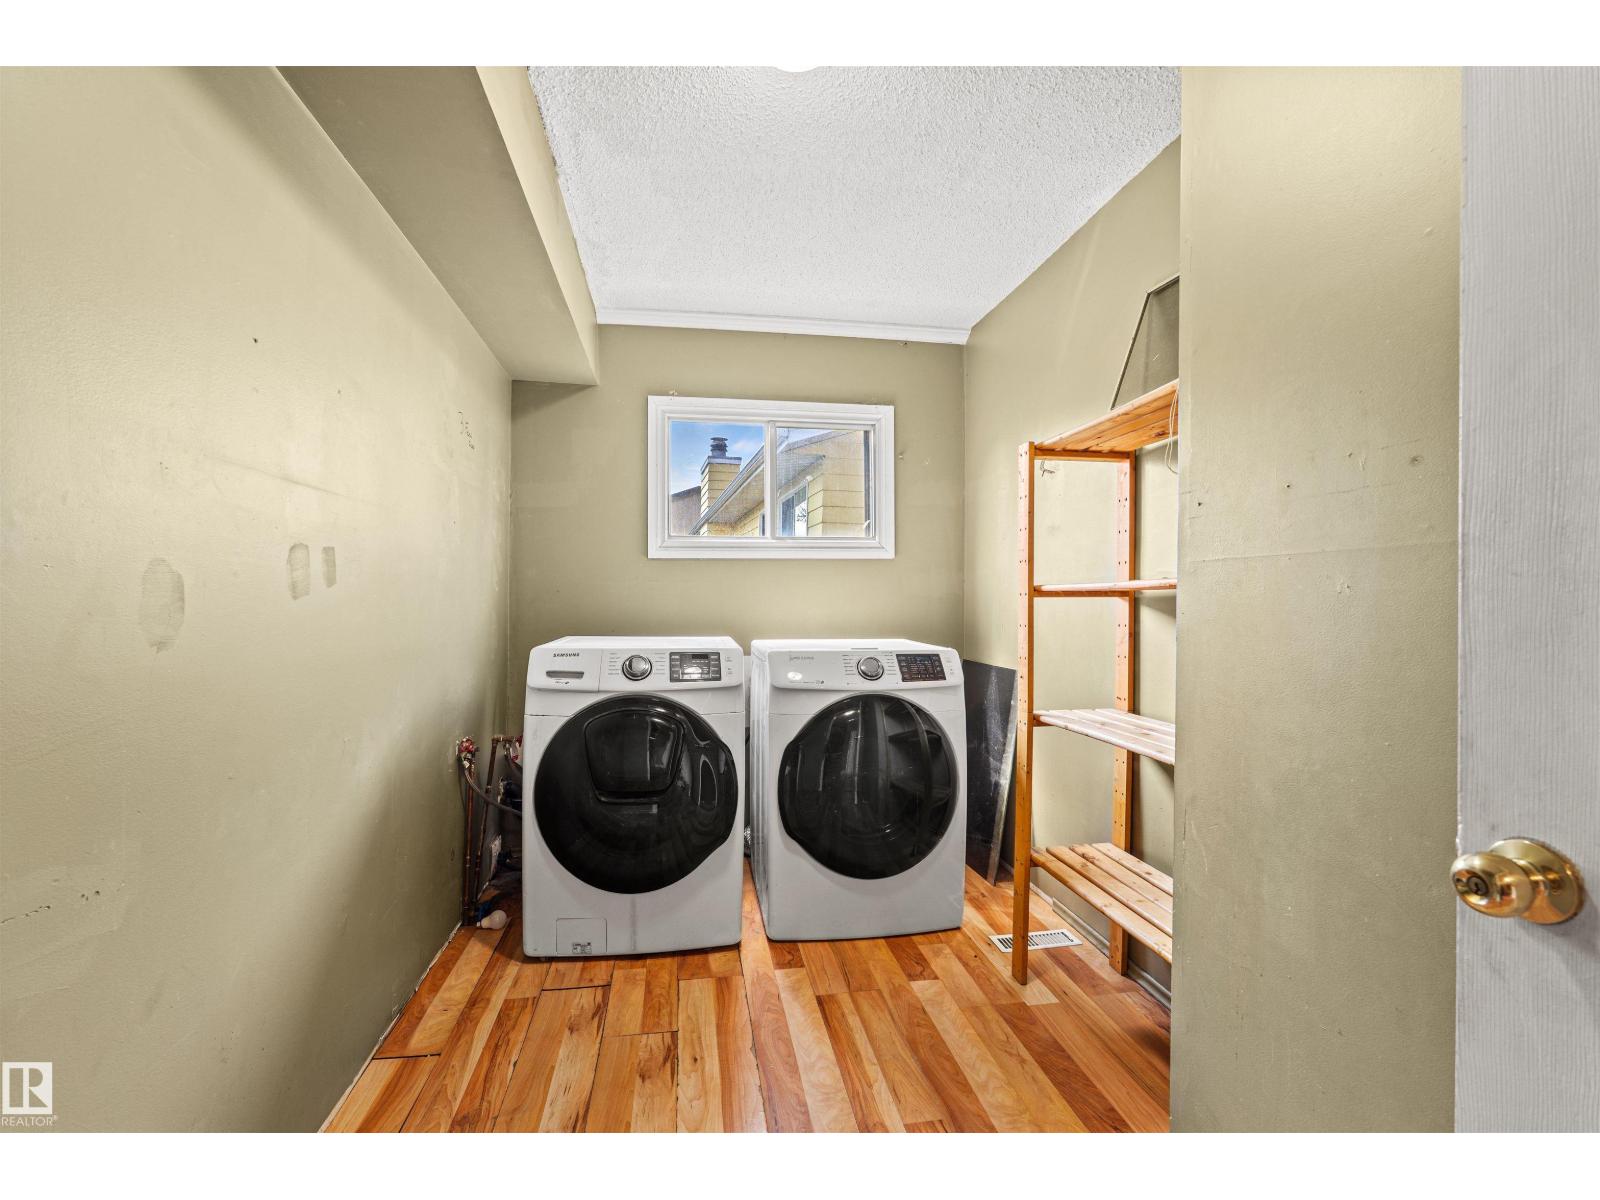
| Appliances | Dishwasher, Dryer, Refrigerator, Stove, Washer, See Remarks | Basement Development | Finished |
| Basement Type | Full (finished) | Constructed Date | 1978 |
| Construction Style Attachment | Detached | Half Bath Total | 1 |
| Heating Type | Forced Air | Size Interior | 3297 Sqft |
| Type | House |
| Carport | |
| Attached Garage | |
| Parking Pad |
| Acreage | No | Land Amenities | Schools, Shopping |
| Size Irregular | 559.94 | Size Total | 559.94 M2 |
| Size Total Text | 559.94 M2 |
| Level | Type | Dimensions |
|---|---|---|
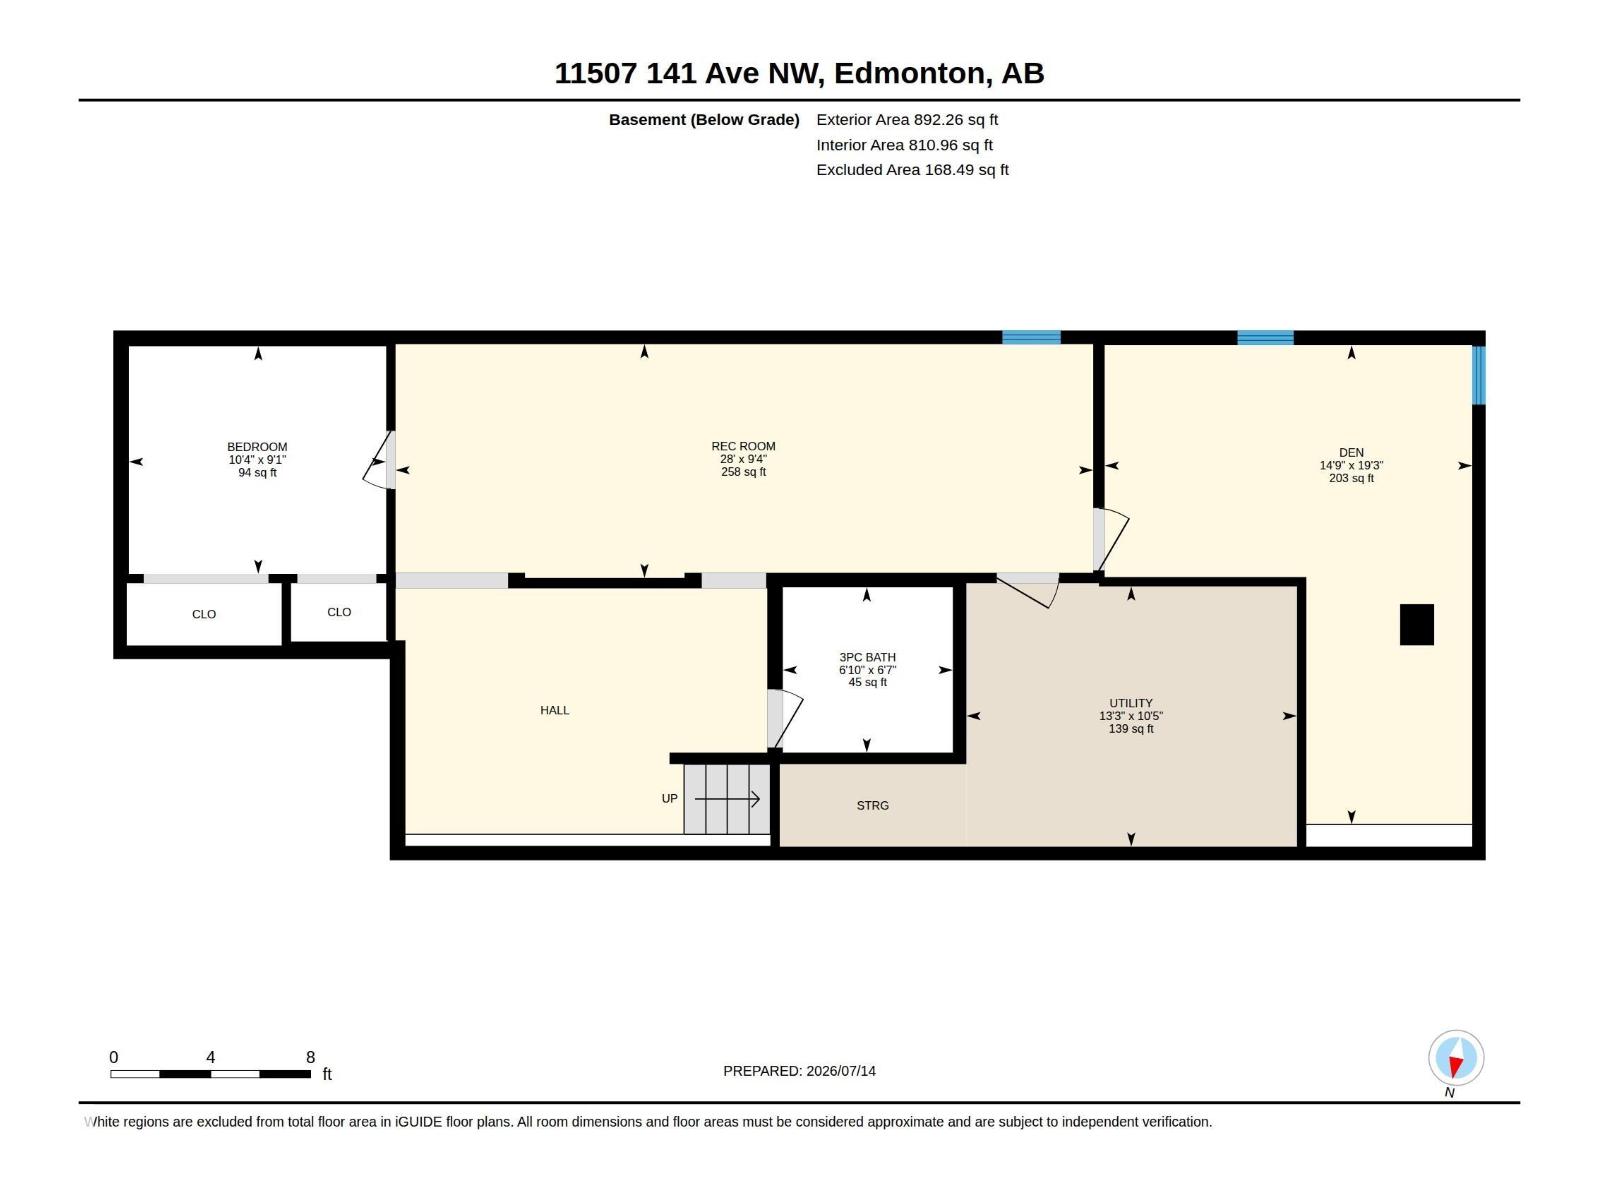
| Basement | Recreation Room | 9.4' x 28' |
| Basement | Bedroom 6 | 9.1' x 10.3' |
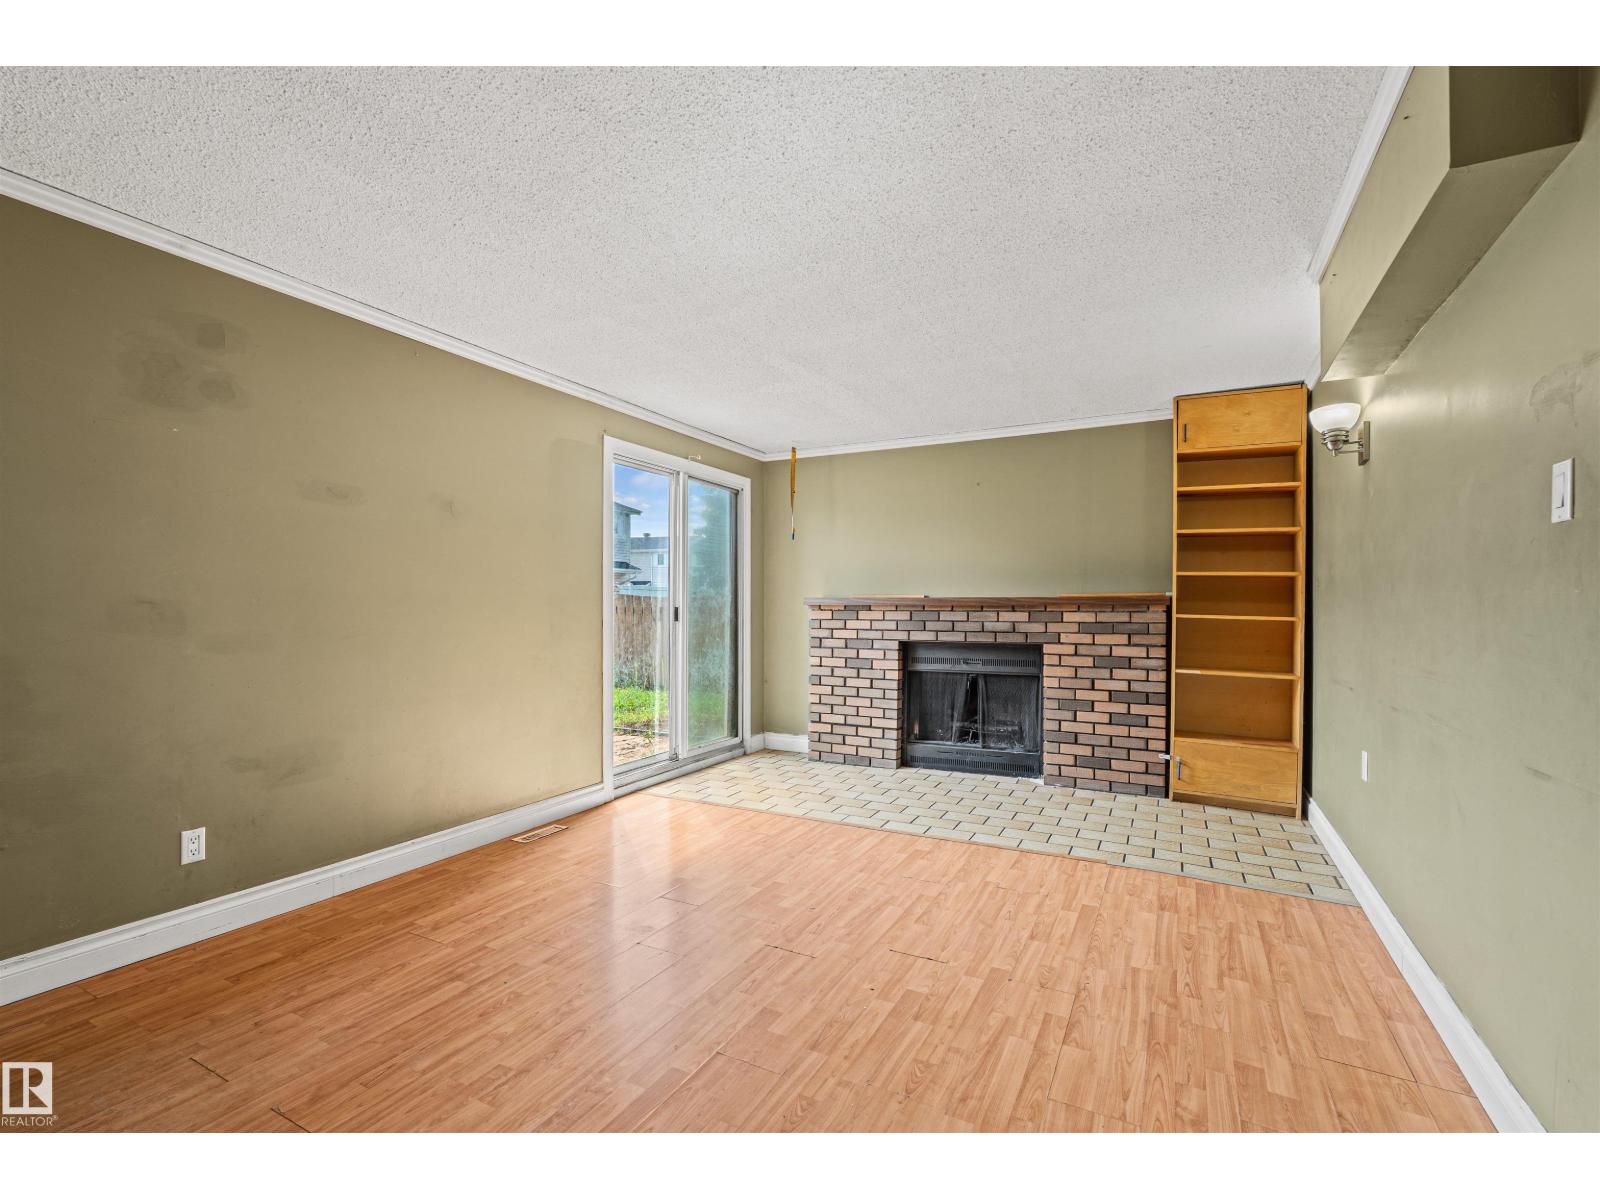
| Lower Level | Family Room | 18.3' x 12' |
| Lower Level | Mud Room | 7.7' x 6.9' |
| Main Level | Living Room | 13.6' x 21.4' |
| Main Level | Dining Room | 11.3' x 13.7' |
| Main Level | Kitchen | 14.4' x 12.1' |
| Main Level | Breakfast | 14.4' x 7.5' |
| Upper Level | Primary Bedroom | 11.9' x 17.1' |
| Upper Level | Bedroom 2 | 8.9' x 17.3' |
| Upper Level | Bedroom 3 | 15.8' x 11.6' |
| Upper Level | Bedroom 4 | 12' x 15.9' |
| Upper Level | Bedroom 5 | 15.2' x 10.7' |

Start Your Mortgage Application
