
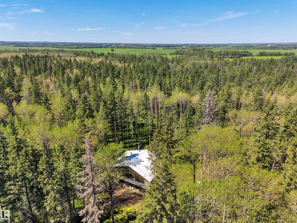
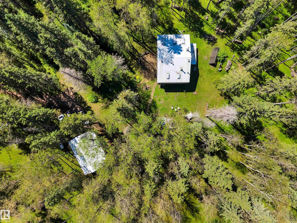
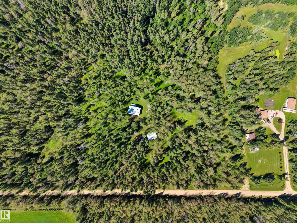
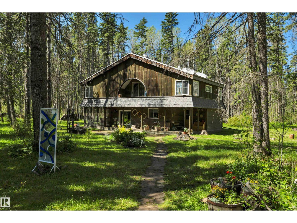
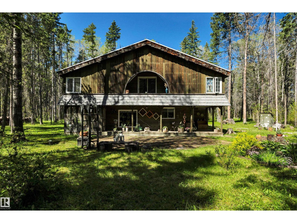
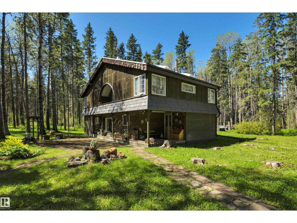
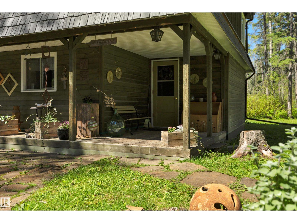
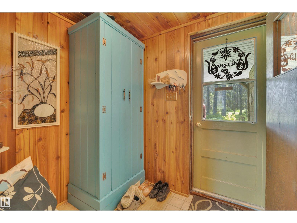
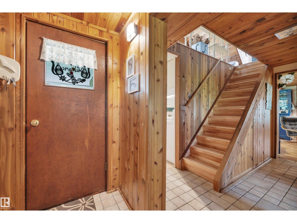
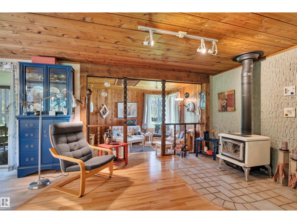
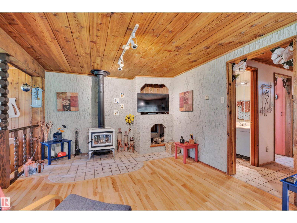
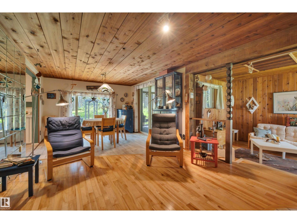
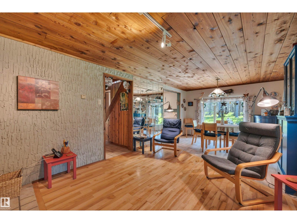
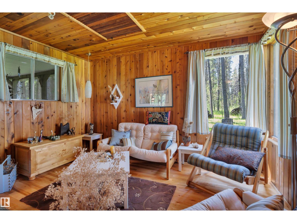
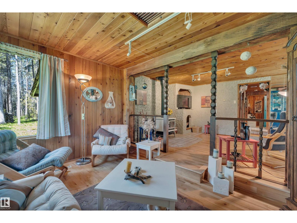
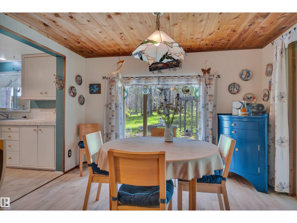
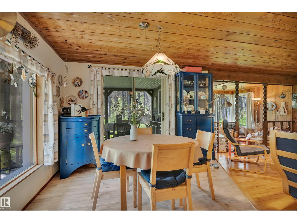
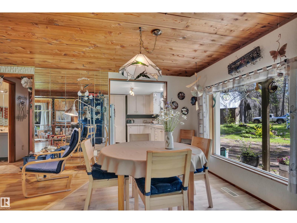
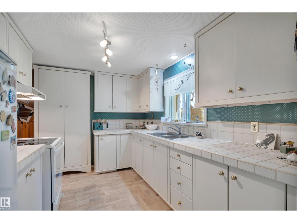
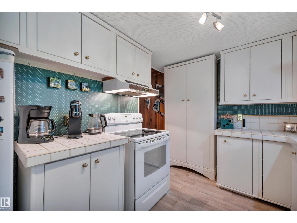
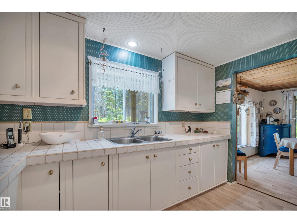
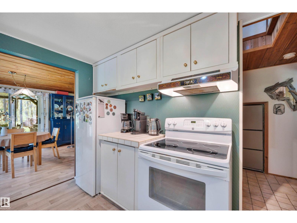
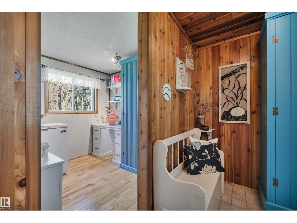
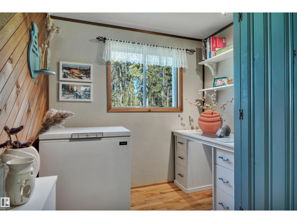
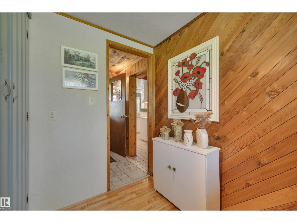
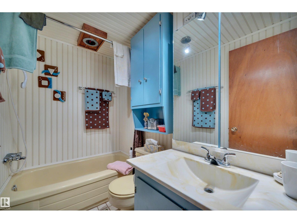
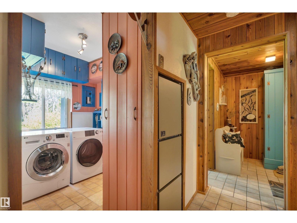
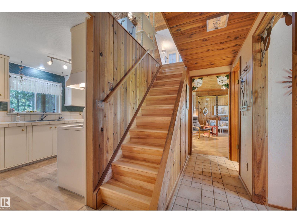
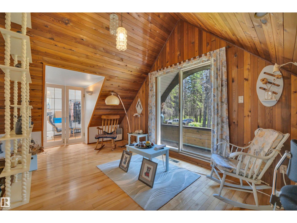
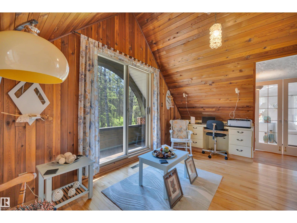
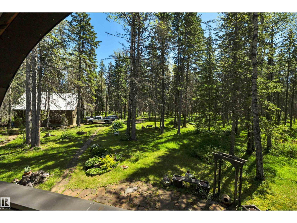
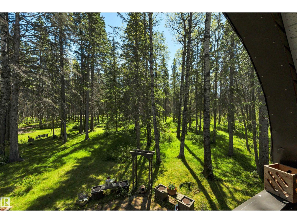
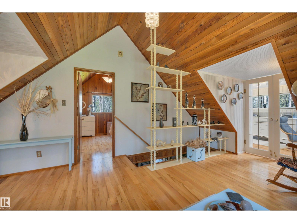
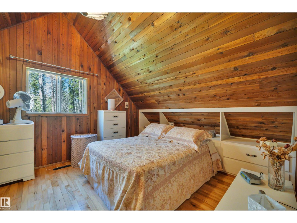
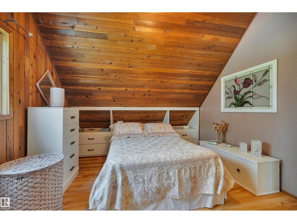
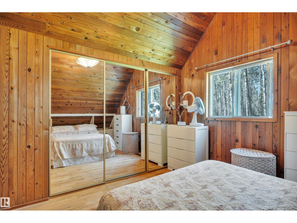
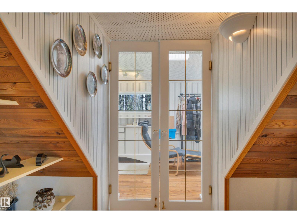
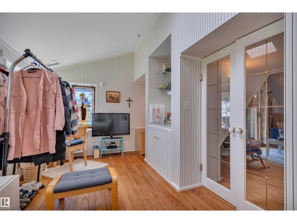
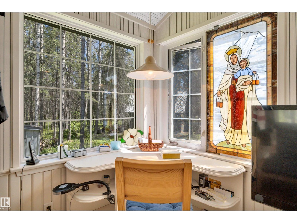
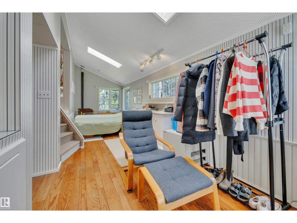
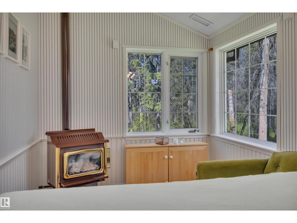
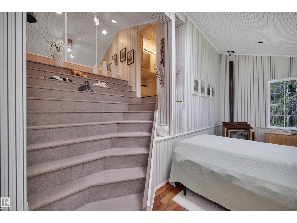
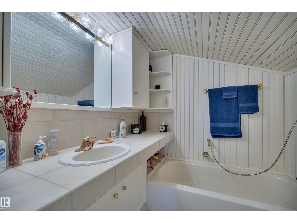
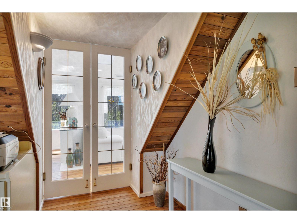
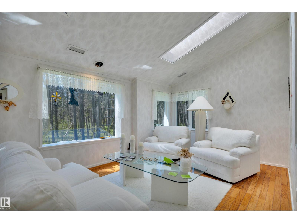
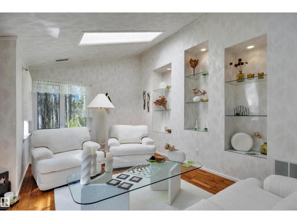
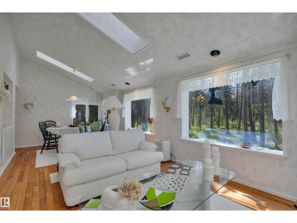
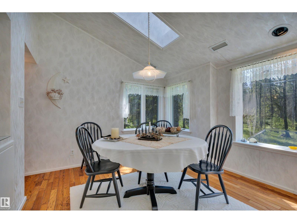
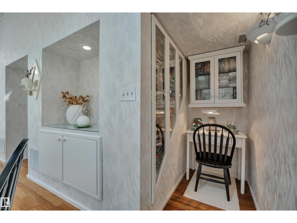
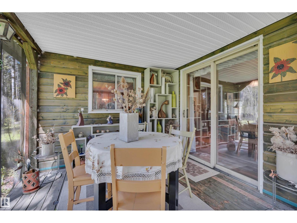
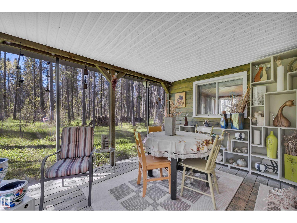
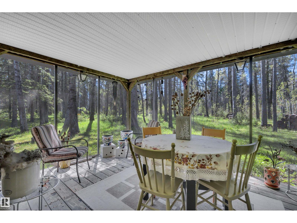
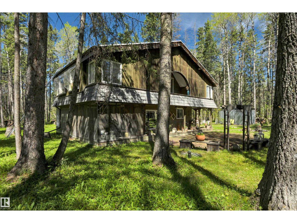
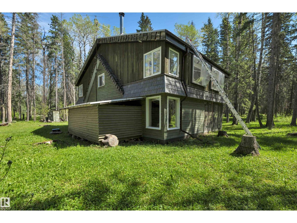
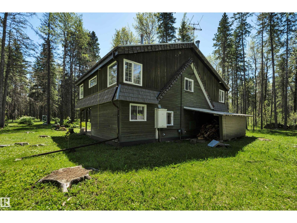
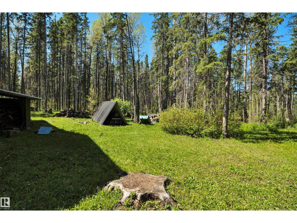
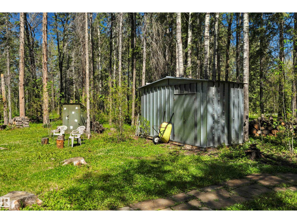
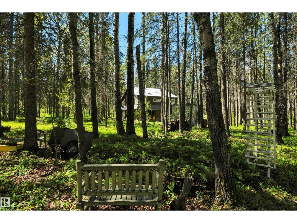
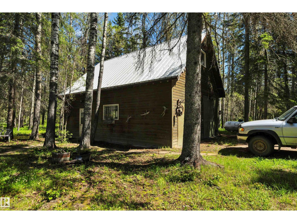
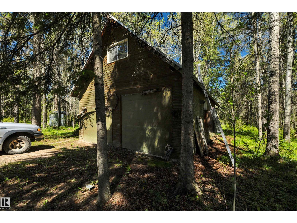
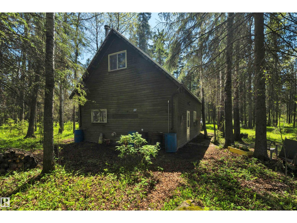
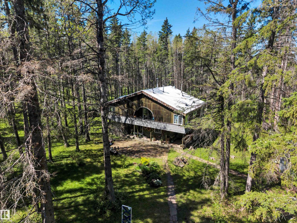
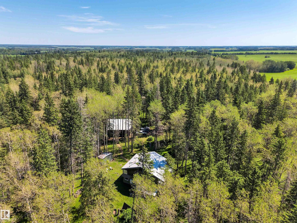
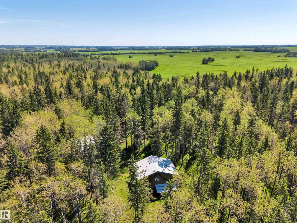
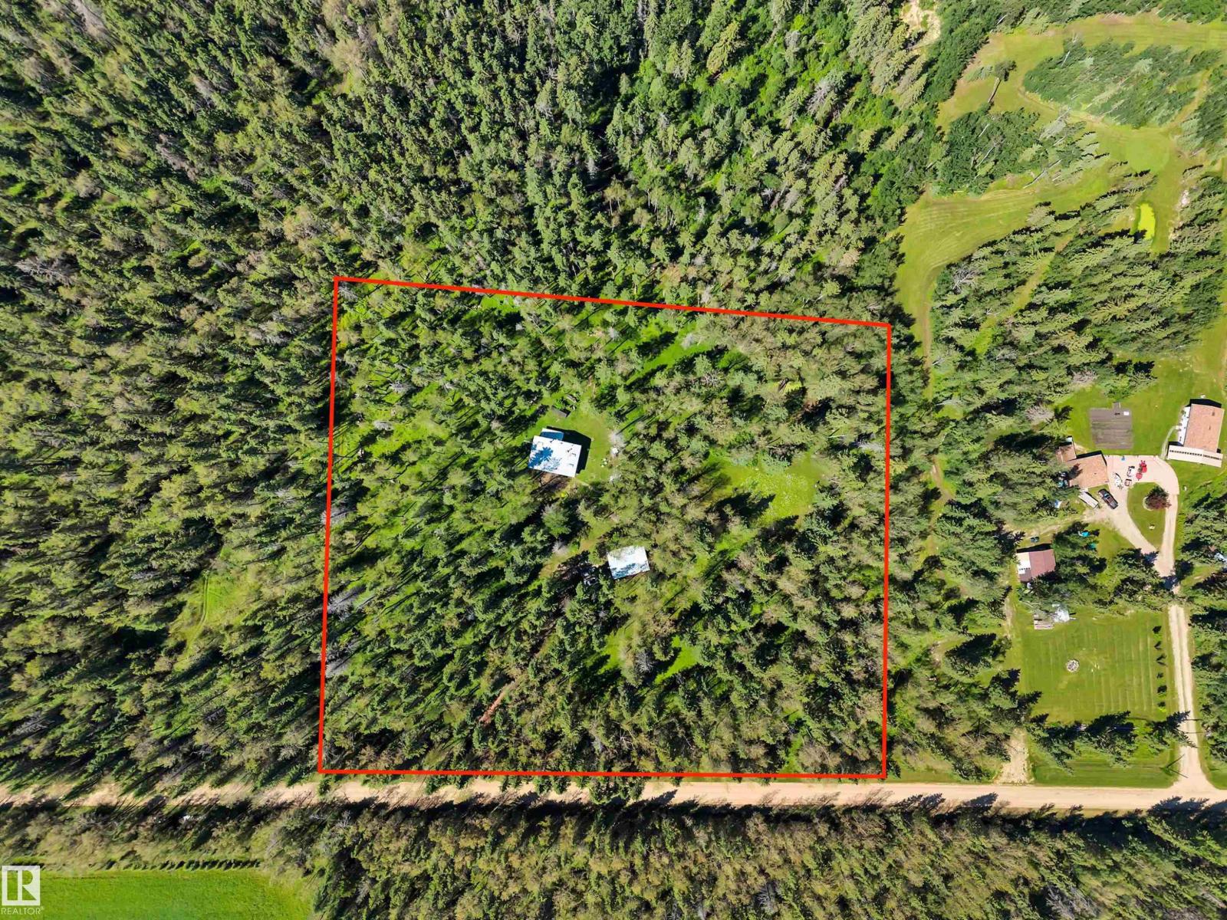
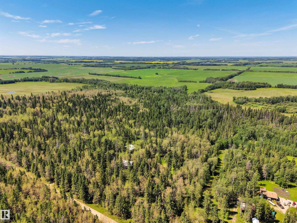
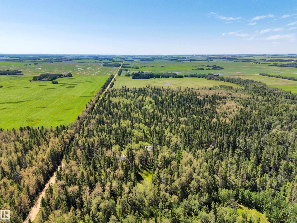
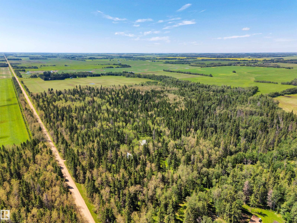
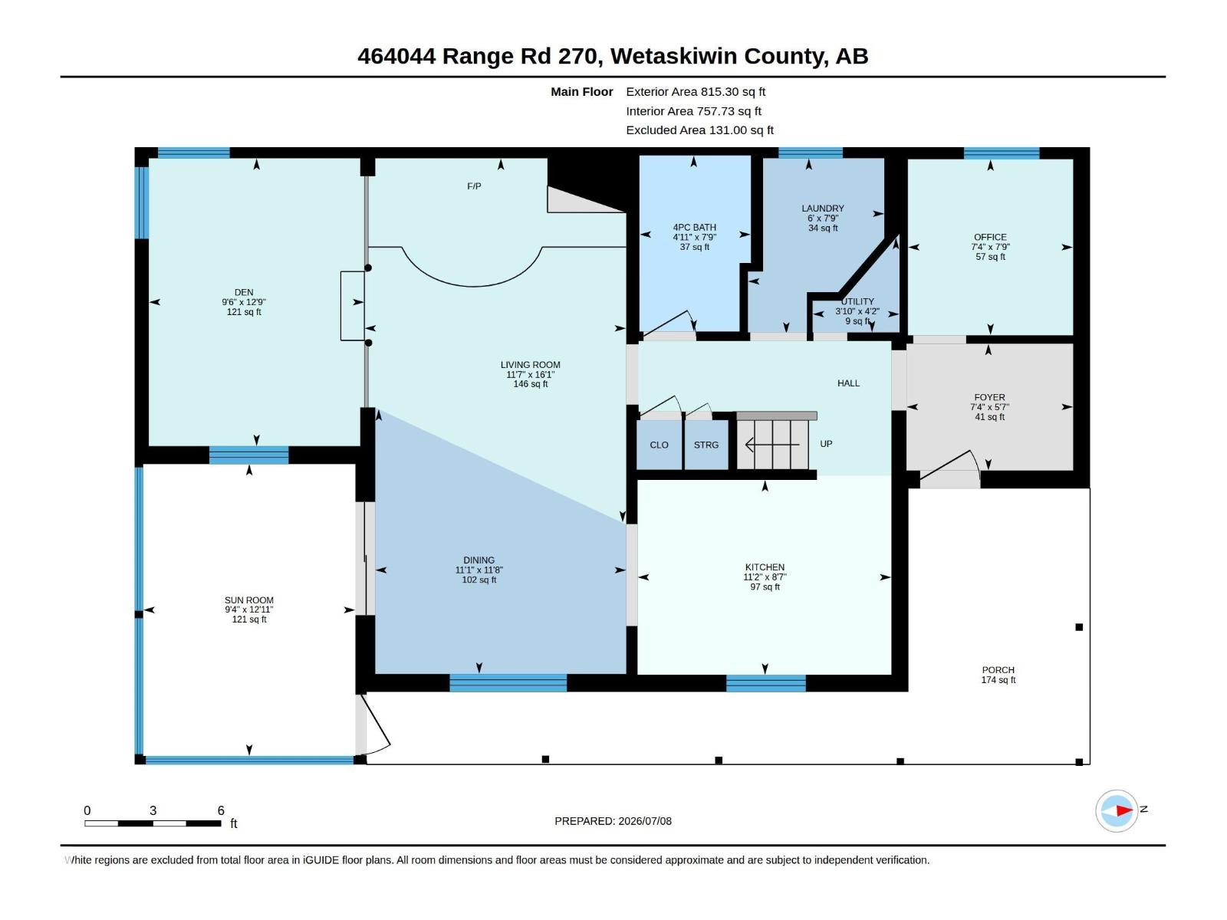
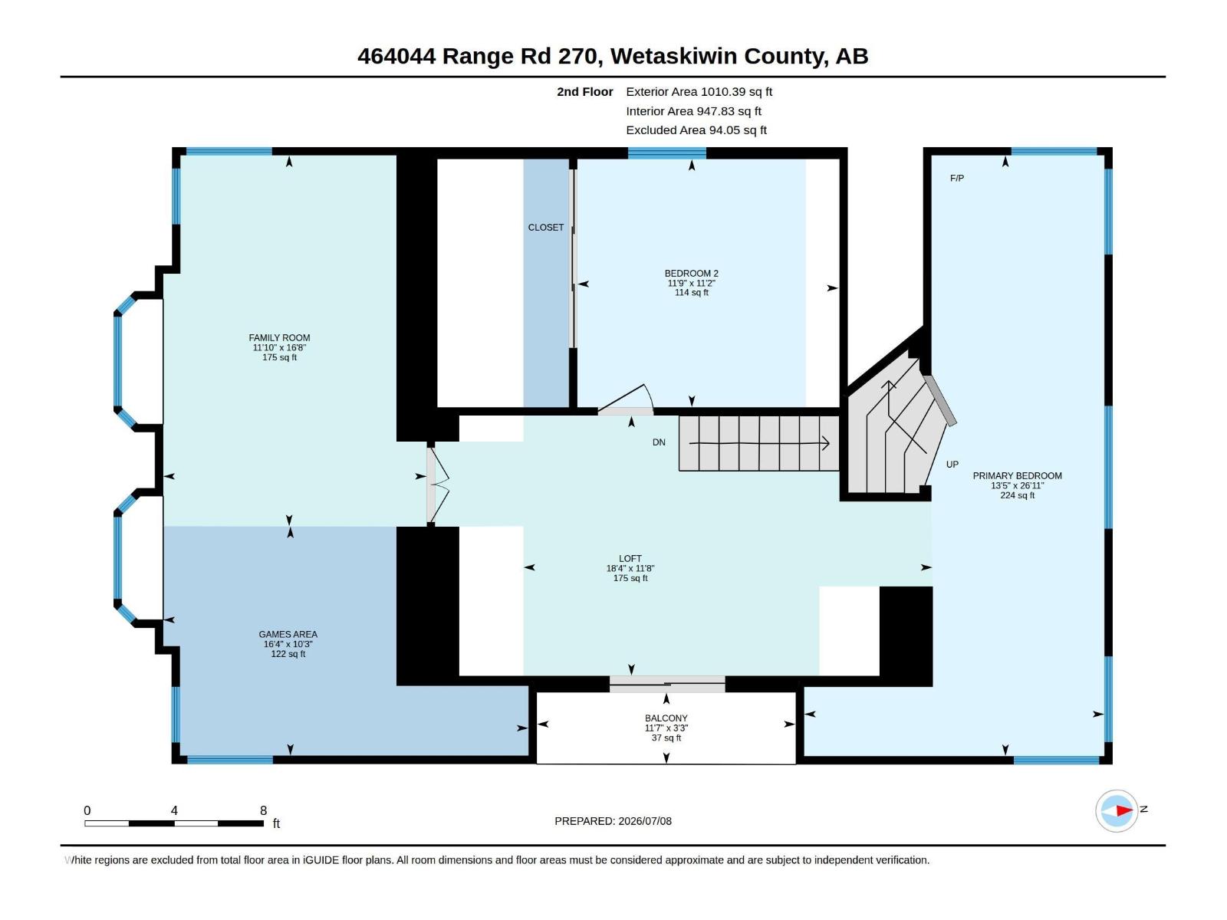
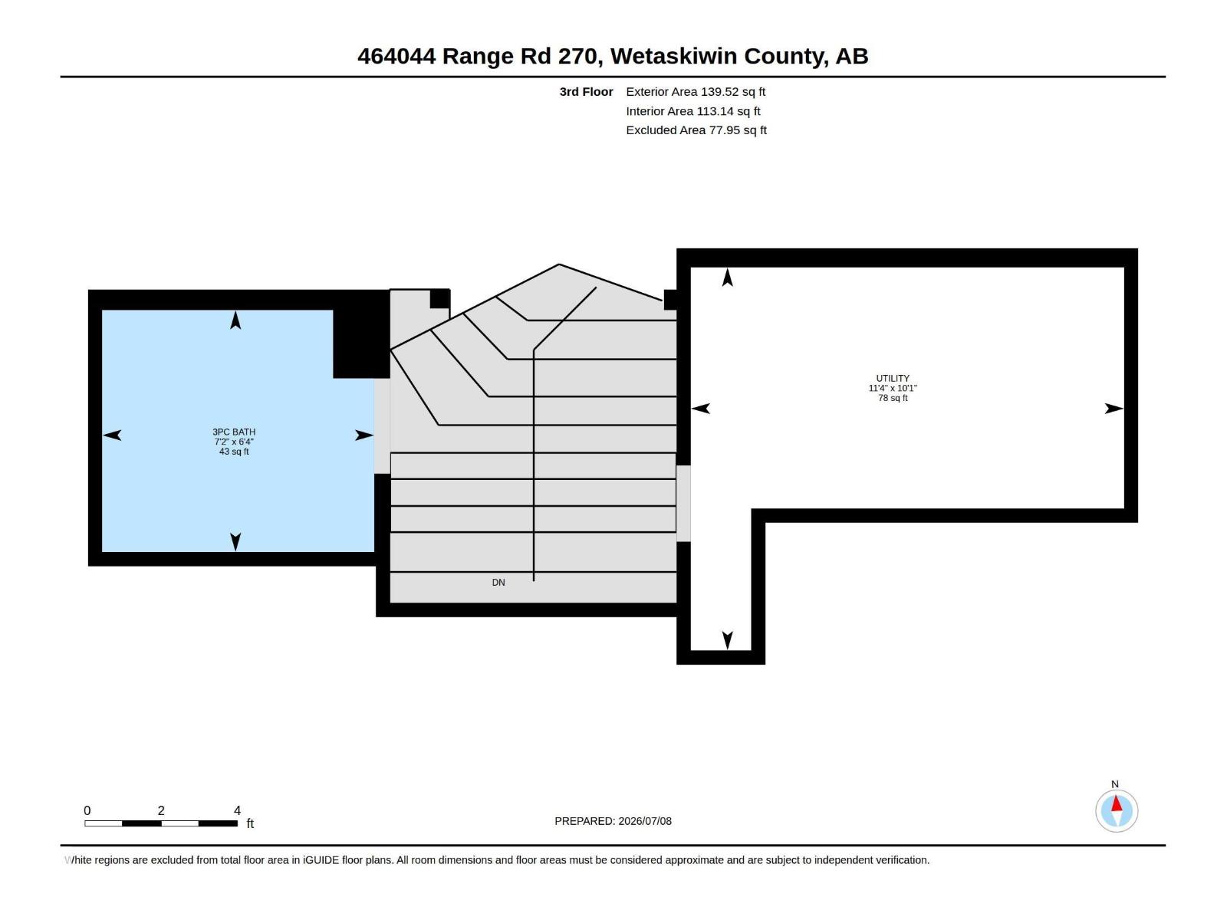
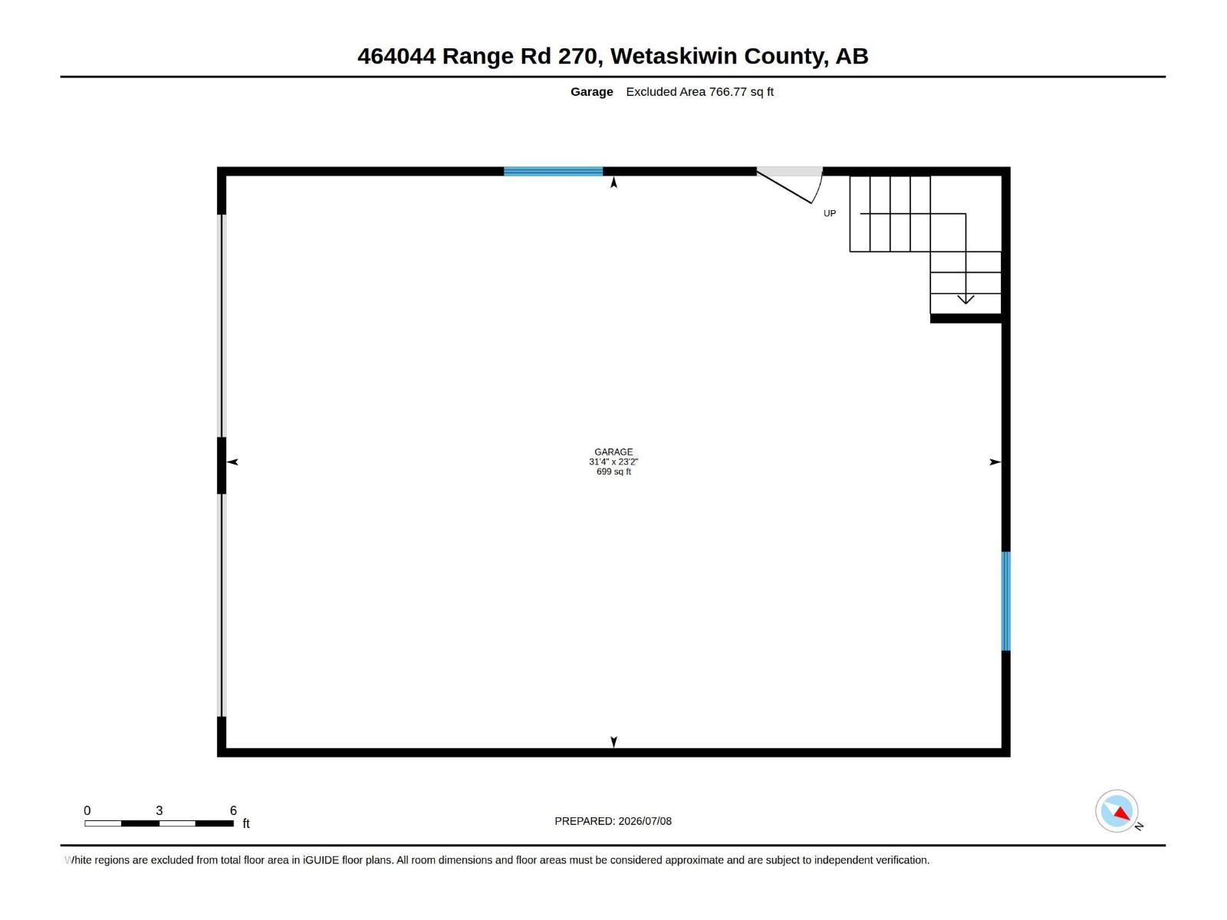
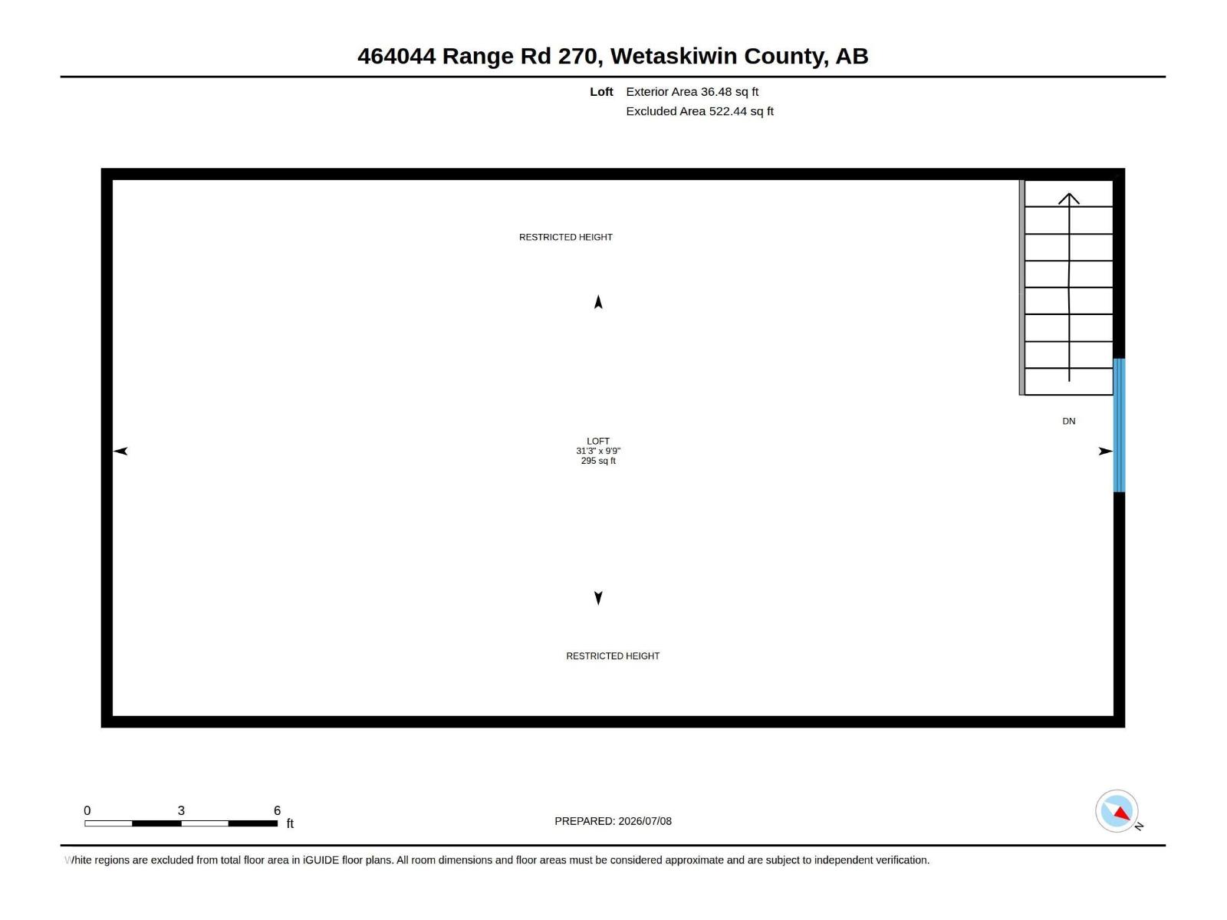
PRIVATE & SERENE! CHARACTER HOME! ONE OF A KIND LOCATION! Have you ever imagined waking up to birds chirping, deer joyfully bouncing past your window, and seeing nothing but trees, shrubs, and floral displays within a 360 radius? This ORIGINAL OWNER 1965 sq ft 3 bed, 2 bath, charming 2 story home on 4.94 acres, backing an environmental reserve & creek, is filled with love and memories for the past half century! Located in the heart of the forest, with foliage & spruce in abundance, your main floor features windows galore, w/ galley style kitchen & dining, living room w/ lower level sitting space for family gatherings. Main level bedroom / den, laundry & furnace. Upstairs brings 2 large bedrooms inc the primary bed w/ unique stairway to 3 pce ensuite. Rec / family room with windows surround for movie night, games space, or workout area. Outside brings a 24' x 32' heated garage / shop for tinkering on projects or extra storage, large garden, & trails for exploring. Minutes to Pipestone & Falun; a must see! (id:53676)
| Bathroom Total | 2 | Bedrooms Total | 3 |
| Appliances | Hood Fan, Refrigerator, Stove, Window Coverings | Basement Type | None |
| Ceiling Type | Vaulted | Constructed Date | 1977 |
| Construction Style Attachment | Detached | Heating Type | Forced Air |
| Stories Total | 2 | Size Interior | 1965 Sqft |
| Type | House |
| Detached Garage | |
| Heated Garage | |
| Oversize |
| Acreage | Yes | Land Amenities | Park |
| Size Irregular | 4.94 | Size Total | 4.94 Ac |
| Size Total Text | 4.94 Ac |
| Level | Type | Dimensions |
|---|---|---|
| Main Level | Living Room | 4.9 m x 3.52 m |
| Main Level | Dining Room | 3.56 m x 3.38 m |
| Main Level | Kitchen | 2.62 m x 3.42 m |
| Main Level | Bedroom 3 | 3.87 m x 2.9 m |
| Upper Level | Family Room | 5.07 m x 3.6 m |
| Upper Level | Primary Bedroom | 8.21 m x 4.1 m |
| Upper Level | Bedroom 2 | 3.39 m x 3.57 m |

Start Your Mortgage Application
