
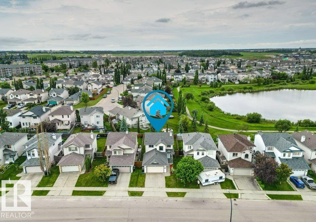
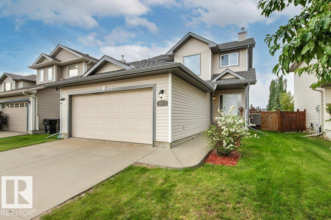
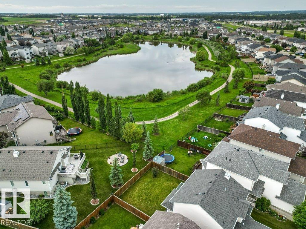
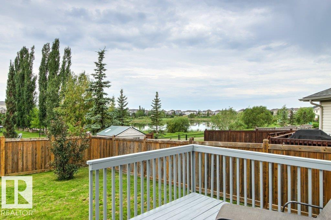
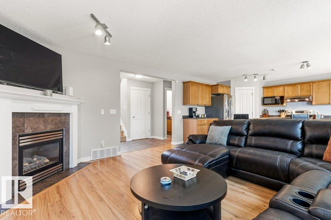
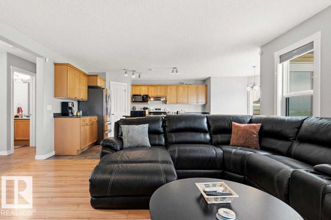
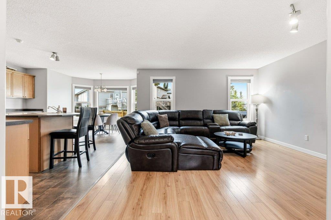
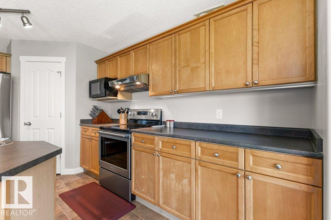
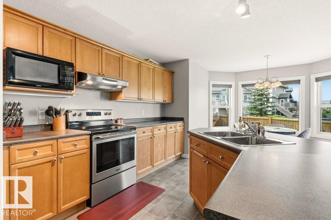
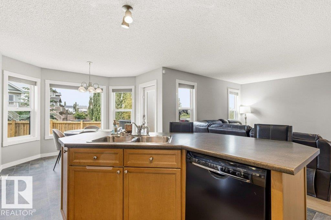
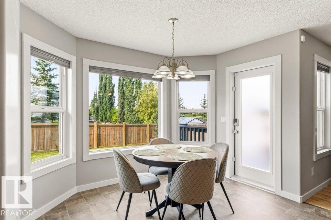
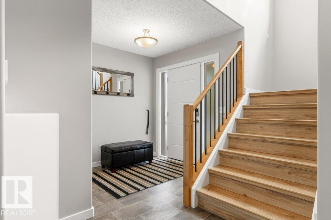
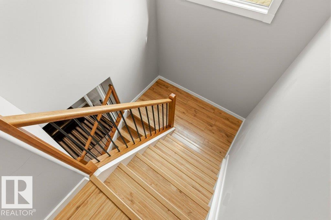
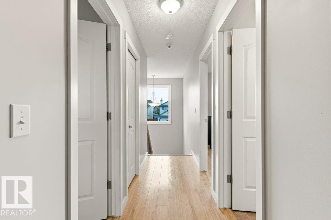
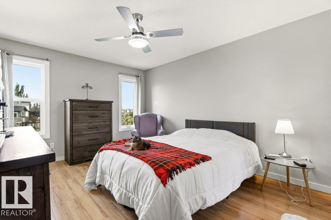
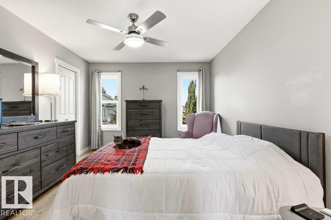
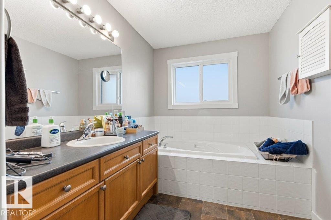
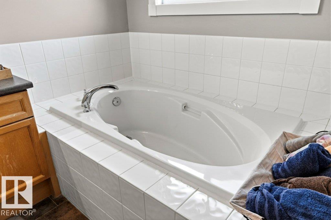
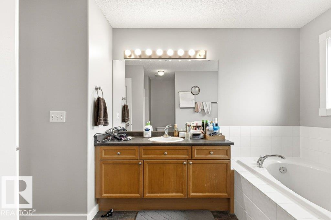
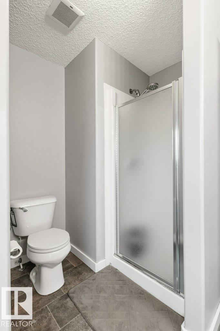
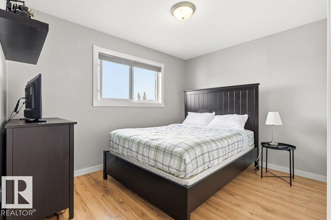
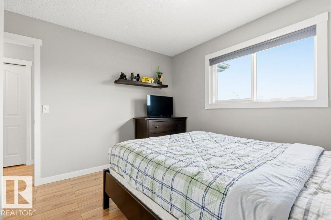
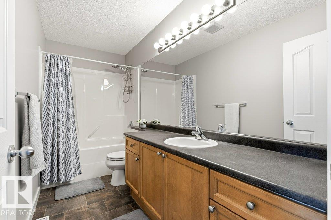
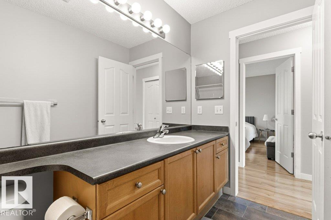
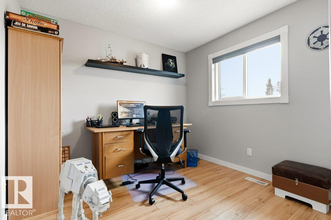
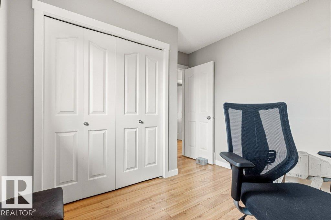
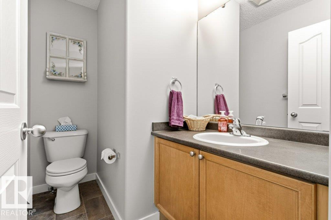
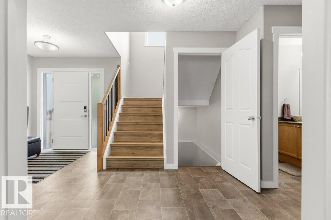
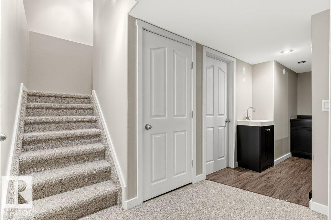
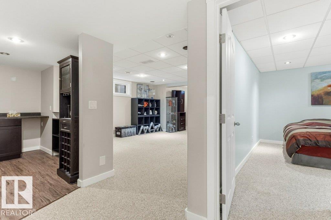
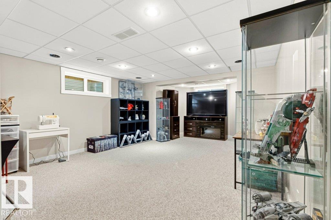
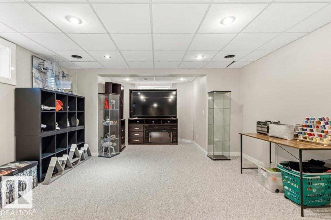
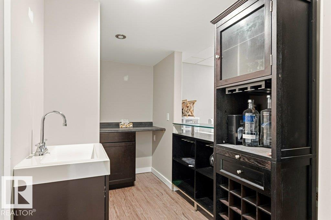
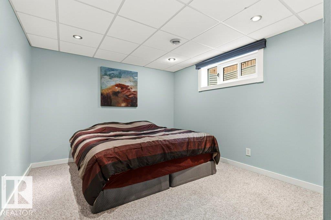
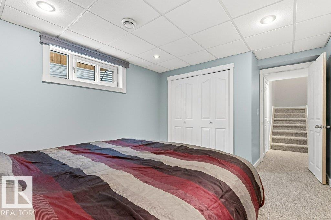
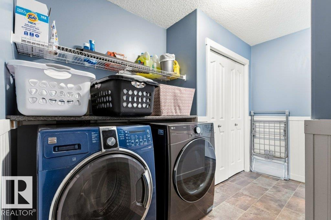
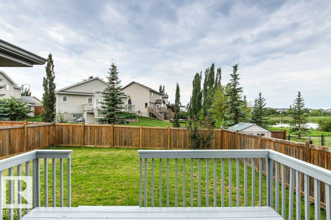
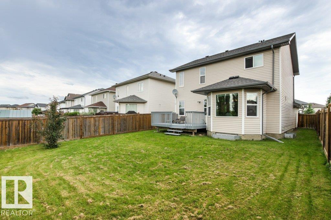
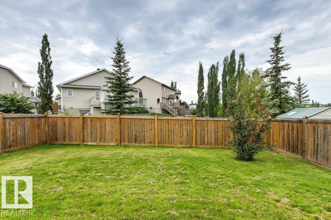
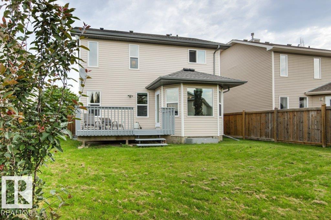
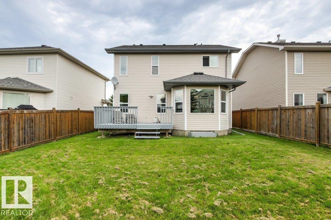
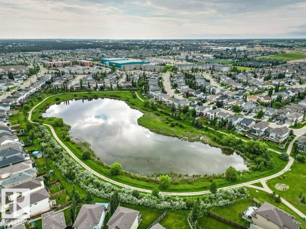
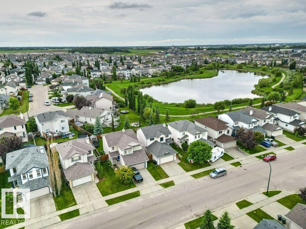
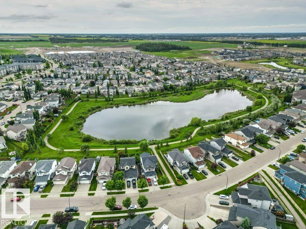
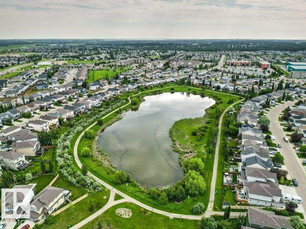
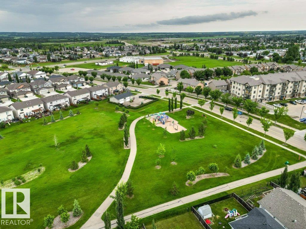
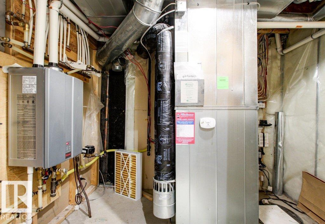
Welcome to your dream home in the heart of Spruce Ridge! Located steps from the Tri Leisure Centre, walking trails and schools, this 4-bed, 2.5-bath gem defines family living. The open-concept main floor features a well appointed kitchen with a large pantry and breakfast bar as well as laundry and a 2-piece bath. Stay cool this summer with central AC and cozy in the winter with a gas fireplace after walking in from your attached double garage. Relax in the south-facing backyard sanctuary, where a large deck offers stunning views of the pond. The excitement continues in the beautifully finished basement, an entertainer’s paradise with a wet bar and pre-wiring for a home theatre. This level also includes a private fourth bedroom, perfect for guests. Whether you are hosting movie nights or enjoying a quiet morning on the deck, this home offers the perfect balance of luxury and function. Don’t miss this incredible opportunity in a prime, family-friendly location! (id:53676)
| Bathroom Total | 3 | Bedrooms Total | 4 |
| Appliances | Alarm System, Dishwasher, Dryer, Hood Fan, Refrigerator, Stove, Washer, Window Coverings | Basement Development | Partially Finished |
| Basement Type | Full (partially Finished) | Constructed Date | 2004 |
| Construction Style Attachment | Detached | Cooling Type | Central Air Conditioning |
| Fire Protection | Smoke Detectors | Fireplace Fuel | Gas |
| Fireplace Present | Yes | Fireplace Type | Corner |
| Half Bath Total | 1 | Heating Type | Forced Air |
| Stories Total | 2 | Size Interior | 1677 Sqft |
| Type | House |
| Attached Garage |
| Acreage | No | Fence Type | Fence |
| Land Amenities | Golf Course, Playground, Schools, Shopping | Size Irregular | 432.93 |
| Size Total | 432.93 M2 | Size Total Text | 432.93 M2 |
| Level | Type | Dimensions |
|---|---|---|
| Basement | Bedroom 4 | Measurements not available |
| Main Level | Living Room | Measurements not available |
| Main Level | Dining Room | Measurements not available |
| Main Level | Kitchen | Measurements not available |
| Main Level | Family Room | Measurements not available |
| Upper Level | Primary Bedroom | Measurements not available |
| Upper Level | Bedroom 2 | Measurements not available |
| Upper Level | Bedroom 3 | Measurements not available |

Start Your Mortgage Application
