
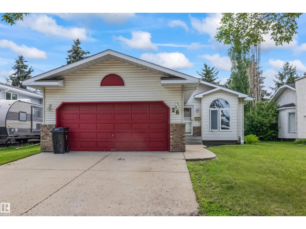
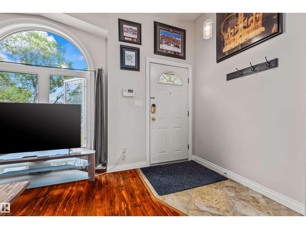
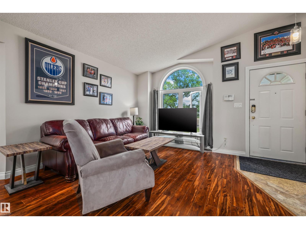
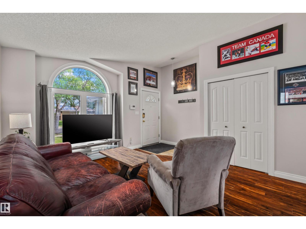
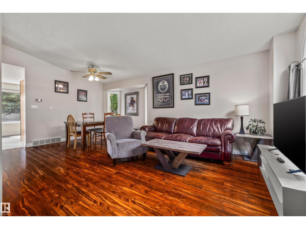
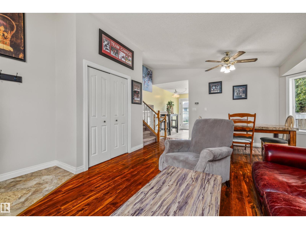
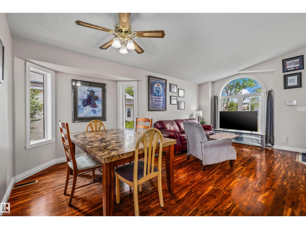
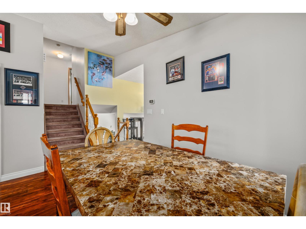
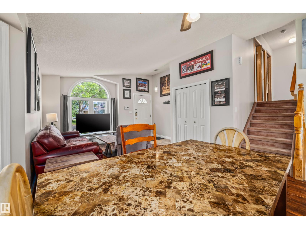
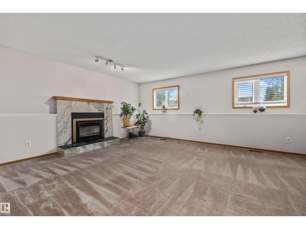
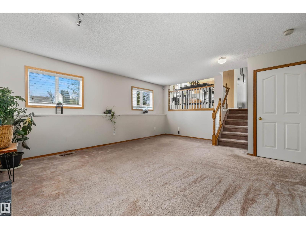
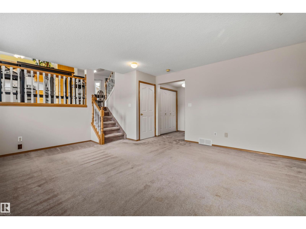
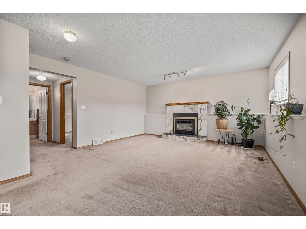
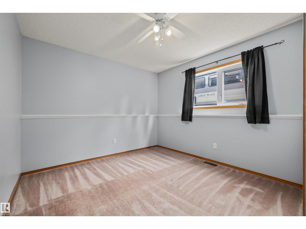
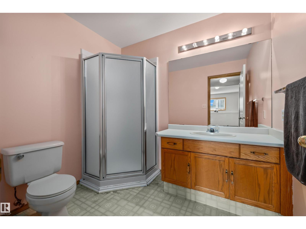
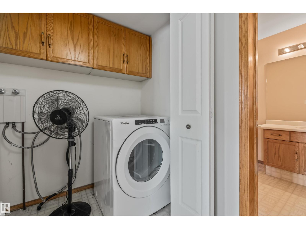
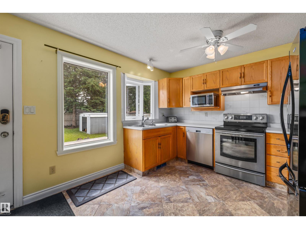
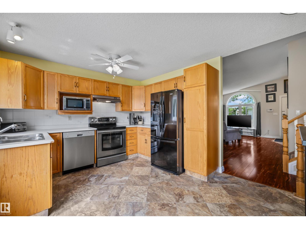
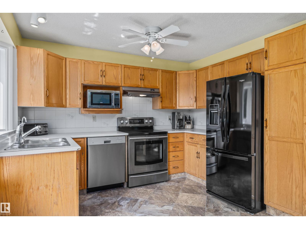
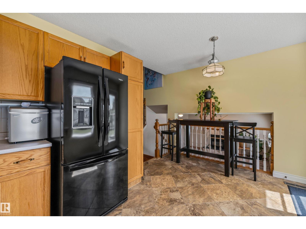
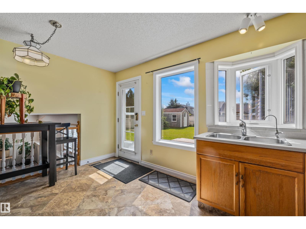
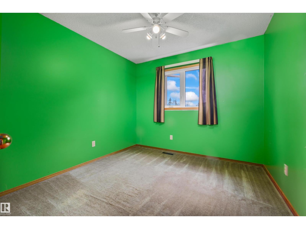
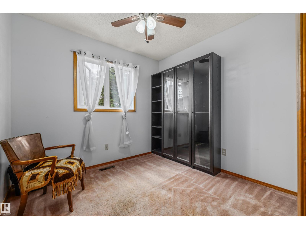
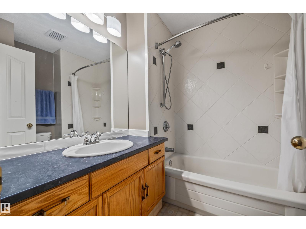
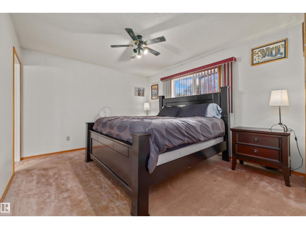
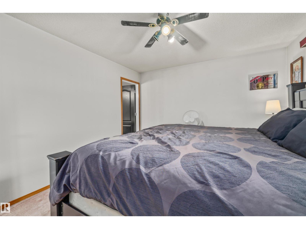
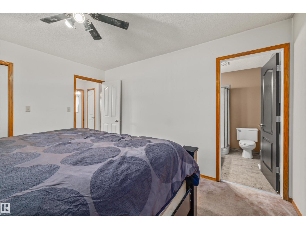
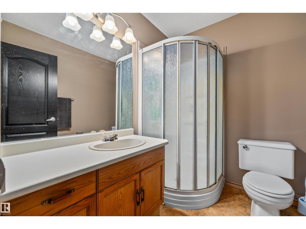
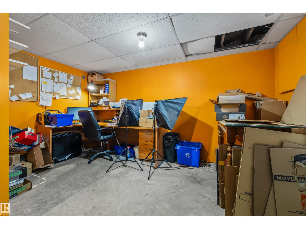
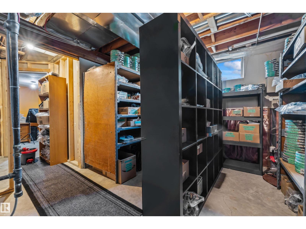
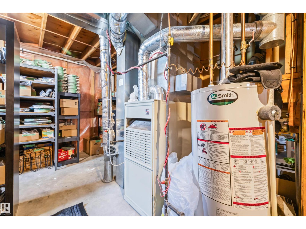
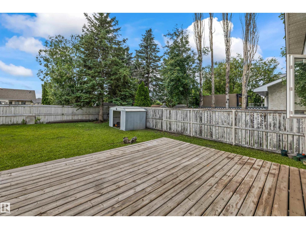
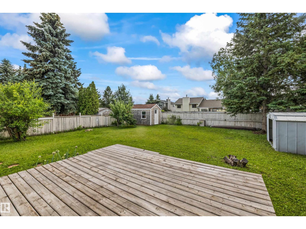
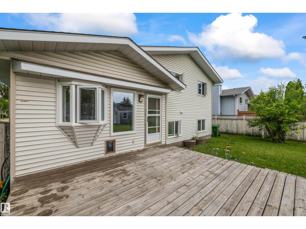
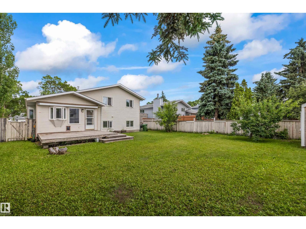
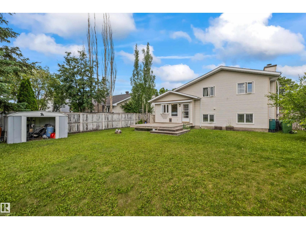
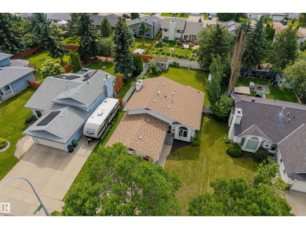
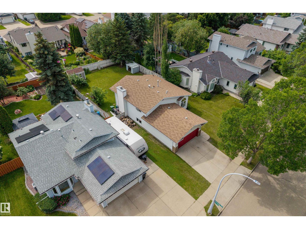
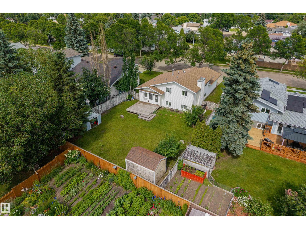
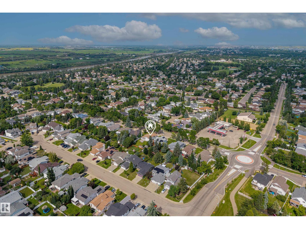
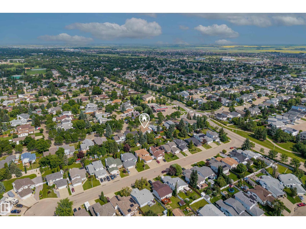
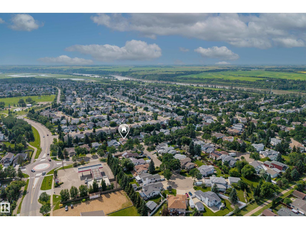
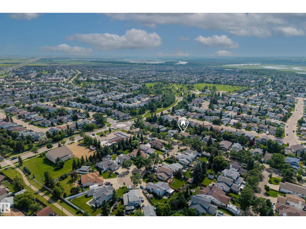
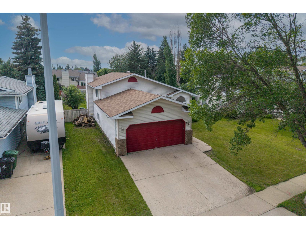
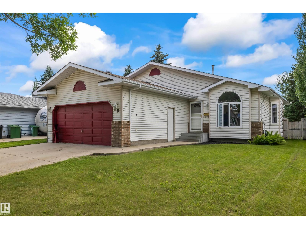
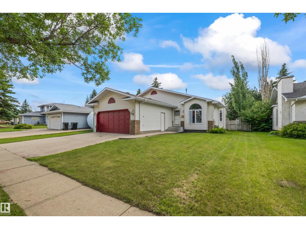
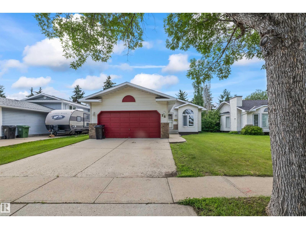
Experience the perfect blend of comfort and convenience in this meticulously maintained 1,142 sq ft four-level split, perfectly situated in the desirable Westpark community. The bright main floor welcomes you with a spacious foyer leading to a sun-drenched reading room and an expansive dining area, complemented by a functional U-shaped kitchen. Upstairs, discover a large primary suite featuring a private 3-piece ensuite, along with two additional bedrooms and a full 4-piece bath. The lower level is designed for entertaining, boasting a massive family room, a fourth bedroom, and a 3-piece bath. Need more space? The partly finished basement offers a potential fifth bedroom and ample storage. Outdoor living is a dream in the oversized backyard, ideal for play and relaxation. Complete with a double attached garage and unbeatable proximity to schools, parks, and the scenic River Valley Trail System, this home is a must-see. Embrace the lifestyle you deserve in Fort Saskatchewan. (id:53676)
| Bathroom Total | 3 | Bedrooms Total | 4 |
| Appliances | Dishwasher, Dryer, Garage Door Opener Remote(s), Garage Door Opener, Microwave Range Hood Combo, Refrigerator, Stove, Window Coverings | Basement Development | Partially Finished |
| Basement Type | Full (partially Finished) | Constructed Date | 1989 |
| Construction Style Attachment | Detached | Fire Protection | Smoke Detectors |
| Heating Type | Forced Air | Size Interior | 1142 Sqft |
| Type | House |
| Attached Garage |
| Acreage | No | Fence Type | Fence |
| Land Amenities | Golf Course, Playground, Schools, Shopping | Size Irregular | 712.57 |
| Size Total | 712.57 M2 | Size Total Text | 712.57 M2 |
| Level | Type | Dimensions |
|---|---|---|
| Lower Level | Family Room | 5.67 m x 4.55 m |
| Lower Level | Bedroom 4 | 3.15 m x 3.96 m |
| Main Level | Living Room | 3.65 m x 3.92 m |
| Main Level | Dining Room | 4.26 m x 2.77 m |
| Main Level | Kitchen | 4.48 m x 3.34 m |
| Upper Level | Primary Bedroom | 3.52 m x 4.02 m |
| Upper Level | Bedroom 2 | 2.96 m x 3.53 m |
| Upper Level | Bedroom 3 | 2.74 m x 2.6 m |

Start Your Mortgage Application
