
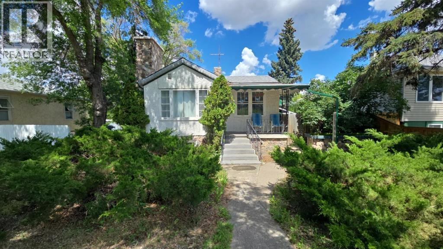
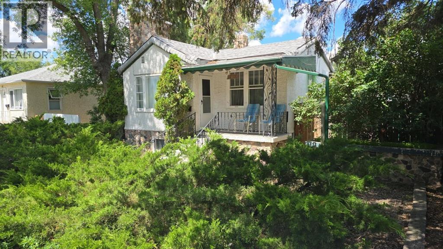
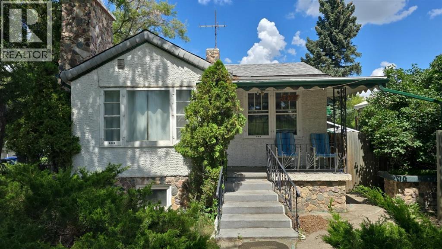
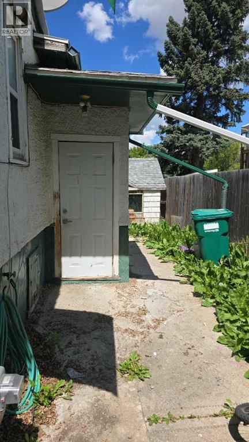
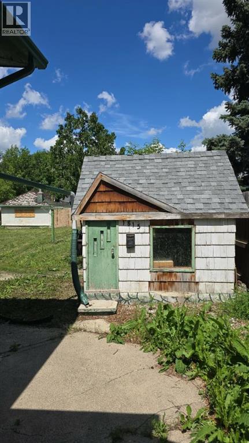
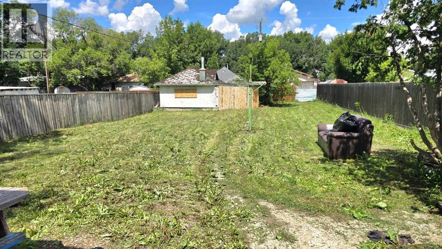
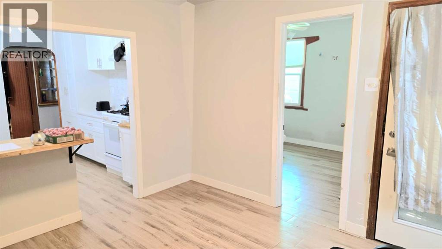
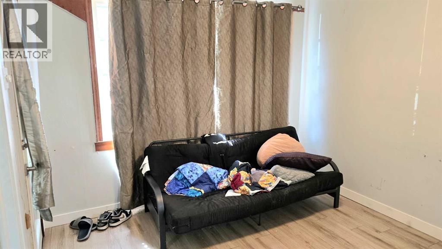
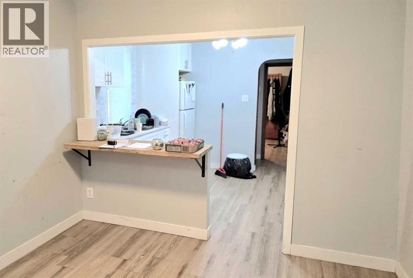
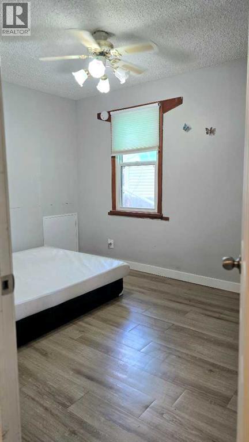
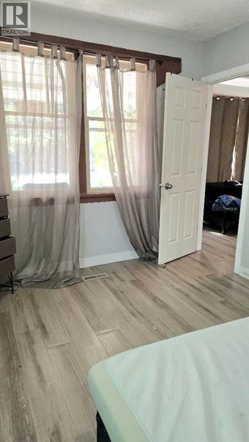
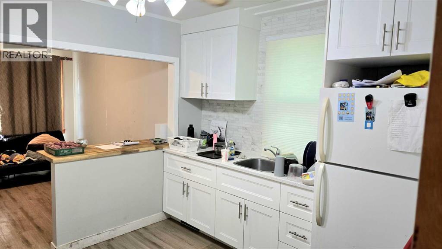
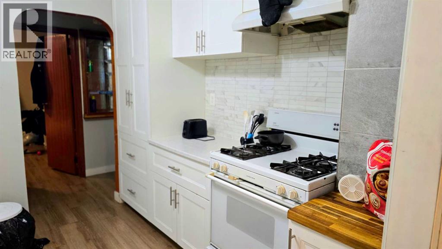
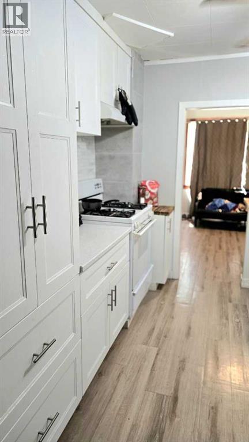
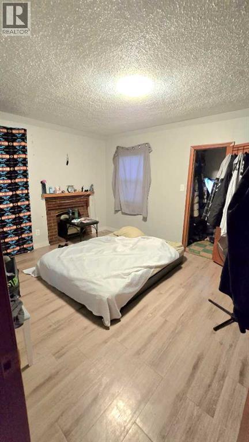
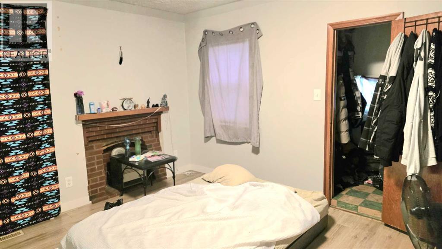
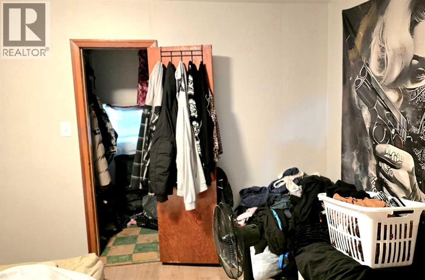
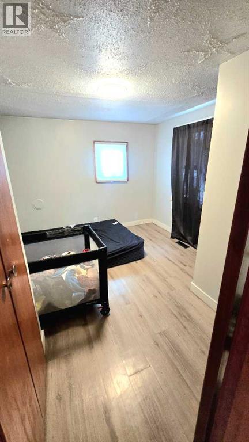
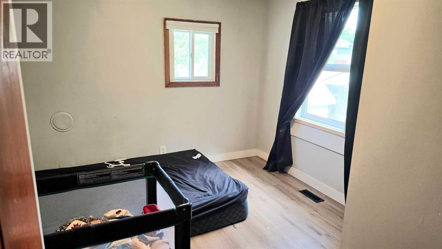
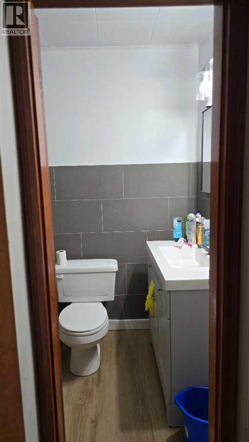
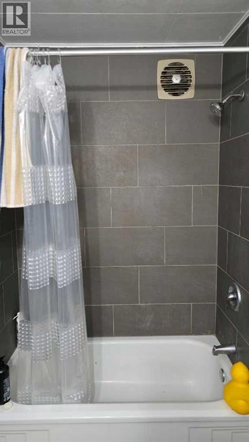
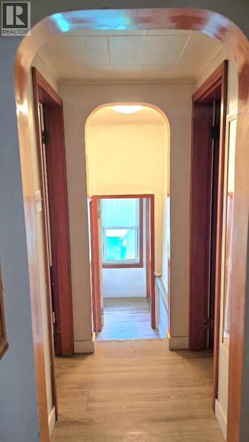
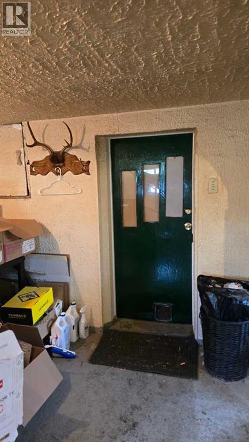
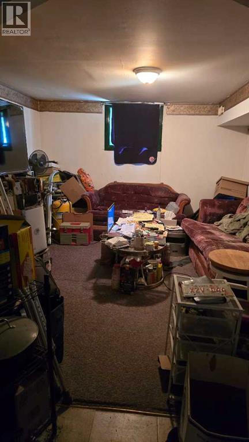
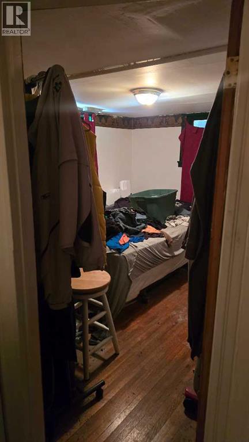
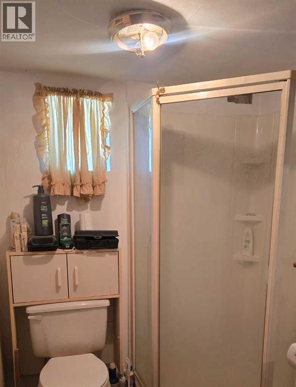
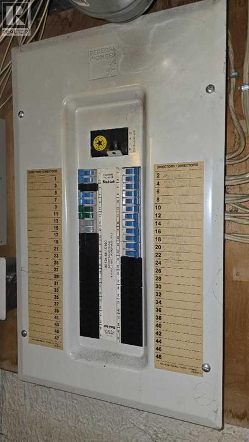
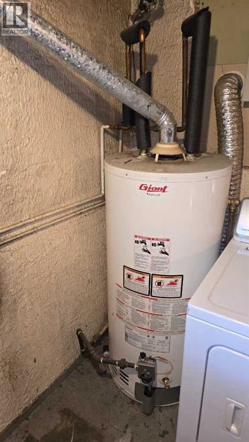
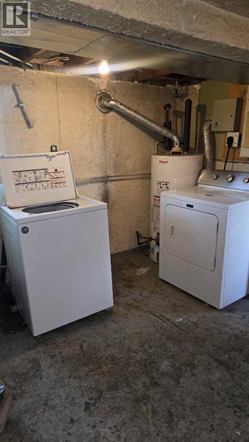
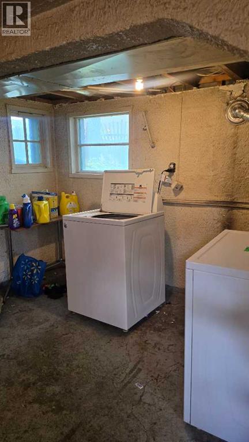
Opportunity knocks with this charming 1948 bungalow on an oversized lot! Whether you're looking for an investment property, mortgage helper, or a home with room for a growing family, this property offers immediate income potential with an existing illegal basement suite. The main floor has seen tasteful renovations, including an updated kitchen and modernized bathroom. Featuring 3 bedrooms on the main level including an extra Bonus room just a few steps down that can be used as an extra bedroom space, office or storage. Around the back of the house you’ll find the shared laundry and the illegal suite, with a seperate entrance, that provides an excellent opportunity to generate rental income from day one! Situated on a massive lot with endless possibilities, there's plenty of room for future development, additional parking, a large garage, or simply enjoying the extra outdoor space. With just a little TLC, this property could truly shine and add even more value. Don't miss this fantastic opportunity to own an affordable home with income potential instantly! (id:53676)
| Bathroom Total | 2 | Bedrooms Above Ground | 3 |
| Bedrooms Below Ground | 1 | Bedrooms Total | 4 |
| Appliances | Refrigerator, Range - Gas, Washer & Dryer | Architectural Style | Bungalow |
| Basement Development | Finished | Basement Features | Separate Entrance, Suite |
| Basement Type | Full (finished) | Constructed Date | 1948 |
| Construction Style Attachment | Detached | Cooling Type | None |
| Exterior Finish | Stone, Stucco | Flooring Type | Vinyl |
| Foundation Type | Poured Concrete | Heating Type | Forced Air |
| Stories Total | 1 | Size Interior | 873 Sqft |
| Total Finished Area | 873 Sqft | Type | House |
| Other |
| Acreage | No | Fence Type | Fence |
| Land Amenities | Schools, Shopping | Size Depth | 52.12 M |
| Size Frontage | 14.63 M | Size Irregular | 8247.00 |
| Size Total | 8247 Sqft|7,251 - 10,889 Sqft | Size Total Text | 8247 Sqft|7,251 - 10,889 Sqft |
| Zoning Description | R-l(w)p |
| Level | Type | Dimensions |
|---|---|---|
| Basement | Bedroom | 9.67 Ft x 10.25 Ft |
| Basement | 3pc Bathroom | Measurements not available |
| Lower Level | Bonus Room | 14.42 Ft x 8.83 Ft |
| Main Level | Living Room | 10.17 Ft x 11.58 Ft |
| Main Level | Kitchen | 11.17 Ft x 9.42 Ft |
| Main Level | Primary Bedroom | 15.08 Ft x 11.08 Ft |
| Main Level | Bedroom | 9.42 Ft x 11.58 Ft |
| Main Level | Bedroom | 9.67 Ft x 11.25 Ft |
| Main Level | 4pc Bathroom | Measurements not available |

Start Your Mortgage Application


