
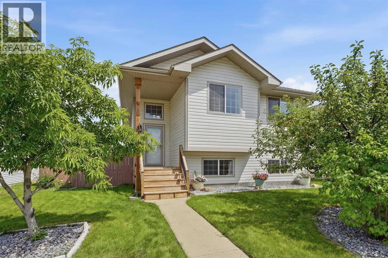
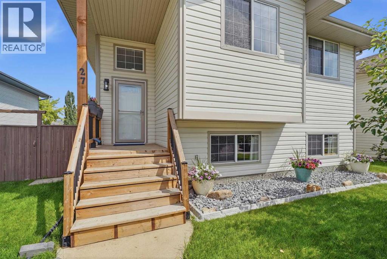
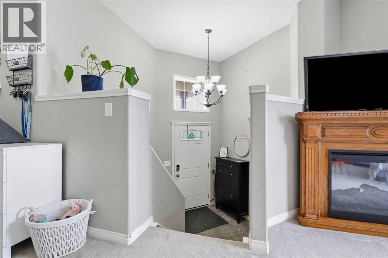
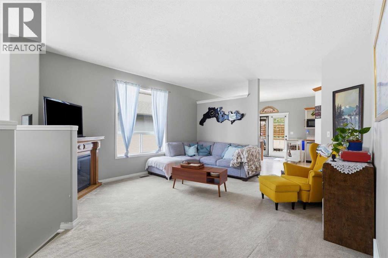
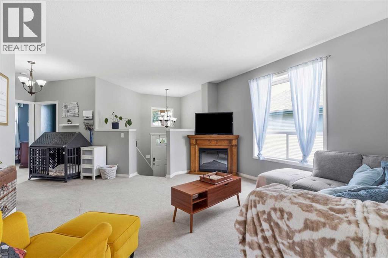
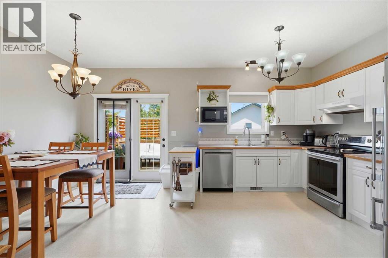
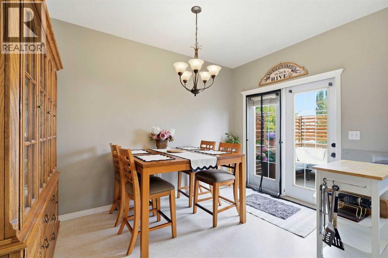
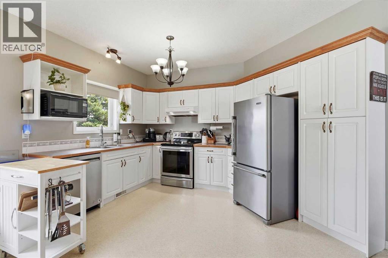
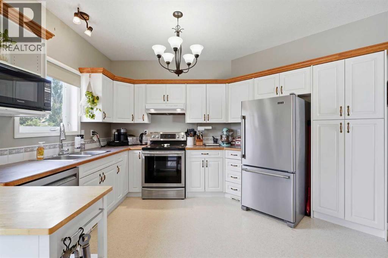
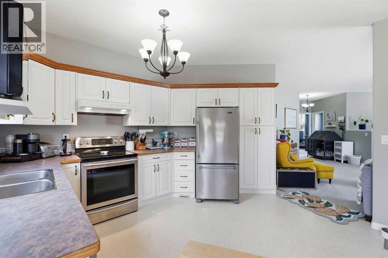
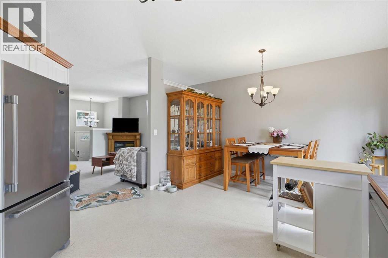
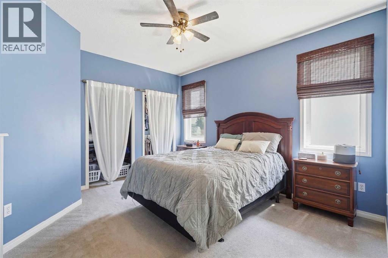
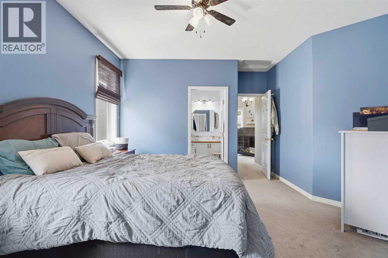
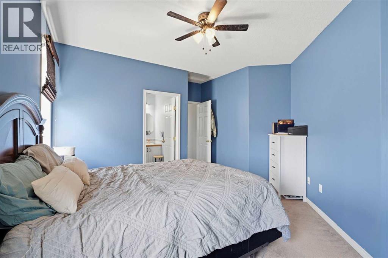
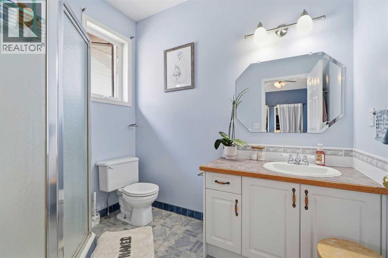
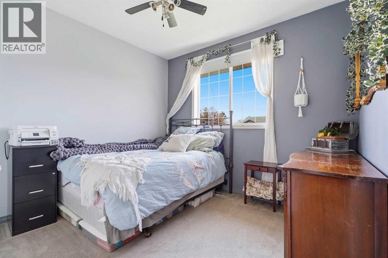
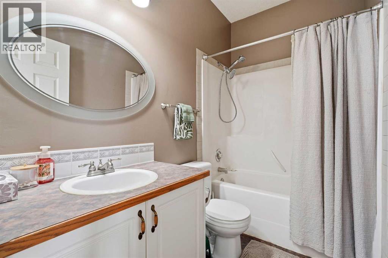
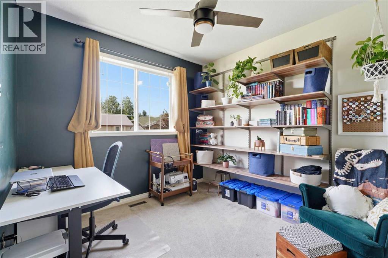
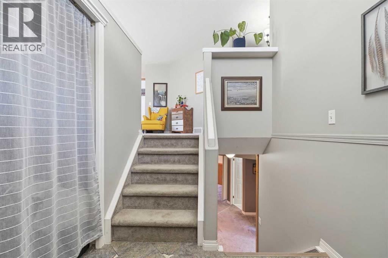
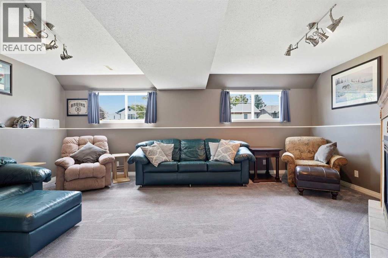
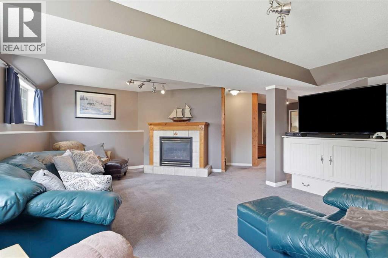
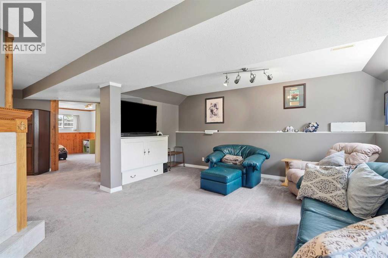
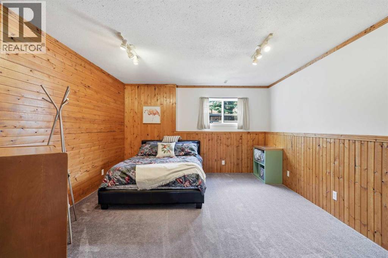
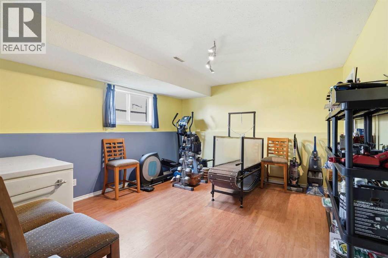
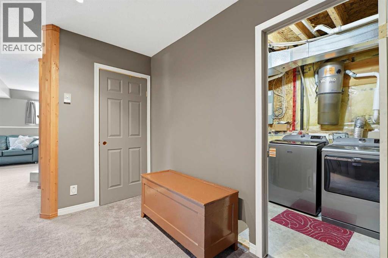
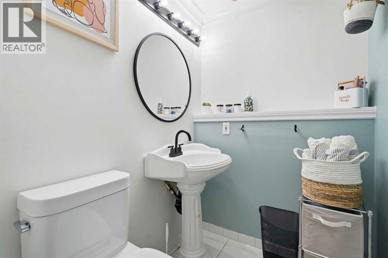
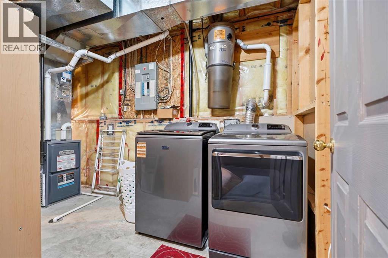
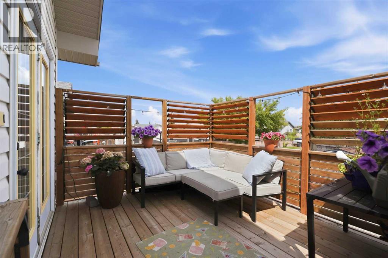
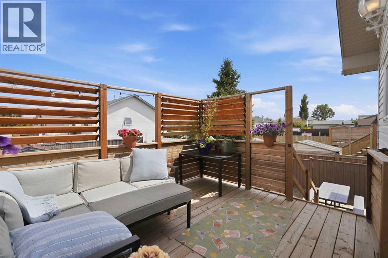
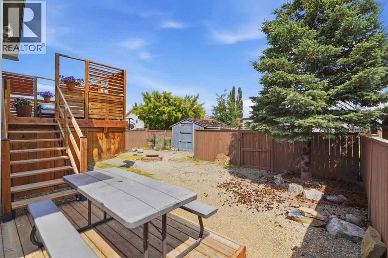
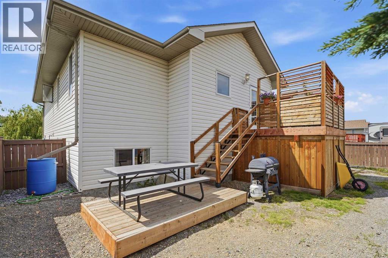
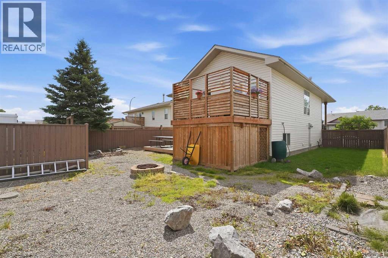
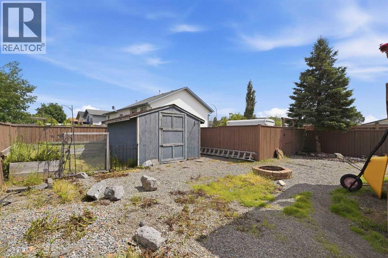
A wonderful place to call home! Welcome to #27 Hallgren Drive, Sylvan Lake, AB - A 5 bedroom, 2.5 bathroom bi-level situated on a large lot and in a terrific location! Featuring a spacious, open main floor design, it is the perfect starter or downsizer, and has also had recent updates, including newer shingles, new furnace (2025), new bathroom fans, and a new deck! The kitchen is a great space boasting stainless steel appliances and flows to the living area, making it perfect for entertaining and watching the kids. The primary bedroom features his/her closets, and a 3-piece ensuite, while the rest of the main floor consists of a 4-piece bathroom, and 2 more bedrooms. Head downstairs to find the large family room, complete with gas fireplace, 2 large bedrooms, and a 2-piece bathroom (may be able to be turned into a 3/4pc.). Out in the yard you can enjoy the new deck with privacy louvers and the firepit area, a great space for the beautiful Sylvan Lake Summer nights! It is also conveniently located near CP Blakely Elementary School, parks/playgrounds, shopping, and it is just a short walk down to Lakeshore Drive and the beach! (id:53676)
| Bathroom Total | 3 | Bedrooms Above Ground | 3 |
| Bedrooms Below Ground | 2 | Bedrooms Total | 5 |
| Appliances | Refrigerator, Dishwasher, Stove, Microwave, Hood Fan | Architectural Style | Bi-level |
| Basement Development | Finished | Basement Type | Full (finished) |
| Constructed Date | 1997 | Construction Material | Wood Frame |
| Construction Style Attachment | Detached | Cooling Type | None |
| Exterior Finish | Vinyl Siding | Fireplace Present | Yes |
| Fireplace Total | 1 | Flooring Type | Carpeted, Linoleum |
| Foundation Type | Poured Concrete | Half Bath Total | 1 |
| Heating Fuel | Natural Gas | Heating Type | Forced Air |
| Size Interior | 1205 Sqft | Total Finished Area | 1205 Sqft |
| Type | House |
| Parking Pad |
| Acreage | No | Fence Type | Fence |
| Land Amenities | Park, Playground, Schools, Shopping, Water Nearby | Size Depth | 34 M |
| Size Frontage | 14 M | Size Irregular | 5152.00 |
| Size Total | 5152 Sqft|4,051 - 7,250 Sqft | Size Total Text | 5152 Sqft|4,051 - 7,250 Sqft |
| Zoning Description | R1 |
| Level | Type | Dimensions |
|---|---|---|
| Lower Level | Recreational, Games Room | 28.50 Ft x 20.08 Ft |
| Lower Level | Bedroom | 13.92 Ft x 12.67 Ft |
| Lower Level | Furnace | 12.25 Ft x 6.42 Ft |
| Lower Level | Bedroom | 16.25 Ft x 12.83 Ft |
| Lower Level | 2pc Bathroom | 4.50 Ft x 6.67 Ft |
| Main Level | Living Room | 16.67 Ft x 14.67 Ft |
| Main Level | Kitchen | 14.00 Ft x 10.33 Ft |
| Main Level | Dining Room | 12.25 Ft x 7.58 Ft |
| Main Level | Primary Bedroom | 16.08 Ft x 14.00 Ft |
| Main Level | Bedroom | 9.92 Ft x 10.58 Ft |
| Main Level | Bedroom | 12.92 Ft x 10.00 Ft |
| Main Level | 3pc Bathroom | 6.00 Ft x 8.17 Ft |
| Main Level | 4pc Bathroom | 5.00 Ft x 8.17 Ft |

Start Your Mortgage Application
