
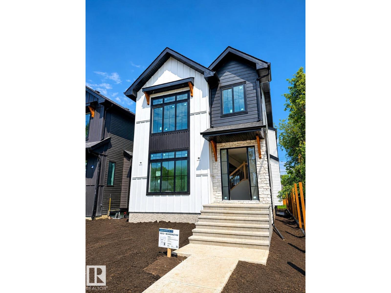
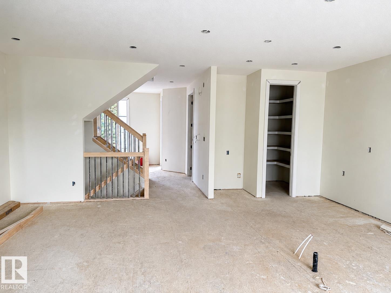
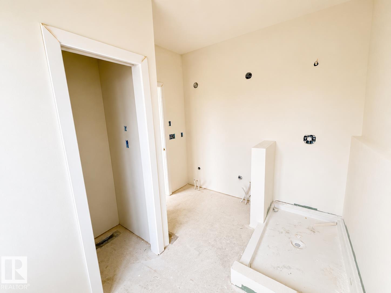
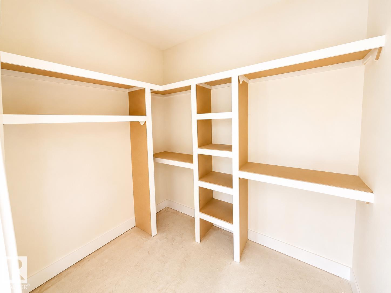
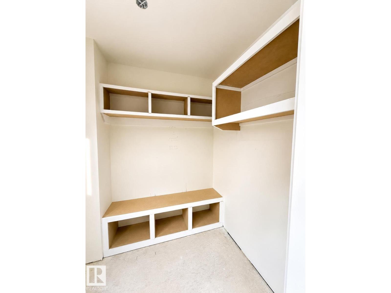
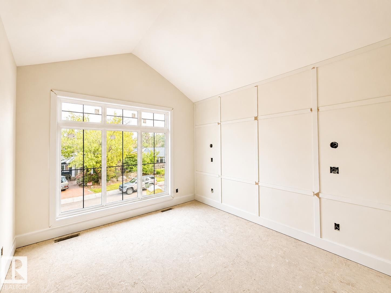
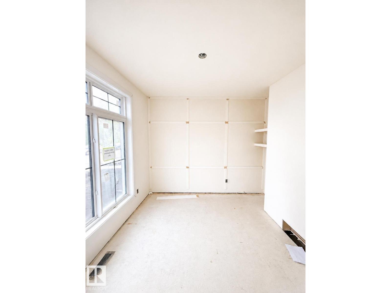
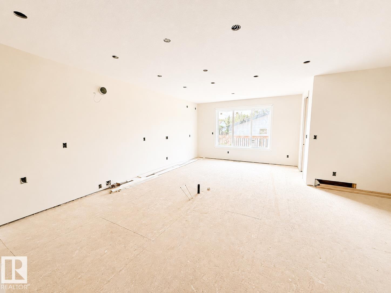
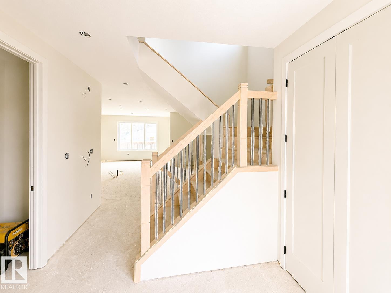
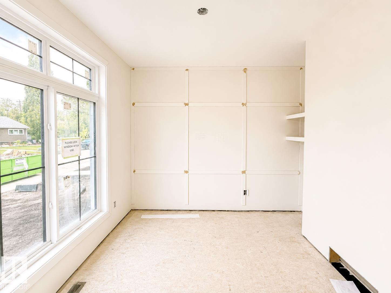
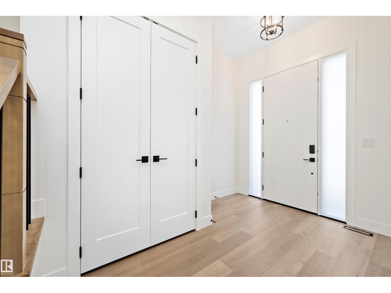
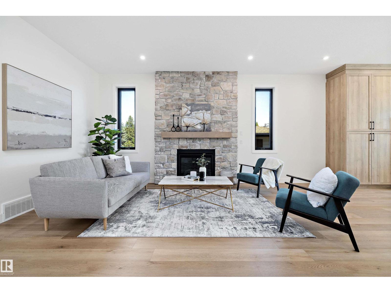
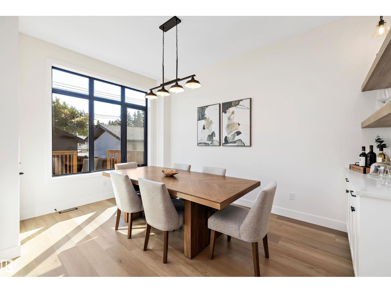
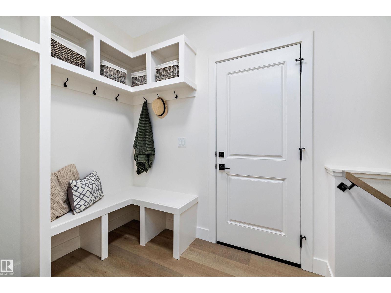
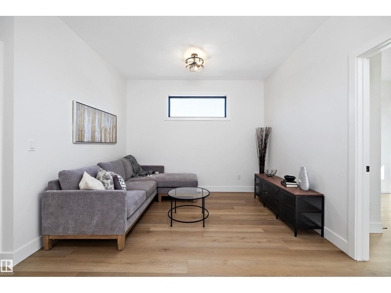
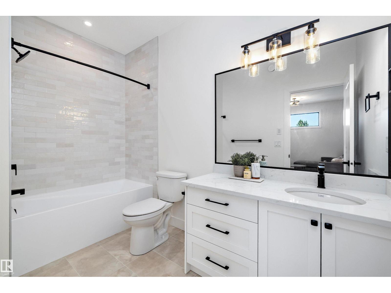
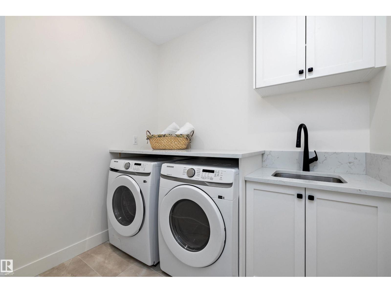
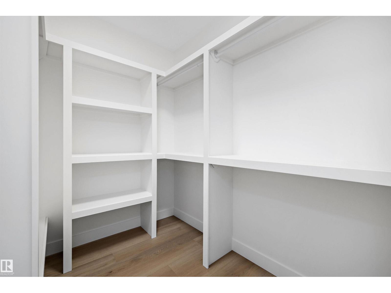
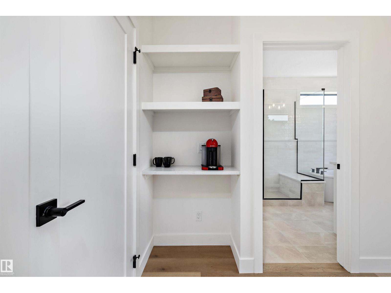
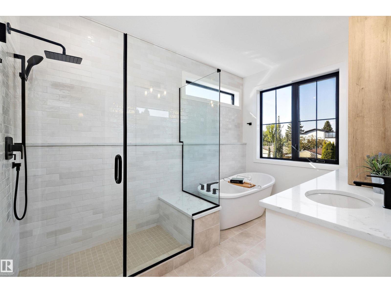
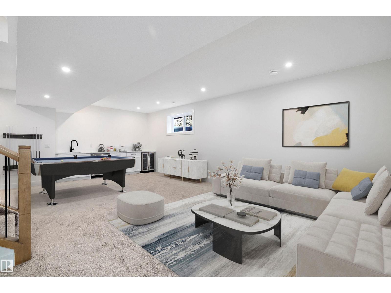
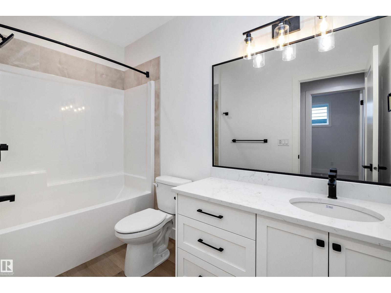
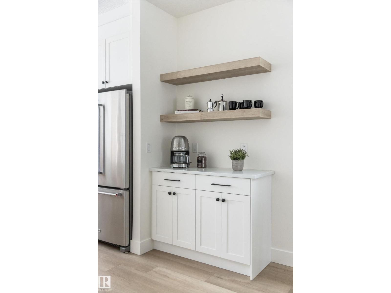
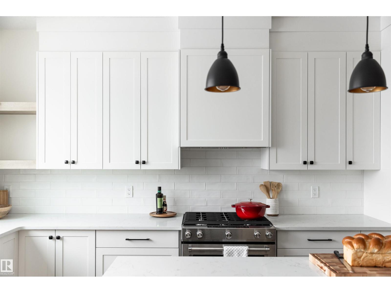
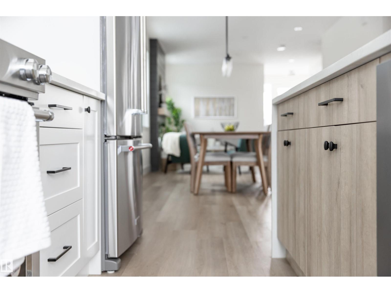
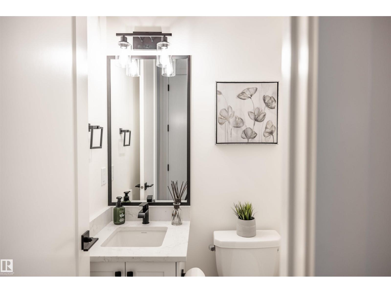
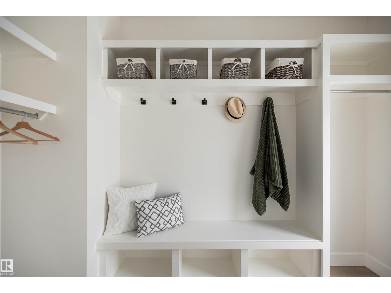
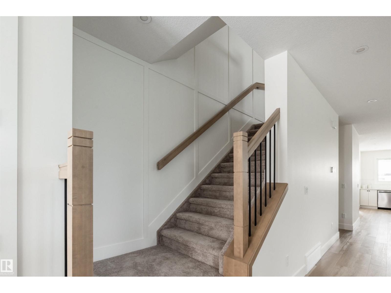
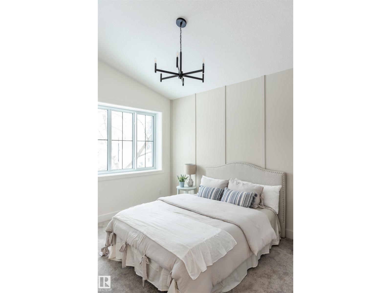
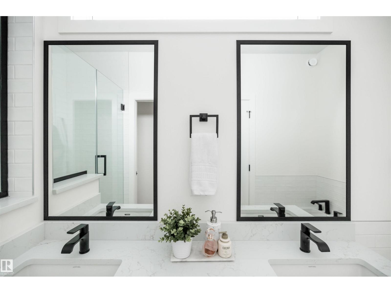
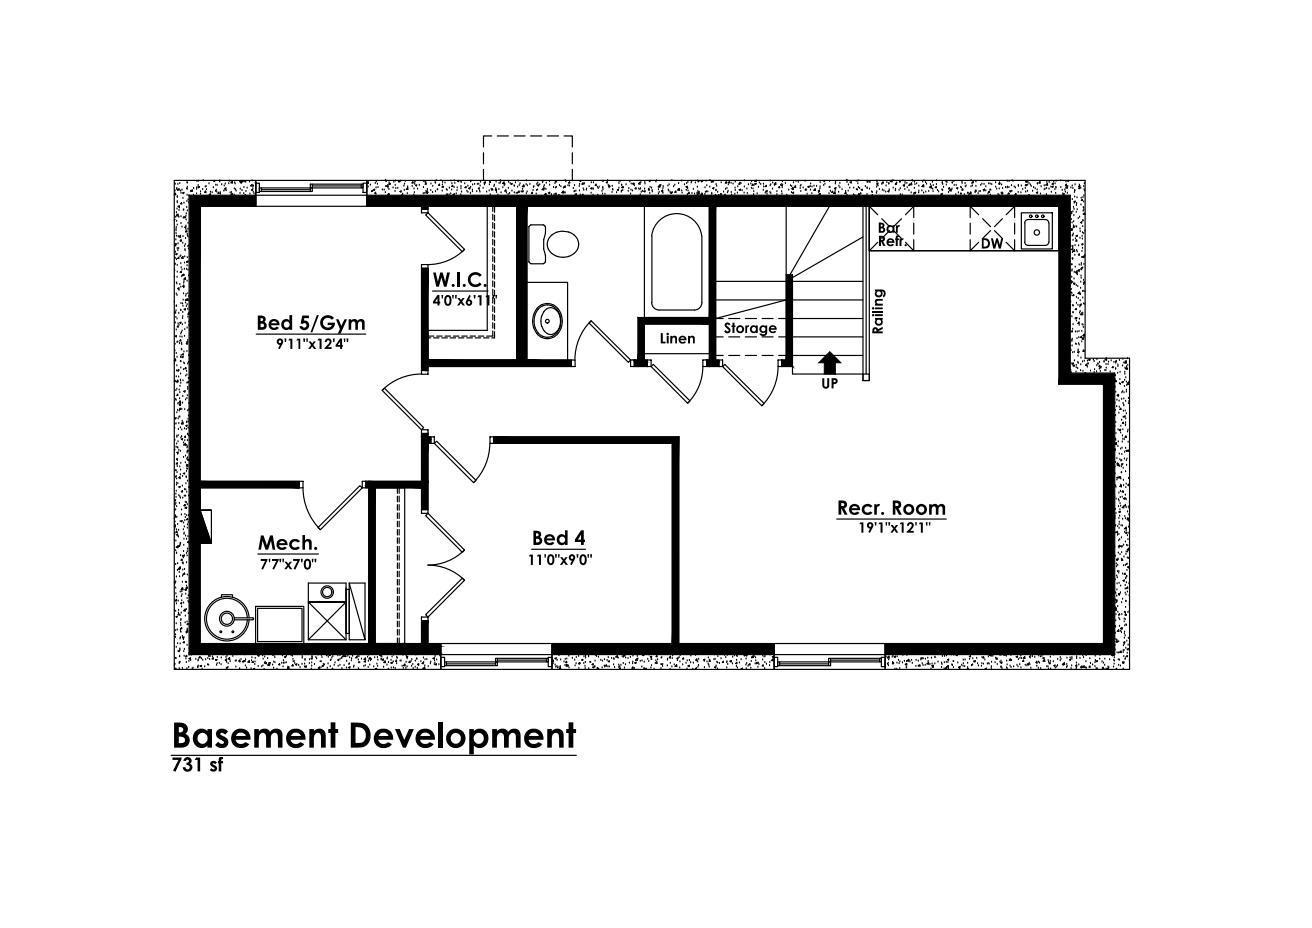
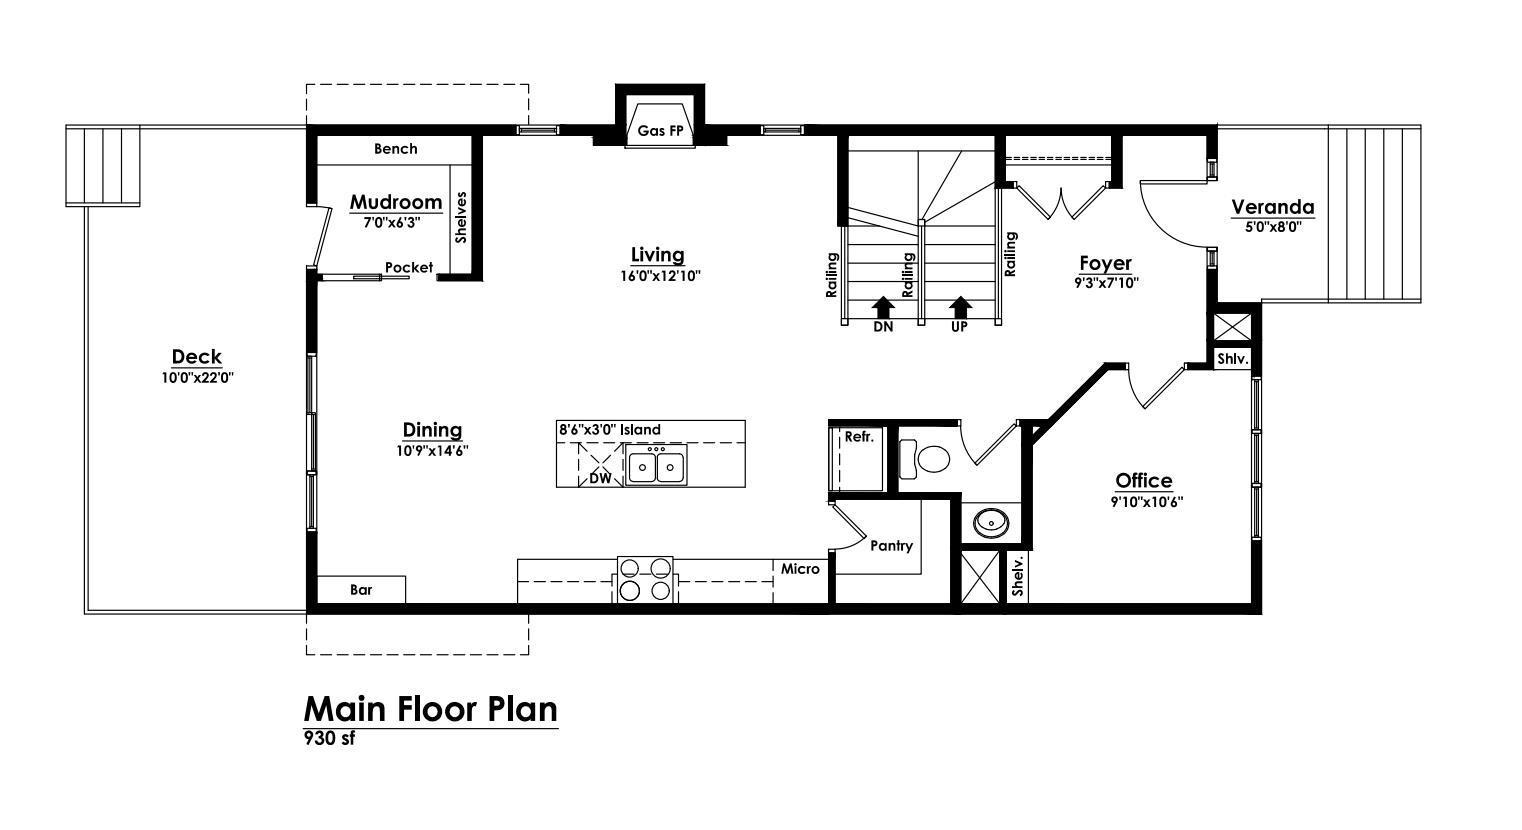
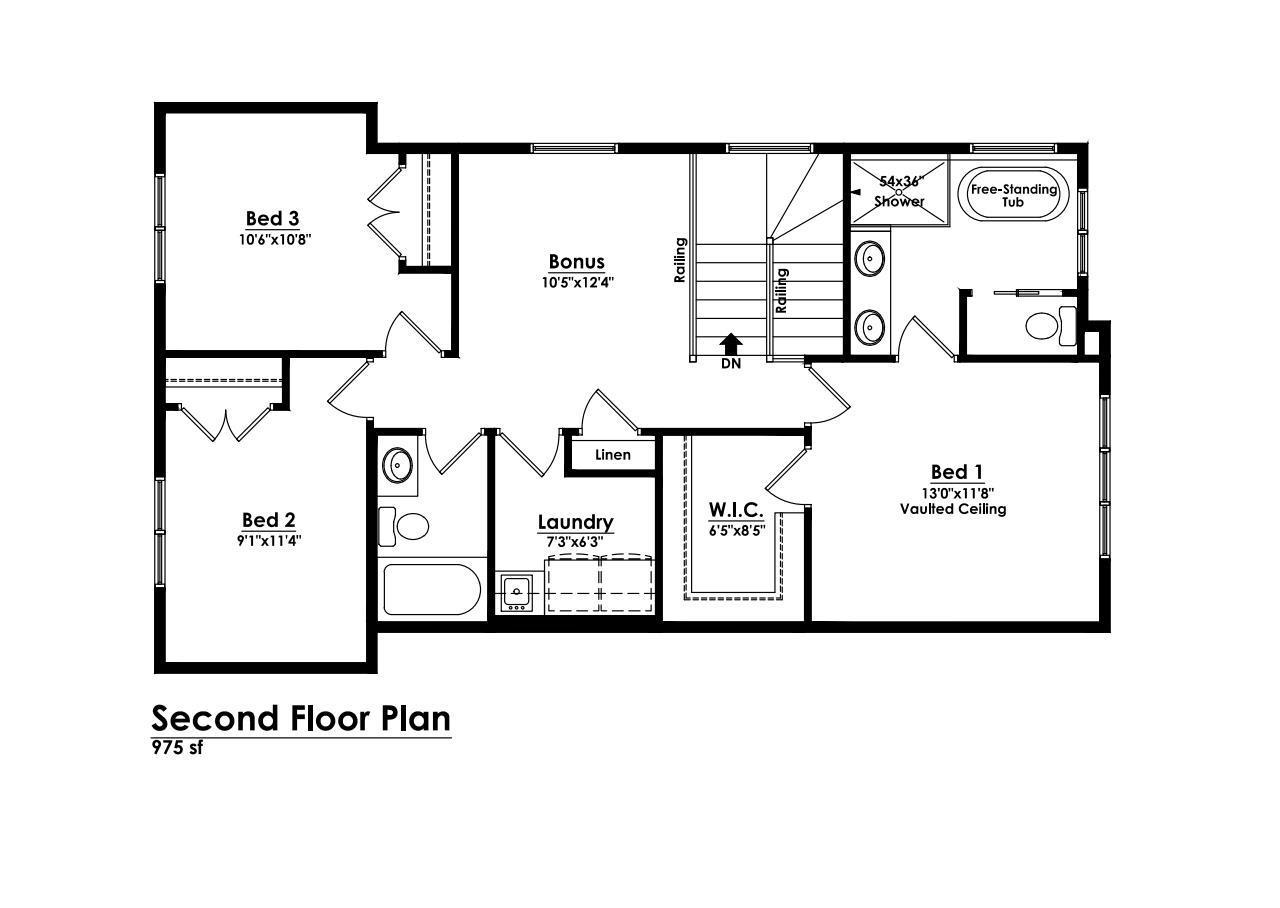
Stunning modern farmhouse in the heart of prestigious Laurier Heights. This brand-new, custom-built home showcases nearly 2,700 sq ft of bright, open living space, with a fully finished basement to be completed prior to possession. The main floor impresses with a spacious office, a striking stone gas fireplace, and a chef's kitchen featuring a walk-in pantry, Bosch appliances, and custom cabinetry. Upstairs, retreat to a vaulted-ceiling primary suite with a spa-inspired ensuite and generous walk-in closet, plus a large bonus room and walk-in laundry with a sink and storage. The backyard invites summer entertaining on an oversized deck, while the EV-ready double garage adds everyday convenience. Clad in durable Hardie board-and-batten and finished with premium materials, this exceptional home is steps from top-rated schools, River Valley trails, and downtown. A rare luxury offering in one of Edmonton's most coveted, family-friendly neighbourhoods. (id:53676)
| Bathroom Total | 4 | Bedrooms Total | 5 |
| Amenities | Ceiling - 9ft, Vinyl Windows | Appliances | Dryer, Garage Door Opener, Hood Fan, Microwave, Refrigerator, Stove, Washer, Dishwasher |
| Basement Development | Partially Finished | Basement Type | Full (partially Finished) |
| Constructed Date | 2026 | Construction Style Attachment | Detached |
| Fire Protection | Smoke Detectors | Fireplace Fuel | Gas |
| Fireplace Present | Yes | Fireplace Type | Unknown |
| Half Bath Total | 1 | Heating Type | Forced Air |
| Stories Total | 2 | Size Interior | 1905 Sqft |
| Type | House |
| Detached Garage |
| Acreage | No | Land Amenities | Playground, Public Transit, Schools, Shopping |
| Size Irregular | 557.24 | Size Total | 557.24 M2 |
| Size Total Text | 557.24 M2 |
| Level | Type | Dimensions |
|---|---|---|
| Basement | Bedroom 4 | Measurements not available |
| Basement | Bedroom 5 | Measurements not available |
| Basement | Recreation Room | Measurements not available |
| Basement | Utility Room | Measurements not available |
| Main Level | Living Room | Measurements not available |
| Main Level | Dining Room | Measurements not available |
| Main Level | Kitchen | Measurements not available |
| Main Level | Den | Measurements not available |
| Main Level | Mud Room | Measurements not available |
| Main Level | Pantry | Measurements not available |
| Upper Level | Primary Bedroom | Measurements not available |
| Upper Level | Bedroom 2 | Measurements not available |
| Upper Level | Bedroom 3 | Measurements not available |
| Upper Level | Bonus Room | Measurements not available |
| Upper Level | Laundry Room | Measurements not available |

Start Your Mortgage Application
