
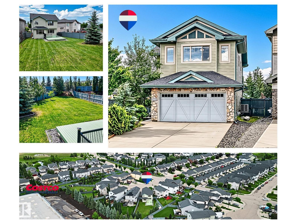
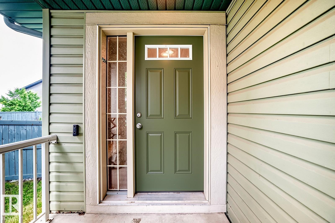
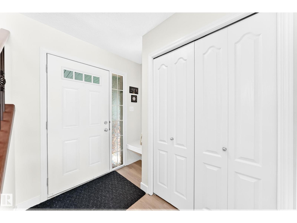
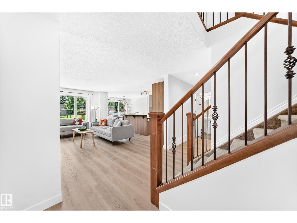
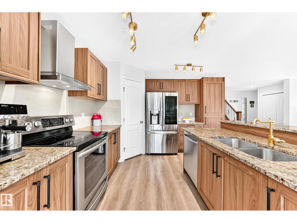
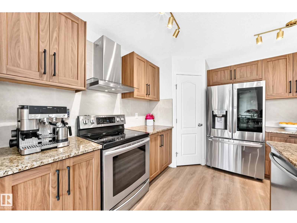
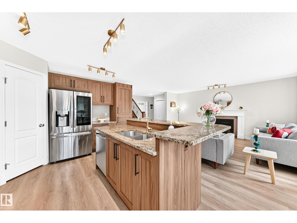
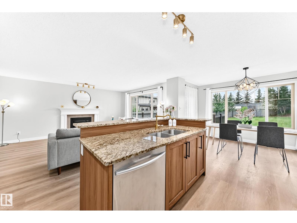
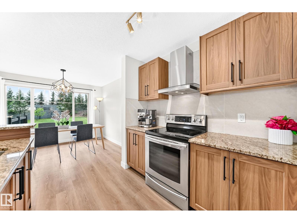
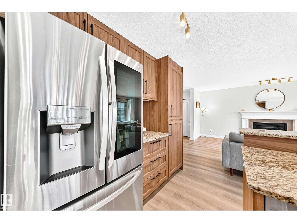
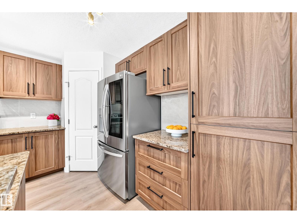
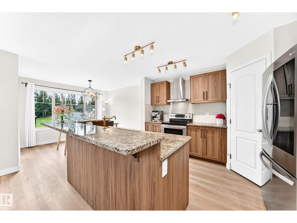
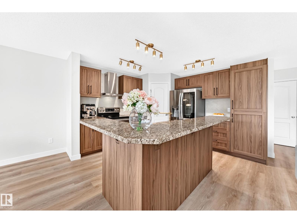
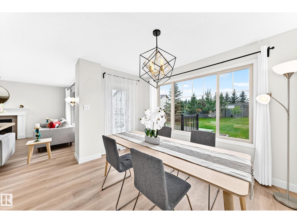
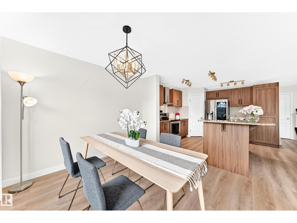
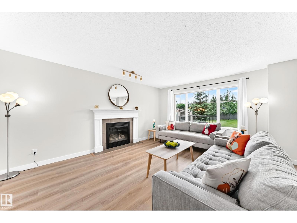
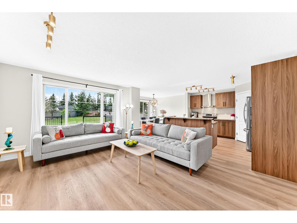
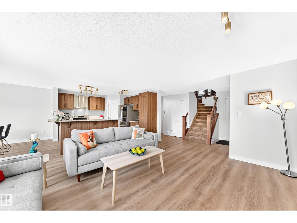
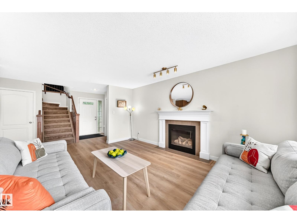
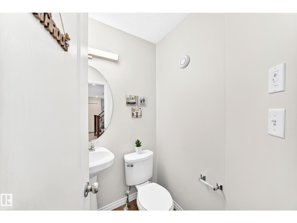
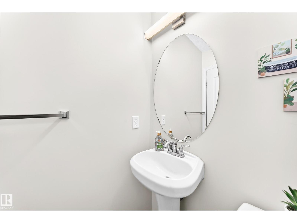
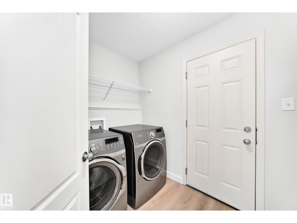
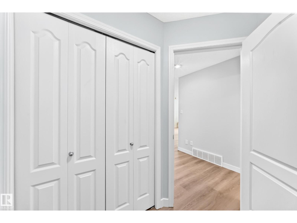
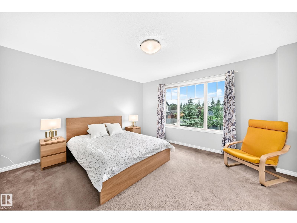
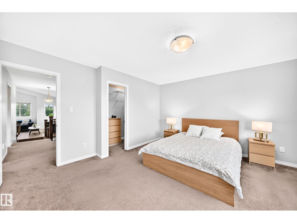
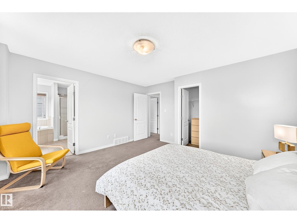
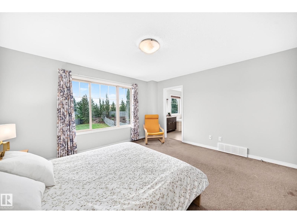
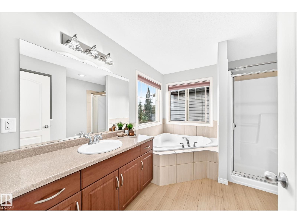
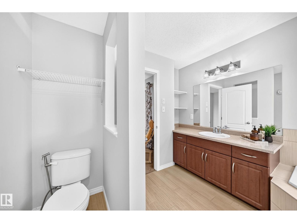
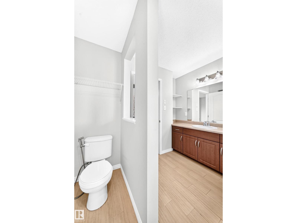
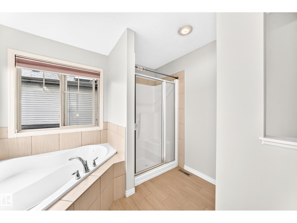
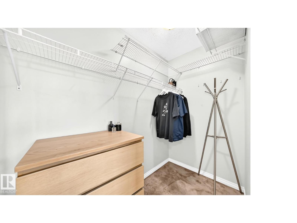
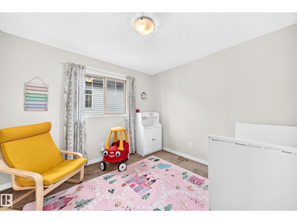
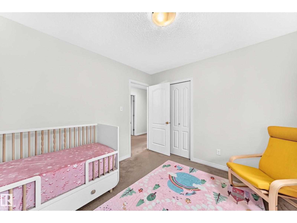
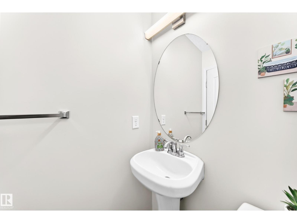
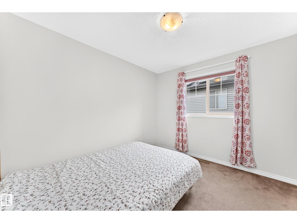
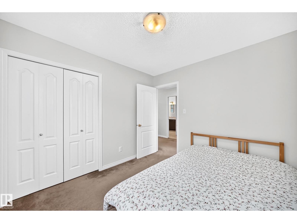
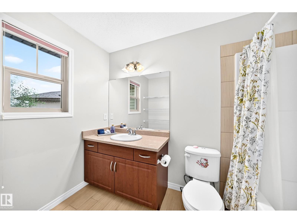
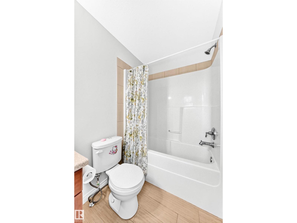
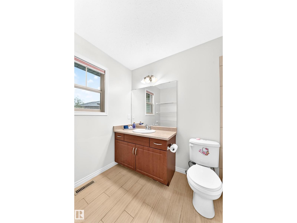
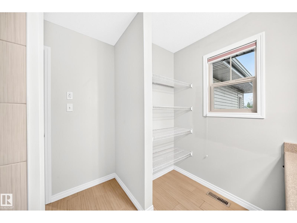
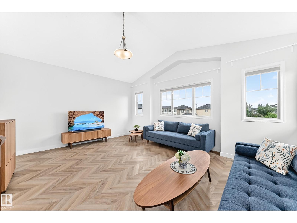
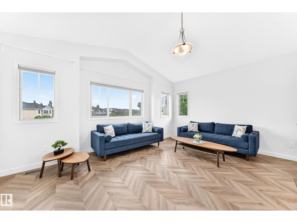
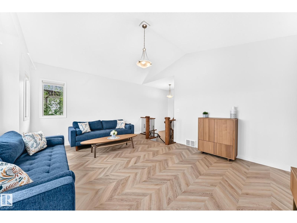
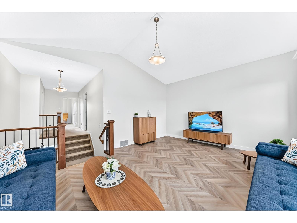
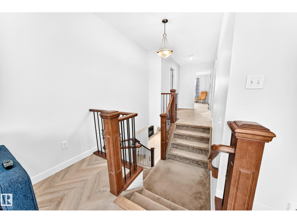
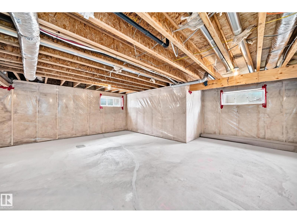
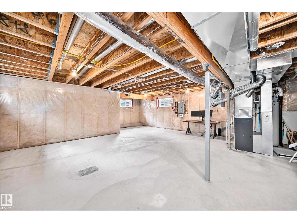
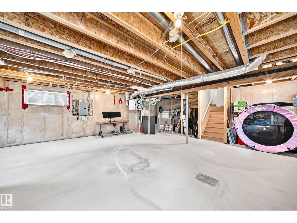
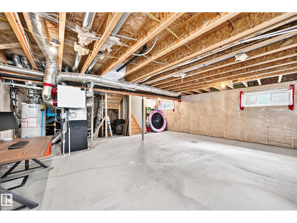
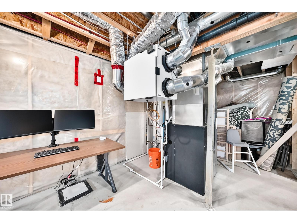
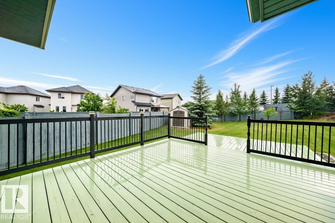
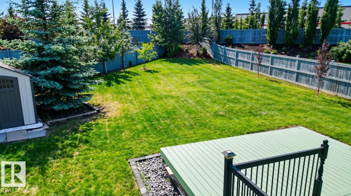
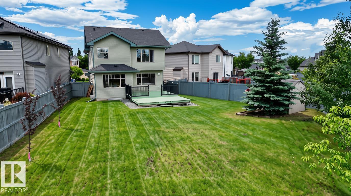
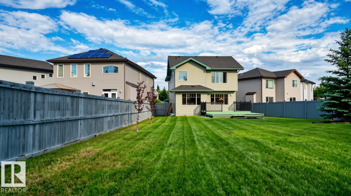
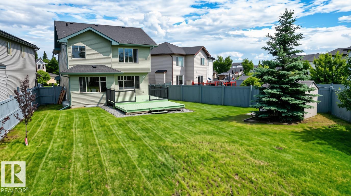
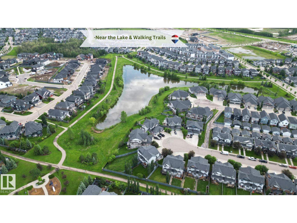
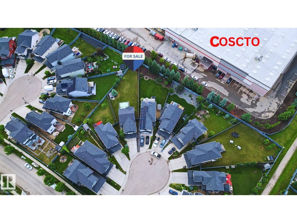
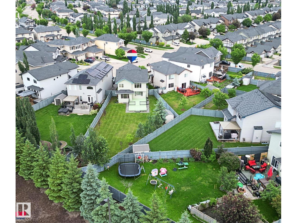
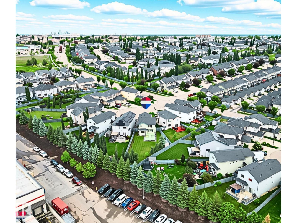
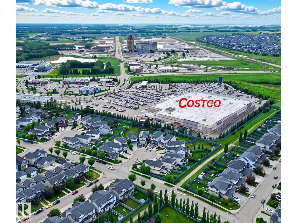
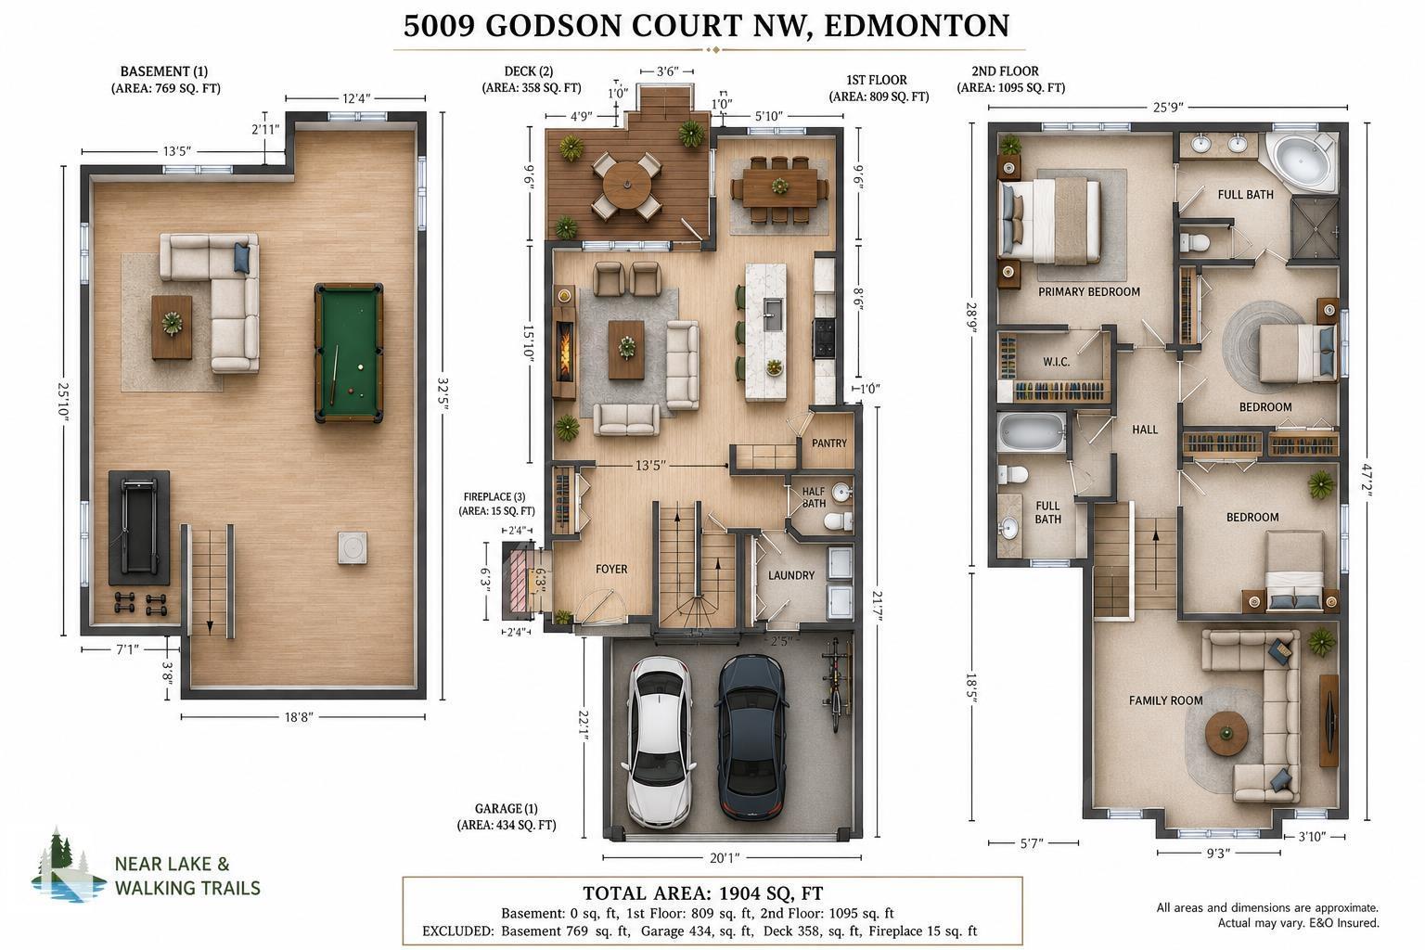
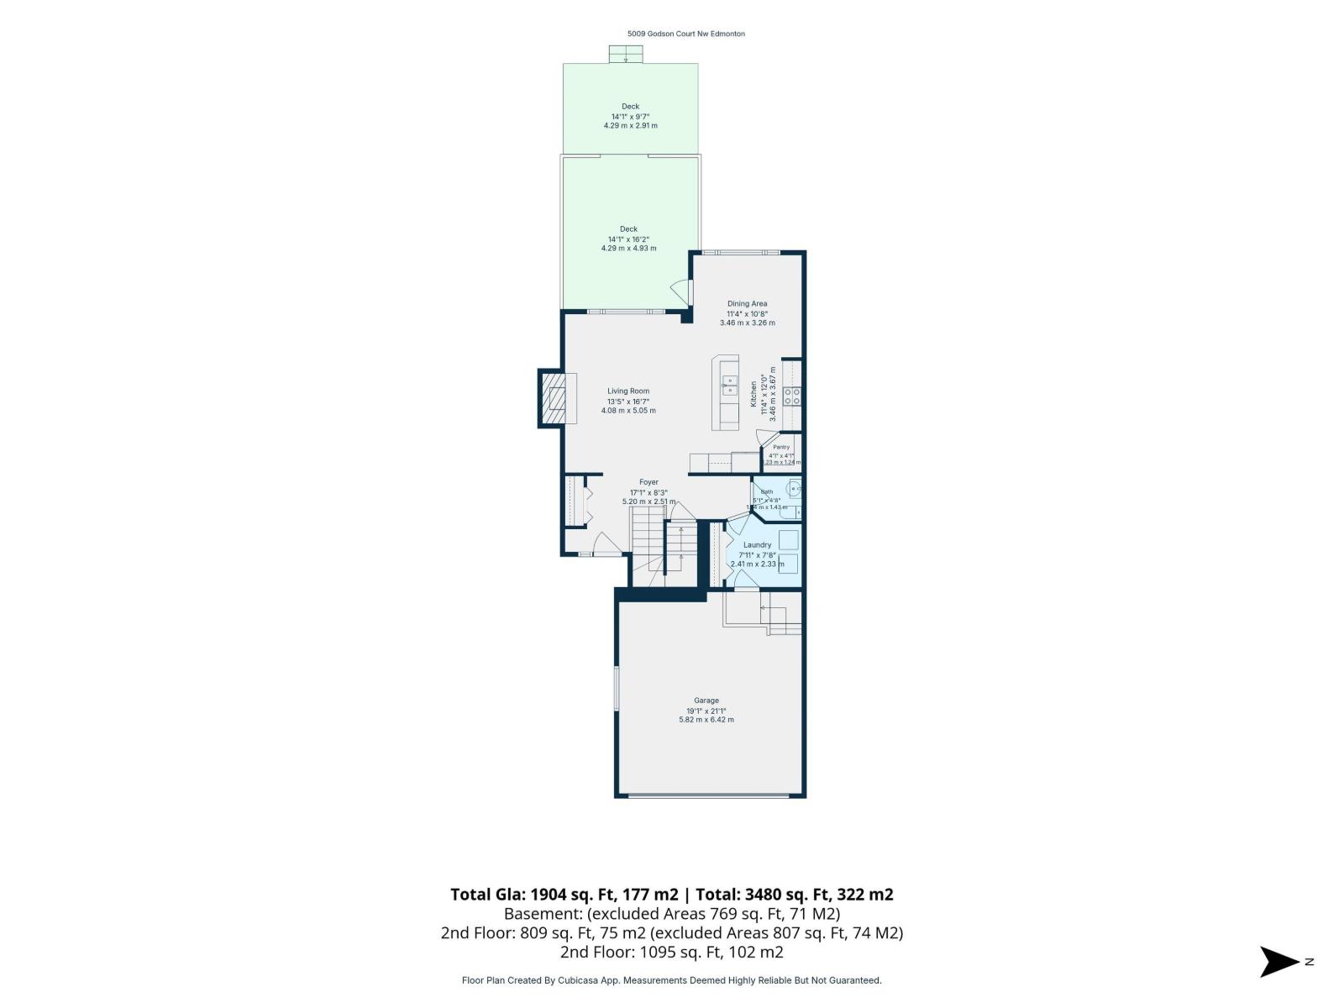
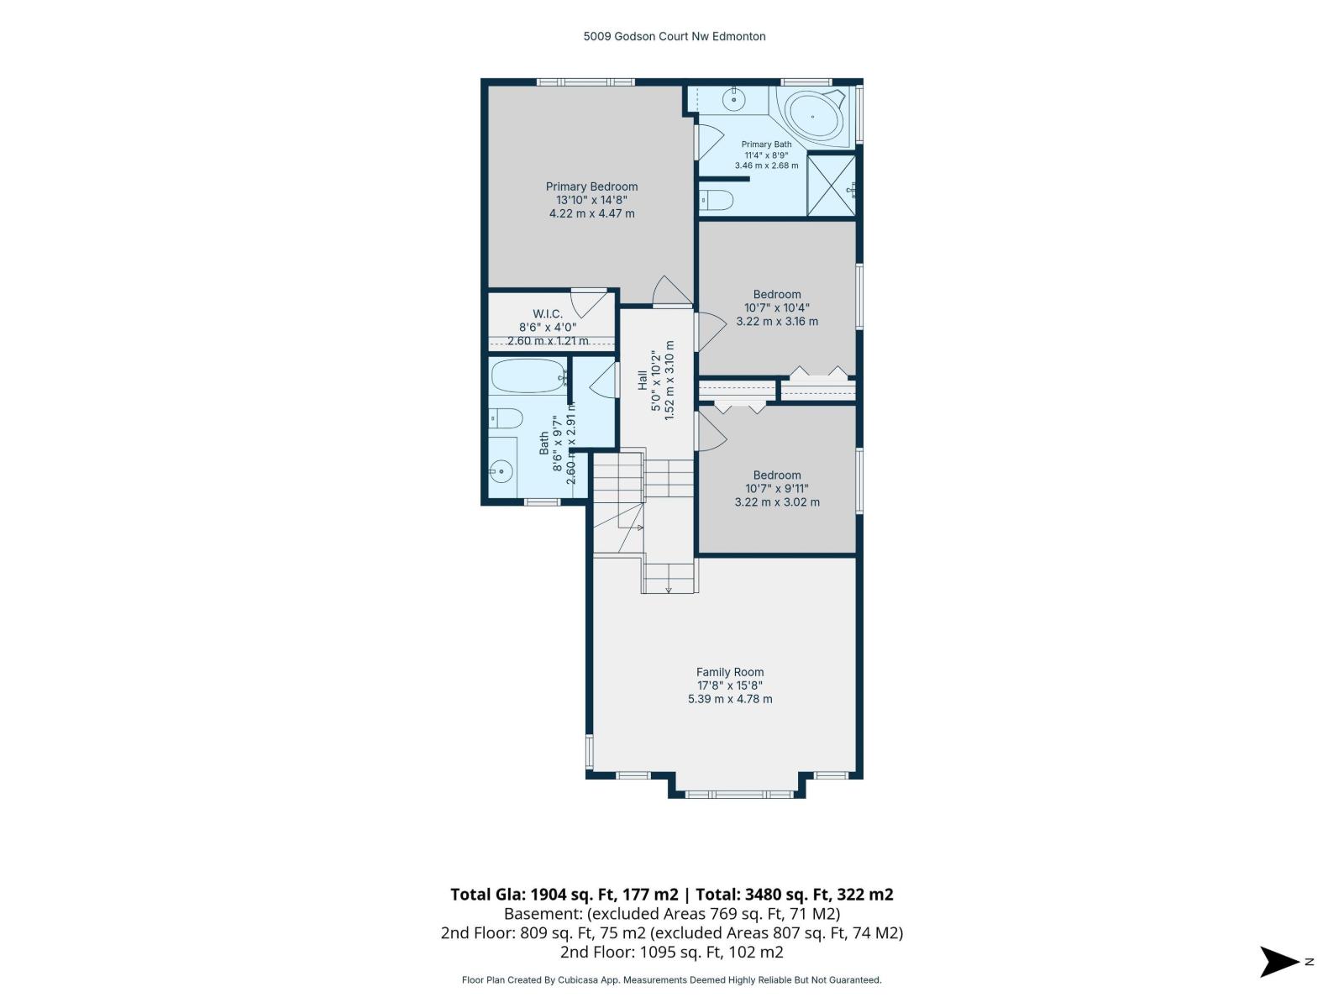
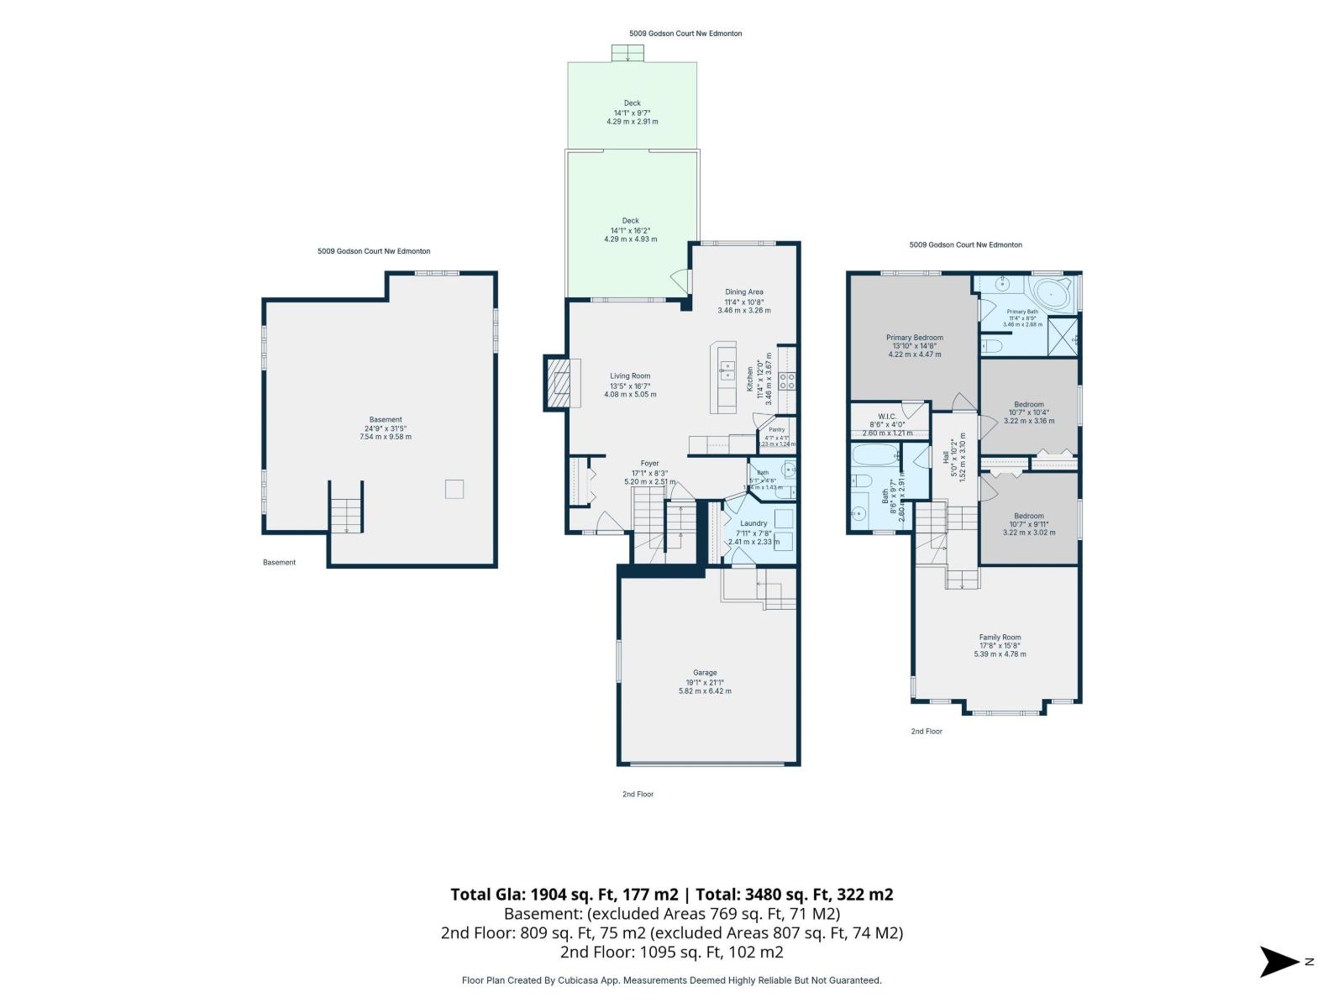
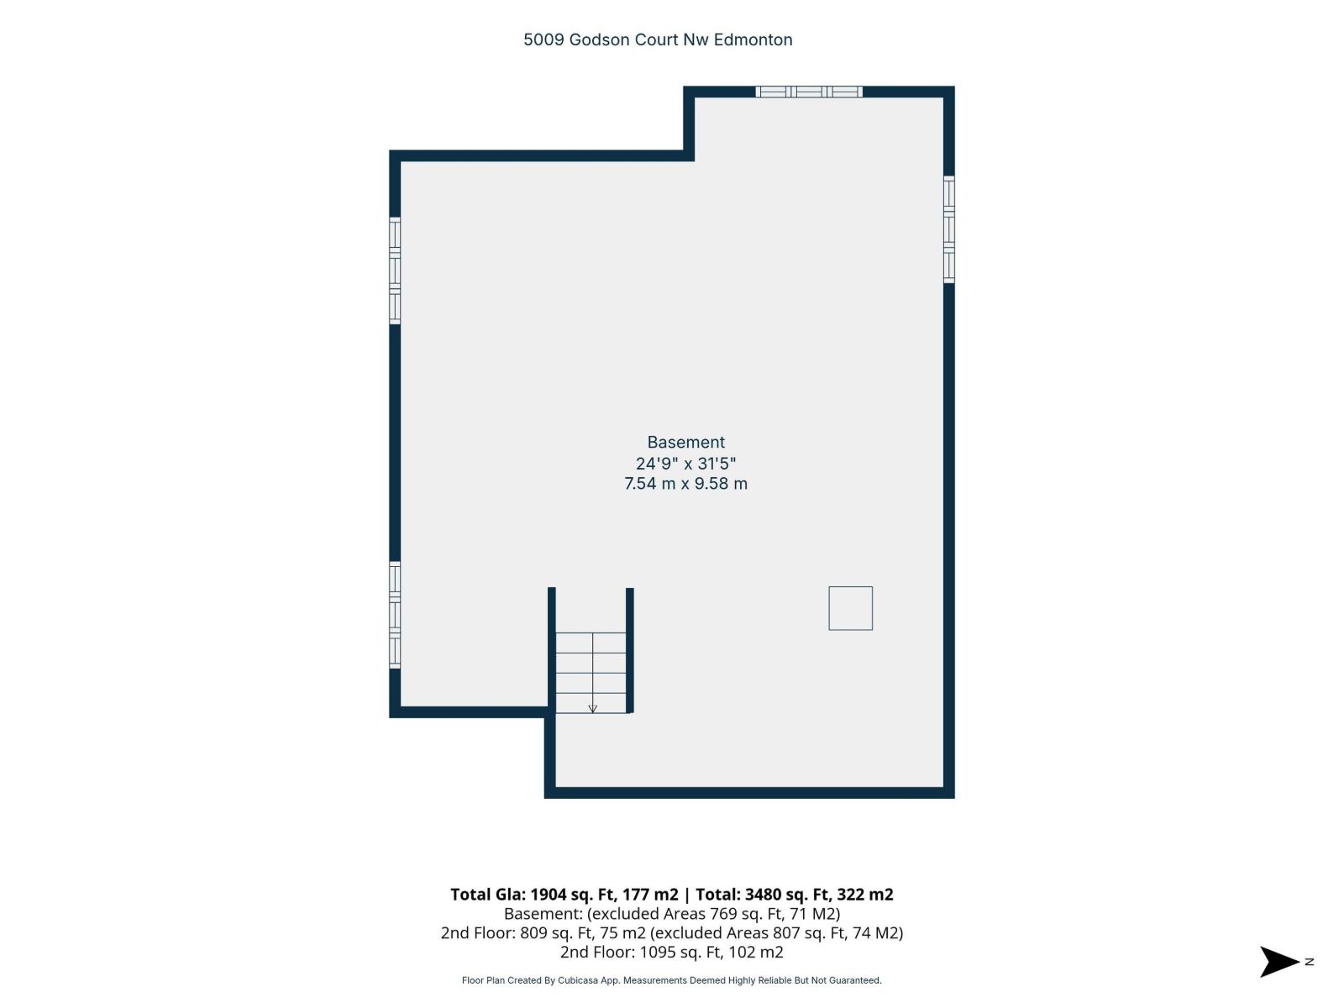
Welcome to this gorgeous 2-storey home in the desirable comm. of Granville, offering a MASSIVE 8,364 sq.ft. sunny SW-facing backyard! From the moment you walk in, you’ll appreciate the bright open layout, front-to-back sightlines, high-end finishes & large windows that fill the home w/natural light. The spacious living rm is perfect for entertaining or relaxing w/family. Chef-inspired kitchen c/w granite countertops, rich-toned cabinetry, SS appliances & corner pantry. Adjacent dining area offers access to the large multi-tiered deck & expansive backyard. Upper lvl features a beautiful primary suite w/W/I closet & 4pc ensuite, 2 additional good-sized bdrms, 4pc main bath & large bonus rm w/vaulted ceiling. Unfinished bsmt is ready for your personal touch. Additional features incl. insulated & drywalled dbl att. garage, 2pc powder rm, MF laundry, and excellent proximity to shopping, amenities & major routes. STOP waiting, START living! (id:53676)
| Bathroom Total | 3 | Bedrooms Total | 3 |
| Appliances | Dishwasher, Dryer, Garage Door Opener, Microwave Range Hood Combo, Refrigerator, Storage Shed, Stove, Washer, Window Coverings | Basement Development | Unfinished |
| Basement Type | Full (unfinished) | Constructed Date | 2014 |
| Construction Style Attachment | Detached | Cooling Type | Central Air Conditioning |
| Fireplace Fuel | Gas | Fireplace Present | Yes |
| Fireplace Type | Unknown | Half Bath Total | 1 |
| Heating Type | Forced Air | Stories Total | 2 |
| Size Interior | 1905 Sqft | Type | House |
| Attached Garage |
| Acreage | No | Fence Type | Fence |
| Land Amenities | Playground, Public Transit, Schools | Size Irregular | 777.08 |
| Size Total | 777.08 M2 | Size Total Text | 777.08 M2 |
| Level | Type | Dimensions |
|---|---|---|
| Main Level | Living Room | Measurements not available |
| Main Level | Dining Room | Measurements not available |
| Main Level | Kitchen | Measurements not available |
| Main Level | Laundry Room | Measurements not available |
| Upper Level | Primary Bedroom | Measurements not available |
| Upper Level | Bedroom 2 | Measurements not available |
| Upper Level | Bedroom 3 | Measurements not available |
| Upper Level | Bonus Room | Measurements not available |

Start Your Mortgage Application
