
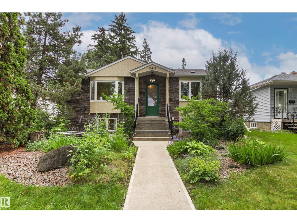
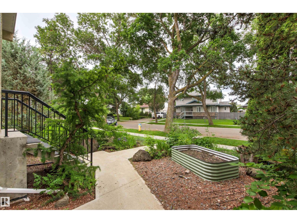
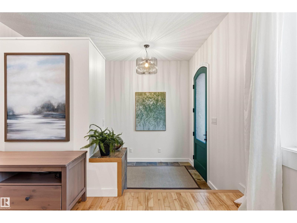
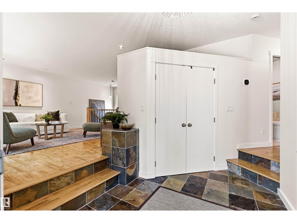
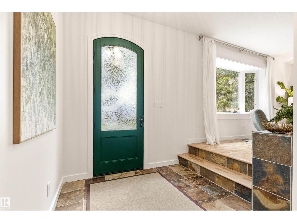
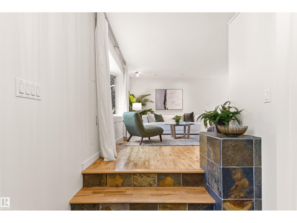
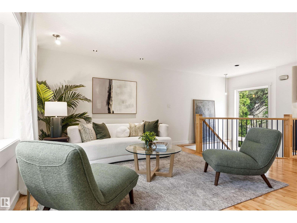
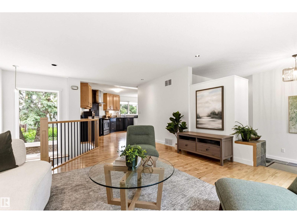
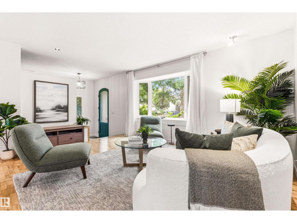
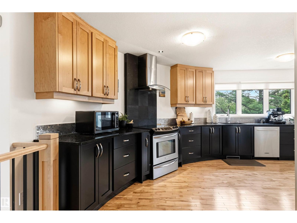
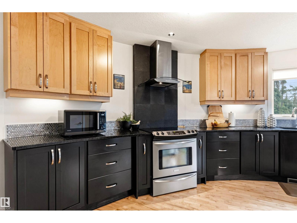
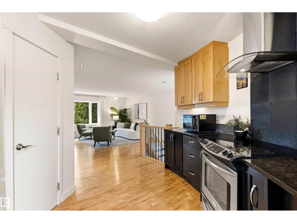
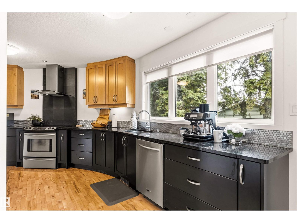
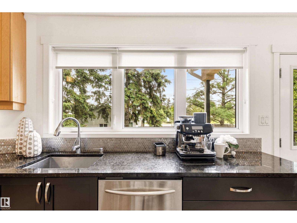
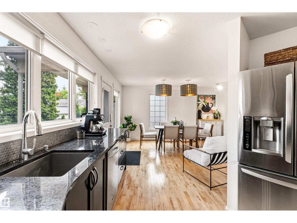
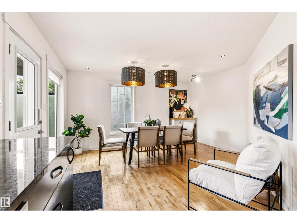
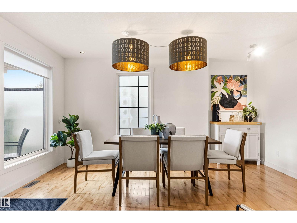
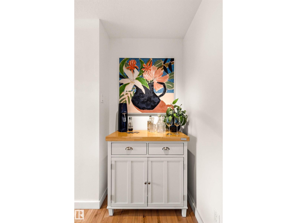
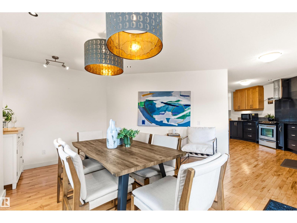
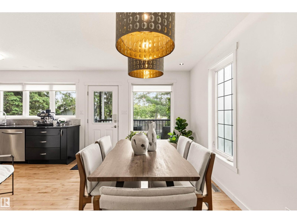
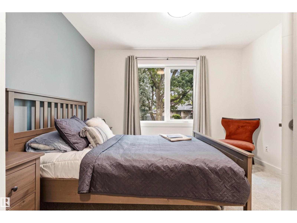
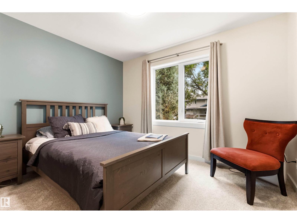
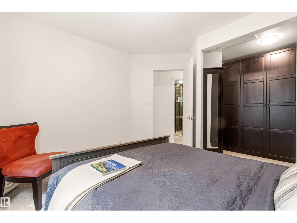
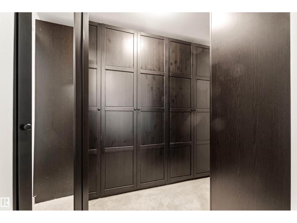
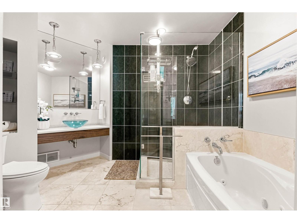
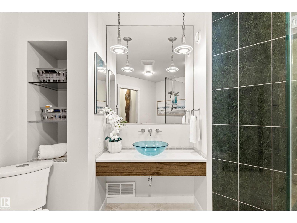
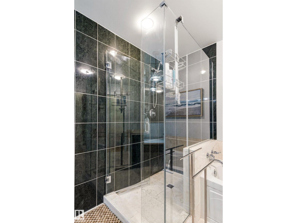
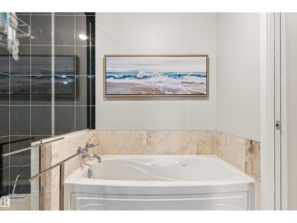
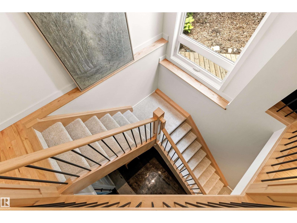
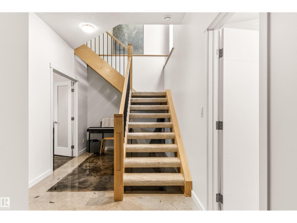
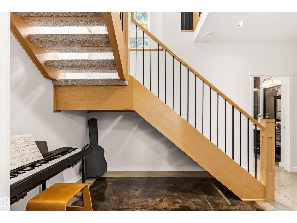
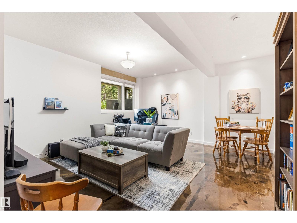
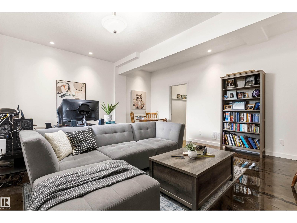
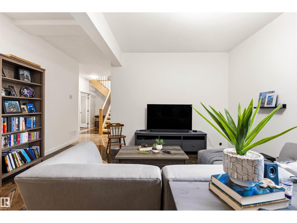
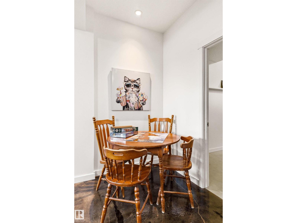
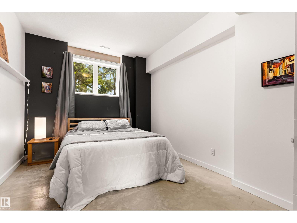
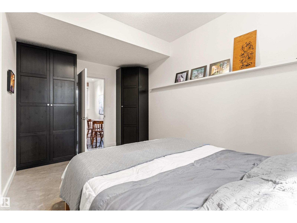
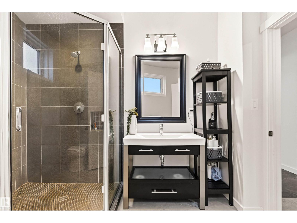
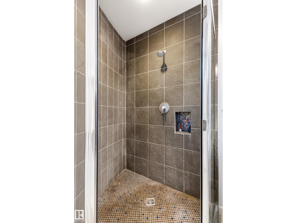
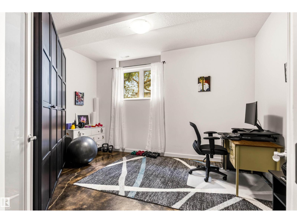
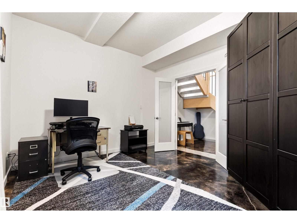
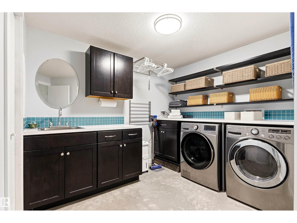
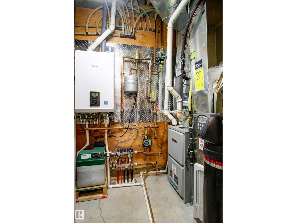
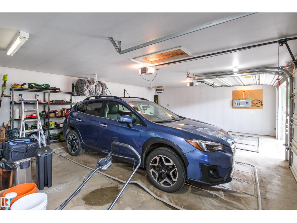
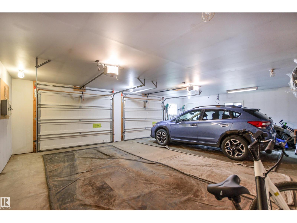
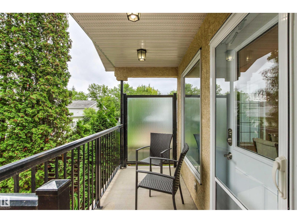
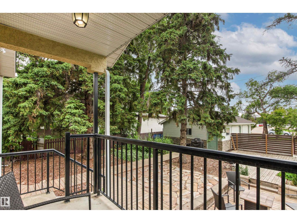
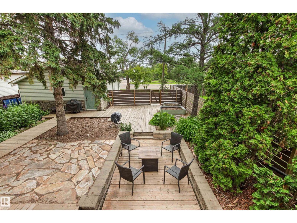
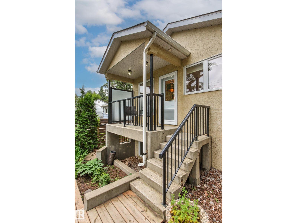
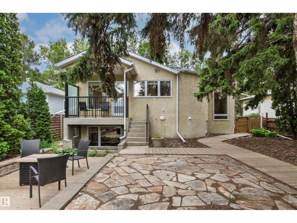
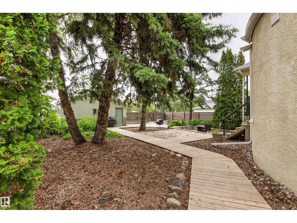
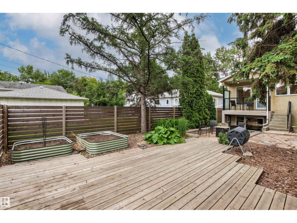
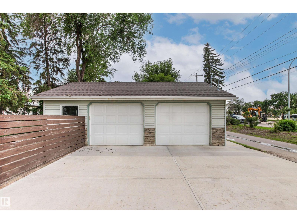
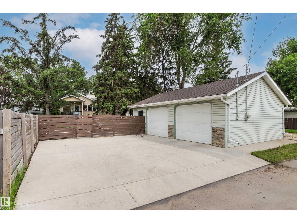
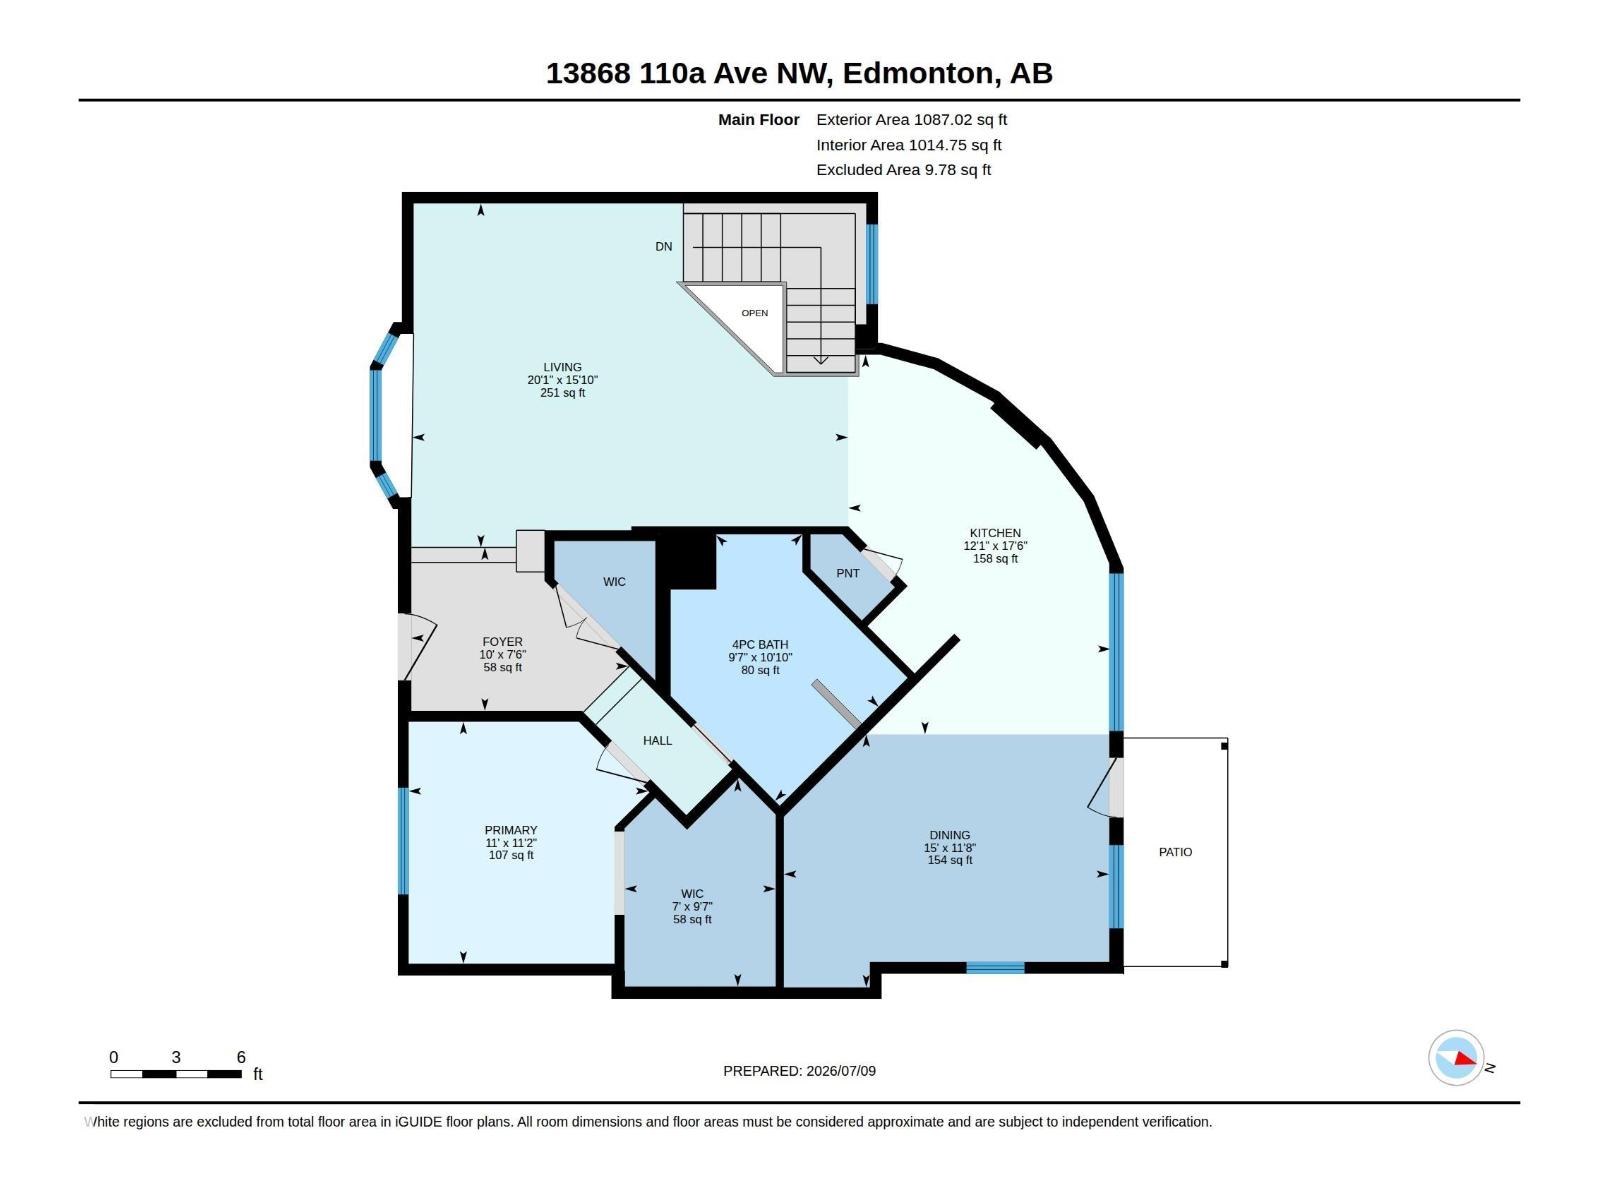
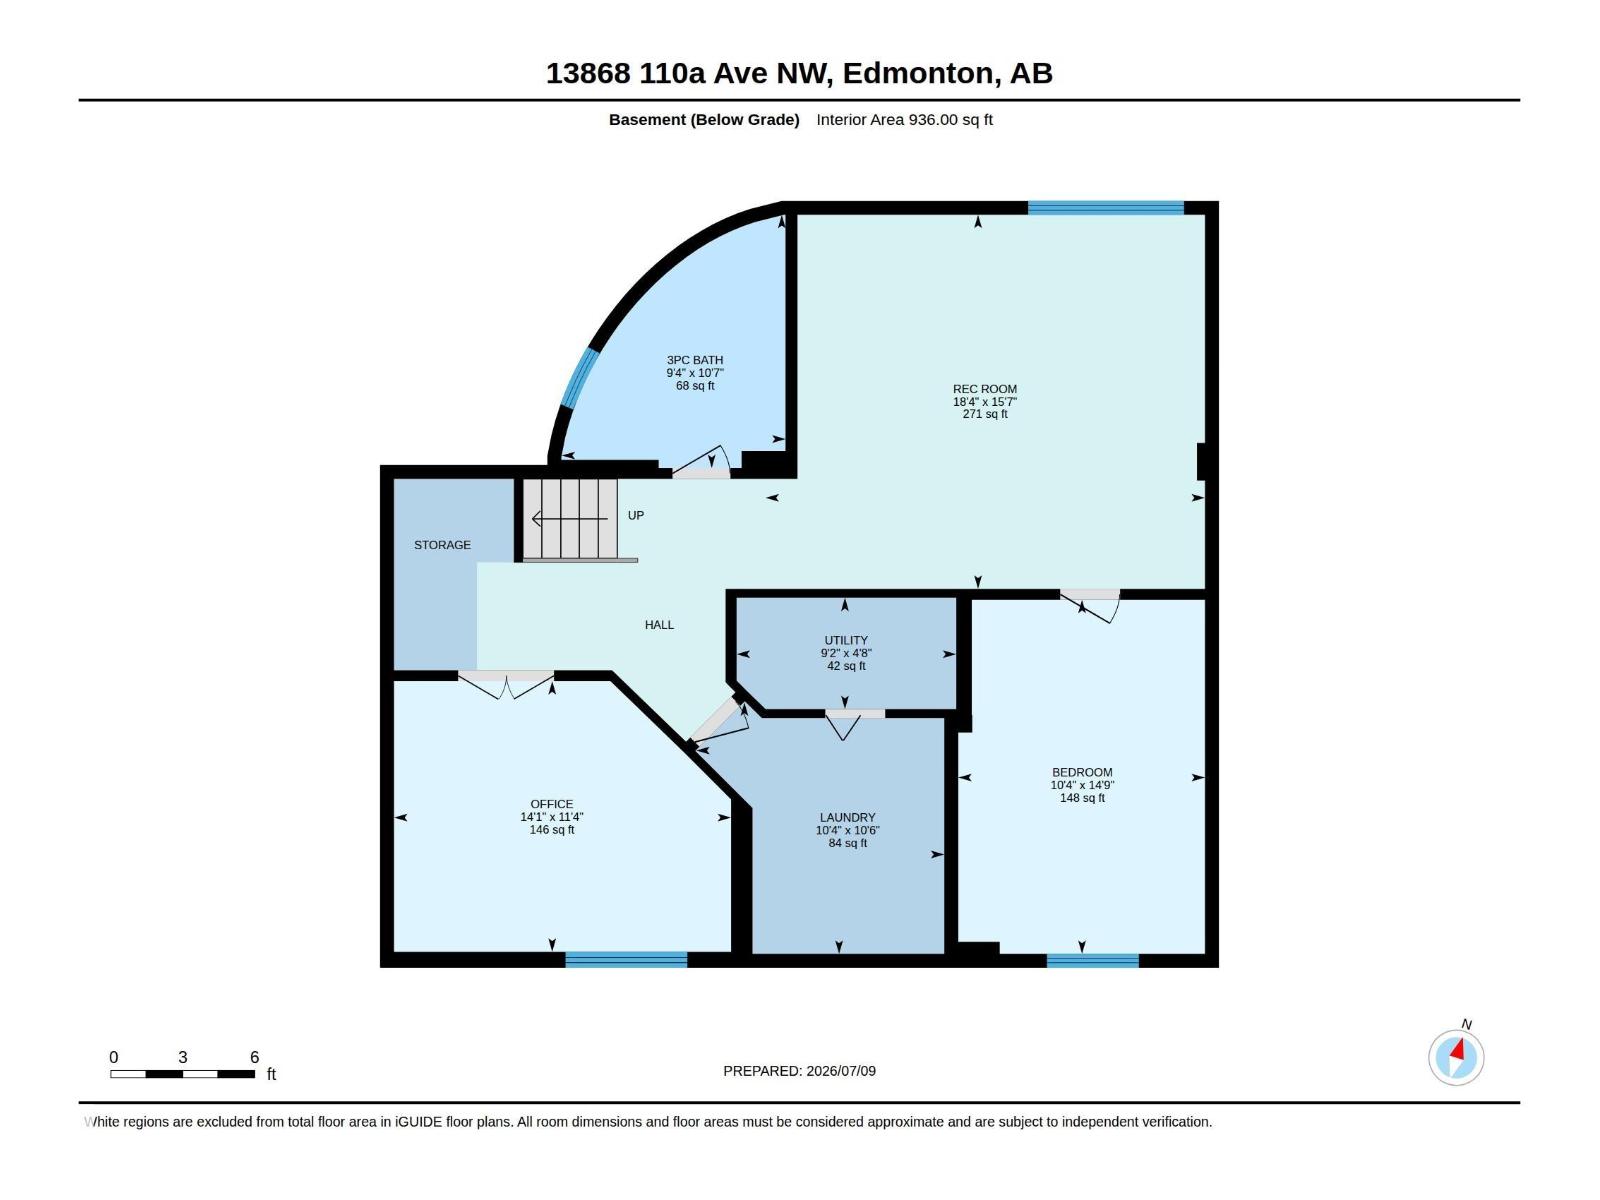
North Glenora BEAUTY! This stunning, fully finished bungalow with over 2000 sqft of living space and 3 bedrooms will impress from the moment you step inside! A gorgeous front entry leads to a bright, modern living area with a new bay window. The beautifully updated kitchen features two-tone cabinetry, granite countertops, a large pantry, and is open to the dining area with designer lighting! The primary bedroom offers built-in closet/change room. A spa-inspired bath with a walk-in shower, soaker tub, and heated floors completes the main floor. The finished basement boasts 9'–9½' ceilings, heated floors, huge windows, a spacious family room, 2 bedrooms, a 3-piece bath, and a stylish laundry room. The oversized 24' x 30' heated garage with 220V power is perfect for vehicles AND hobbies. Upgrades include a new roof, paint, carpet, newer furnace, boiler, landscaping, and concrete. Steps to parks, schools, shopping, restaurants, and minutes to downtown and UofA. Nothing to do but MOVE IN! (id:53676)
| Bathroom Total | 2 | Bedrooms Total | 3 |
| Amenities | Vinyl Windows | Appliances | Dishwasher, Dryer, Garage Door Opener Remote(s), Garage Door Opener, Refrigerator, Stove, Washer, Water Softener, Window Coverings |
| Architectural Style | Bungalow | Basement Development | Finished |
| Basement Type | Full (finished) | Constructed Date | 2005 |
| Construction Style Attachment | Detached | Cooling Type | Central Air Conditioning |
| Heating Type | Forced Air | Stories Total | 1 |
| Size Interior | 1087 Sqft | Type | House |
| Detached Garage | |
| Oversize |
| Acreage | No | Fence Type | Fence |
| Land Amenities | Public Transit, Schools, Shopping | Size Irregular | 626.79 |
| Size Total | 626.79 M2 | Size Total Text | 626.79 M2 |
| Level | Type | Dimensions |
|---|---|---|
| Basement | Family Room | 5.59 m x 4.76 m |
| Basement | Bedroom 2 | 3.14 m x 4.5 m |
| Basement | Bedroom 3 | 4.29 m x 3.44 m |
| Basement | Laundry Room | 3.15 m x 3.2 m |
| Main Level | Living Room | 4.83 m x 6.12 m |
| Main Level | Dining Room | 3.55 m x 4.57 m |
| Main Level | Kitchen | 5.33 m x 3.68 m |
| Main Level | Primary Bedroom | 3.4 m x 3.36 m |

Start Your Mortgage Application
