
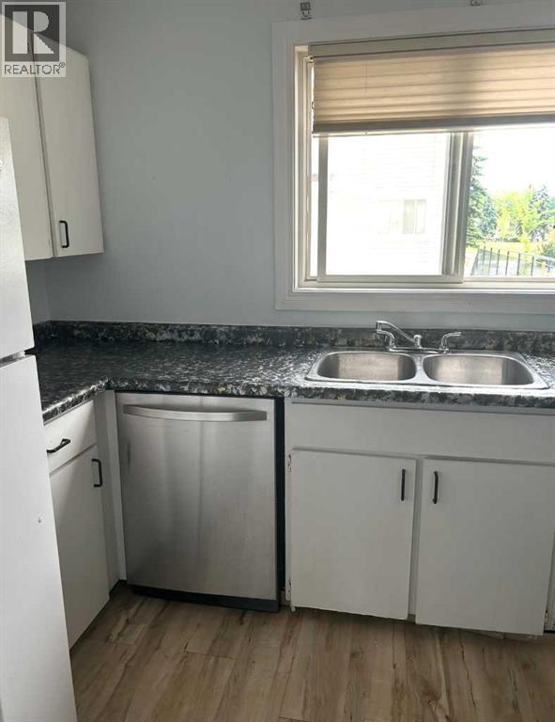
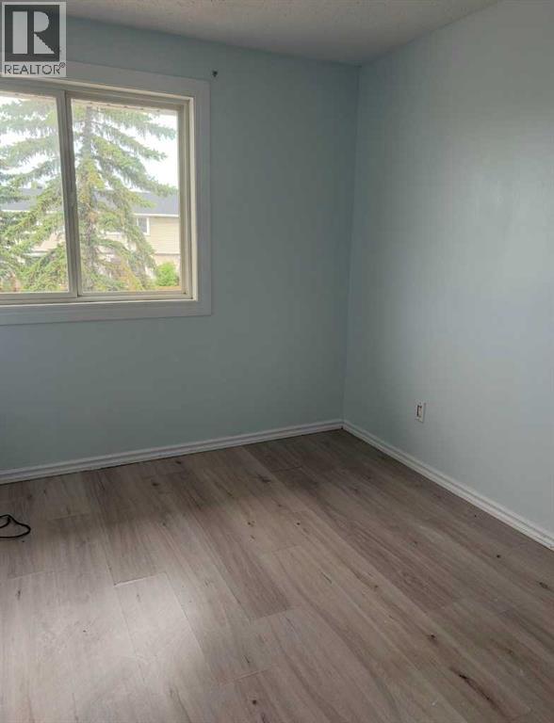
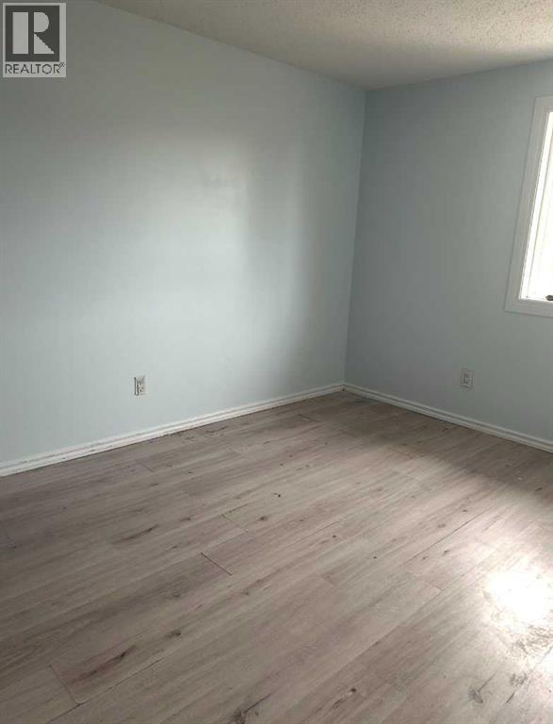
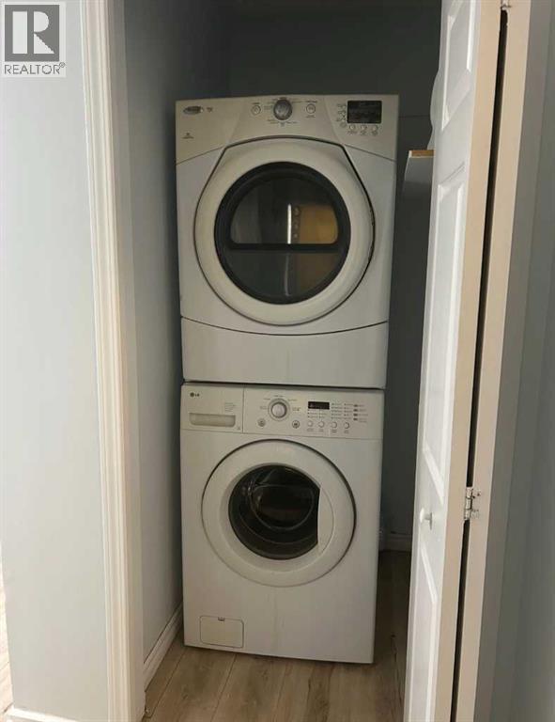
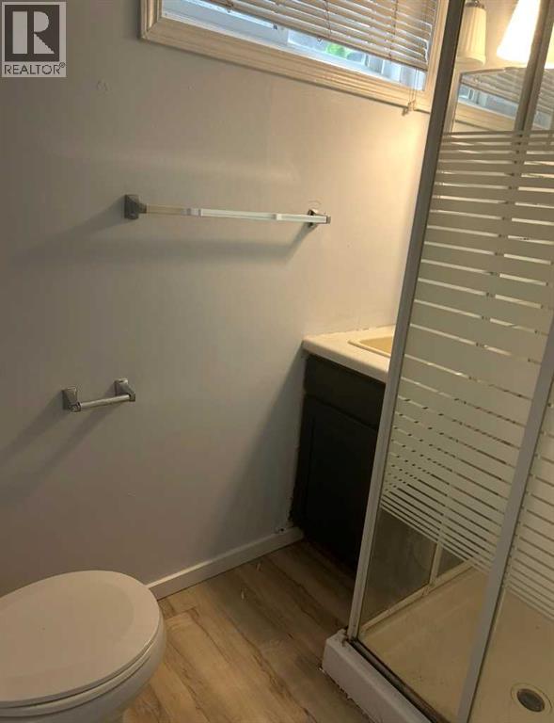
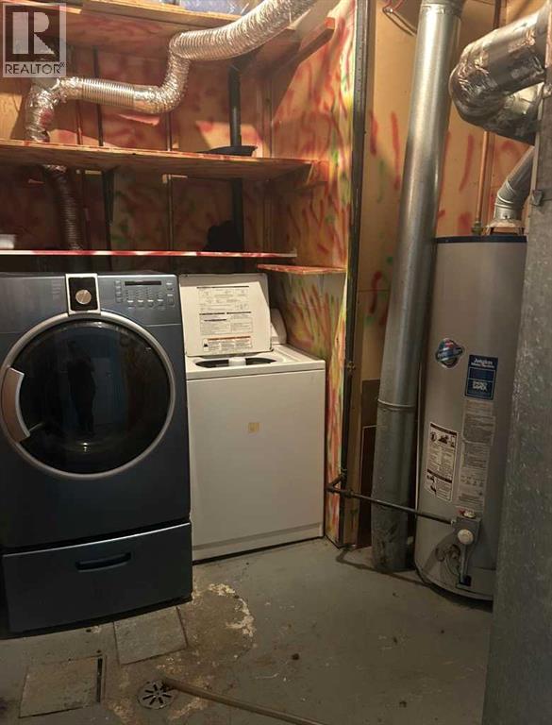
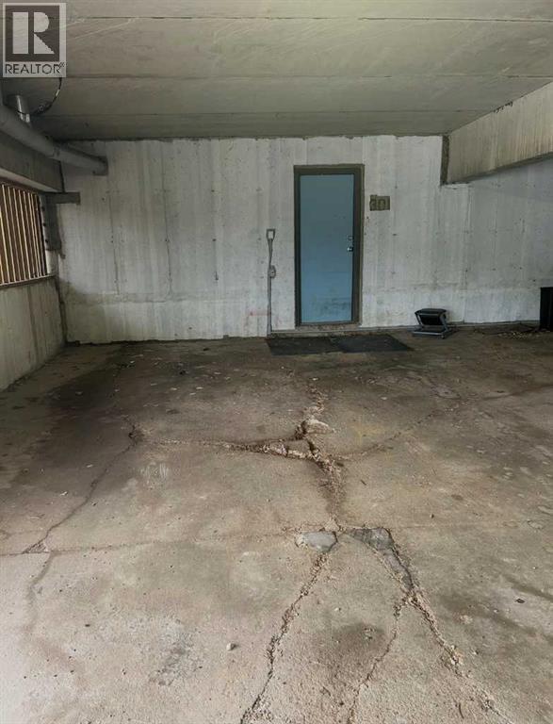
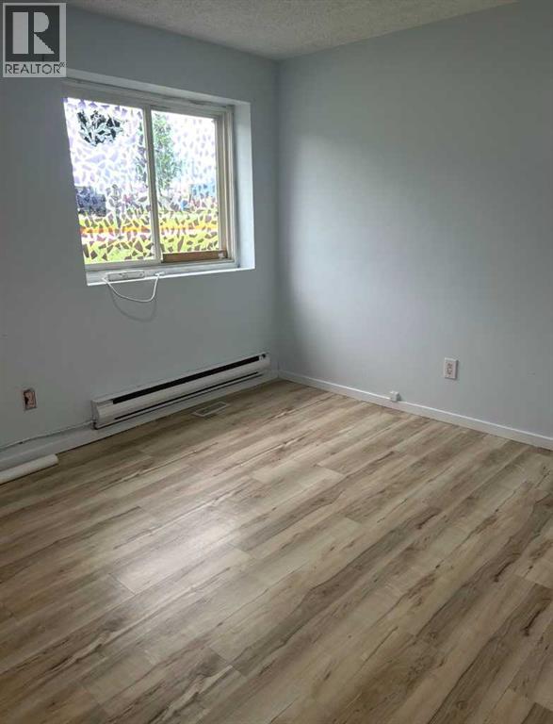
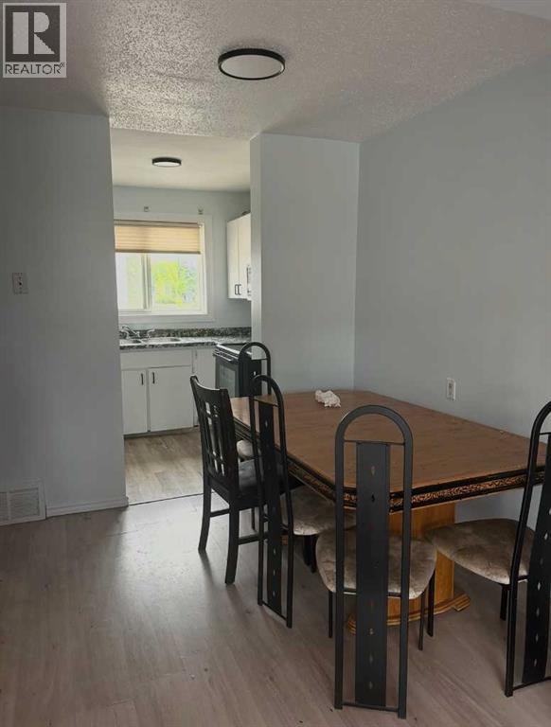
Rare find! This 4-bedroom townhouse offers a functional layout with plenty of space for families, first-time buyers, or investors. The main floor features a bright and open living room with patio doors leading to the fully fenced, low-maintenance backyard, along with a spacious kitchen, convenient powder room, and main-floor laundry. Upstairs you’ll find 3 bedrooms and a full bathroom, while the fully developed basement adds a 4th bedroom, an additional bathroom, a second laundry area, and extra storage space—perfect for guests, teens, or a home office. Recent updates include a newer furnace, new fridge, paint and countertops. With the convenience of two laundry setups and a hard-to-find 4-bedroom layout, this home offers flexibility and functionality for today’s busy households (id:53676)
| Bathroom Total | 3 | Bedrooms Above Ground | 3 |
| Bedrooms Below Ground | 1 | Bedrooms Total | 4 |
| Appliances | Washer, Refrigerator, Dishwasher, Stove, Dryer, Washer/dryer Stack-up | Basement Development | Finished |
| Basement Features | Separate Entrance, Walk Out | Basement Type | Full (finished) |
| Constructed Date | 1976 | Construction Style Attachment | Attached |
| Cooling Type | None | Exterior Finish | See Remarks |
| Flooring Type | Laminate | Foundation Type | Poured Concrete |
| Half Bath Total | 1 | Heating Type | Forced Air |
| Stories Total | 2 | Size Interior | 1200 Sqft |
| Total Finished Area | 1200 Sqft | Type | Row / Townhouse |
| Other |
| Acreage | No | Fence Type | Fence |
| Land Amenities | Schools, Shopping | Size Total Text | Unknown |
| Zoning Description | R3 |
| Level | Type | Dimensions |
|---|---|---|
| Second Level | Primary Bedroom | 9.25 Ft x 13.00 Ft |
| Second Level | Bedroom | 8.08 Ft x 9.33 Ft |
| Second Level | 4pc Bathroom | 7.08 Ft x 5.08 Ft |
| Second Level | Bedroom | 8.00 Ft x 8.00 Ft |
| Basement | Bedroom | 9.67 Ft x 12.50 Ft |
| Basement | 3pc Bathroom | 6.75 Ft x 4.33 Ft |
| Main Level | Living Room | 17.33 Ft x 11.67 Ft |
| Main Level | Dining Room | 9.50 Ft x 7.58 Ft |
| Main Level | Kitchen | 10.17 Ft x 7.00 Ft |
| Main Level | 2pc Bathroom | 3.17 Ft x 5.50 Ft |

Start Your Mortgage Application
