fbpx

23 Prestwick Cove Se, Calgary, Alberta T2Z 3W2 New

MLS® # A2327965

$764,900

Property Size 1783
Bedrooms 7
Bathrooms 5
Year Built 2000
Garages 4

Description

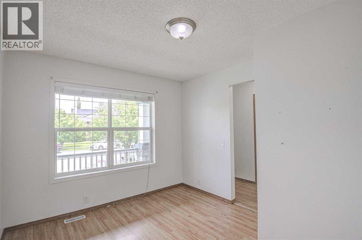
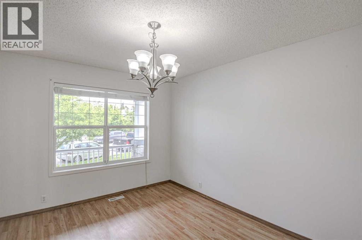
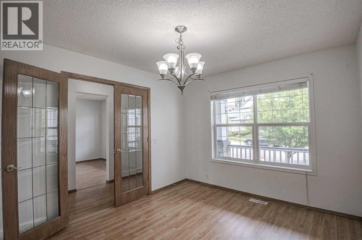
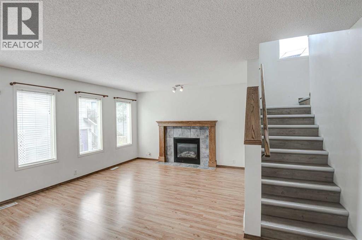
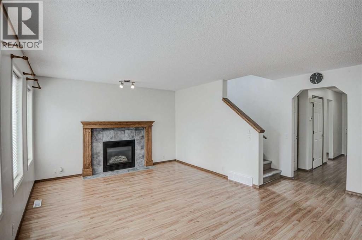
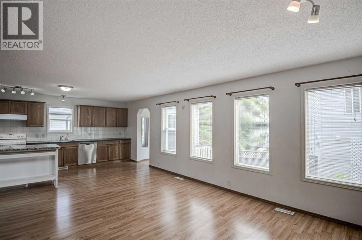
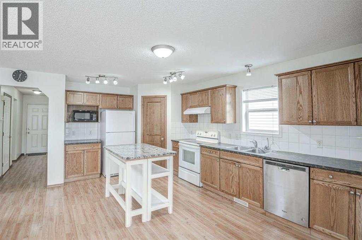
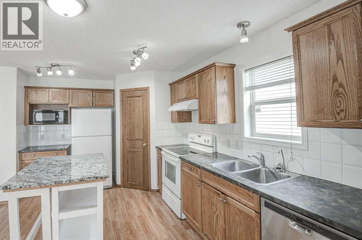
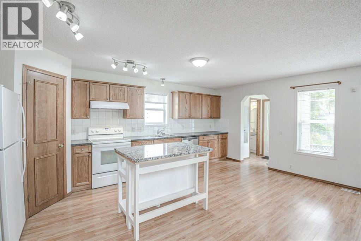
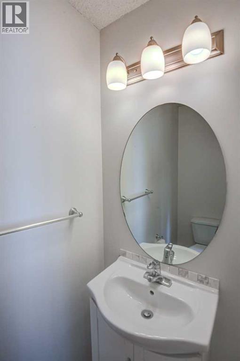
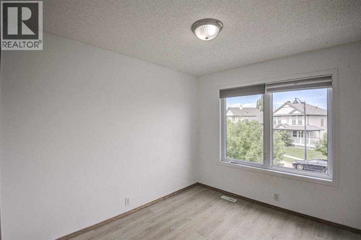
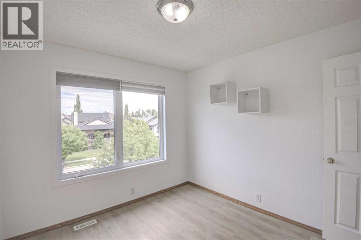
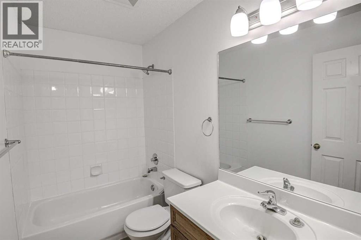
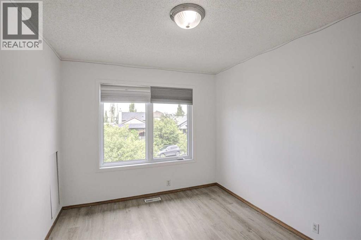
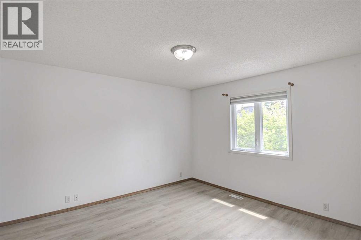
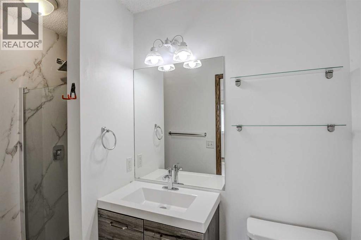
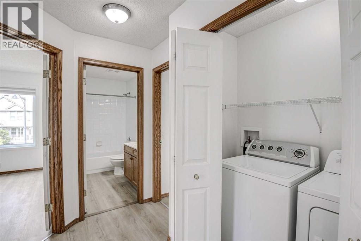
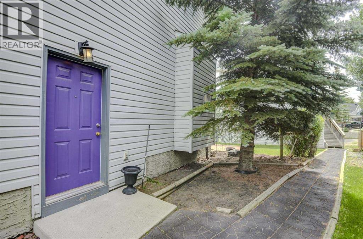
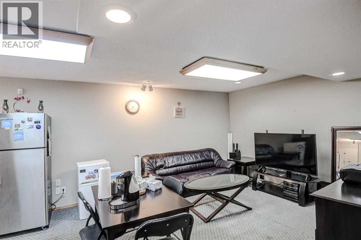
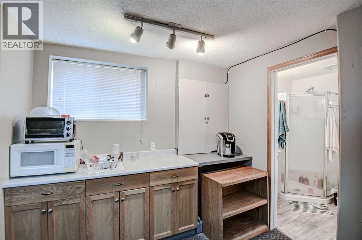
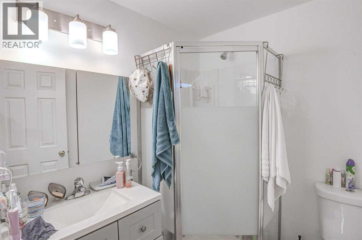
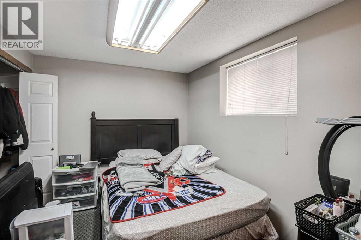
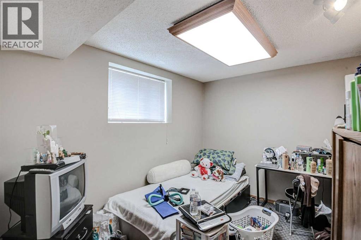
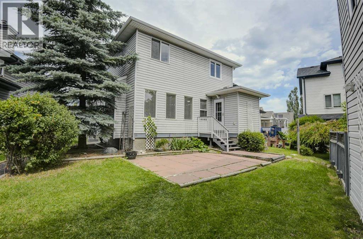
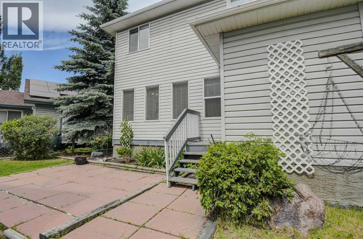
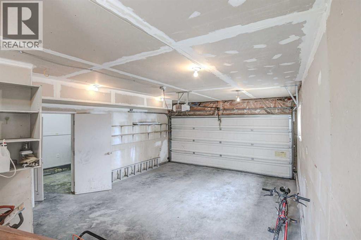
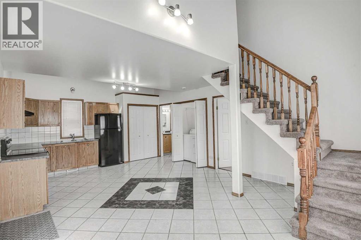
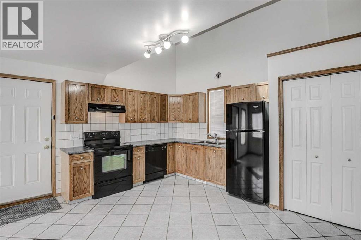
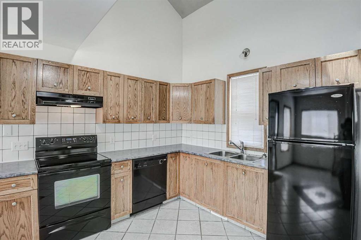
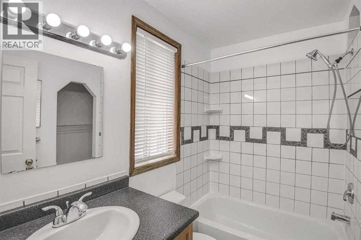
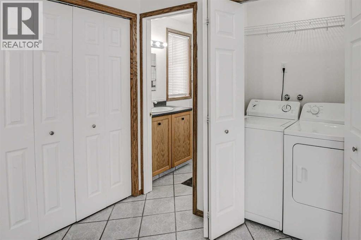
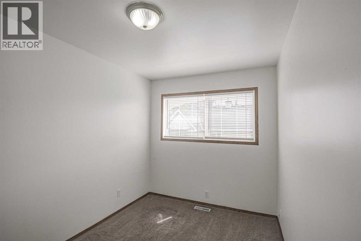
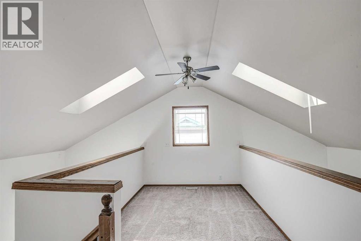
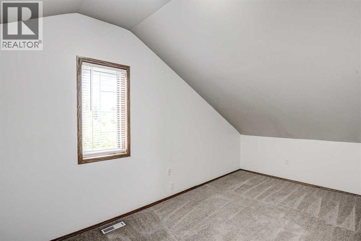
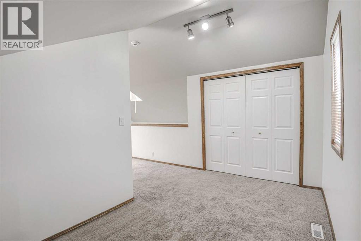
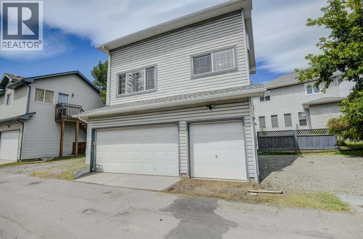
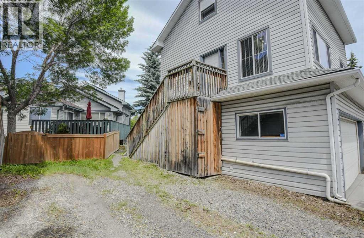
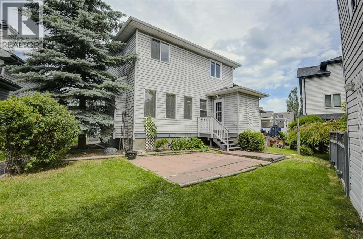
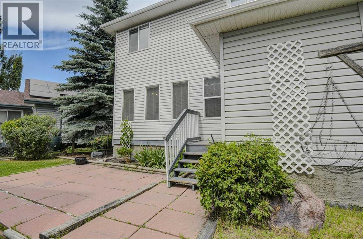
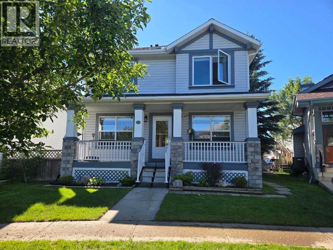
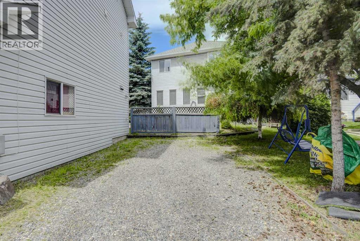
Great revenue opportunity in McKenzie Towne! This six-bedroom home with a fully finished basement, oversized double garage, and unique two-storey (900 sq. ft.) legal carriage suite offers exceptional flexibility for investors or multi-generational living. Located on a quiet street on a large pie-shaped lot with ample parking, this home features a charming front veranda and a spacious main floor with a front den, formal dining room, and open-concept great room with gas fireplace, bright kitchen, two-piece bath, and access to the patio. Upstairs offers four bedrooms, including a primary bedroom with a walk-in closet and updated three-piece ensuite, plus an additional full bathroom and convenient upper-level laundry. The fully finished basement features two additional bedrooms with large windows, a three-piece bathroom, huge recreation room, storage, and a separate side entrance. Above the garage is a rare two-storey legal carriage suite with a one-bedroom layout, laundry, and a loft that is ideal as a second bedroom, office, or additional living space. The oversized double garage includes a separate storage bay currently rented independently, plus an additional storage area with a roughed-in bathroom. Recent updates include interior paint (2020), garage furnace (2021), shingles on the house and garage (2021), house furnace (2026), and luxury vinyl plank flooring throughout the upper level of the house (2023). McKenzie Towne is one of southeast Calgary’s most desirable communities, offering a small-town atmosphere with modern amenities including the popular splash park, playgrounds, pathways, parks, and vibrant High Street with restaurants, cafés, shopping, grocery stores, and everyday services. Excellent access to Calgary Transit, Deerfoot Trail, Stoney Trail, and numerous public and Catholic schools makes this an outstanding location. An exceptional opportunity for homeowners and investors alike. (id:53676)

PROPERTY FEATURES

  • MLS® Number A2327965
  • Price $764,900
  • Bedrooms: 7
  • Bathrooms: 5
  • Square Footage: 1783 sqft
  • Property Type: House
  • Community Name: McKenzie Towne
  • Amenities Near By Park, Playground, Schools, Shopping
  • Features Cul-de-sac, Back Lane, Pvc Window, No Smoking Home
  • Parking Space Total 4
  • Plan 9912916

Buildings

Bathroom Total 5 Bedrooms Above Ground 4
Bedrooms Below Ground 3 Bedrooms Total 7
Amenities Recreation Centre Appliances Washer, Refrigerator, Dishwasher, Stove, Dryer, Window Coverings
Basement Development Finished Basement Features Separate Entrance
Basement Type Full (finished) Constructed Date 2000
Construction Style Attachment Detached Cooling Type None
Exterior Finish Vinyl Siding Fireplace Present Yes
Fireplace Total 1 Flooring Type Carpeted, Laminate, Tile, Vinyl
Foundation Type Poured Concrete Half Bath Total 1
Heating Fuel Natural Gas Heating Type Forced Air
Stories Total 2 Size Interior 1783 Sqft
Total Finished Area 1783 Sqft Type House

Parking

Detached Garage 2
Oversize

Land

Acreage No Fence Type Partially Fenced
Land Amenities Park, Playground, Schools, Shopping Size Depth 37.49 M
Size Frontage 8.84 M Size Irregular 5435.77
Size Total 5435.77 Sqft|4,051 - 7,250 Sqft Size Total Text 5435.77 Sqft|4,051 - 7,250 Sqft
Zoning Description Dc (pre 1p2007)

Rooms

Level Type Dimensions
Basement Family Room 23.83 Ft x 12.42 Ft
Basement Bedroom 12.00 Ft x 8.92 Ft
Basement Bedroom 11.00 Ft x 9.00 Ft
Basement 3pc Bathroom 6.00 Ft x 5.83 Ft
Main Level Den 10.08 Ft x 11.50 Ft
Main Level Dining Room 10.17 Ft x 12.42 Ft
Main Level Great Room 12.83 Ft x 13.58 Ft
Main Level Other 19.00 Ft x 11.00 Ft
Main Level 2pc Bathroom 3.00 Ft x 6.17 Ft
Upper Level Primary Bedroom 12.67 Ft x 12.00 Ft
Upper Level 3pc Bathroom 5.00 Ft x 8.42 Ft
Upper Level Bedroom 10.58 Ft x 8.92 Ft
Upper Level Bedroom 10.25 Ft x 9.58 Ft
Upper Level Bedroom 9.50 Ft x 11.08 Ft
Upper Level 4pc Bathroom 8.58 Ft x 5.00 Ft
Upper Level Laundry Room 3.00 Ft x 6.25 Ft
Unknown Living Room 9.58 Ft x 9.00 Ft
Unknown Kitchen 10.00 Ft x 9.67 Ft
Unknown Bedroom 7.92 Ft x 11.83 Ft
Unknown 4pc Bathroom 8.00 Ft x 5.00 Ft
Unknown Laundry Room 5.42 Ft x 2.67 Ft
Unknown Loft 14.67 Ft x 8.25 Ft
Unknown Den 12.00 Ft x 8.00 Ft

BROKERAGE

  • Office: RE/MAX House Of Real Estate

Start Your Mortgage Application

Schedule a Tour

Do you have questions?

Call or text today, we are here to help!

587-719-1004

Scroll to Top