
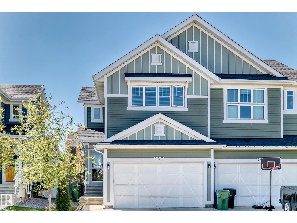
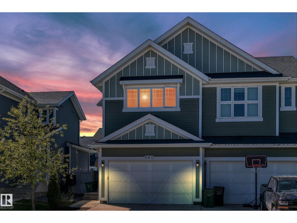
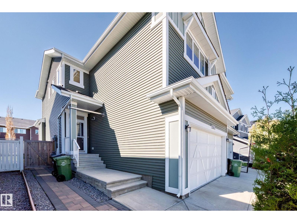
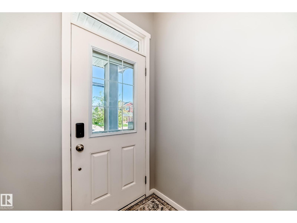
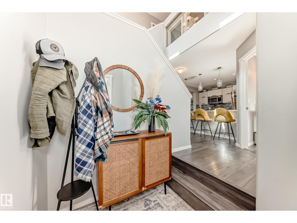
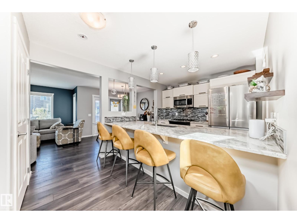
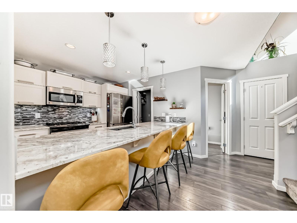
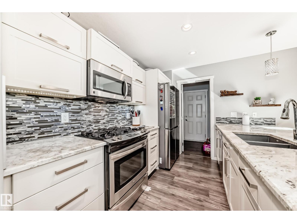
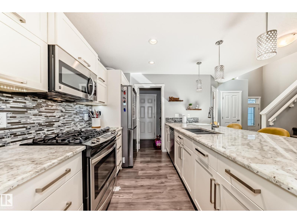
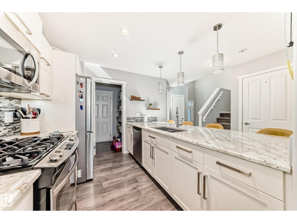
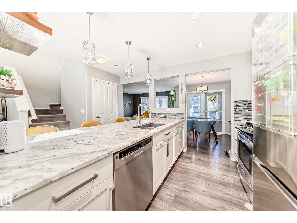
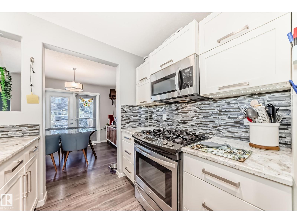
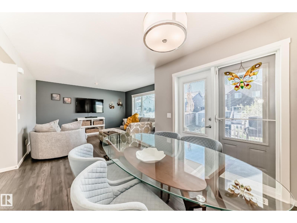
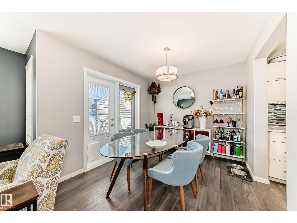
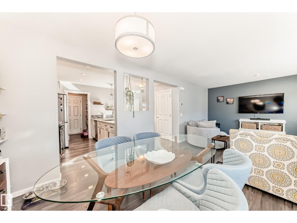
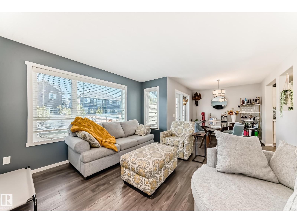
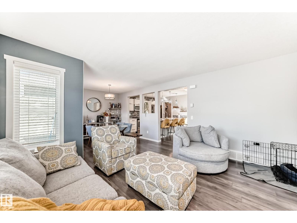
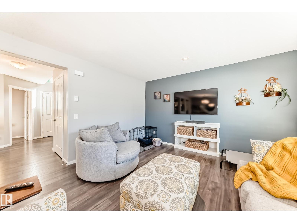
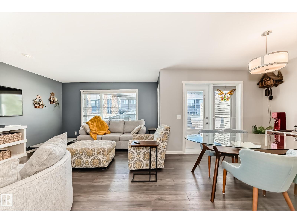
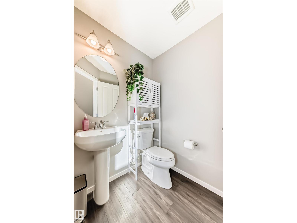
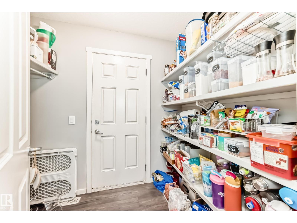
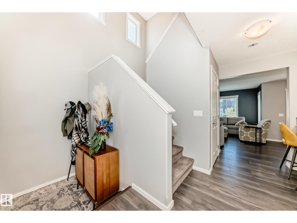
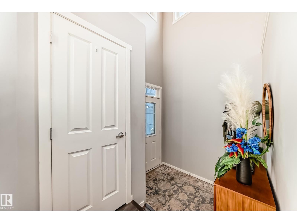
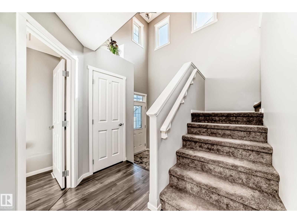
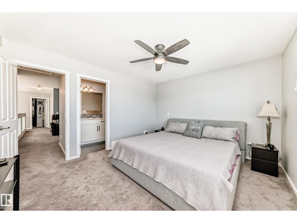
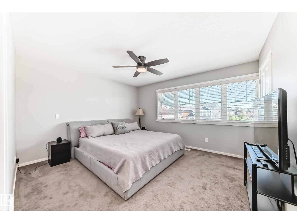
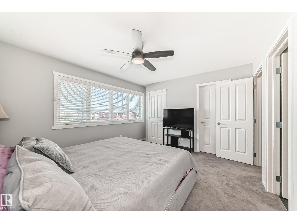
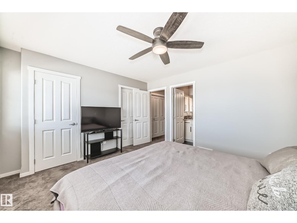
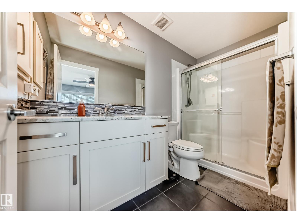
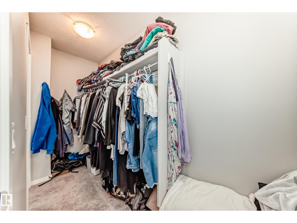
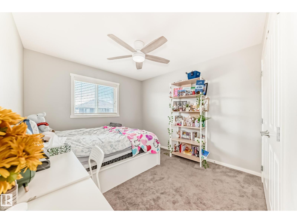
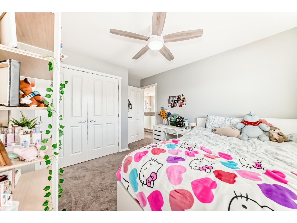
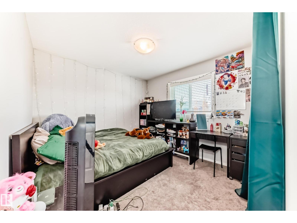
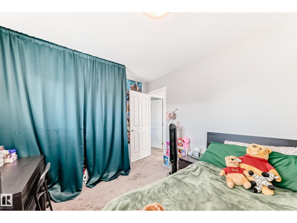
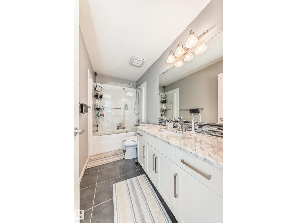
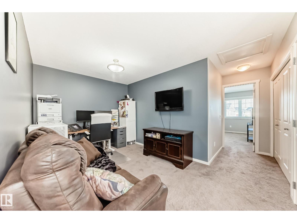
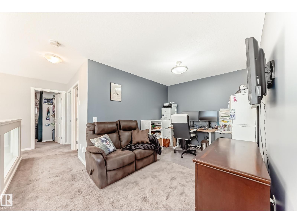
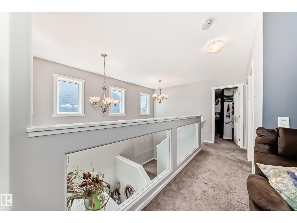
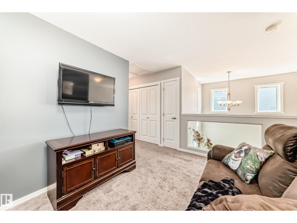
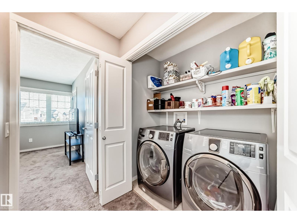
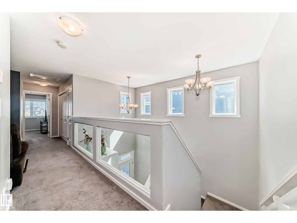
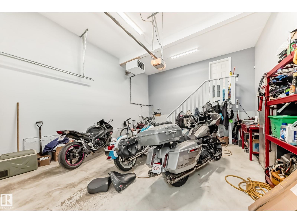
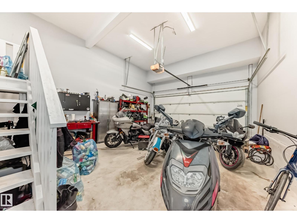
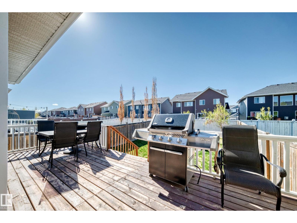
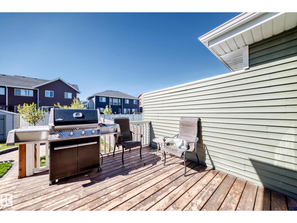
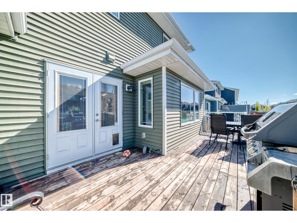
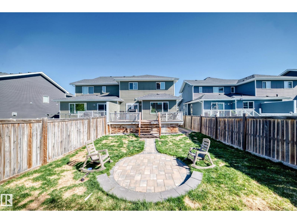
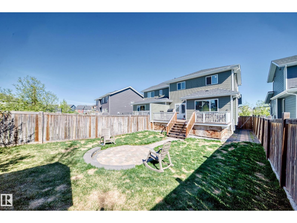
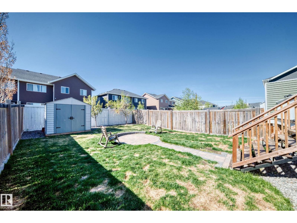
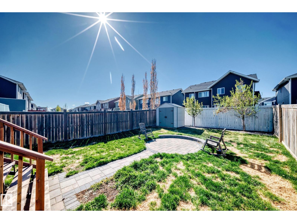
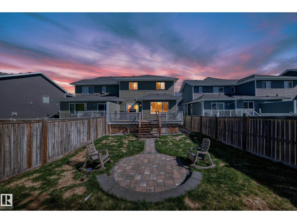
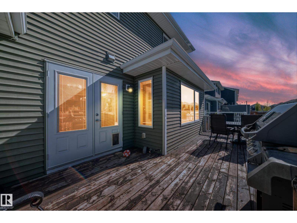
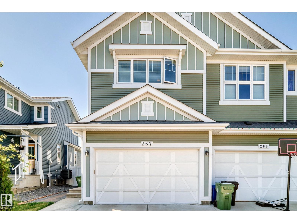
Luxury in Southfork! Welcome to this masterpiece of MODERN LIVING in Leduc. This stunning 1,642 sq ft half-duplex features an open-concept main floor drenched in natural light. The gourmet kitchen is a chef’s dream, boasting premium granite countertops, a massive central island, custom cabinetry, and a professional-grade gas stove. The main floor also offers a 1/2 bath and walkthrough pantry. Bright glass doors lead to a private raised deck and a highly coveted, sun-drenched south-facing backyard perfect for all-day sunshine. Upstairs, discover a versatile bonus room alongside private laundry +3 spacious bedrooms and 2 full bathrooms. The spacious primary suite is a retreat with a WALKTHROUGH CLOSET and a perfect ensuite.Complete with a massive double attached HEATED garage, this home offers ultimate convenience. Enjoy a prime location close to walking trails, parks, golf course, casino and a quick, stress-free drive to the Edmonton International Airport. Luxury, lifestyle, and location meet here! (id:53676)
| Bathroom Total | 3 | Bedrooms Total | 3 |
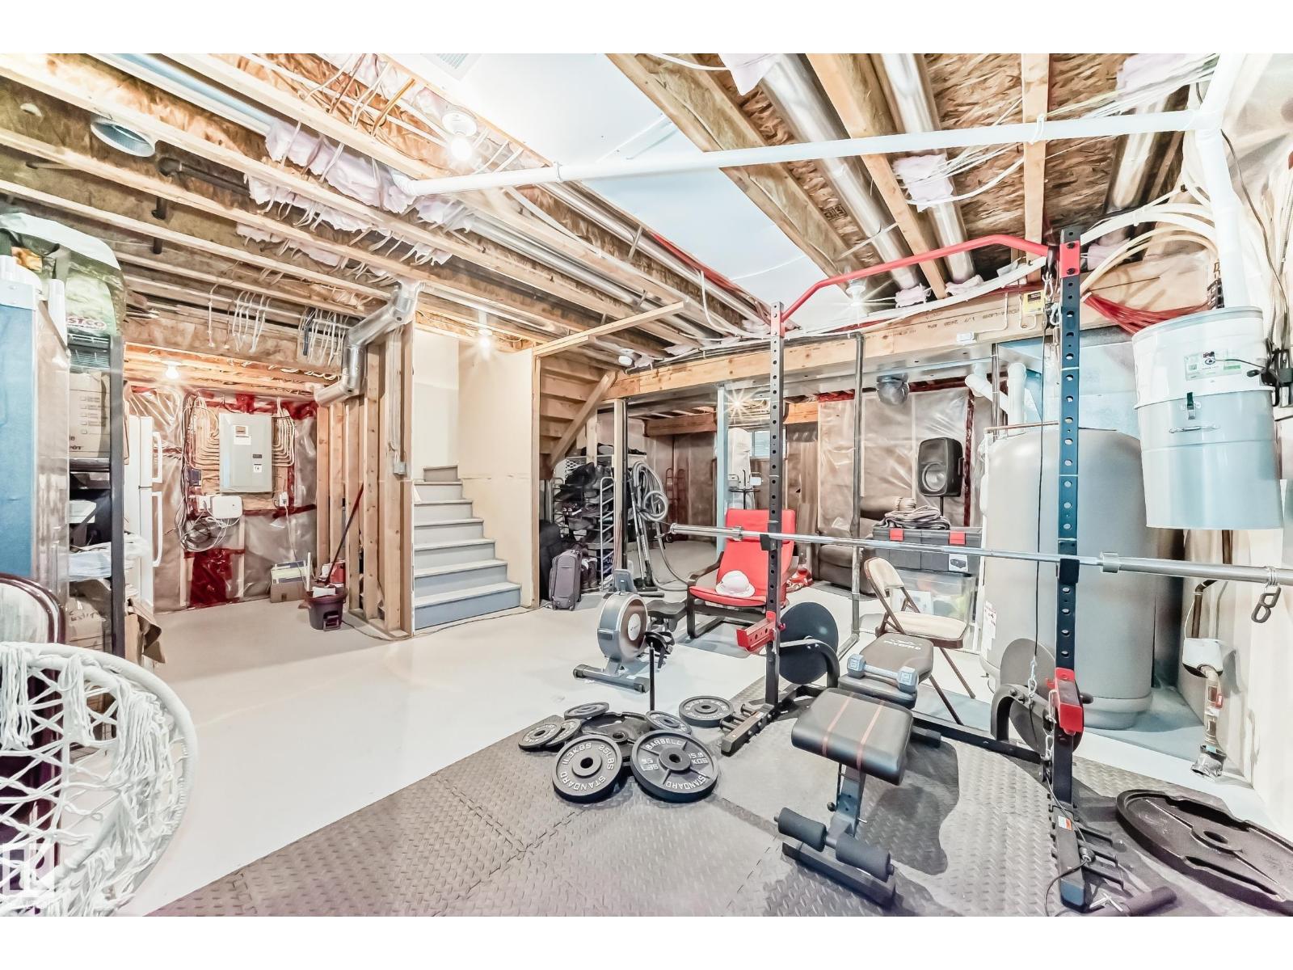
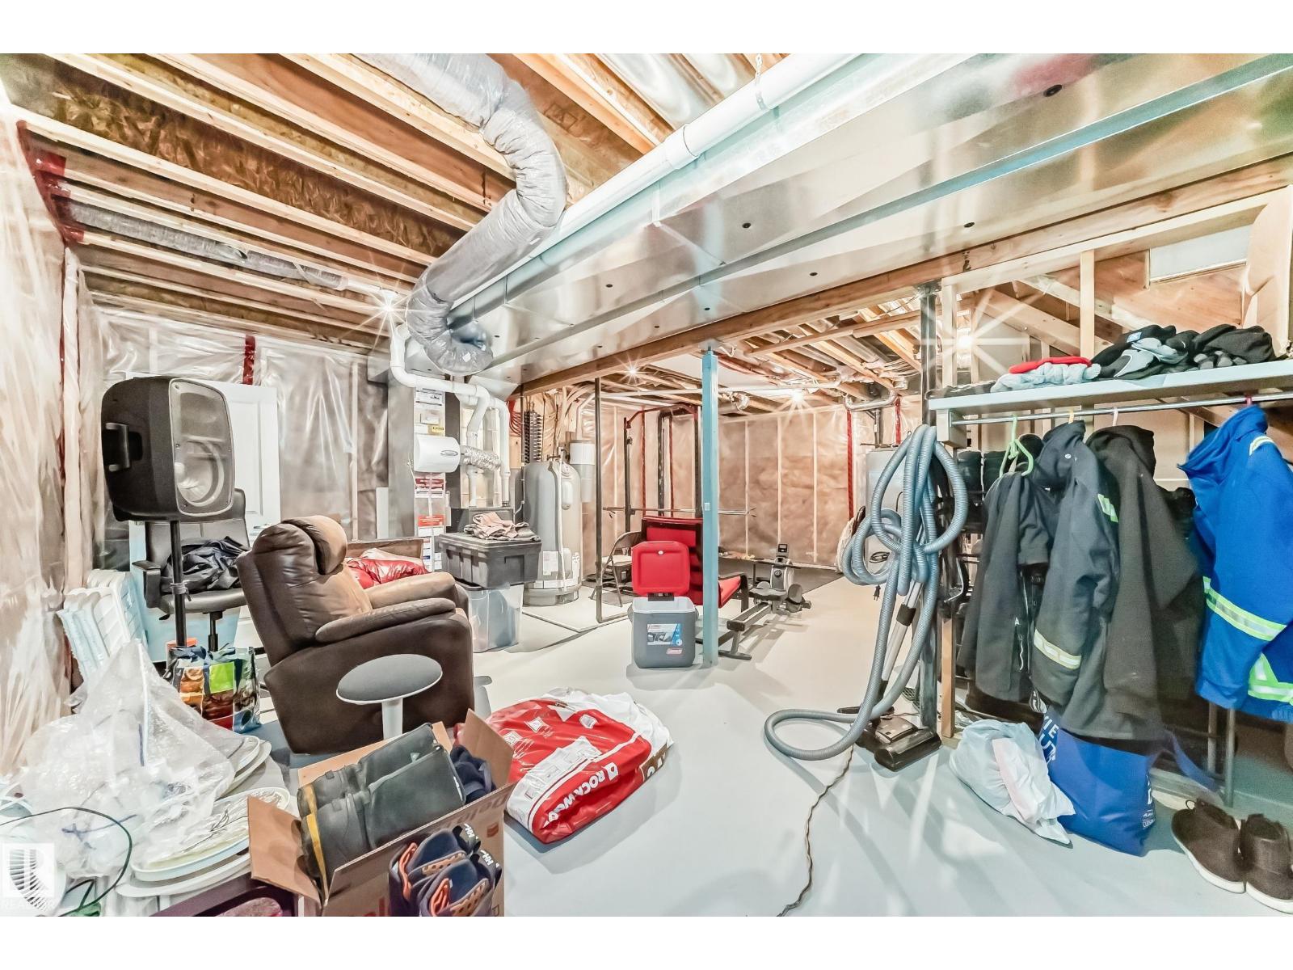
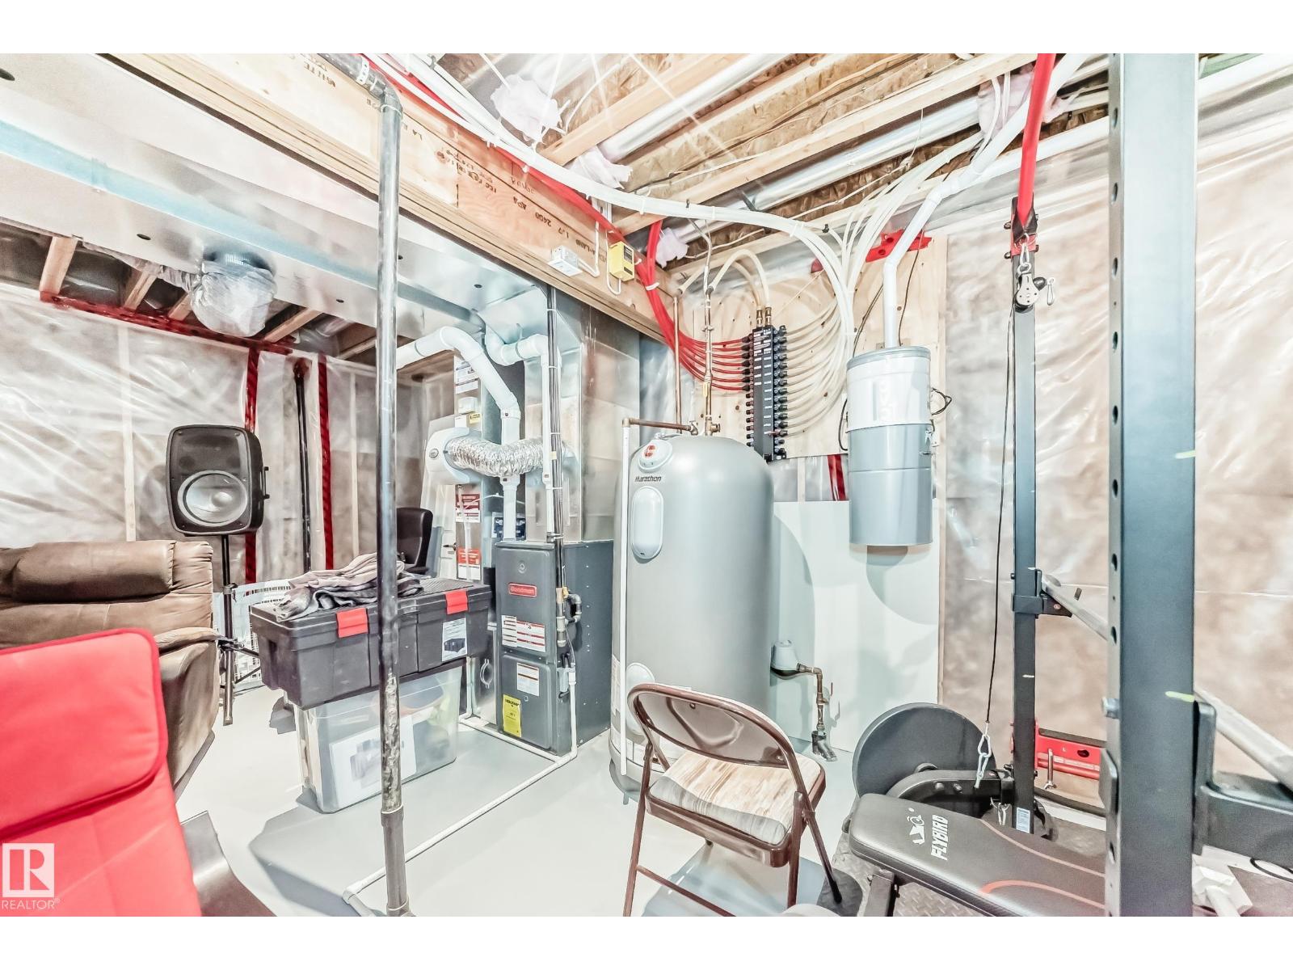
| Appliances | Dishwasher, Dryer, Garage Door Opener Remote(s), Microwave Range Hood Combo, Refrigerator, Gas Stove(s), Washer, Window Coverings | Basement Development | Unfinished |
| Basement Type | Full (unfinished) | Constructed Date | 2013 |
| Construction Style Attachment | Semi-detached | Half Bath Total | 1 |
| Heating Type | Forced Air | Stories Total | 2 |
| Size Interior | 1642 Sqft | Type | Duplex |
| Attached Garage |
| Acreage | No | Fence Type | Fence |
| Land Amenities | Airport, Golf Course, Playground |
| Level | Type | Dimensions |
|---|---|---|
| Main Level | Living Room | 3.92 × 4.02 |
| Main Level | Dining Room | 3.01 × 2.78 |
| Main Level | Kitchen | 3.20 × 2.96 |
| Upper Level | Primary Bedroom | 3.63 m x 4.1 m |
| Upper Level | Bedroom 2 | 2.98 × 3.09 |
| Upper Level | Bedroom 3 | 3.07 m x 3.31 m |
| Upper Level | Bonus Room | 4.27 × 2.78 |

Start Your Mortgage Application
