
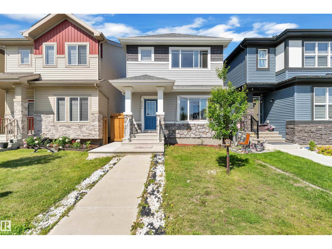
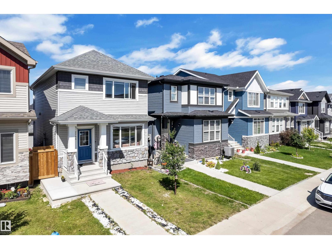
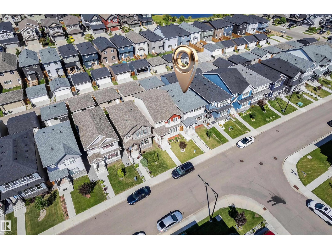
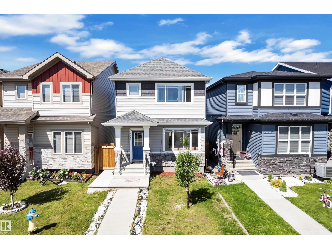
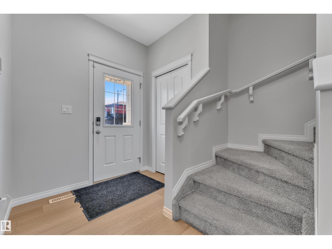
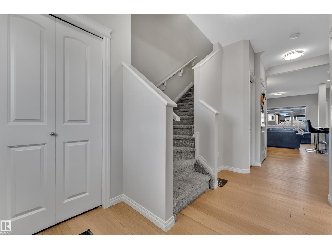
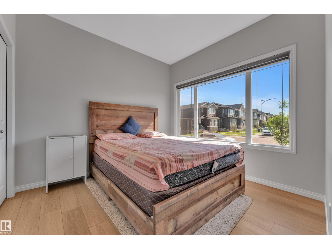
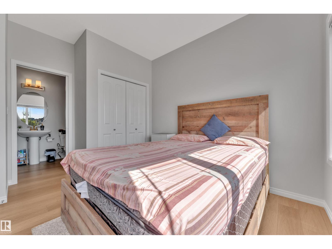
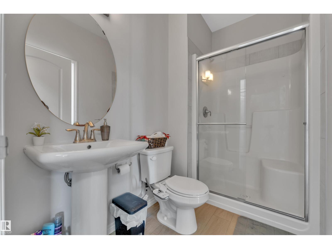
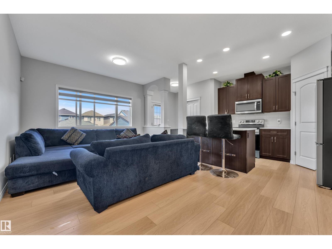
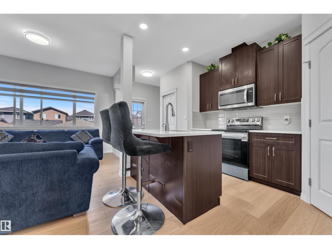
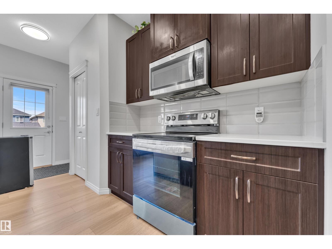
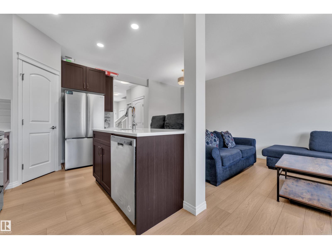
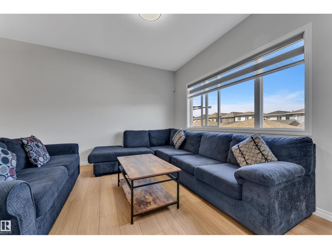
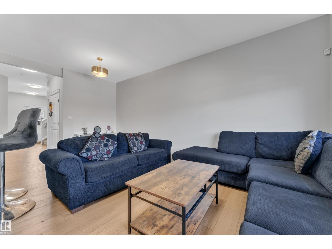
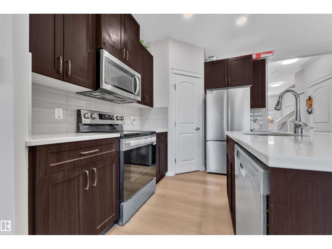
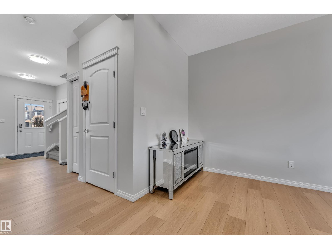
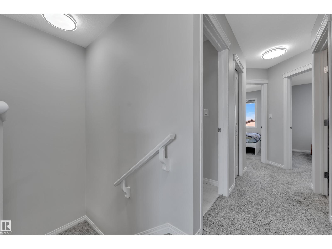
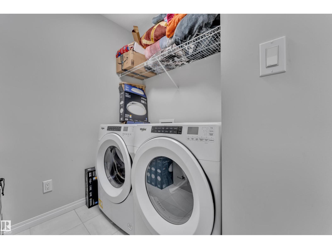
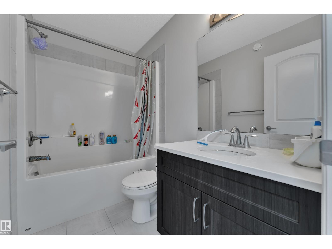
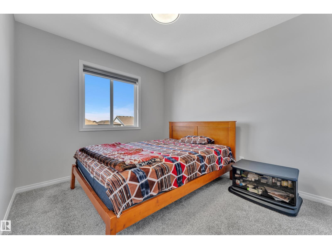
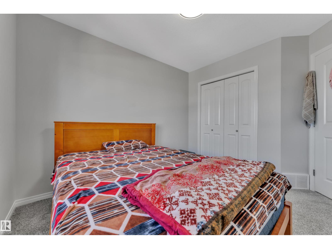
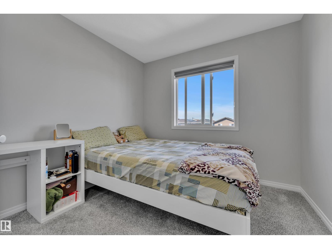
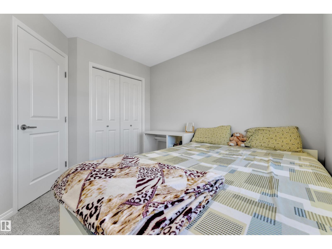
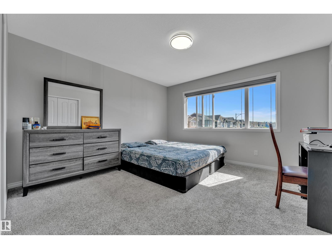
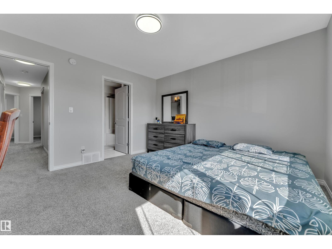
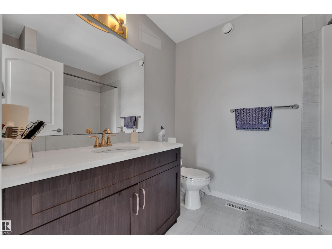
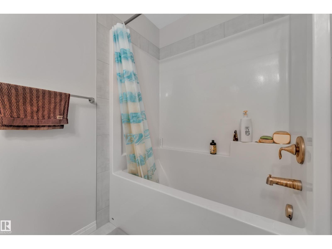
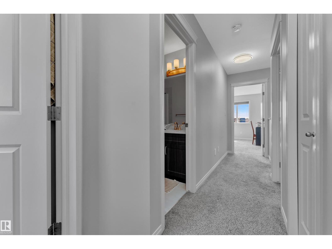
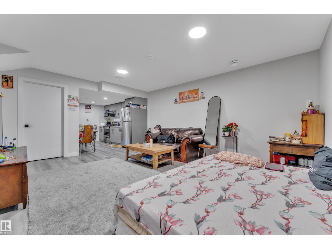
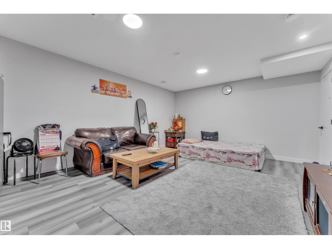
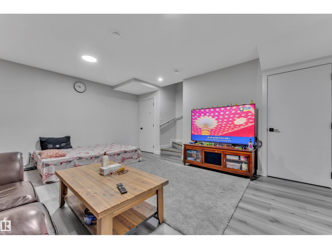
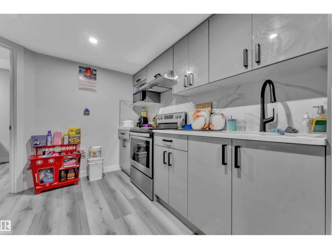
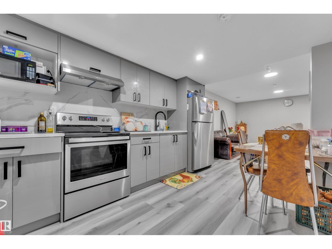
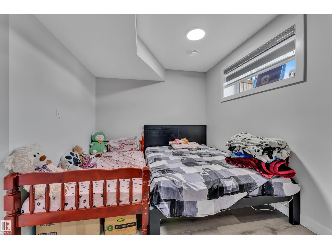
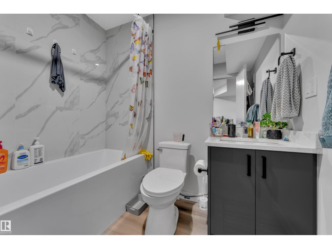
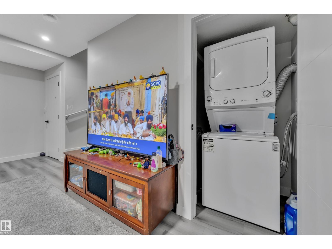
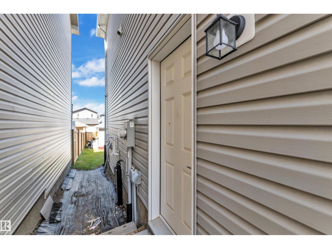
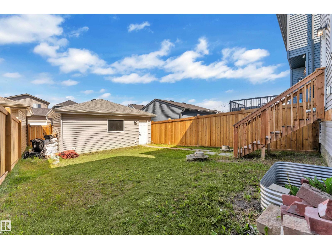
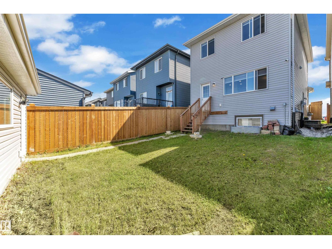
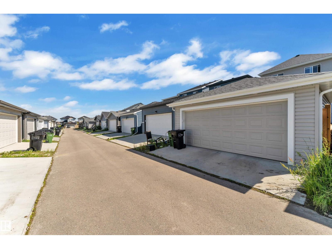
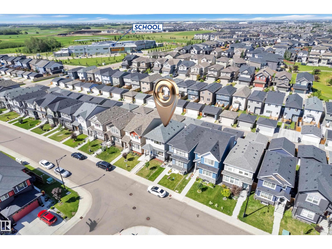
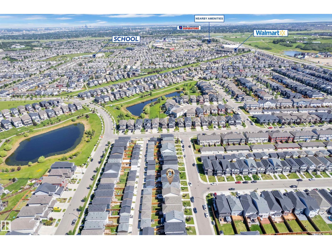
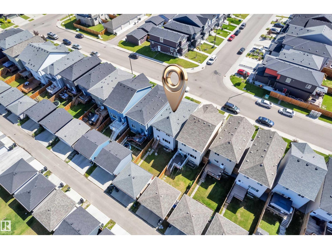
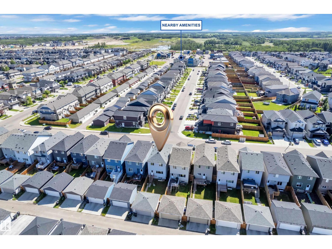
DOUBLE DETACHED GARAGE | FULLY FINISHED BASEMENT | 5 BEDROOMS | 4 FULL BATHROOMS | MAIN FLOOR BEDROOM & FULL BATH | SECOND KITCHEN. ” Freshly Painted “ Welcome to this beautifully maintained 2-storey home in the desirable community of Walker! Offering over 1,575 sq. ft.above grade, this home features an open-concept main floor with a spacious living room, modern kitchen, dining area, a bedroom, and a full 3-piece bathroom. Upstairs offers 3 bedrooms, 2 full bathrooms including a private ensuite, plus convenient upper-level laundry. The fully finished basement includes an additional bedroom, full bathroom, and a second kitchen—ideal for extended family. Complete with a fully landscaped yard, double detached garage, and a prime location close to schools, parks, shopping, public transit, and all major amenities. (id:53676)
| Bathroom Total | 4 | Bedrooms Total | 5 |
| Appliances | Dishwasher, Microwave Range Hood Combo, Dryer, Two Refrigerators, Two Stoves, Two Washers | Basement Development | Finished |
| Basement Type | Full (finished) | Constructed Date | 2021 |
| Construction Style Attachment | Detached | Heating Type | Forced Air |
| Stories Total | 2 | Size Interior | 1578 Sqft |
| Type | House |
| Detached Garage |
| Acreage | No | Fence Type | Fence |
| Land Amenities | Playground, Public Transit, Schools, Shopping | Size Irregular | 269.05 |
| Size Total | 269.05 M2 | Size Total Text | 269.05 M2 |
| Level | Type | Dimensions |
|---|---|---|
| Basement | Bedroom 5 | Measurements not available |
| Basement | Second Kitchen | Measurements not available |
| Main Level | Living Room | Measurements not available |
| Main Level | Dining Room | Measurements not available |
| Main Level | Kitchen | Measurements not available |
| Main Level | Bedroom 2 | Measurements not available |
| Upper Level | Primary Bedroom | Measurements not available |
| Upper Level | Bedroom 3 | Measurements not available |
| Upper Level | Bedroom 4 | Measurements not available |

Start Your Mortgage Application
