
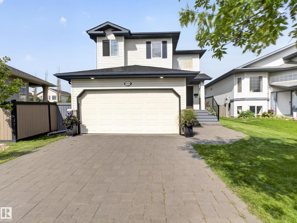
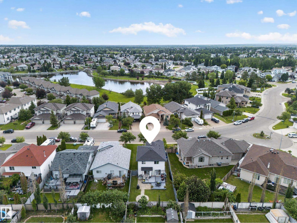
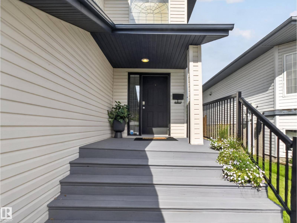
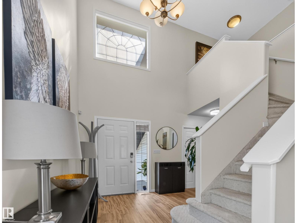
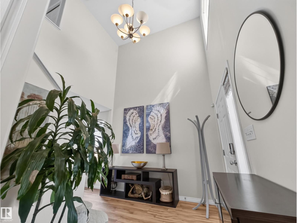
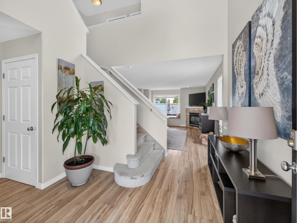
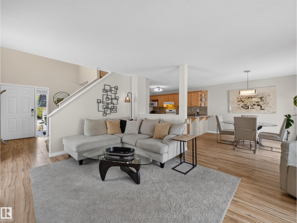
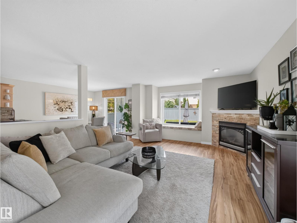
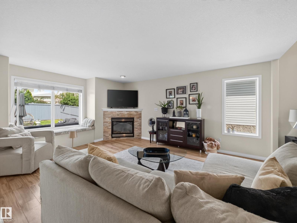
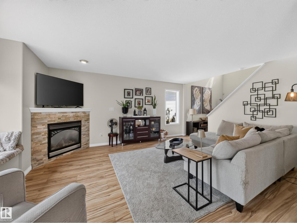
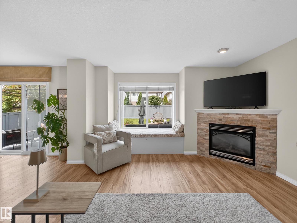
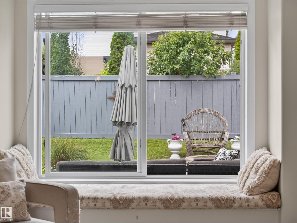
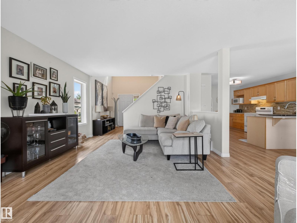
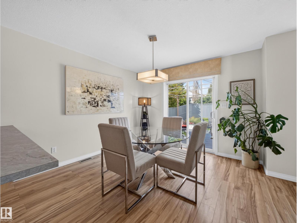
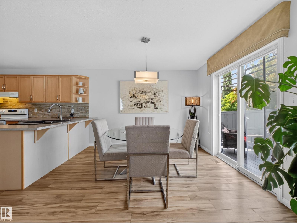
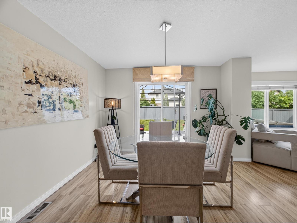
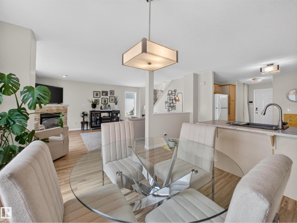
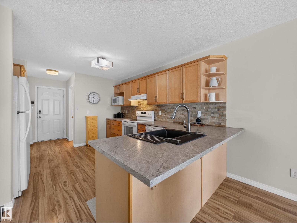
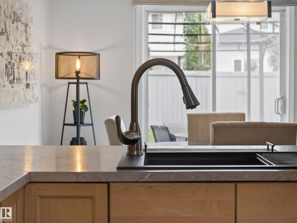
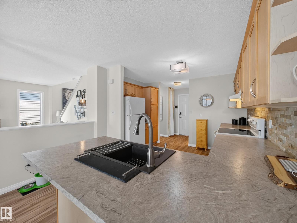
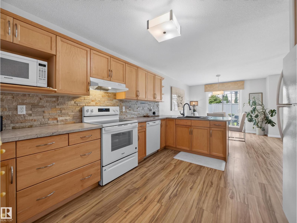
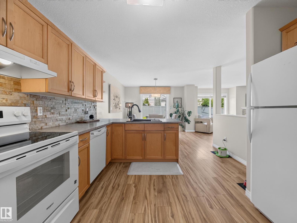
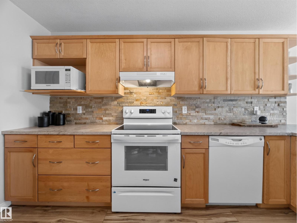
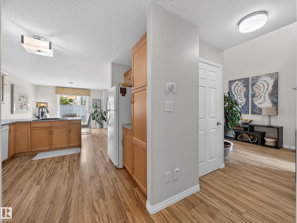
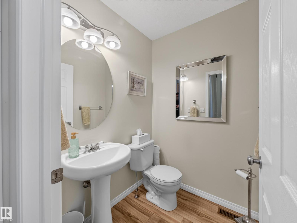
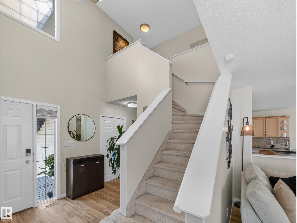
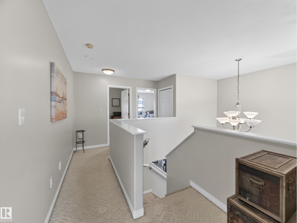
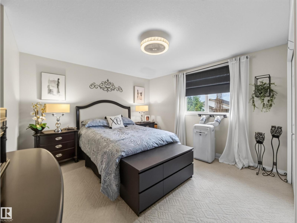
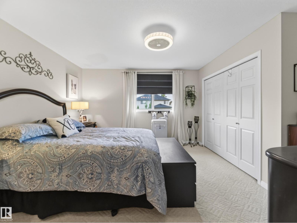
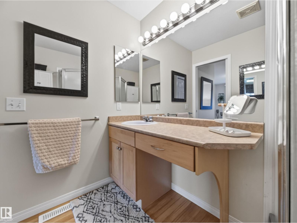
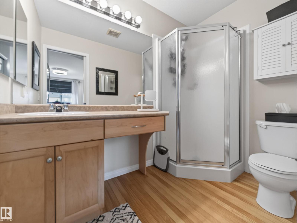
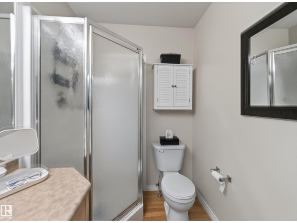
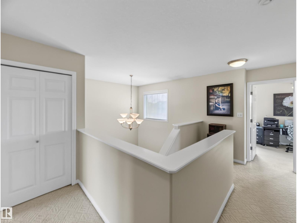
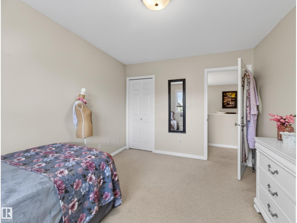
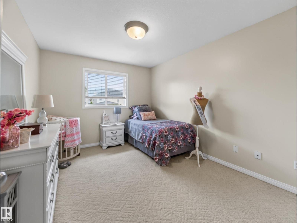
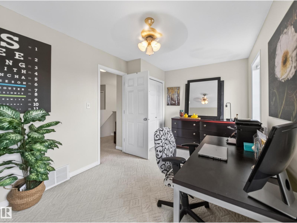
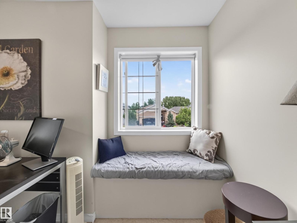
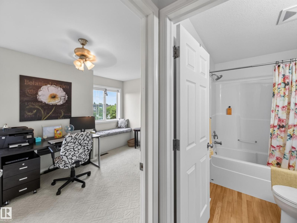
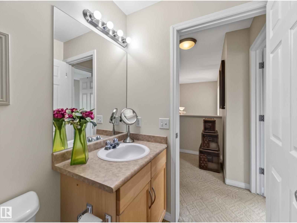
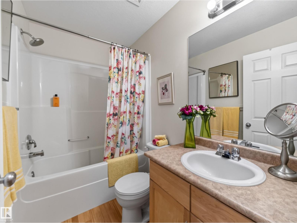
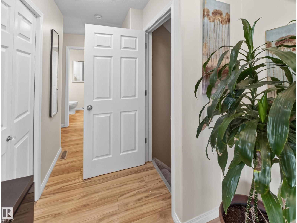
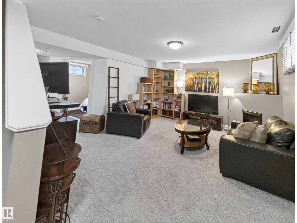
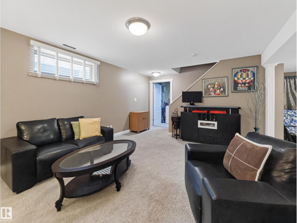
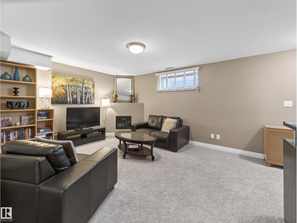
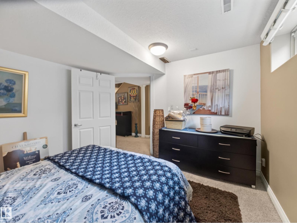
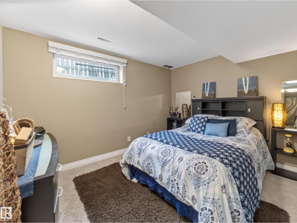
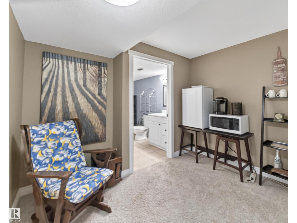
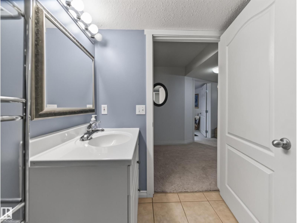
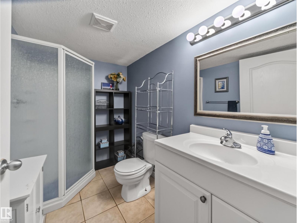
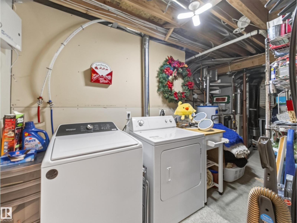
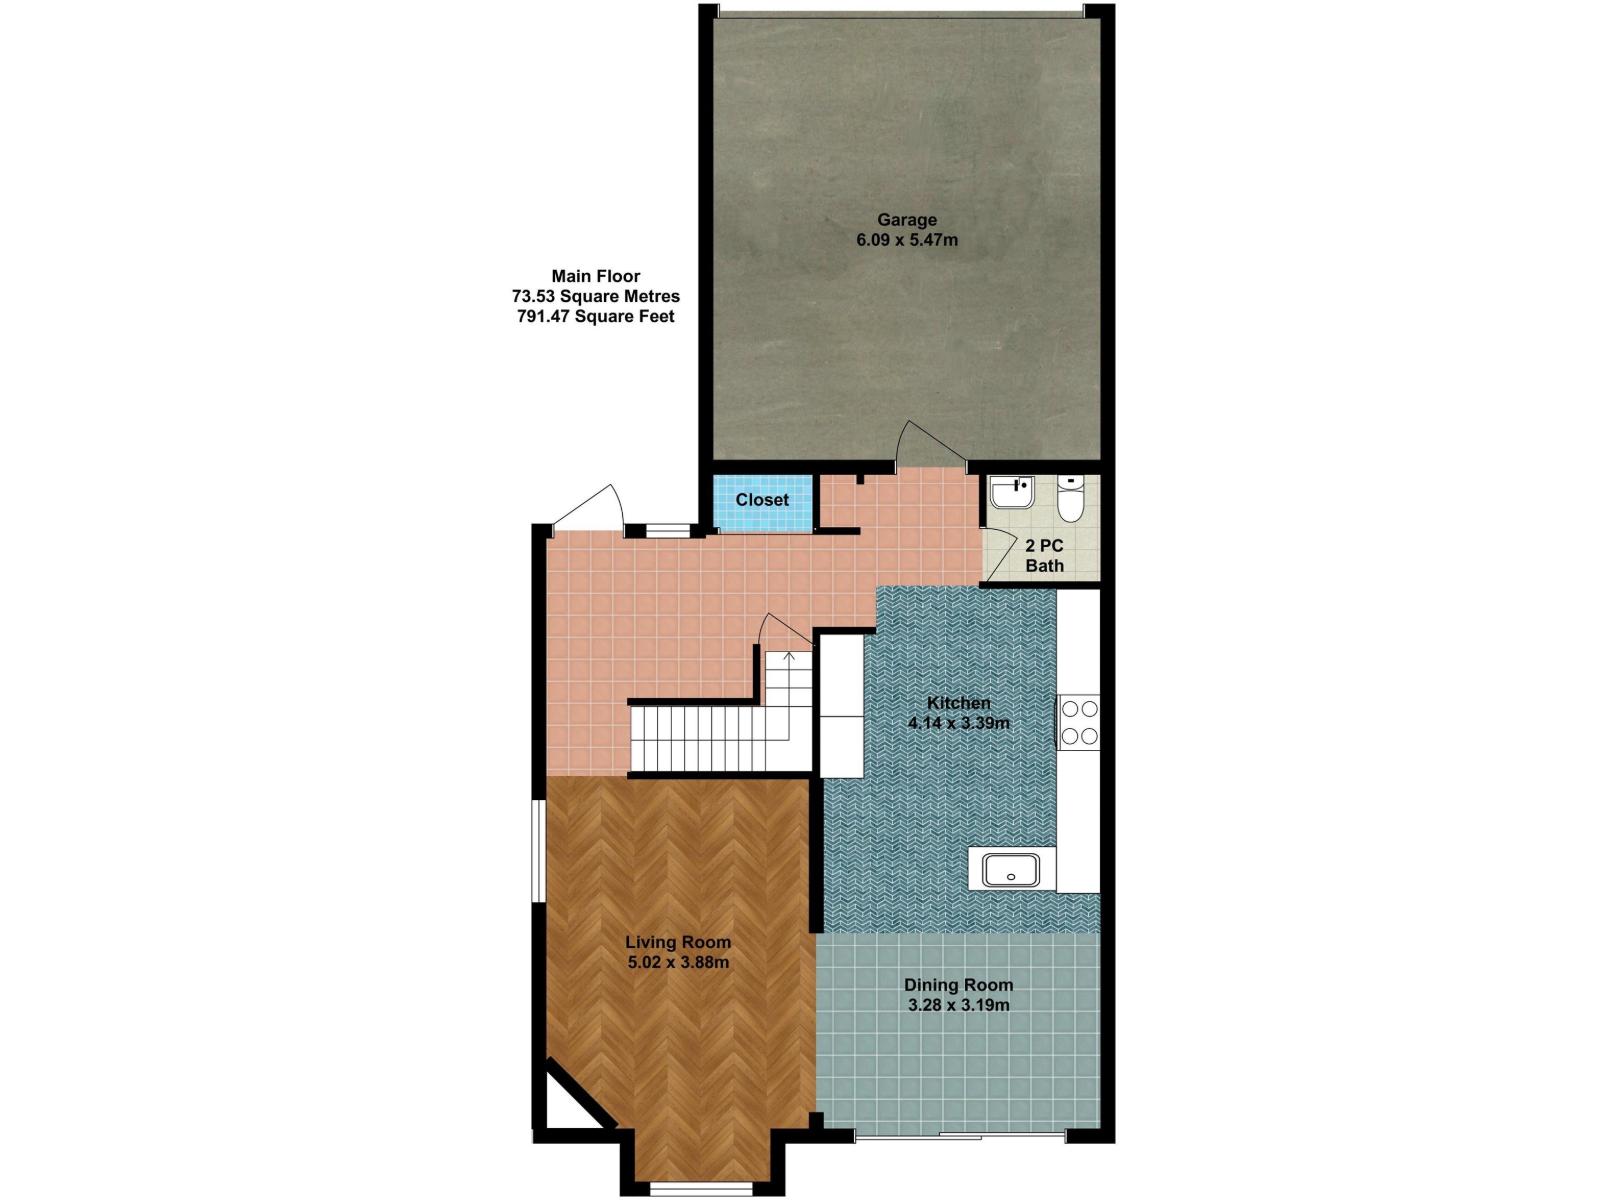
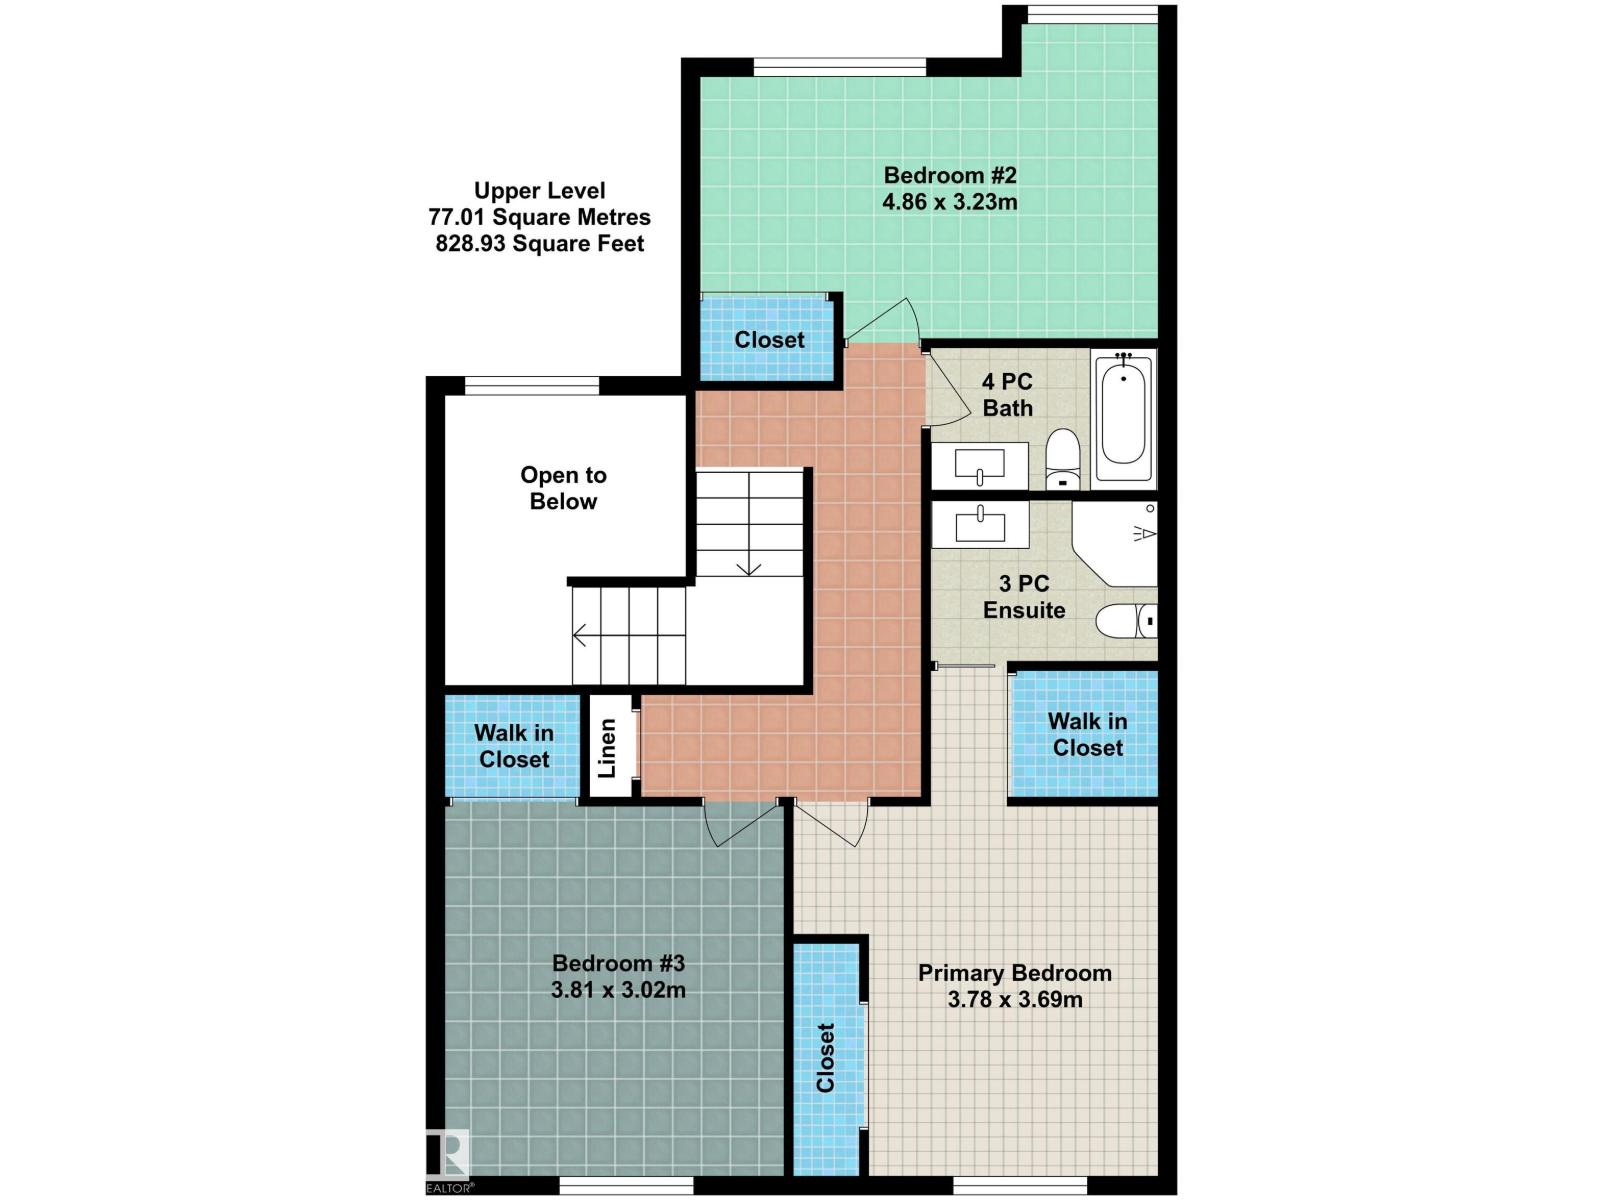
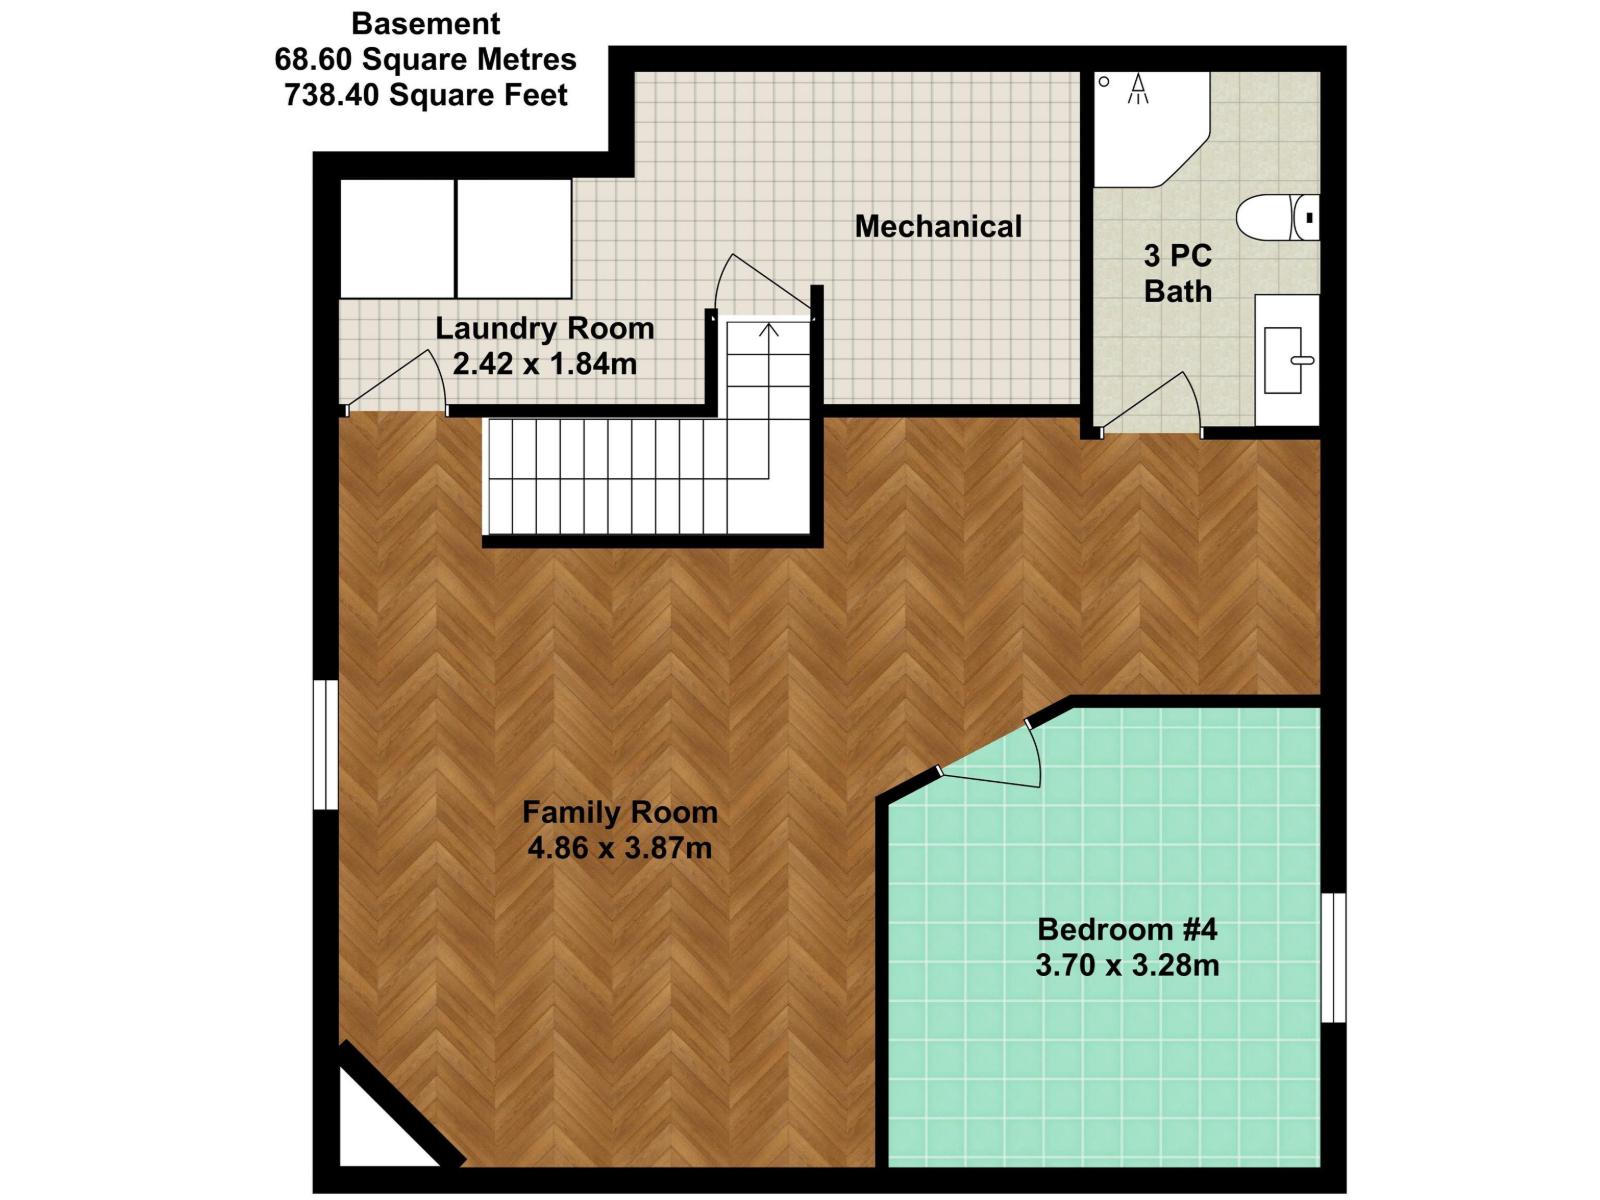
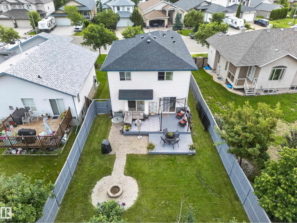
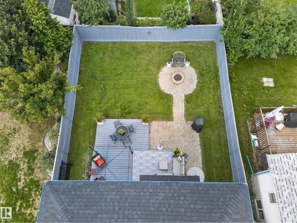
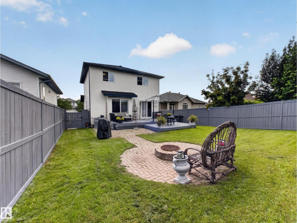
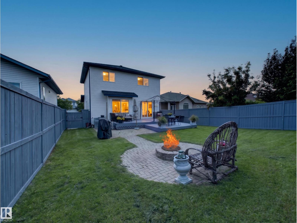
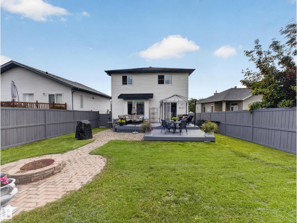
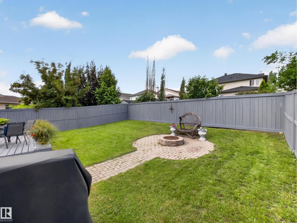
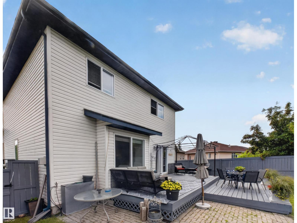
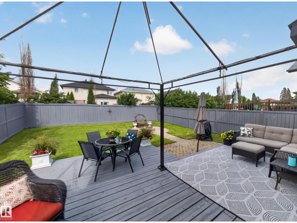
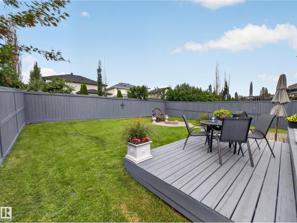
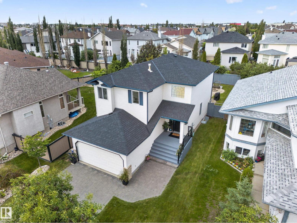
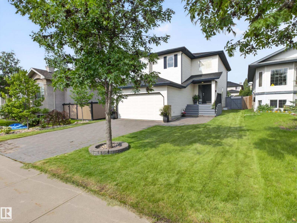
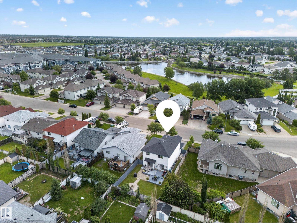
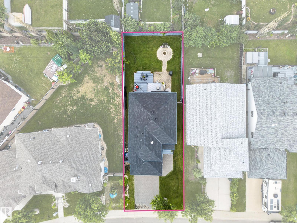
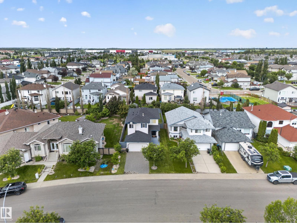
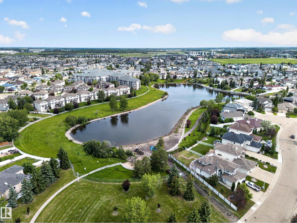
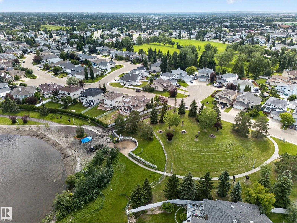
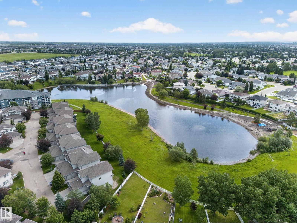
ORIGINAL OWNER! This custom-built Mac & Mitch Home offers over 2,300 sq/ft of total living space with 4 bedrooms & 4 bathrooms, showcasing timeless finishes throughout. The inviting main floor features an open-to-above foyer, a spacious living room with a stunning stone-faced fireplace, bright kitchen with eat up island, east-facing window seat, and a convenient 2-piece powder room. Patio doors lead to a two-tiered east-facing deck overlooking a beautiful stone patio with a fire pit, perfect for outdoor living. Upstairs, the spacious primary suite includes a walk-in closet, two additional closets, & a 3-piece ensuite. The second bedroom also features a walk-in closet, while the third bedroom offers a charming window seat. The fully finished basement adds exceptional living space with a large family room, electric fireplace, oversized fourth bedroom, 3-piece bathroom, & laundry room. Ideally located just 650M from Elizabeth Finch School and only steps from Oxford Lake, walking trails & parks. Shingles 2025 (id:53676)
| Bathroom Total | 4 | Bedrooms Total | 4 |
| Amenities | Vinyl Windows | Appliances | Dishwasher, Dryer, Hood Fan, Refrigerator, Stove, Washer |
| Basement Development | Finished | Basement Type | Full (finished) |
| Constructed Date | 2002 | Construction Style Attachment | Detached |
| Fire Protection | Smoke Detectors | Fireplace Fuel | Gas |
| Fireplace Present | Yes | Fireplace Type | Unknown |
| Half Bath Total | 1 | Heating Type | Forced Air |
| Stories Total | 2 | Size Interior | 1620 Sqft |
| Type | House |
| Attached Garage |
| Acreage | No | Fence Type | Fence |
| Land Amenities | Public Transit, Schools, Shopping | Size Irregular | 424.63 |
| Size Total | 424.63 M2 | Size Total Text | 424.63 M2 |
| Level | Type | Dimensions |
|---|---|---|
| Lower Level | Family Room | 4.86 m x 3.87 m |
| Lower Level | Bedroom 4 | 3.7 m x 3.28 m |
| Lower Level | Laundry Room | 2.42 m x 1.84 m |
| Main Level | Living Room | 5.02 m x 3.88 m |
| Main Level | Dining Room | 3.28 m x 3.19 m |
| Main Level | Kitchen | 4.14 m x 3.39 m |
| Upper Level | Primary Bedroom | 3.78 m x 3.69 m |
| Upper Level | Bedroom 2 | 4.86 m x 3.23 m |
| Upper Level | Bedroom 3 | 3.81 m x 3.02 m |

Start Your Mortgage Application
