
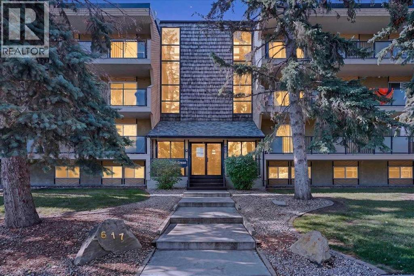
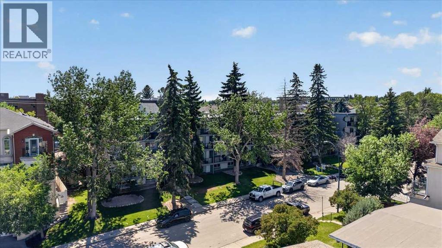
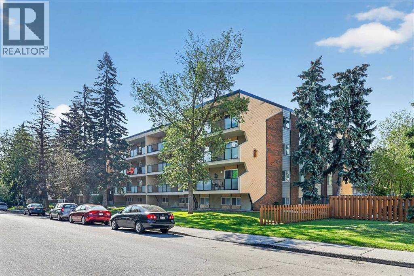
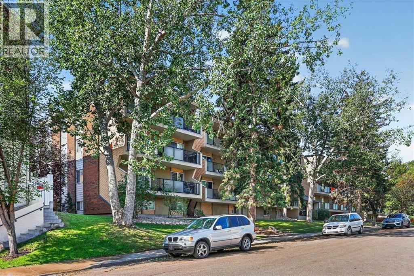
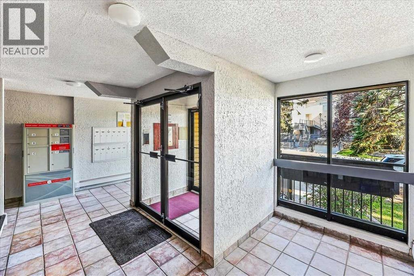
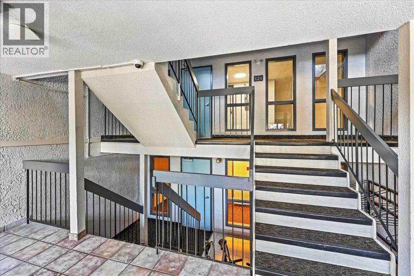
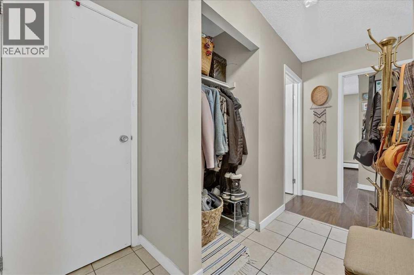
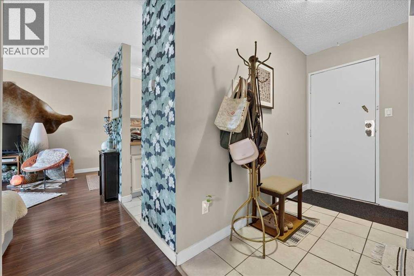
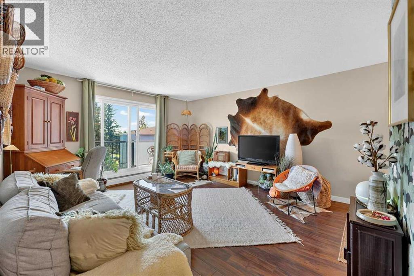
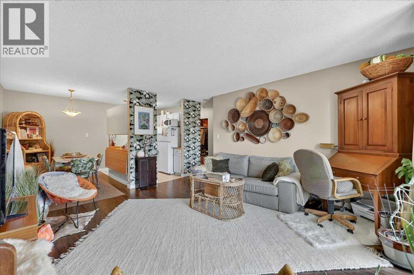
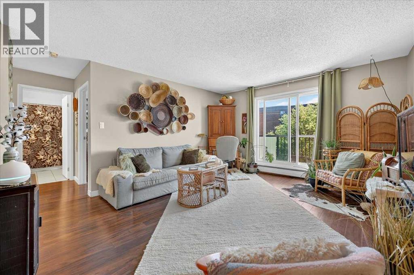
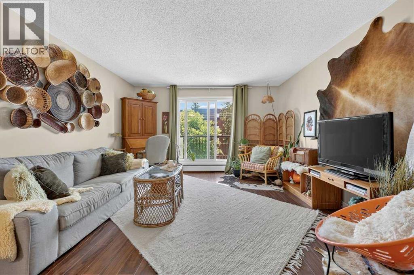
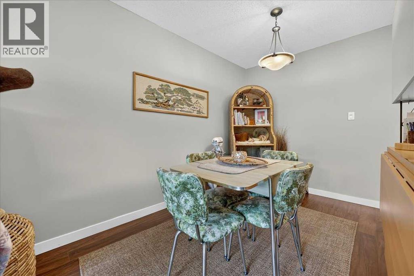
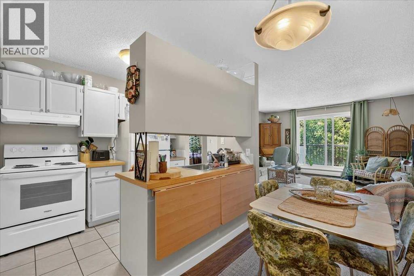
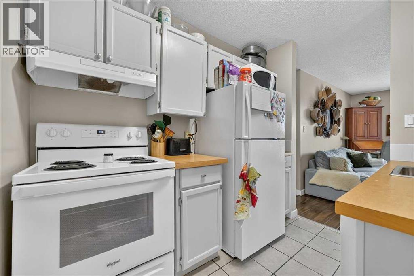
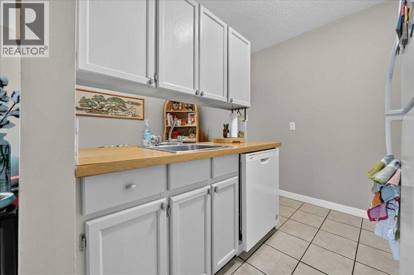
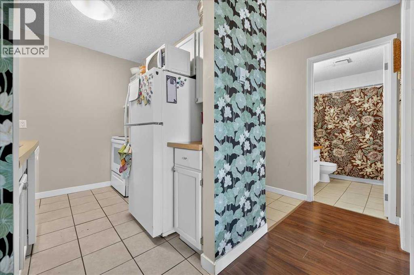
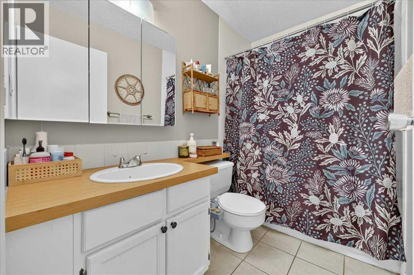
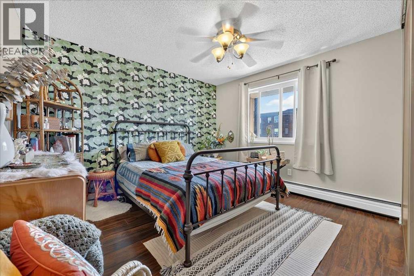
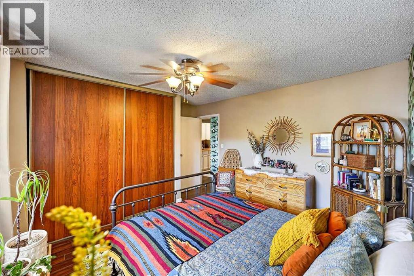
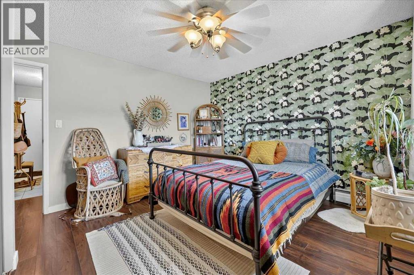
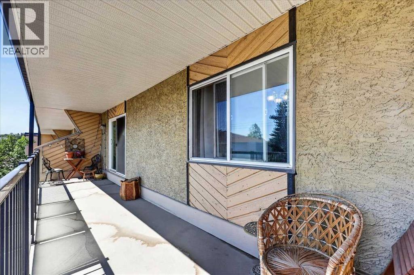
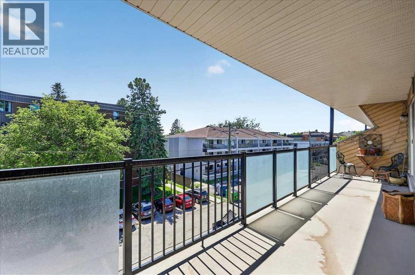
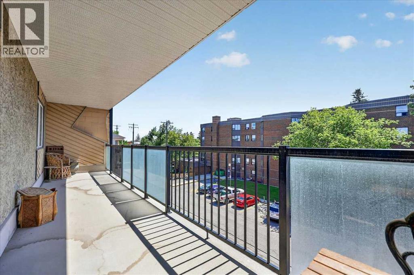
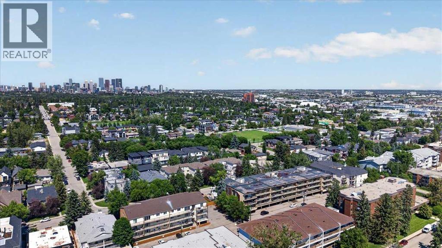
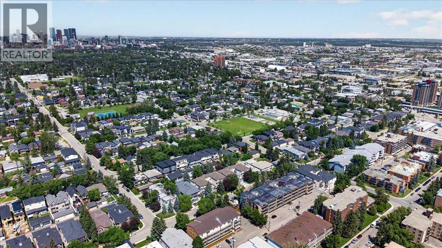
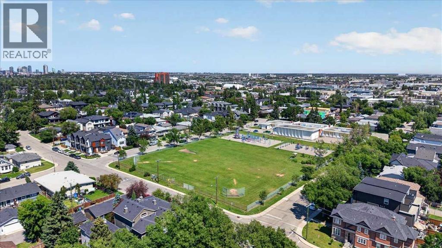
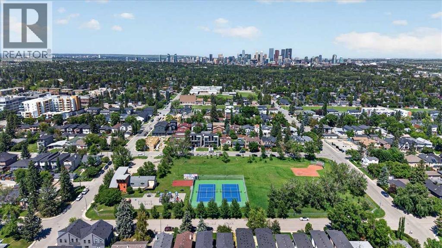
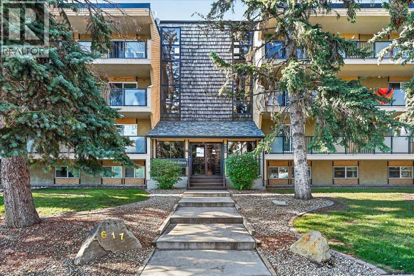
Top floor, quiet, and priced to get you into Windsor Park for under $190,000 — this one-bedroom condo is where a first-time buyer stops renting, or an investor picks up a property with a real track record. It's a walk-up building, so top floor means a few flights of stairs — but it also means no one stomping around above you. The kitchen and primary bedroom each carry a custom wallpaper accent — a stylish, colourful touch most listings at this price point don't bother with. The bedroom closet is the kind you actually forget to fill.The building's done the hard part: roof, balconies, boiler, and structural work are complete or wrapping up this year, backed by a condo corporation that's well managed and financially sound. Condo fees sit at $433.15/month.This unit has been a long-term revenue generator — move in yourself or hand the keys to a new tenant on day one.Book your private showing today! (id:53676)
| Bathroom Total | 1 | Bedrooms Above Ground | 1 |
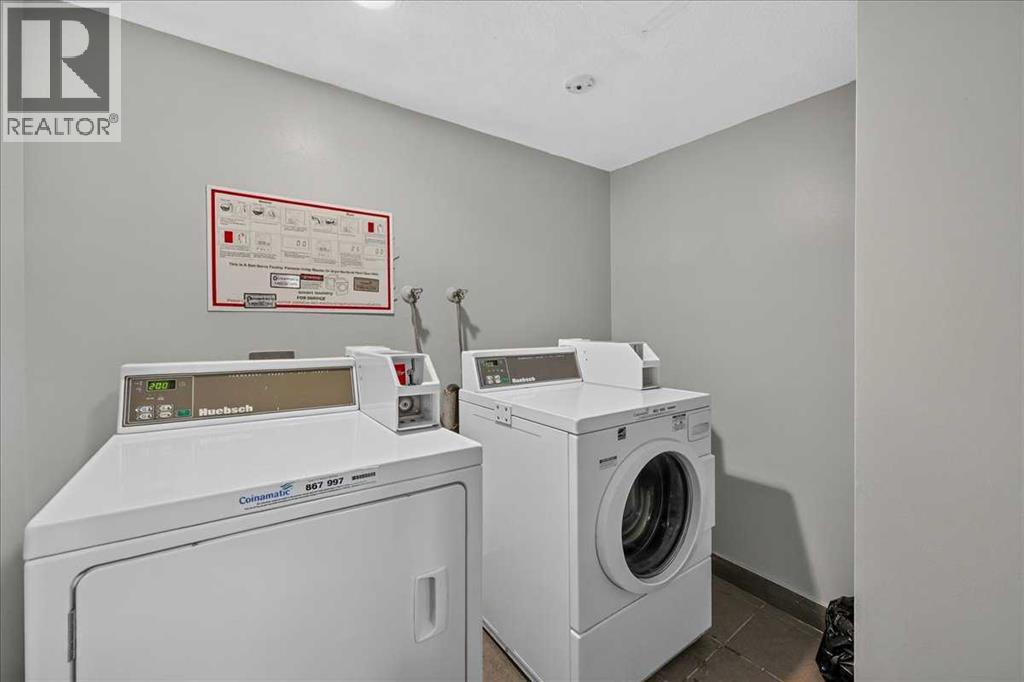
| Bedrooms Total | 1 | Amenities | Laundry Facility |
| Appliances | Refrigerator, Stove | Constructed Date | 1977 |
| Construction Style Attachment | Attached | Cooling Type | None |
| Exterior Finish | Composite Siding | Flooring Type | Laminate, Tile |
| Foundation Type | Poured Concrete | Heating Fuel | Natural Gas |
| Heating Type | Baseboard Heaters, Hot Water | Stories Total | 4 |
| Size Interior | 650 Sqft | Total Finished Area | 650.37 Sqft |
| Type | Apartment |
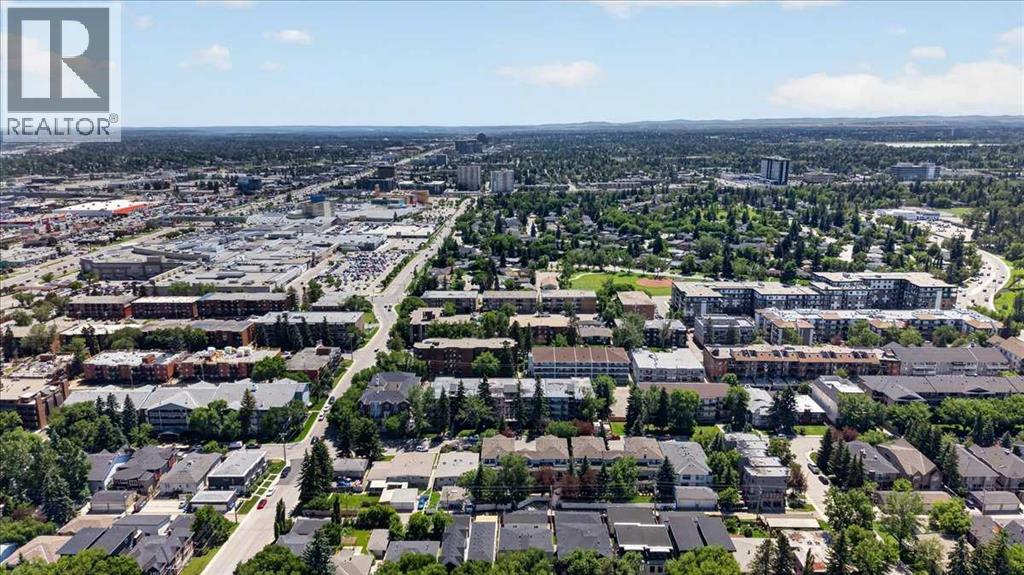
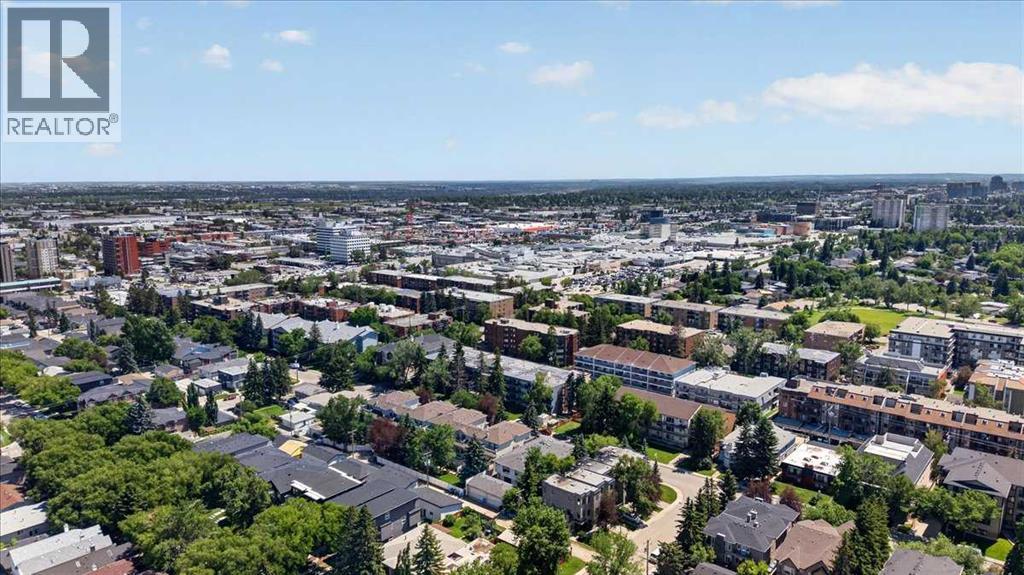
| Acreage | No | Land Amenities | Golf Course, Park, Playground, Schools, Shopping |
| Size Total Text | Unknown | Zoning Description | M-c2 |
| Level | Type | Dimensions |
|---|---|---|
| Main Level | Living Room | 15.17 Ft x 13.33 Ft |
| Main Level | Kitchen | 8.42 Ft x 7.33 Ft |
| Main Level | Dining Room | 8.75 Ft x 6.83 Ft |
| Main Level | Primary Bedroom | 11.75 Ft x 11.00 Ft |
| Main Level | Foyer | 8.67 Ft x 3.83 Ft |
| Main Level | 4pc Bathroom | 8.17 Ft x 4.92 Ft |
| Main Level | Storage | 6.33 Ft x 5.83 Ft |
| Main Level | Other | 27.00 Ft x 5.58 Ft |

Start Your Mortgage Application


