
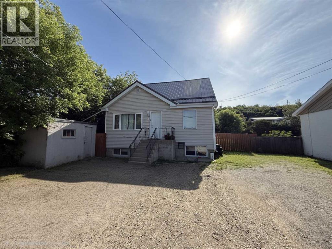
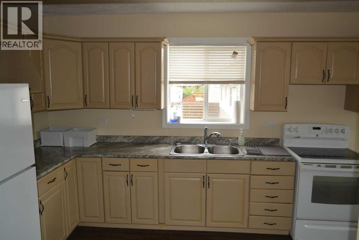
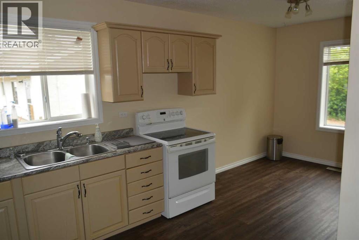
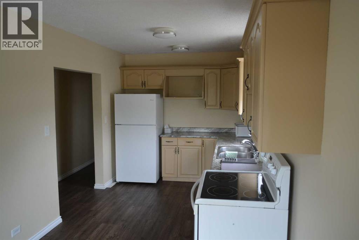
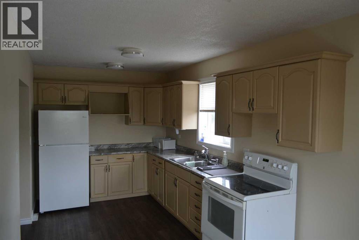
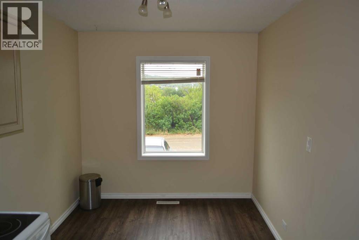
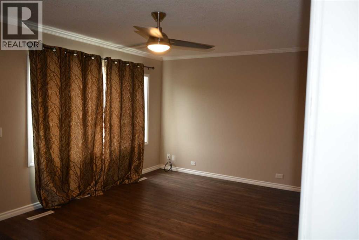
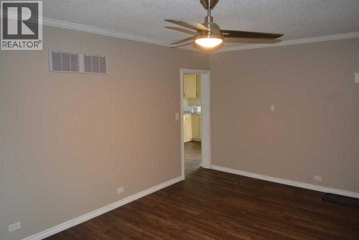
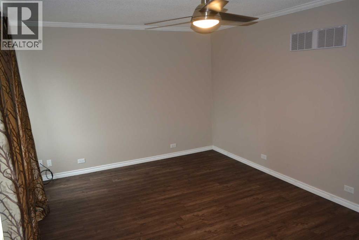
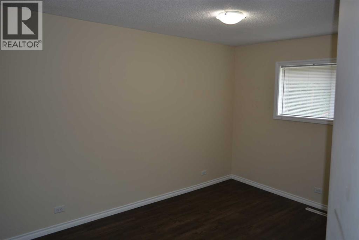
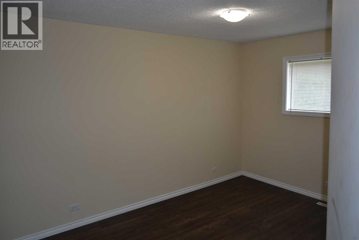
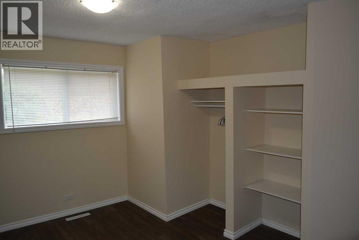
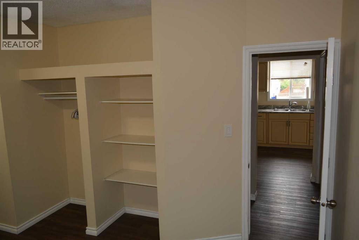
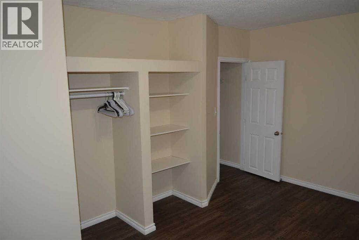
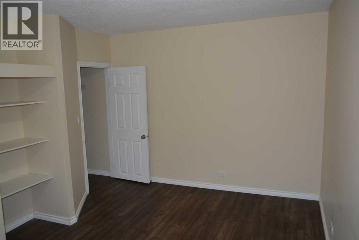
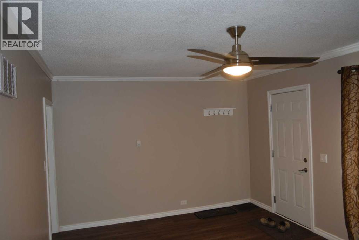
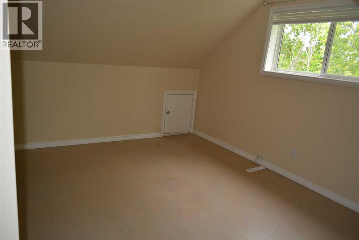
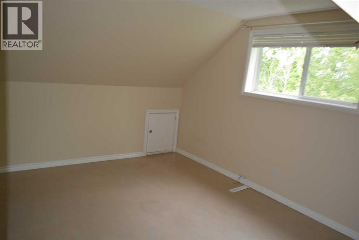
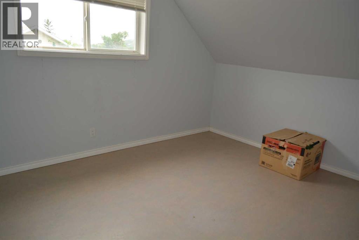
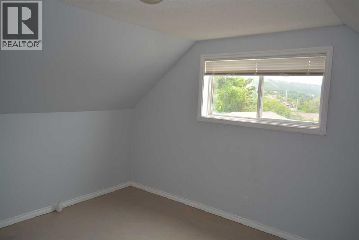
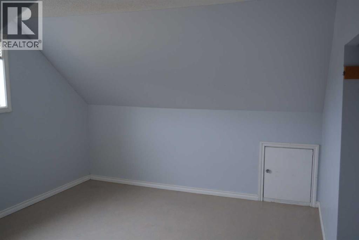
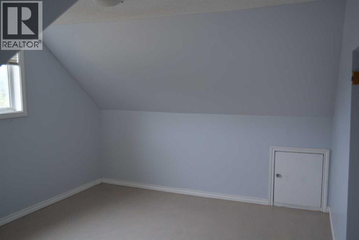
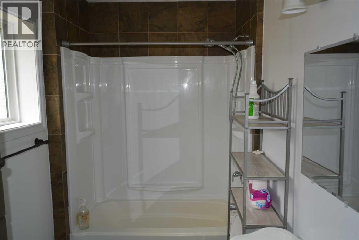
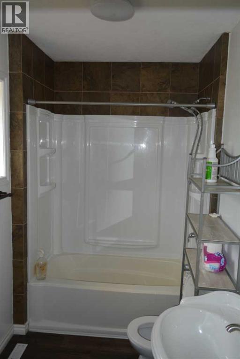
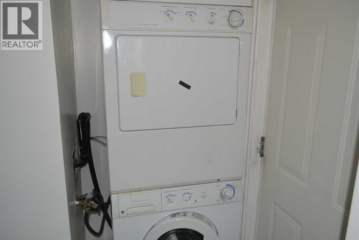
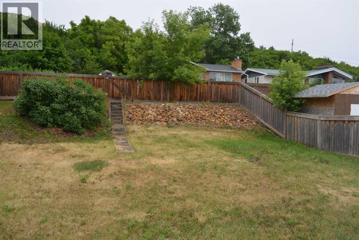
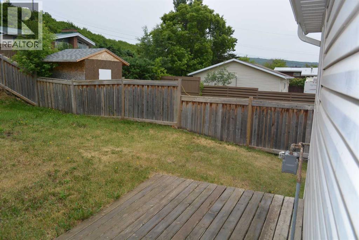
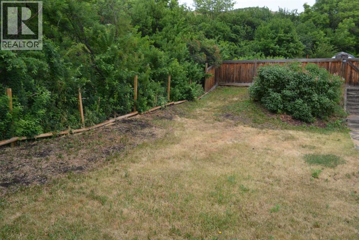
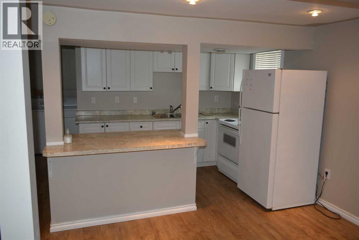
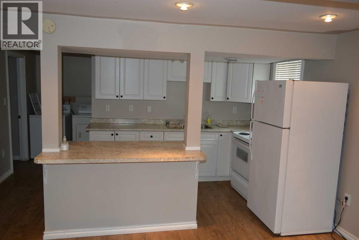
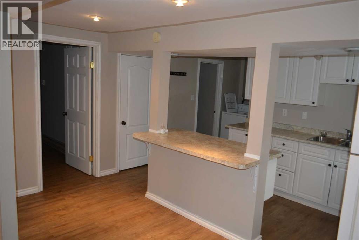
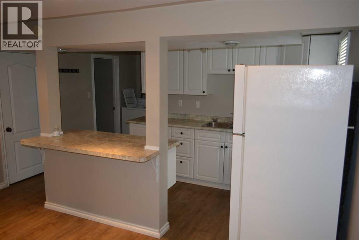
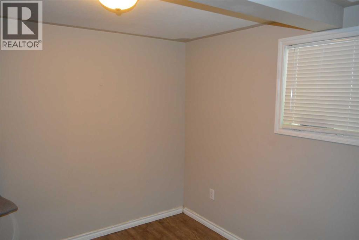
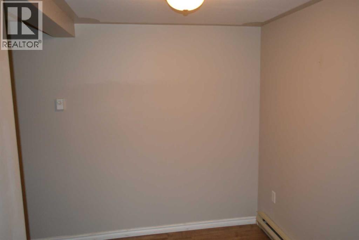
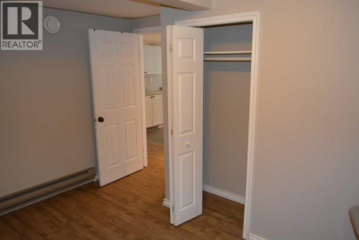
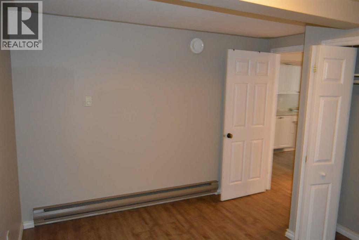
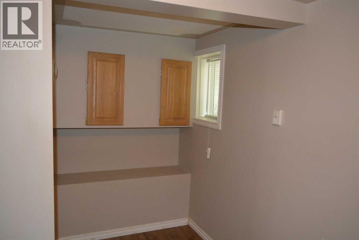
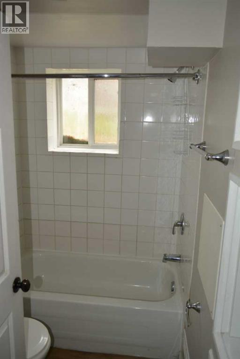
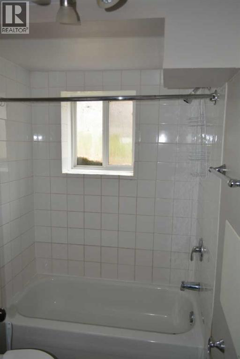
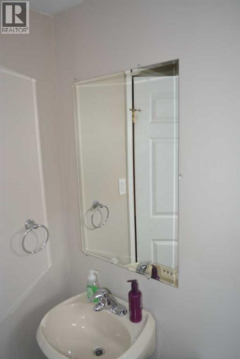
This well-maintained 1½-storey home offers approximately 1,232 sq. ft. of comfortable living space including three bedrooms, including two spacious bedrooms on the upper level and one bedroom conveniently located on the main floor.The functional main level includes a bright kitchen, dining and living area, main-floor laundry, and a 4-piece bathroom for added convenience. Step outside to enjoy the large, fully fenced backyard, offering plenty of room for children, pets, gardening, or entertaining.The lower level provides excellent flexibility with its own separate entrance, one bedroom, a 4-piece bathroom, laundry area, and a small office or flex space. This layout offers excellent potential for extended family, guests, or future rental opportunities (subject to any required approvals).Numerous upgrades have been completed over the past 10–15 years, including PVC windows and a durable metal roof, adding long-term value and peace of mind. Whether you’re a first-time buyer, a growing family, or an investor, this versatile property offers space, functionality, and outstanding potential. (id:53676)
| Bathroom Total | 2 | Bedrooms Above Ground | 3 |
| Bedrooms Below Ground | 1 | Bedrooms Total | 4 |
| Appliances | Washer, Refrigerator, Range, Dryer | Basement Development | Finished |
| Basement Features | Walk Out, Suite | Basement Type | Full (finished) |
| Constructed Date | 1953 | Construction Material | Wood Frame |
| Construction Style Attachment | Detached | Cooling Type | None |
| Flooring Type | Laminate | Foundation Type | Poured Concrete |
| Heating Fuel | Natural Gas | Heating Type | Forced Air |
| Stories Total | 2 | Size Interior | 1232 Sqft |
| Total Finished Area | 1232 Sqft | Type | House |
| Other | |
| Parking Pad |
| Acreage | No | Fence Type | Fence |
| Land Amenities | Park, Playground, Shopping | Landscape Features | Lawn |
| Size Irregular | 5500.00 | Size Total | 5500 Sqft|4,051 - 7,250 Sqft |
| Size Total Text | 5500 Sqft|4,051 - 7,250 Sqft | Zoning Description | Mix Comm/res |
| Level | Type | Dimensions |
|---|---|---|
| Lower Level | Bedroom | 12.00 Ft x 10.00 Ft |
| Lower Level | Living Room | 13.00 Ft x 10.00 Ft |
| Lower Level | Other | 10.00 Ft x 8.00 Ft |
| Lower Level | Office | 11.00 Ft x 7.00 Ft |
| Lower Level | 4pc Bathroom | 7.00 Ft x 5.00 Ft |
| Lower Level | Laundry Room | 6.00 Ft x 3.00 Ft |
| Main Level | Living Room | 17.00 Ft x 11.00 Ft |
| Main Level | Other | 10.00 Ft x 20.00 Ft |
| Main Level | Bedroom | 14.00 Ft x 11.00 Ft |
| Main Level | 4pc Bathroom | 9.00 Ft x 5.00 Ft |
| Upper Level | Bedroom | 13.00 Ft x 12.00 Ft |
| Upper Level | Bedroom | 13.00 Ft x 12.00 Ft |

Start Your Mortgage Application
