
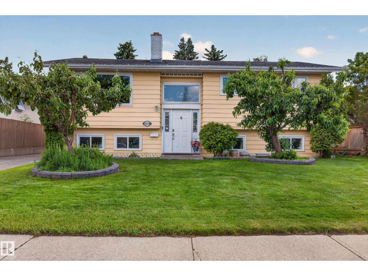
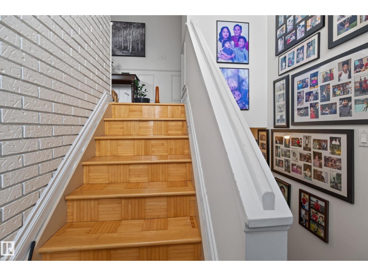
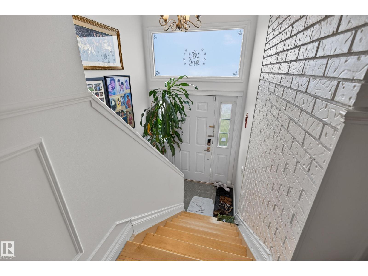
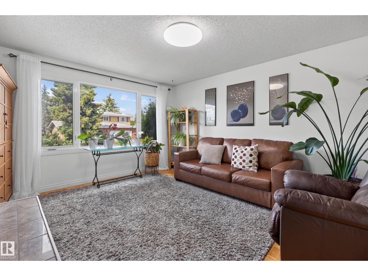
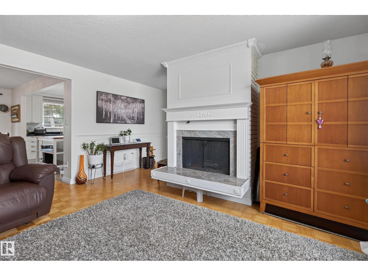
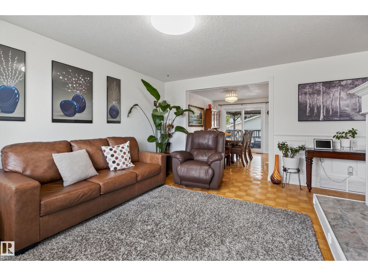
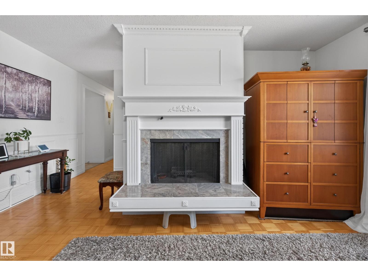
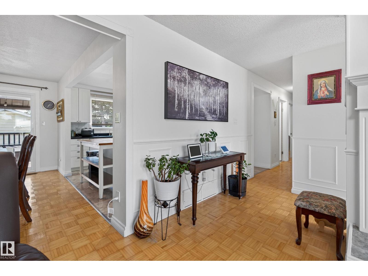
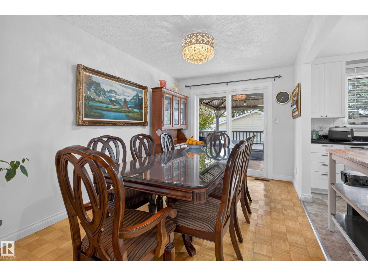
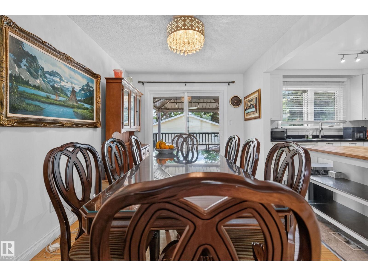
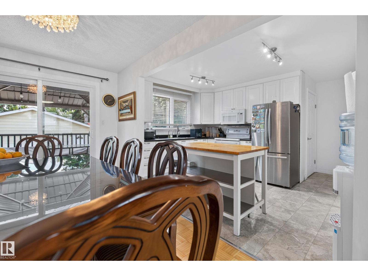
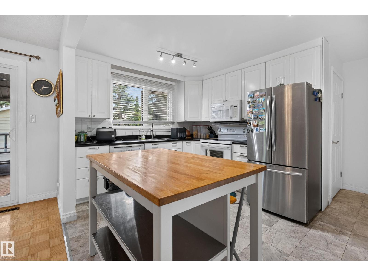
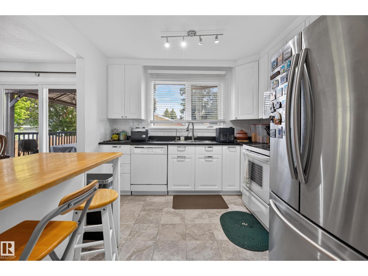
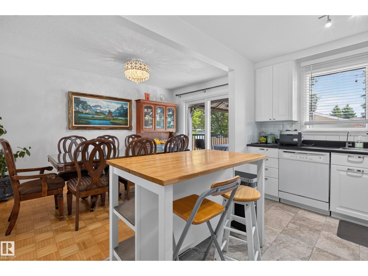
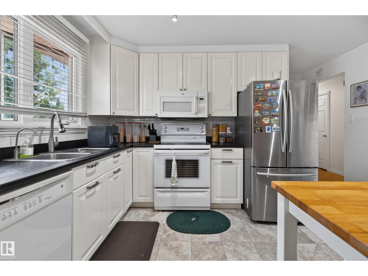
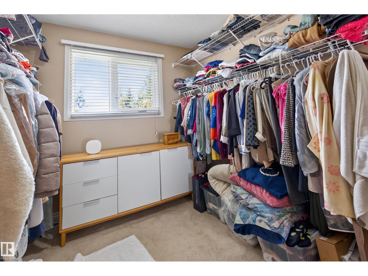
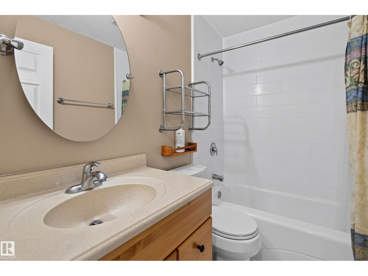
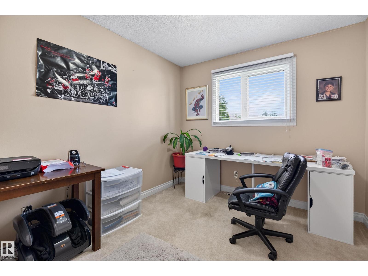
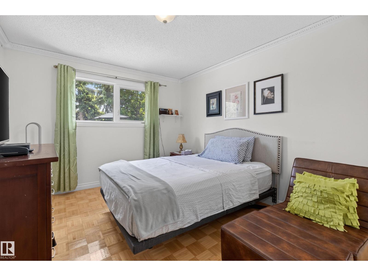
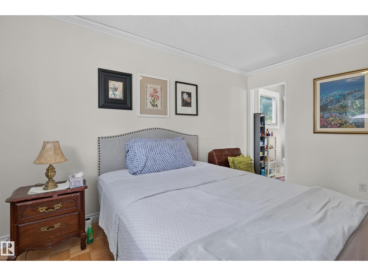
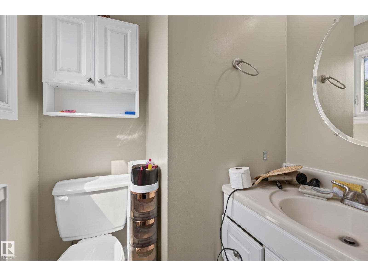
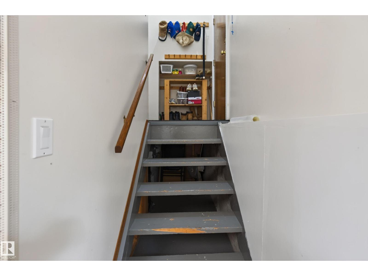
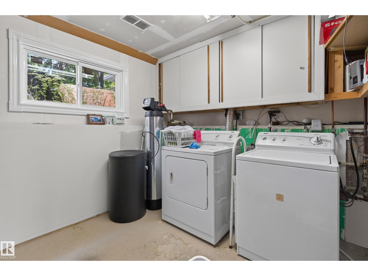
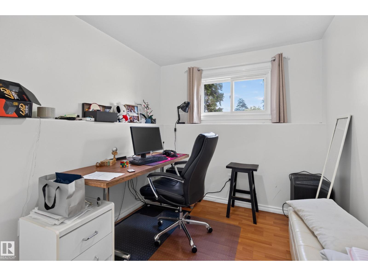
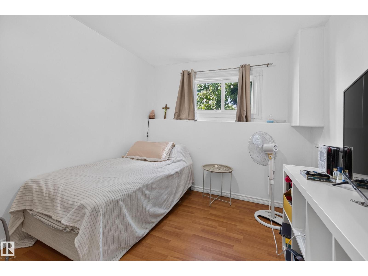
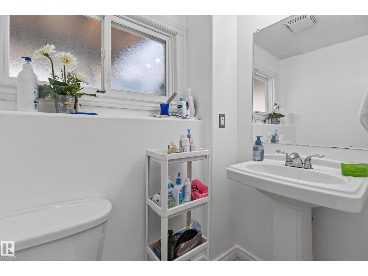
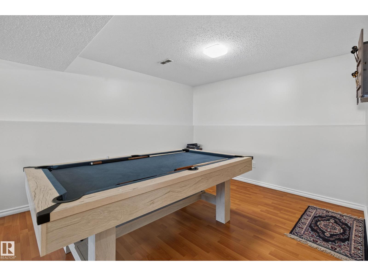
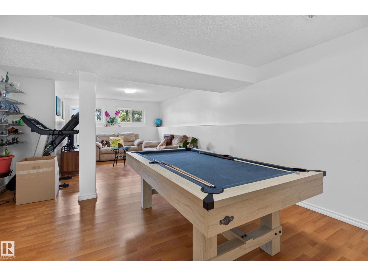
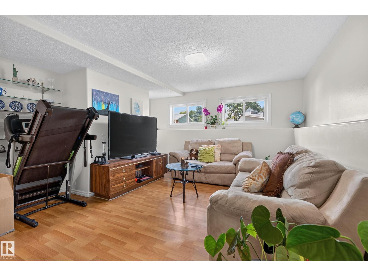
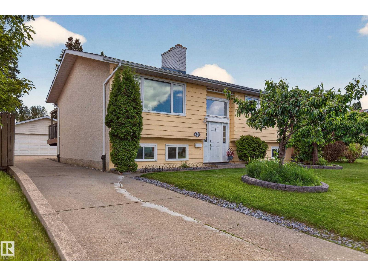
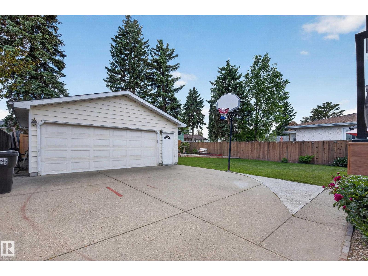
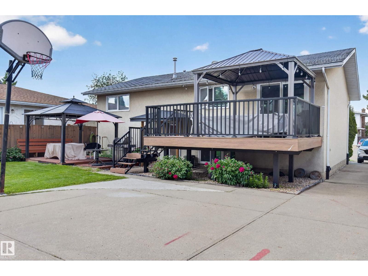
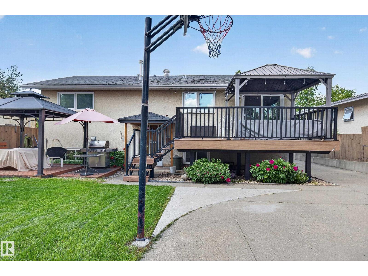
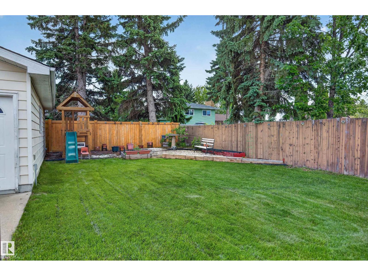
Welcome to this spacious and well-maintained bi-level home, perfectly situated in the quiet, family-friendly community of Belmead. Offering 3 bedroom in the main level and 2 bedrooms in the lower, and plenty of living space. The bright, functional layout features generous living areas and an abundance of natural light throughout. Recent updates include newer windows for improved energy efficiency, along with a new washer and dryer. Step outside to enjoy the large backyard, offering endless possibilities for children to play, pets to roam, gardening, or hosting family gatherings and summer BBQs. Conveniently located close to schools, parks, shopping, public transit, and major roadways, this home combines comfort, space, and an excellent location. (id:53676)
| Bathroom Total | 3 | Bedrooms Total | 5 |
| Appliances | Dishwasher, Dryer, Garage Door Opener Remote(s), Microwave Range Hood Combo, Refrigerator, Stove, Washer, Water Softener | Architectural Style | Bi-level |
| Basement Development | Finished | Basement Type | Full (finished) |
| Constructed Date | 1976 | Construction Style Attachment | Detached |
| Fire Protection | Smoke Detectors | Half Bath Total | 1 |
| Heating Type | Forced Air | Size Interior | 1198 Sqft |
| Type | House |
| Detached Garage |
| Acreage | No | Fence Type | Fence |
| Land Amenities | Playground, Public Transit, Schools, Shopping | Size Irregular | 612.95 |
| Size Total | 612.95 M2 | Size Total Text | 612.95 M2 |
| Level | Type | Dimensions |
|---|---|---|
| Basement | Family Room | 8.62 m x 4.37 m |
| Basement | Bedroom 4 | 3.55 m x 2.73 m |
| Basement | Bedroom 5 | 2.8 m x 2.56 m |
| Basement | Laundry Room | 3.27 m x 3.02 m |
| Main Level | Living Room | 4.72 m x 4.37 m |
| Main Level | Dining Room | 4.08 m x 2.73 m |
| Main Level | Kitchen | 4.07 m x 2.99 m |
| Main Level | Primary Bedroom | 4.08 m x 3.26 m |
| Main Level | Bedroom 2 | 2.97 m x 2.97 m |
| Main Level | Bedroom 3 | 2.97 m x 2.57 m |

Start Your Mortgage Application
