
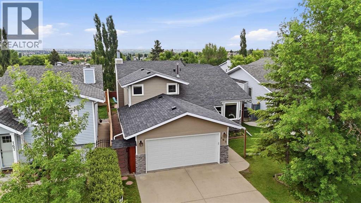
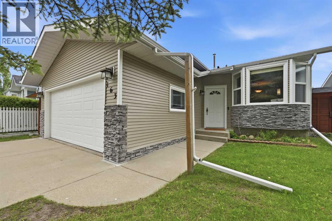
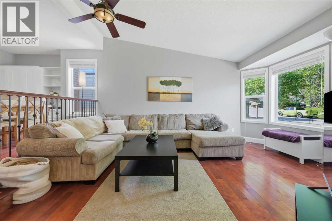
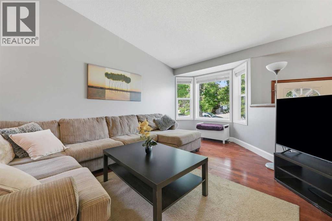
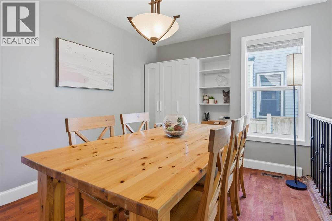
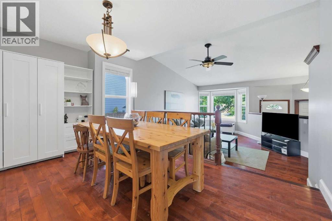
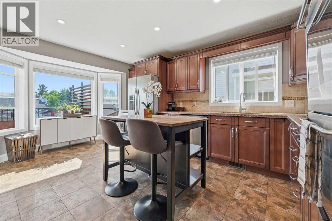
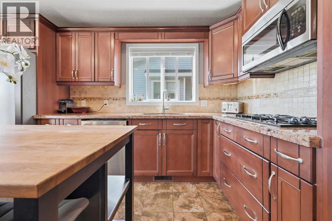
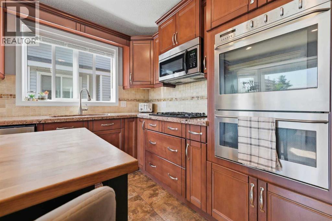
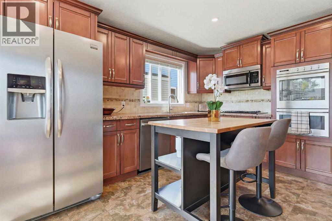
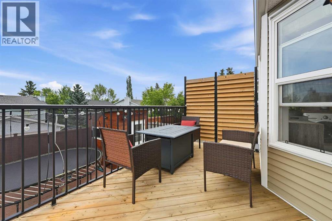
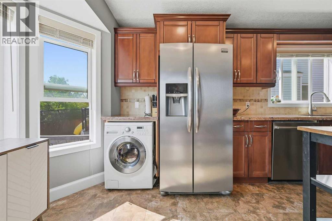
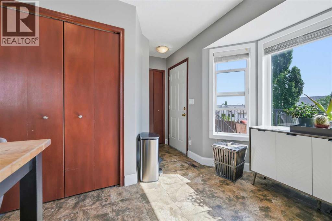
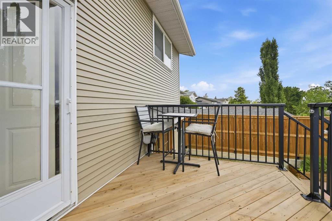
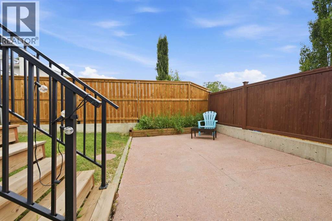
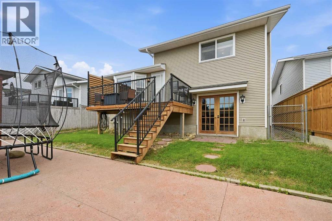
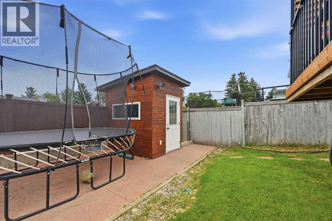
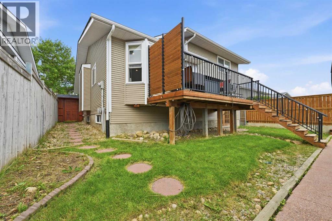
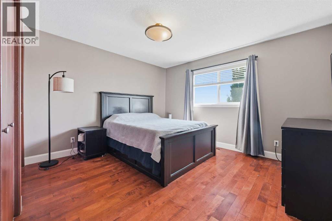
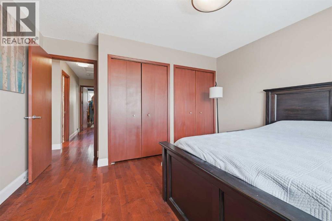
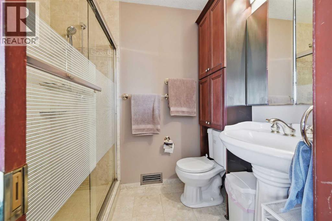
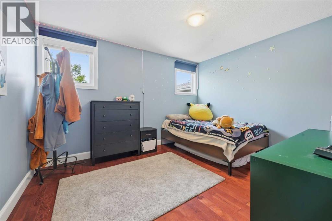
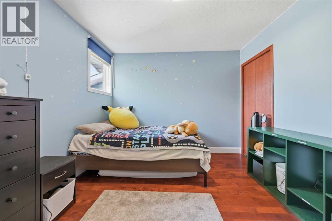
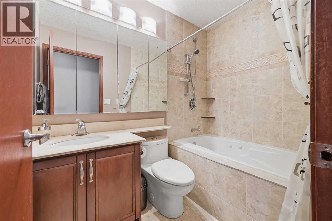
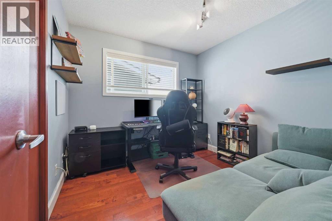
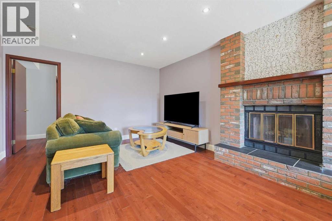
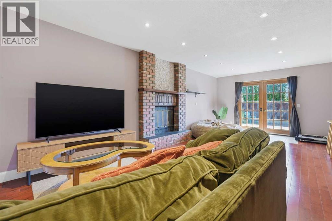
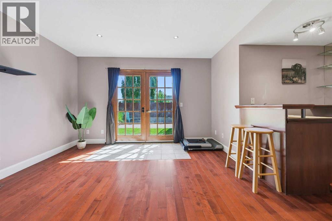
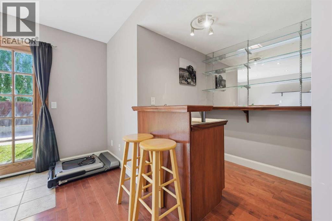
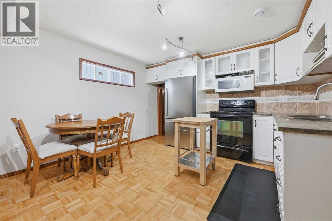
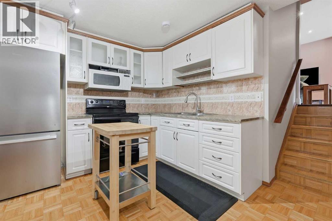
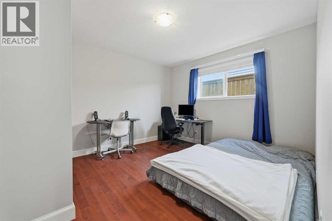
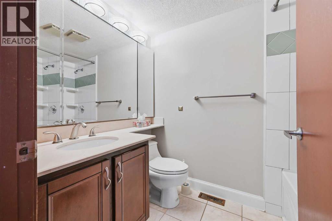
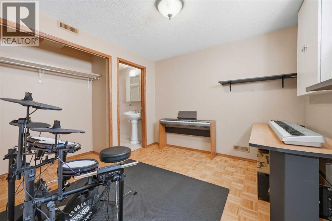
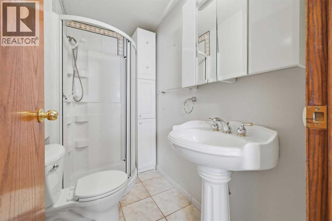
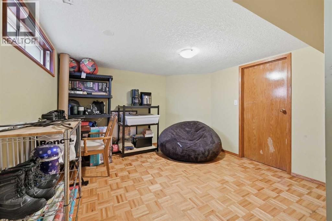
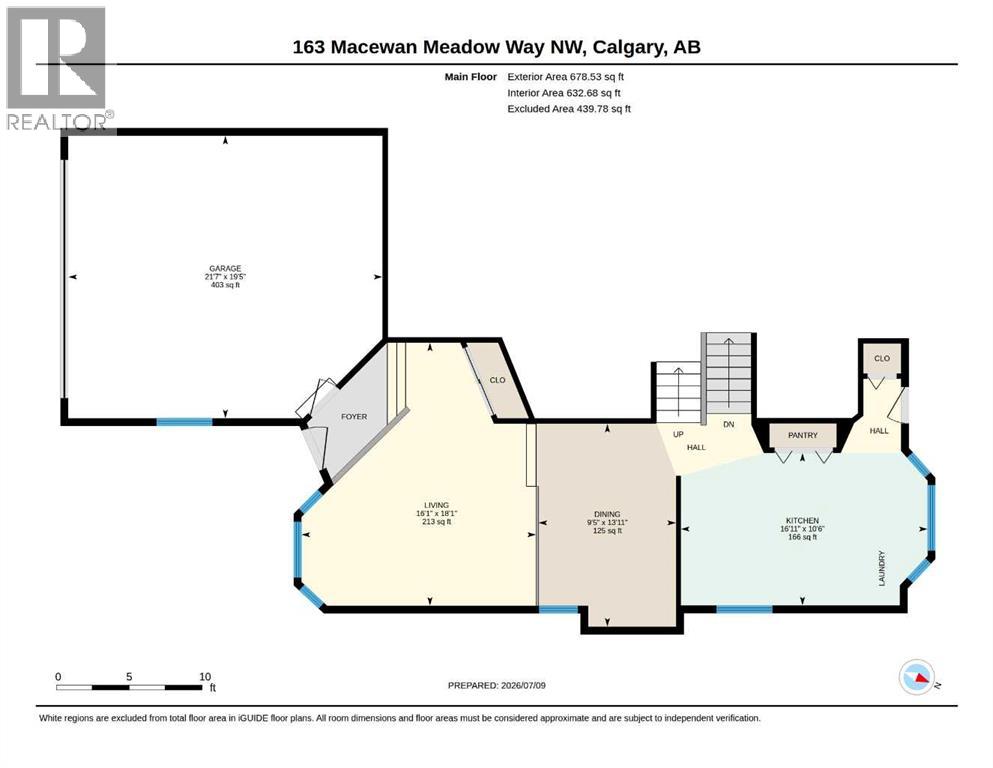
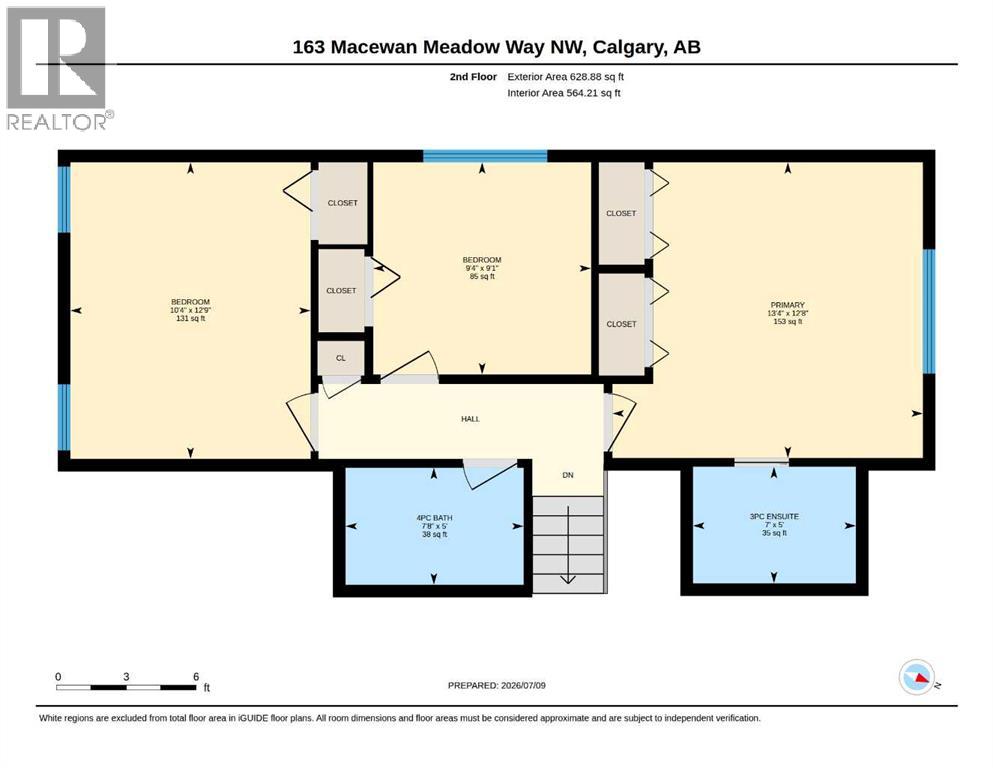
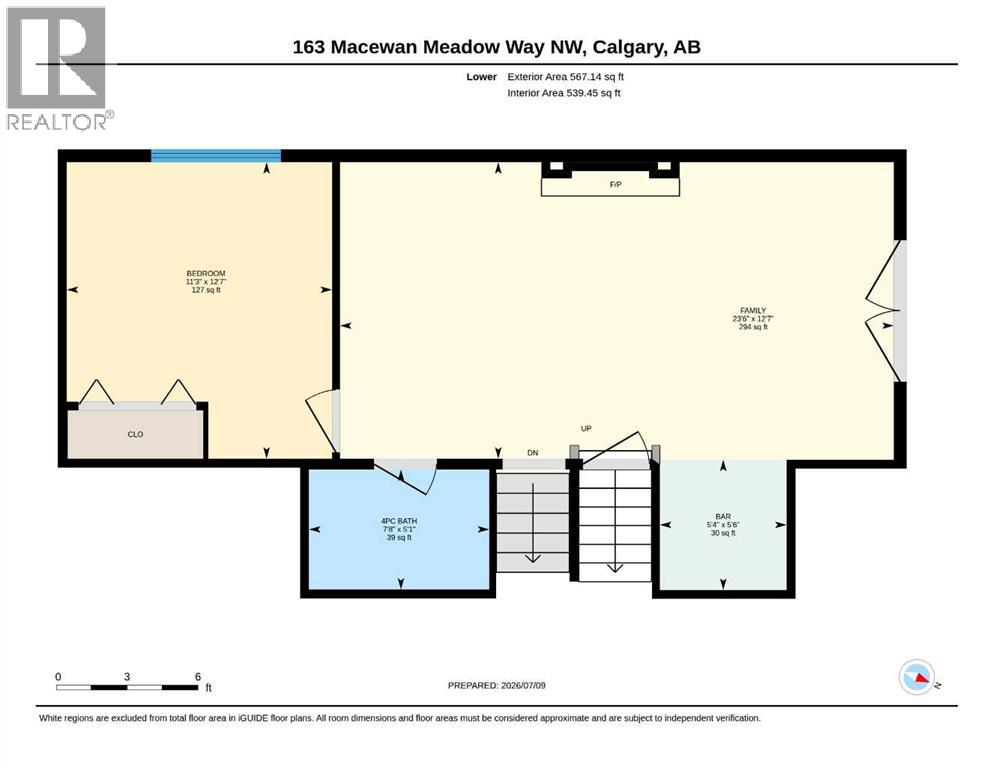
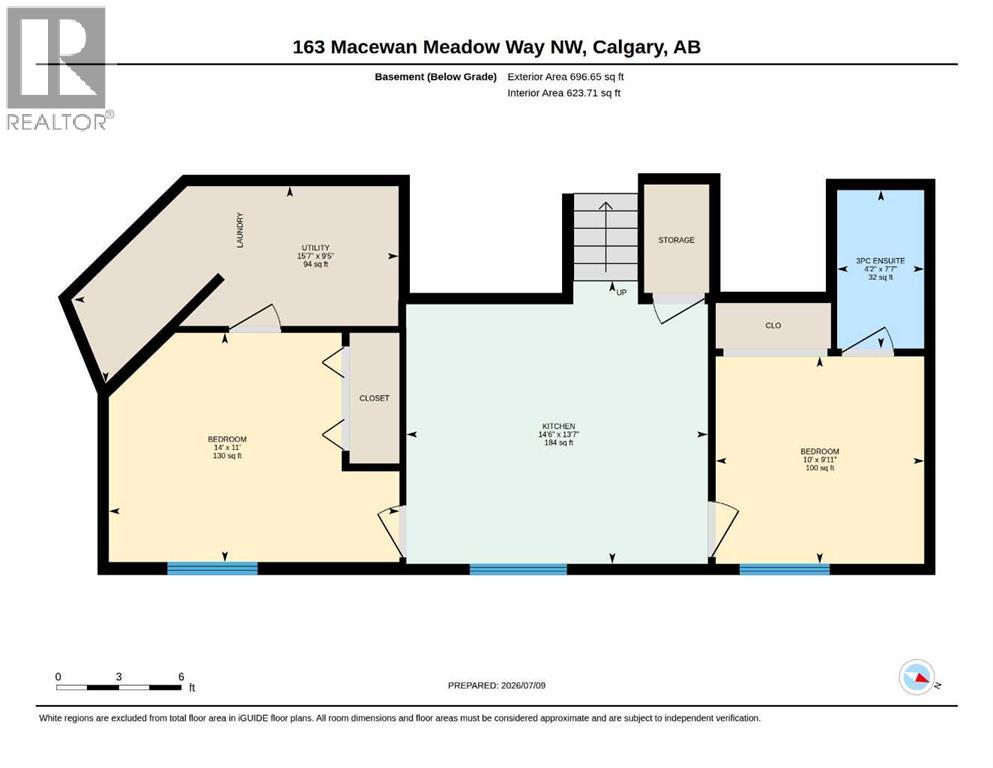
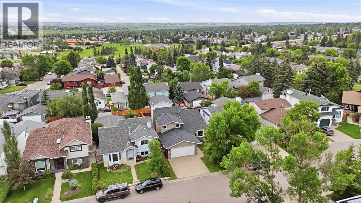
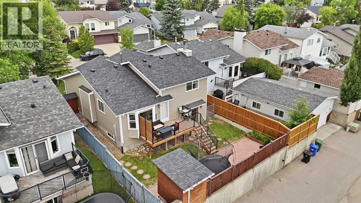
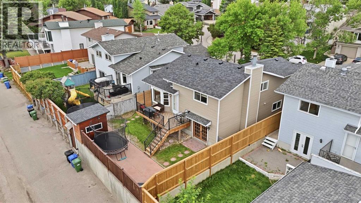
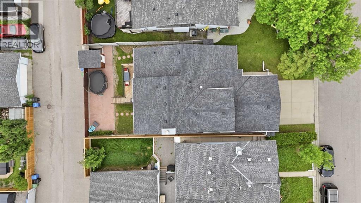
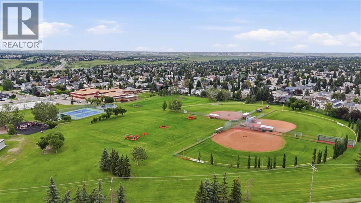
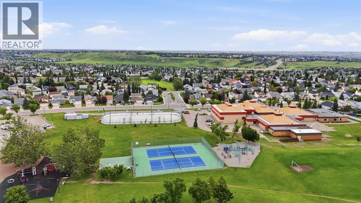
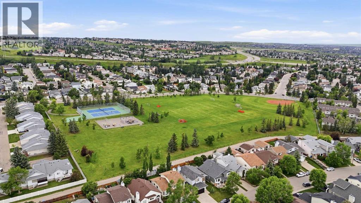
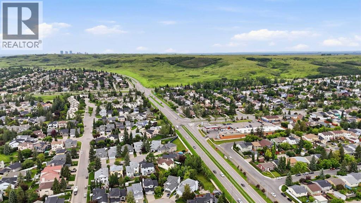
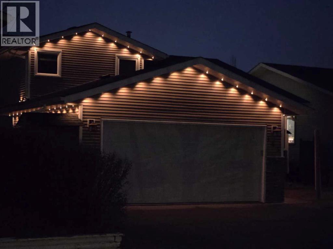
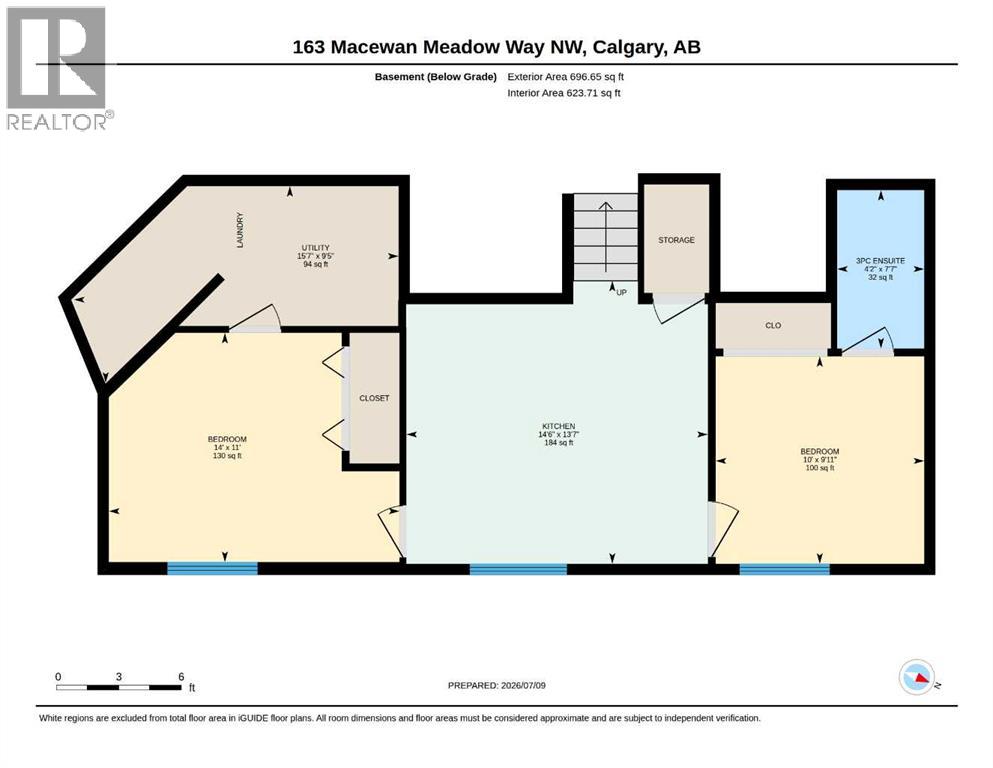
Welcome home! This spacious 5 bedroom, 4 bathroom gem offers over 2500 ft2 of comfortable living space. Step inside to a large open living room and dining area, with hardwood flowing throughout. The kitchen is nice! Ample cabinets and storage space, stainless steel appliances, granite counters, and leads out to a recently built deck. Stairs lead down to the walk-out level patio area and generous yard, complete with storage shed. With recent upgrades like new siding, shingles, eaves, and windows, it's move-in ready. This home has enough space for the whole family! Three comfortable bedrooms upstairs, and two full baths including an en-suite. Enjoy cozy nights by the wood burning fireplace in the lower living room. This level has patio doors to the backyard, and is complete with a bedroom and bathroom. The basement features an extra kitchen area, perfect for the in-laws! There's also an addition bedroom with en-suite bathroom, den, and laundry. Located just a short walk from two elementary schools, playgrounds, parks- including Nose Hill, and a variety of rec facilities- tennis, pickleball, basketball, baseball diamonds, and skating rink. This home is also conveniently close to shopping plazas. Experience comfort, convenience, and community in this exceptional property. (id:53676)
| Bathroom Total | 4 | Bedrooms Above Ground | 3 |
| Bedrooms Below Ground | 2 | Bedrooms Total | 5 |
| Appliances | Refrigerator, Cooktop - Gas, Stove, Oven, Microwave Range Hood Combo, Window Coverings, Washer & Dryer | Architectural Style | 4 Level |
| Basement Development | Finished | Basement Features | Separate Entrance, Walk Out, Suite |
| Basement Type | Full (finished) | Constructed Date | 1986 |
| Construction Material | Wood Frame | Construction Style Attachment | Detached |
| Cooling Type | None | Exterior Finish | Vinyl Siding |
| Fireplace Present | Yes | Fireplace Total | 1 |
| Flooring Type | Ceramic Tile, Hardwood | Foundation Type | Wood |
| Heating Fuel | Natural Gas | Heating Type | Forced Air |
| Size Interior | 1875 Sqft | Total Finished Area | 1874.55 Sqft |
| Type | House |
| Concrete | |
| Attached Garage | 2 |
| Acreage | No | Fence Type | Fence |
| Land Amenities | Park, Playground, Recreation Nearby, Schools, Shopping | Landscape Features | Landscaped |
| Size Depth | 30.5 M | Size Frontage | 13.01 M |
| Size Irregular | 396.00 | Size Total | 396 M2|4,051 - 7,250 Sqft |
| Size Total Text | 396 M2|4,051 - 7,250 Sqft | Zoning Description | R-cg |
| Level | Type | Dimensions |
|---|---|---|
| Second Level | Primary Bedroom | 13.33 Ft x 12.67 Ft |
| Second Level | 3pc Bathroom | 5.00 Ft x 7.00 Ft |
| Second Level | Bedroom | 12.75 Ft x 10.33 Ft |
| Second Level | Bedroom | 9.33 Ft x 9.08 Ft |
| Second Level | 4pc Bathroom | 7.67 Ft x 5.00 Ft |
| Basement | Bedroom | 10.00 Ft x 9.92 Ft |
| Basement | Den | 11.00 Ft x 14.00 Ft |
| Basement | Kitchen | 14.50 Ft x 13.58 Ft |
| Basement | 3pc Bathroom | 7.58 Ft x 4.17 Ft |
| Lower Level | Family Room | 12.58 Ft x 23.50 Ft |
| Lower Level | Bedroom | 12.58 Ft x 11.25 Ft |
| Lower Level | 4pc Bathroom | 7.67 Ft x 5.08 Ft |
| Main Level | Living Room | 18.08 Ft x 16.08 Ft |
| Main Level | Dining Room | 13.92 Ft x 9.42 Ft |
| Main Level | Kitchen | 16.92 Ft x 10.50 Ft |

Start Your Mortgage Application


